$899,888

244 Regina Ave
MLS® NO: 1049659

Description

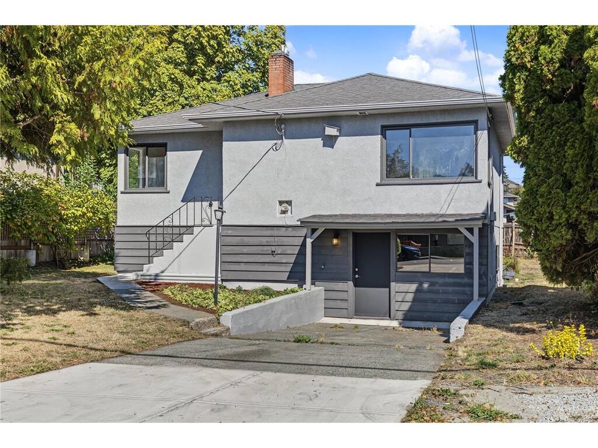
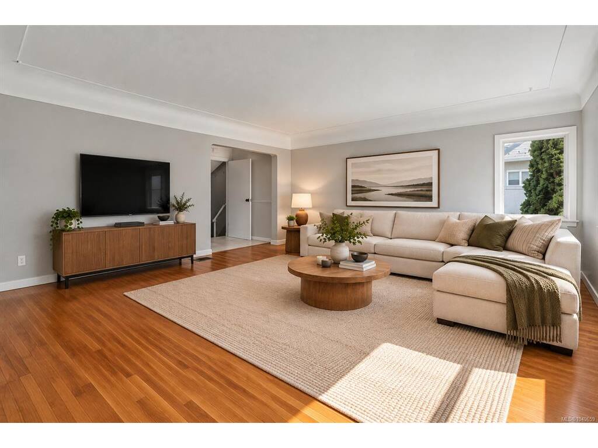
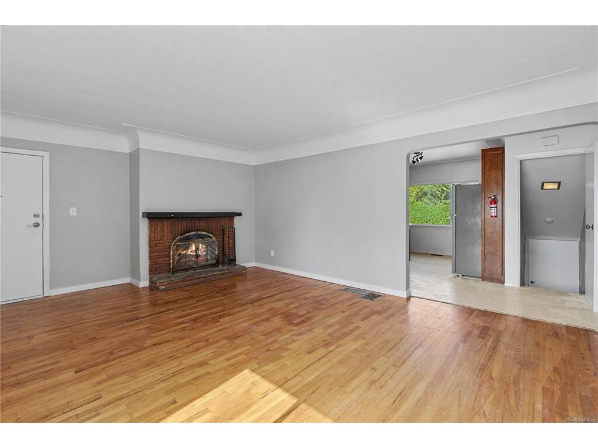
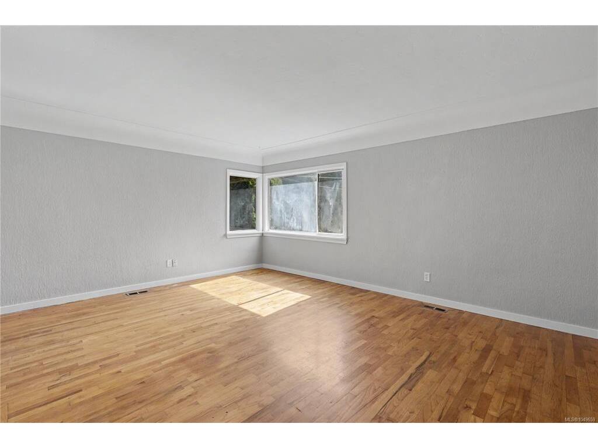
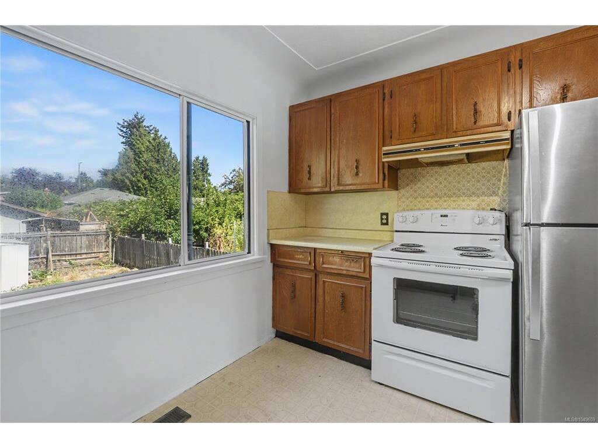
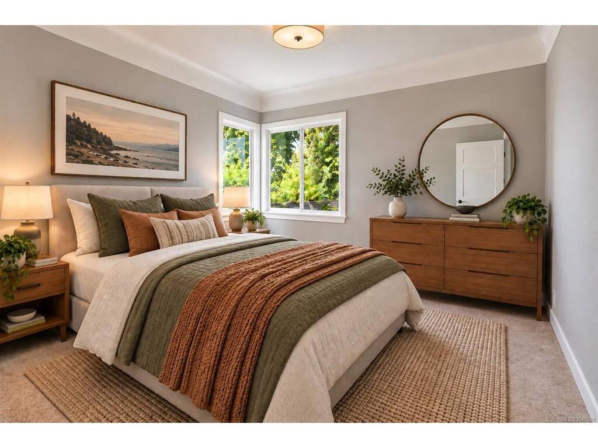
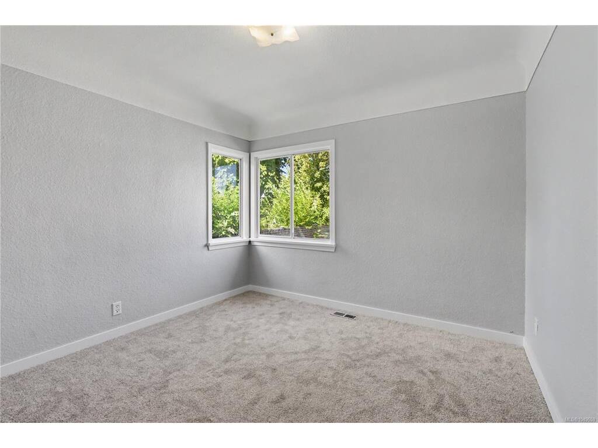
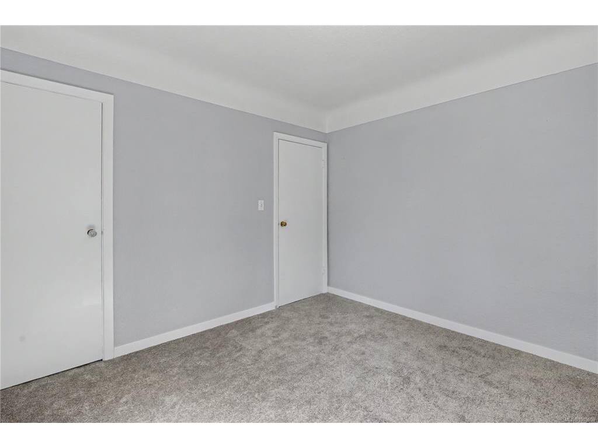
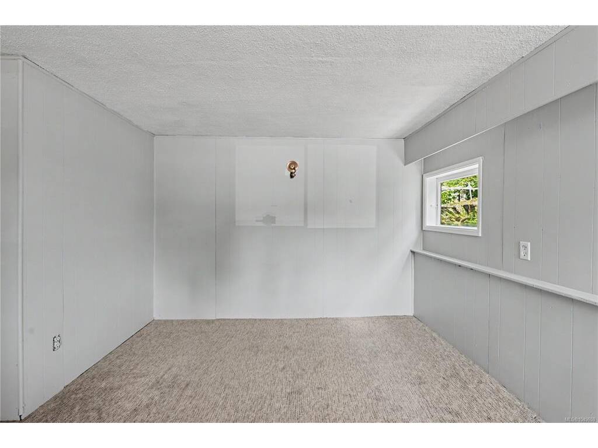
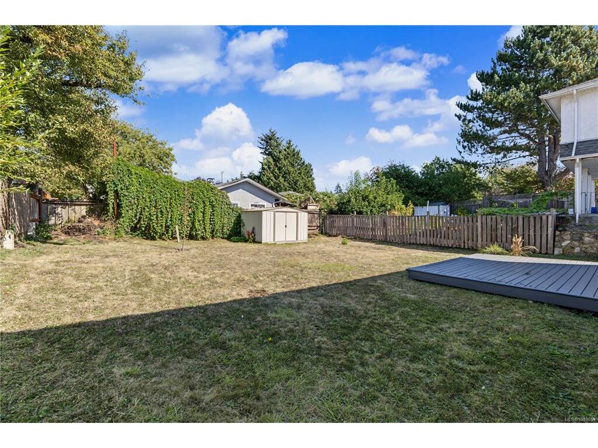
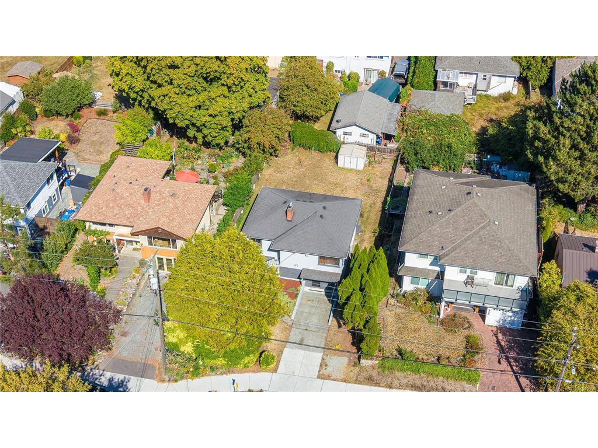
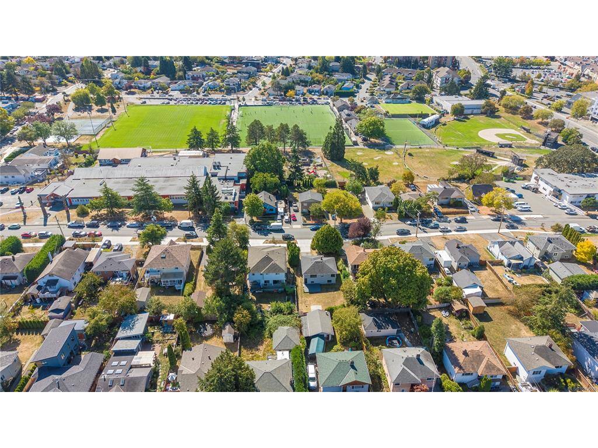
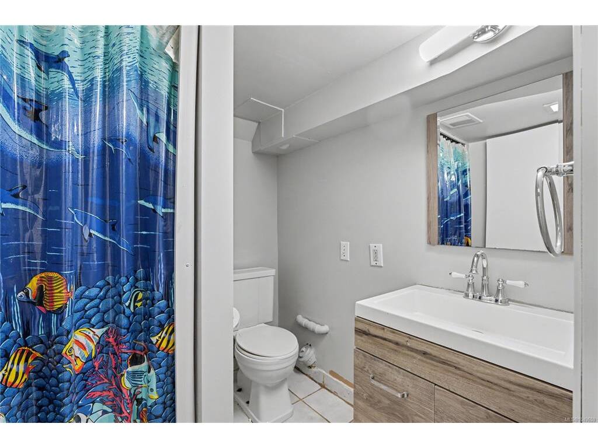
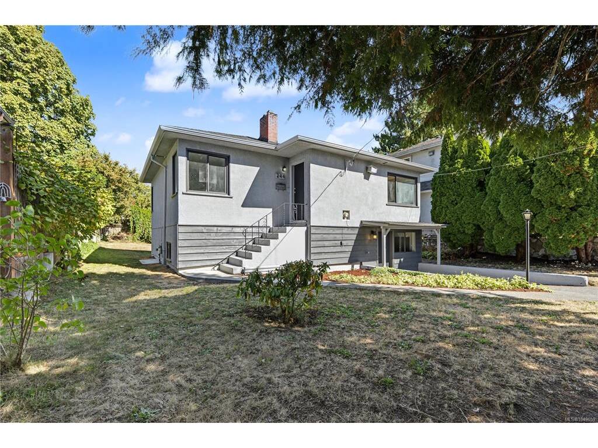
OPEN HOUSE SAT & SUN 11:45am to 1pm. First time on the market in over 30 years! This well-kept 3–4 bedroom, 2-level home offers a great central location, steps to parks and minutes to Uptown, Tillicum Centre, recreation, the Galloping Goose Trail & everyday amenities. The upper level features coved ceilings, 2 spacious bedrooms, hardwood floors in the living room, new bedroom carpets, kitchen & 4-piece bath. Downstairs offers a common laundry area & flexible 1-bedroom suite with its own kitchen, 3-piece bath & potential for a 2nd bedroom. Freshly painted inside & out, with newer perimeter drains, gas furnace & plenty of life left in the roof. New washer & dryer will be installed prior to completion. Set on a 5,600 sq ft lot with a sunny backyard offering great potential for gardening & outdoor living. Ideal for families, extended family, investors or buyers wanting extra space. Vacant & ready to go, with quick possession possible. A great opportunity in a convenient central location!

General

Property Type:Single Family Detached
Title of Ownership:LOT 10, BLOCK 21, PLAN VIP877, SECTION 14, VICTORIA LAND DISTRICT
Layout:Main Level Entry with Lower Level(s)
Taxes:$4,400
Tax Year:2026
Finished Sq. Ft.:1,742
Unfinished Sq. Ft.:250
Year Built:1957

Building Details

Foundation: Poured Concrete
Roof: Asphalt Shingle
Heat/Air: Forced Air, Natural Gas

Site Influences

Lot SqFt: 5,600
Acres: 0.12
Lot Shape: 50 ft wide
Water: Municipal
Waste: Sewer To Lot
Parking: Driveway, On Street
Lot Features: Curb & Gutter, Landscaped, Level, Near Golf Course, Recreation Nearby, Serviced, Shopping Nearby, Sidewalk

Room Dimensions

Level 1 - 918 sqft

Bathroom:4-Piece piece
Bedroom:10x11
Bedroom - Primary:11x10
Kitchen:14x15
Living Room:14x20

Level 2 - 824 sqft

Level 3 - 0 sqft

Bathroom:3-Piece piece
Bedroom:11x11
Kitchen:14x15

Level 4 - 0 sqft

Other - 0 sqft

Property Details

Beds: 3
Baths: 2
Sq. Feet: 1,742
Year Built: 1957
Property Type: Single Family Detached
Municipality: Saanich West

Links

Book a Tour

Book a Tour

All fields marked with * are required.


Request More Info
Request More Info
All fields marked with * are required.


Tell a Friend

Tell a Friend

All fields are required.


Mortgage Calculator

This is only a guide. Please verify this information with your mortgage specialist.


Back To Listings

Listed with:

Andrew Holenchuk - eXp Realty
Phone: 250-589-2897

Kimberly Cardinal - eXp Realty
Phone: 250-812-4932

Aazii Ishaq - eXp Realty
Phone: 778-922-9220

NOTE: MLS® property information is provided under copyright© by the Victoria Real Estate Board. The information is from sources deemed reliable, but should not be relied upon without independent verification.