$679,000

9839 Fir St
MLS® NO: 1049390

Description

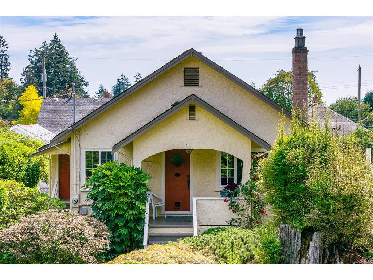
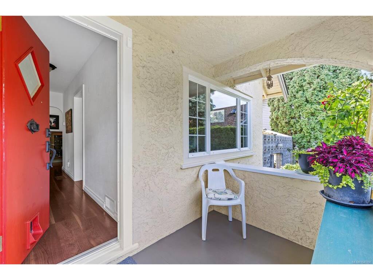
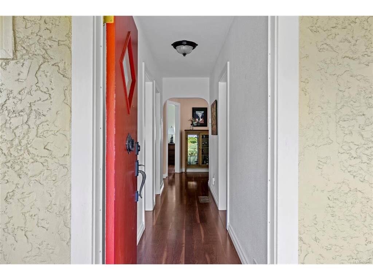
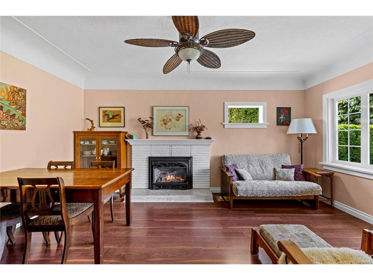
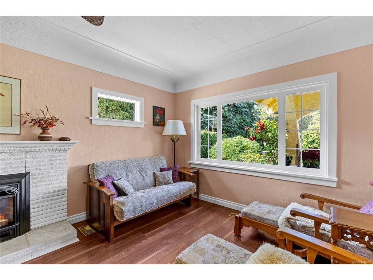
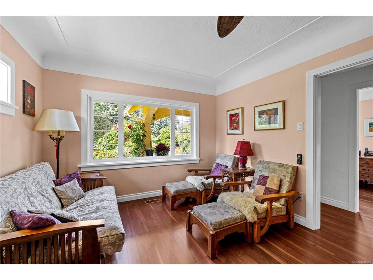
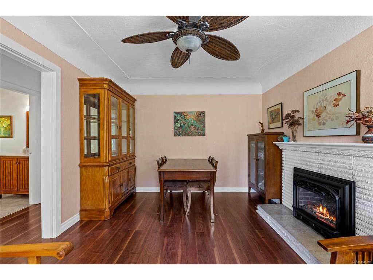
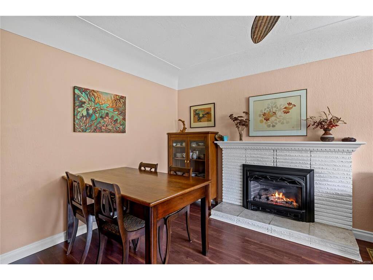
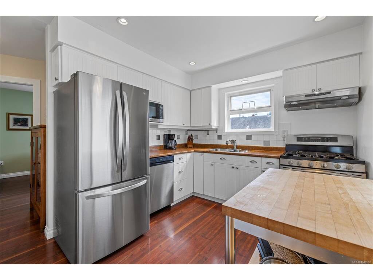
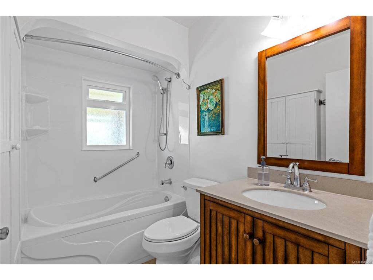
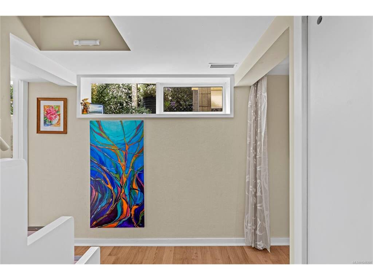
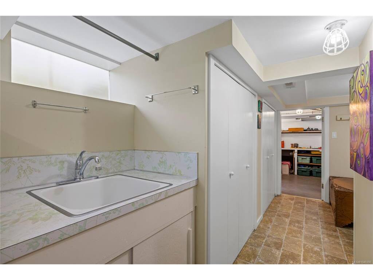
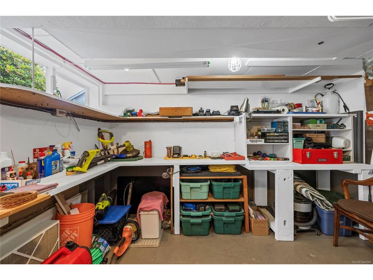
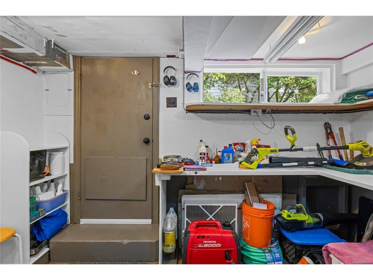
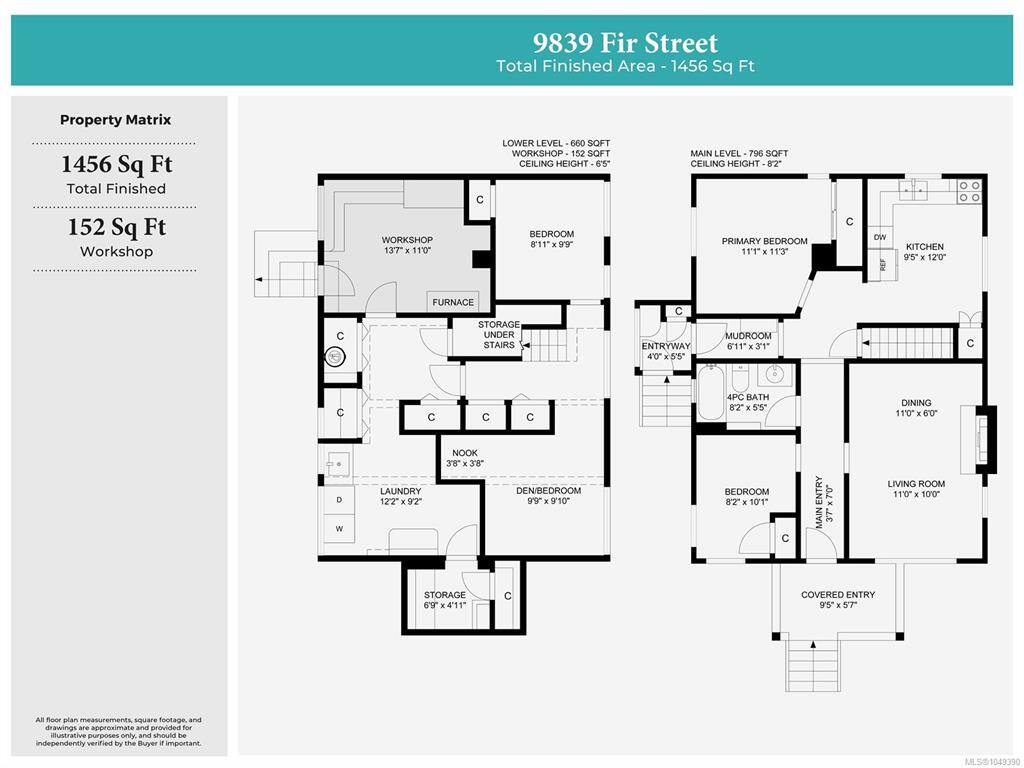
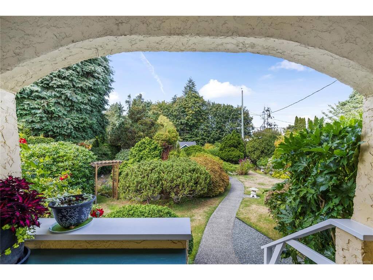
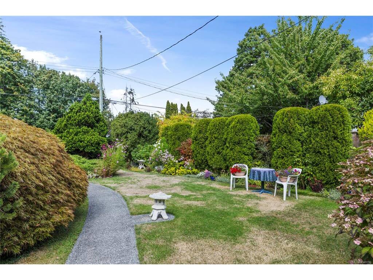
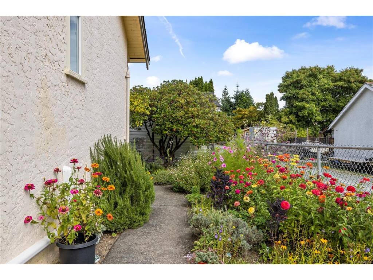
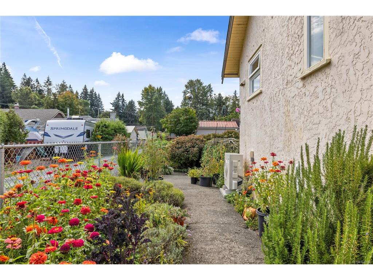
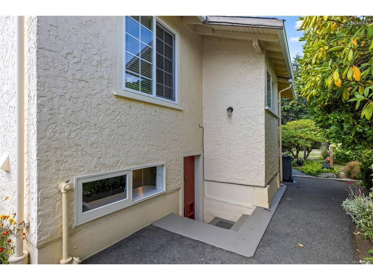
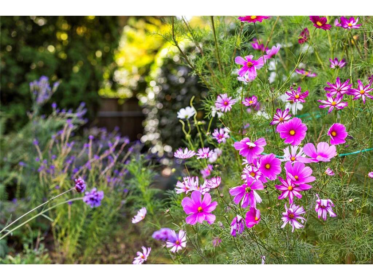
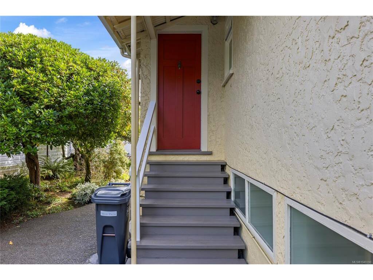
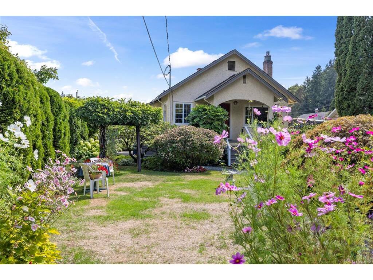
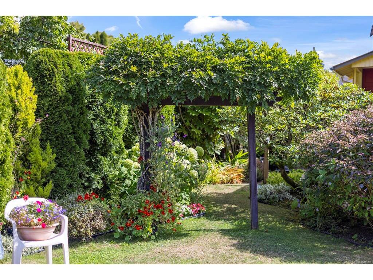
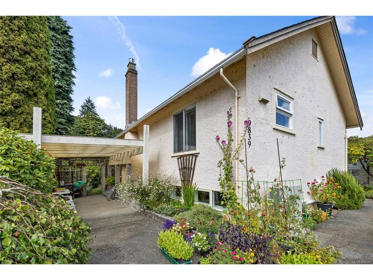
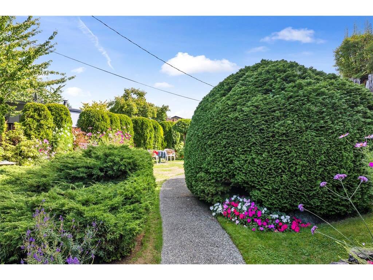
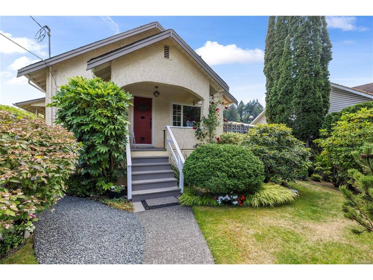
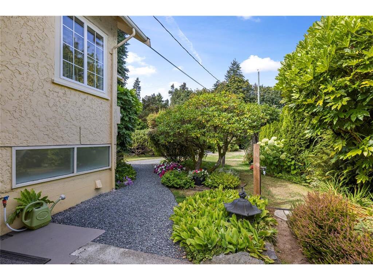
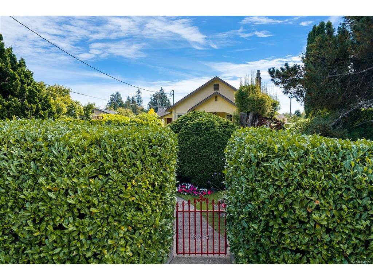
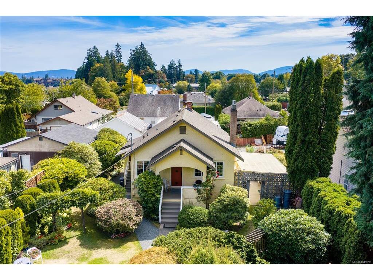
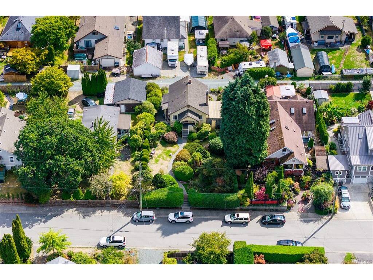
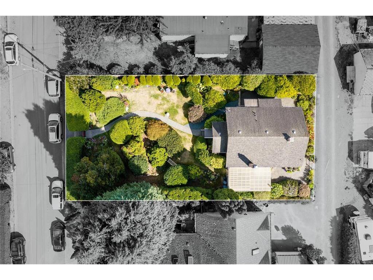
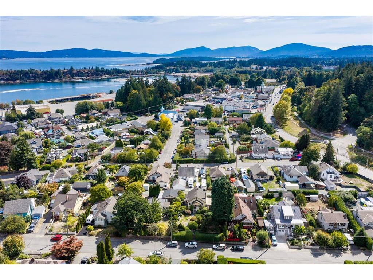
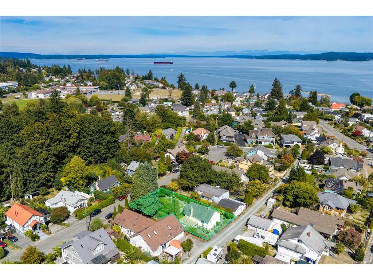
Discover the charm of seaside living in beautiful Chemainus, where character, community and coastal lifestyle come together. Tucked away on a beautifully landscaped property, this inviting character home offers an incredible sense of privacy while placing you within easy walking distance of the village, shops, parks and amenities. Thoughtfully updated with new windows and a new heat pump and furnace, the home blends timeless appeal with modern comfort. Coved ceilings add a touch of classic character, while the cozy living room features a gas fireplace and a welcoming dining area. With 3 bedrooms and 1 bathroom, plus outside access to the basement where a workshop and hobby room await, there is room for hobbies, projects and storage. Convenient lane access provides parking at the rear. With its peaceful setting, timeless character and enviable location, this is a wonderful opportunity to embrace the relaxed, walkable Chemainus lifestyle.

General

Property Type:Single Family Detached
Title of Ownership:LOT 5, PLAN VIP3879, SECTION 17, RANGE 5, CHEMAINUS LAND DISTRICT
Layout:Main Level Entry with Lower Level(s)
Taxes:$4,967
Tax Year:2026
Finished Sq. Ft.:1,456
Unfinished Sq. Ft.:152
Year Built:1931

Building Details

Foundation: Poured Concrete
Roof: Asphalt Shingle
Heat/Air: Electric, Forced Air, Heat Pump, Natural Gas

Site Influences

Lot SqFt: 7,200
Acres: 0.17
Water: Municipal
Waste: Sewer Connected
Zoning: R-3
Parking: Carport, On Street
Lot Features: Central Location, Easy Access, Near Golf Course, Private, Shopping Nearby

Room Dimensions

Level 1 - 796 sqft

Entrance:3'7"x7'0"
Living Room:11'0"x10'0"
Dining Room:11'0"x6'0"
Kitchen:9'5"x12'0"
Bedroom - Primary:11'1"x11'3"
Mud Room:6'11"x3'1"
Entrance:4'0"x5'5"
Bathroom:4-Piece piece
Bedroom:8'2"x10'1"

Level 2 - 0 sqft

Level 3 - 660 sqft

Bedroom:8'11"x9'9"
Laundry:12'2"x9'2"
Other:3'8"x3'8"
Bedroom:9'9"x9'10"

Level 4 - 0 sqft

Other - 152 sqft

Property Details

Beds: 4
Baths: 1
Sq. Feet: 1,456
Year Built: 1931
Property Type: Single Family Detached
Municipality: Duncan

Links

Book a Tour

Book a Tour

All fields marked with * are required.


Request More Info

Request More Info

All fields marked with * are required.


Tell a Friend

Tell a Friend

All fields are required.


Mortgage Calculator

This is only a guide. Please verify this information with your mortgage specialist.


Back To Listings

Listed with:

NOTE: MLS® property information is provided under copyright© by the Victoria Real Estate Board. The information is from sources deemed reliable, but should not be relied upon without independent verification.