$1,180,000

4260 Springridge Cres
MLS® NO: 1049280

Description

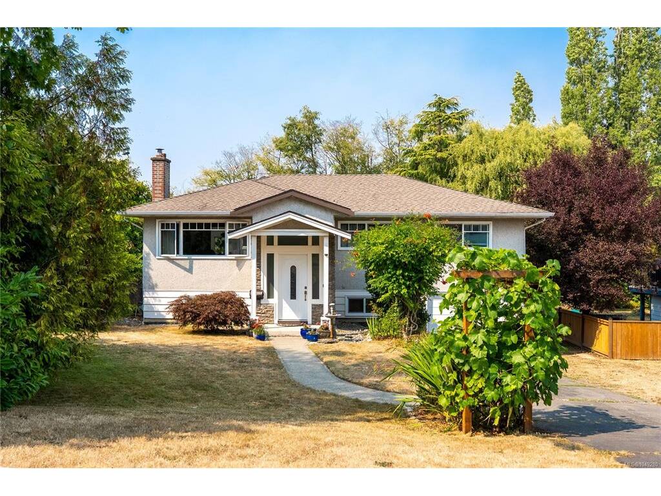
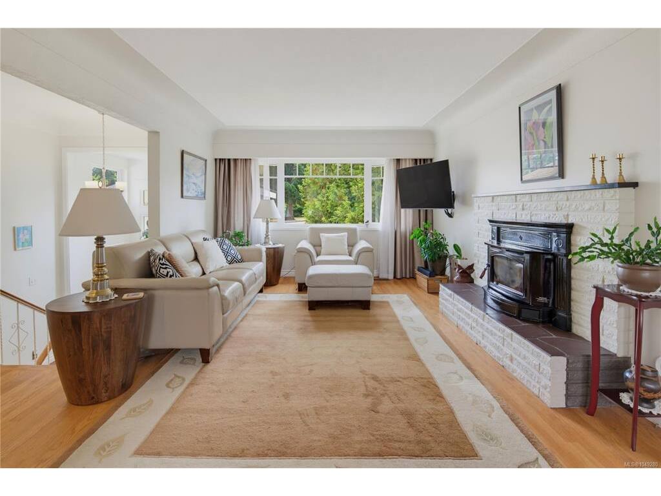
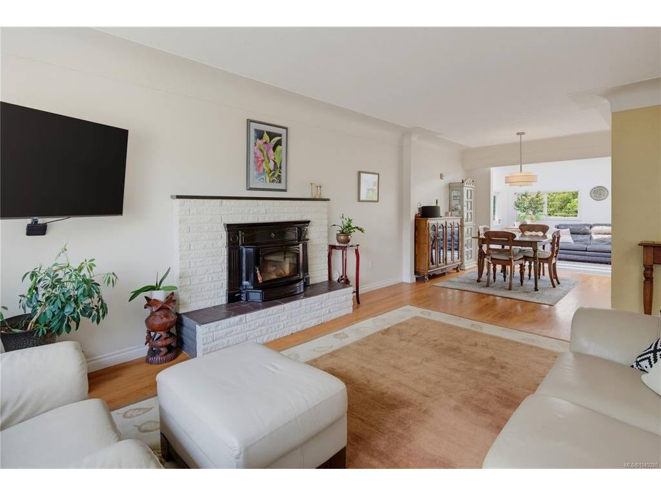
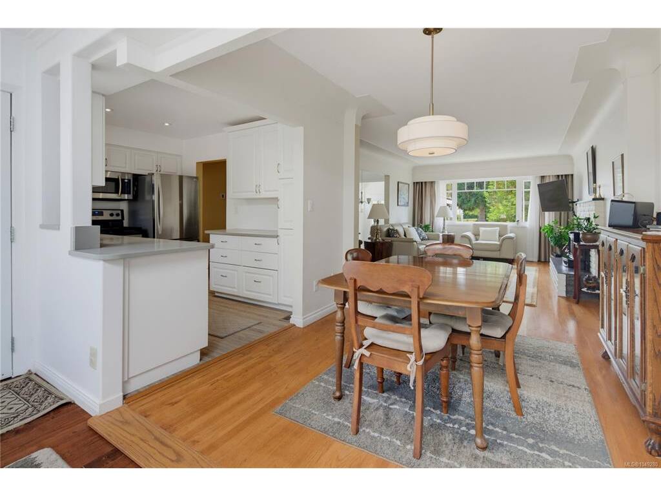
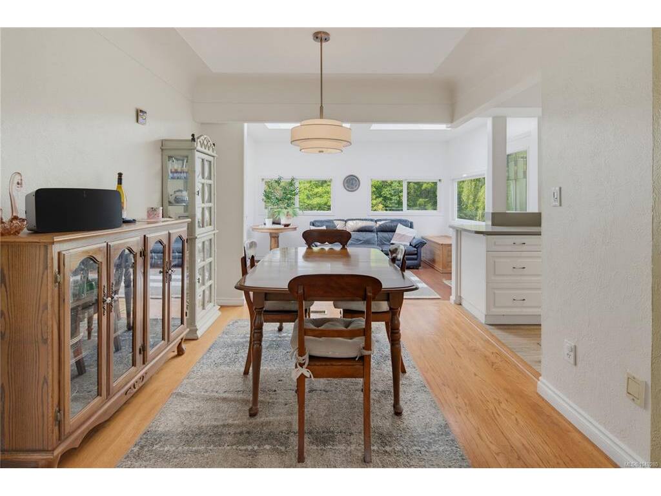
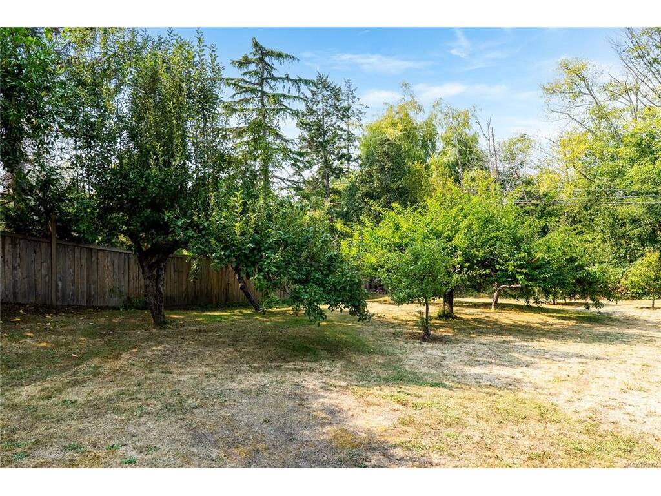
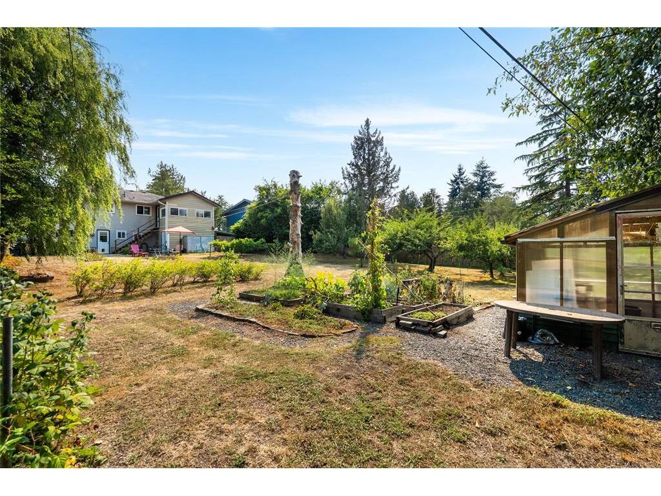
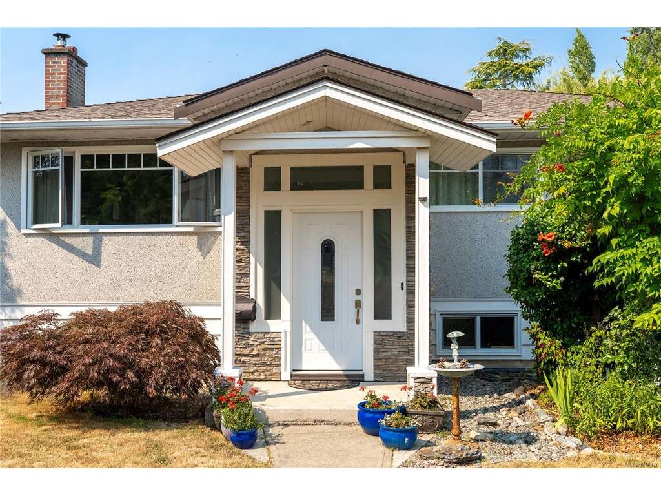
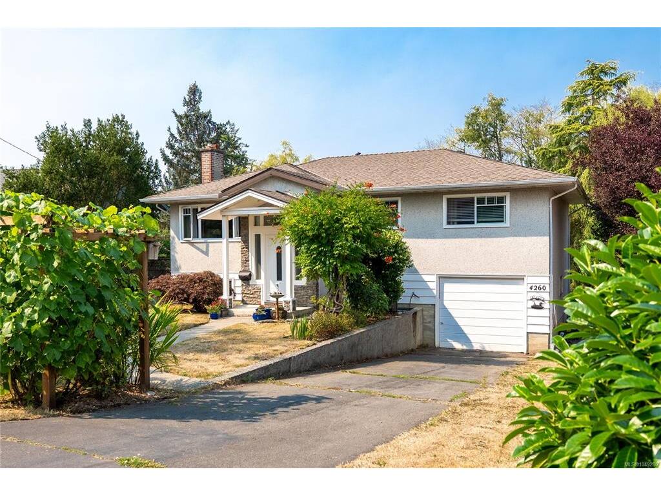
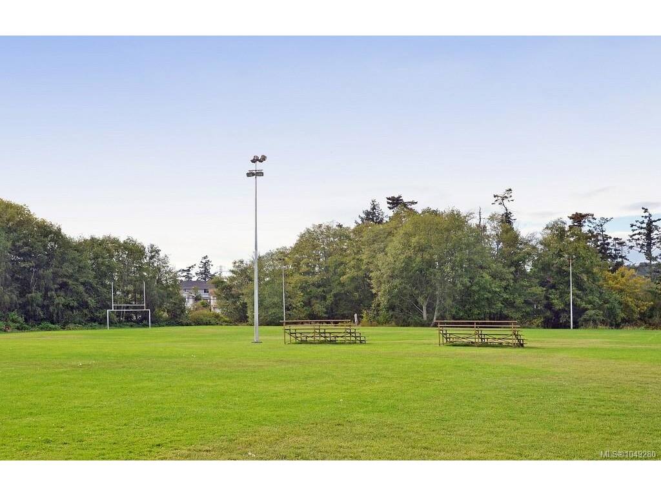
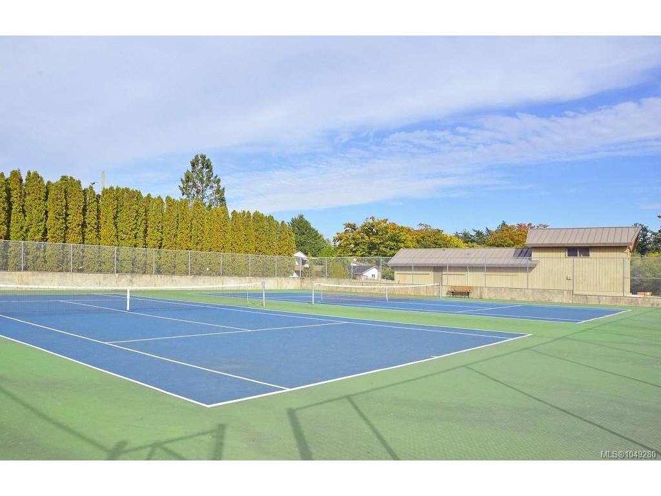
Situated on a huge 17,000+ sq ft lot backing onto Copley Park, this 5 bedroom home offers plenty of space, privacy and a flexible floor plan with suite potential. The main level features a sundrenched living room anchored by a beautiful wood-burning insert, separate dining room, kitchen with plenty of counter and cupboard space. Other features include 3 bedrooms upstairs, separate family room off of the kitchen and gleaming wood floors throughout. Downstairs offers versatility for the whole family, you will find 2 additional bedrooms, with the 5th bedroom offering flexibility as a rec room, plus plenty of opportunity to reconfigure the lower level for a future suite. Updates include vinyl windows, gas furnace, roof and perimeter drains. The backyard is a private oasis with fruit trees and a greenhouse, perfect for the avid gardener, kids and pets. Located in sought-after Northridge, close to trails, tennis courts, transit and amenities.

General

Property Type:Single Family Detached
Title of Ownership:LOT A, PLAN VIP18157, SECTION 99, LAKE LAND DISTRICT
Layout:Split Entry
Taxes:$5,991
Tax Year:2026
Finished Sq. Ft.:2,046
Unfinished Sq. Ft.:560
Year Built:1963

Building Details

Foundation: Slab
Roof: Asphalt Shingle
Heat/Air: Forced Air, Natural Gas

Site Influences

Lot SqFt: 17,307
Acres: 0.40
Water: Municipal
Waste: Sewer Connected
Parking: Attached, Driveway, Garage
Lot Features: Irregular Lot, Private

Room Dimensions

Level 1 - 1,268 sqft

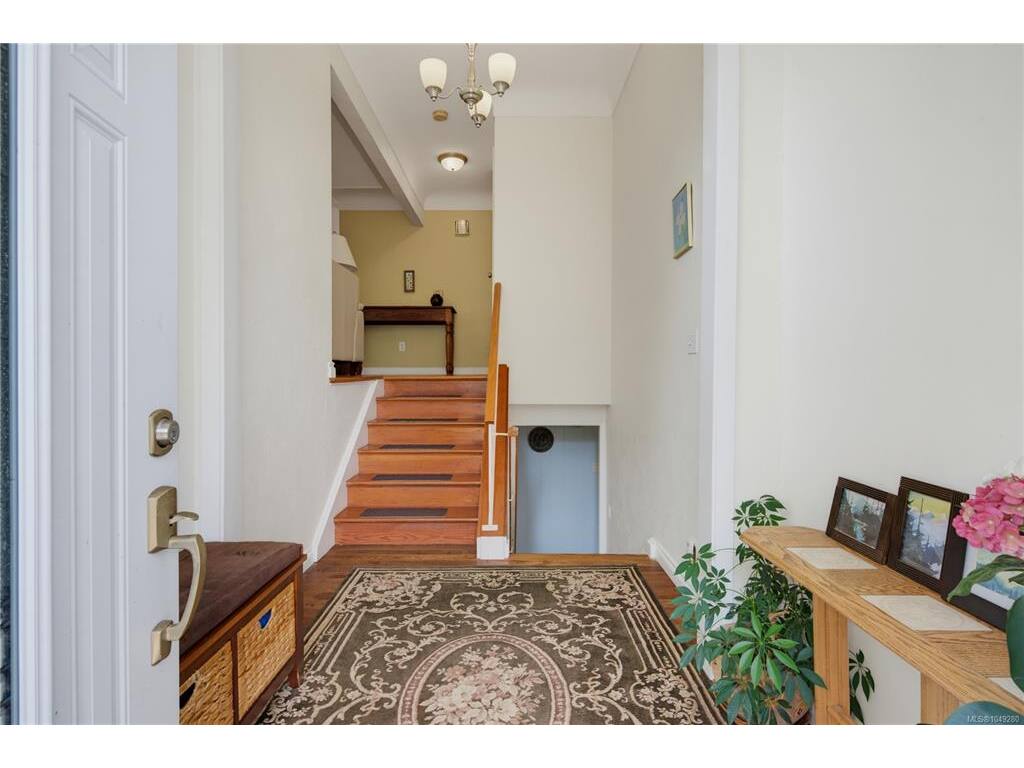
Entrance:9'x7'
Living Room:12'x18'
Dining Room:9'x8'
Kitchen:12'x8'
Bedroom - Primary:12'x13'
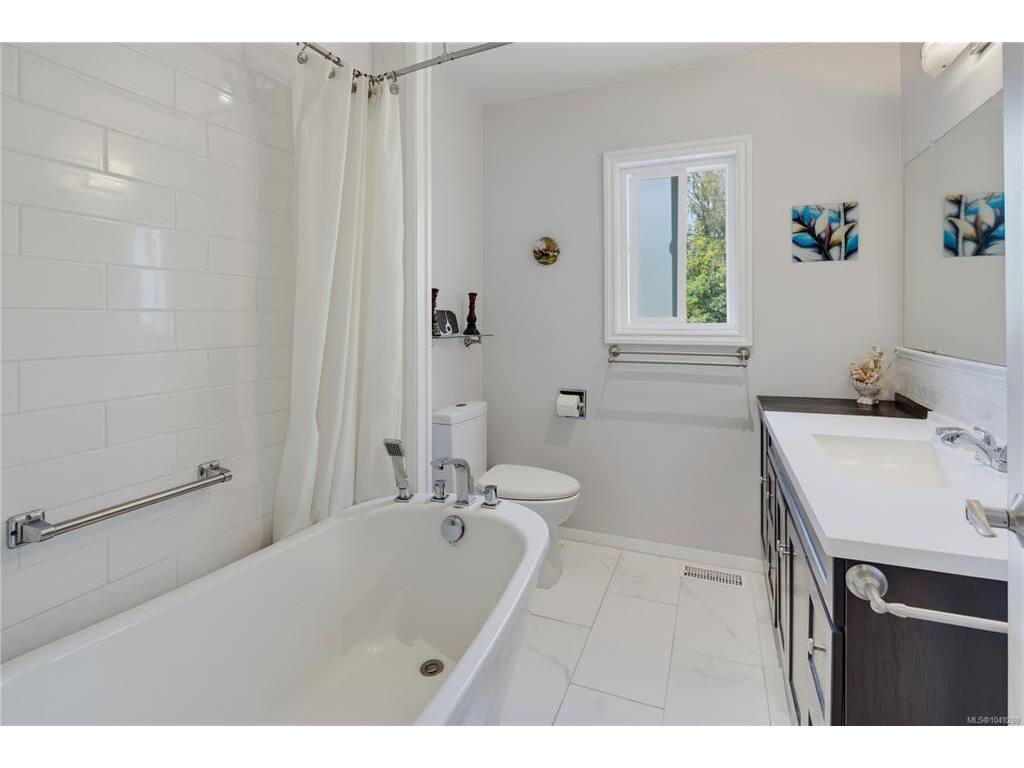
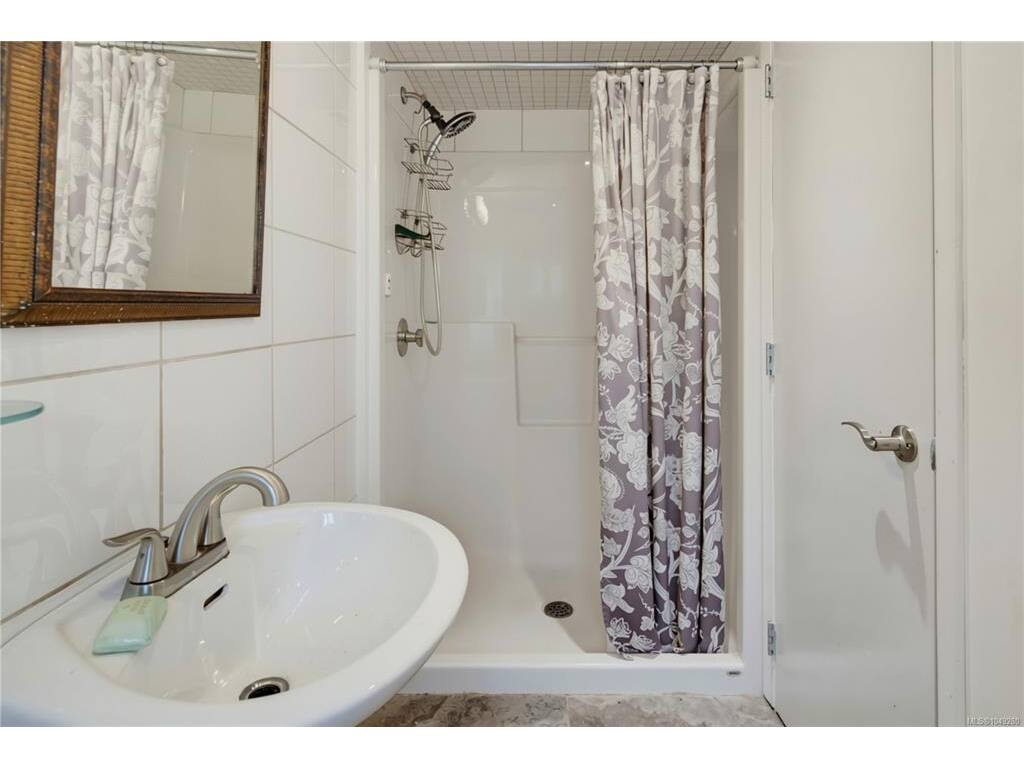
Bathroom:4-Piece piece
Bedroom:12'x9'
Bedroom:13'x8'
Family Room:9'x13'

Level 2 - 0 sqft

Level 3 - 778 sqft

Bedroom:10'x11'
Bedroom:15'x12'
Den:8'x9'
Laundry:12'x8'

Level 4 - 0 sqft

Other - 0 sqft

Property Details

Beds: 5
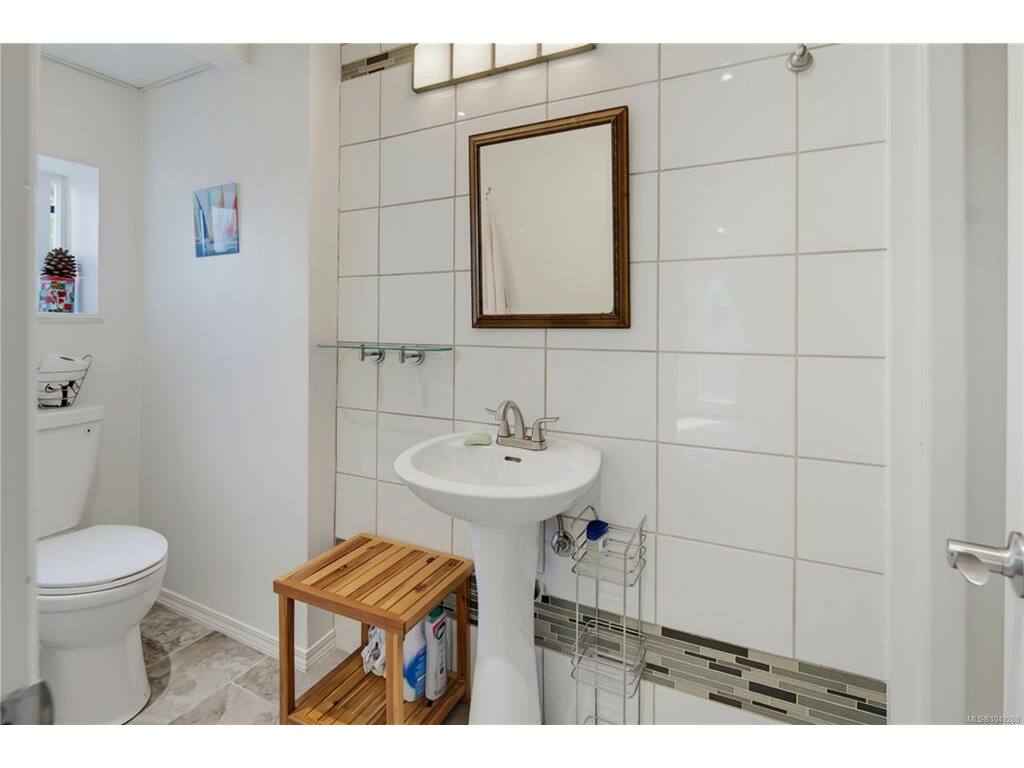
Baths: 2
Sq. Feet: 2,046
Year Built: 1963
Property Type: Single Family Detached
Municipality: Saanich West

Links

Book a Tour

Book a Tour

All fields marked with * are required.


Request More Info

Request More Info

All fields marked with * are required.


Tell a Friend

Tell a Friend

All fields are required.


Mortgage Calculator

This is only a guide. Please verify this information with your mortgage specialist.


Back To Listings

Listed with:

Laura Godbeer - RE/MAX Camosun
Phone: 250-532-3272