$959,900

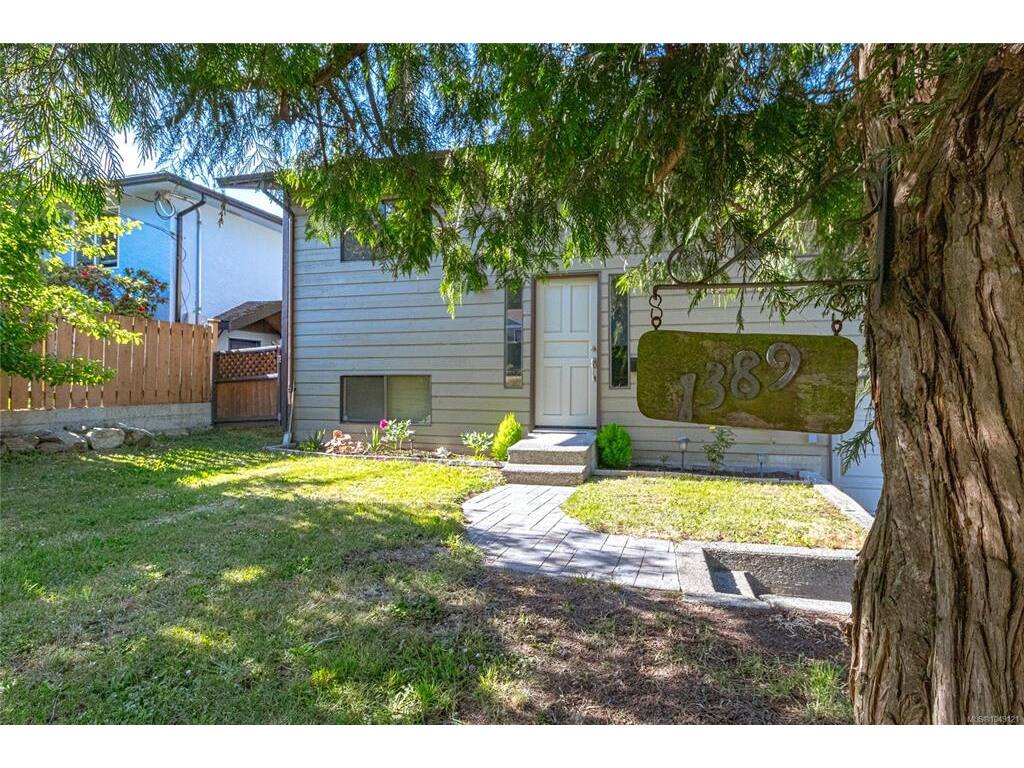
1389 Hastings St
MLS® NO: 1049121

Description

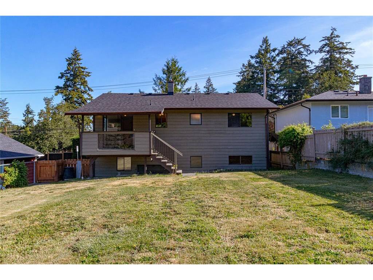
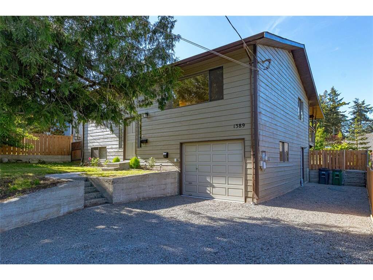
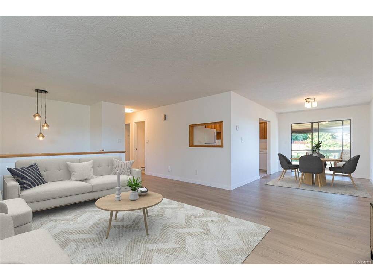
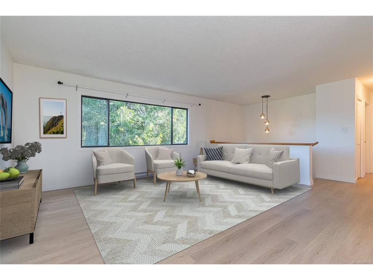
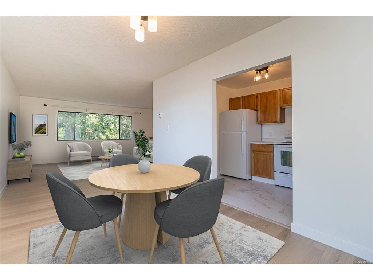
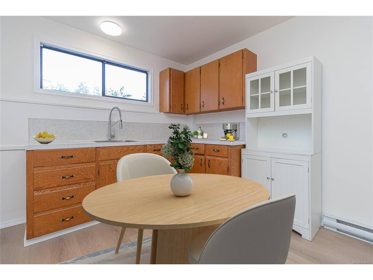
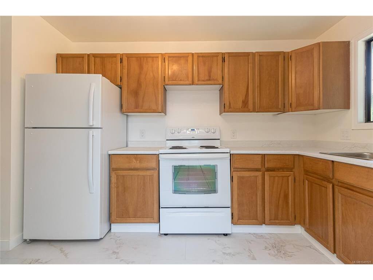
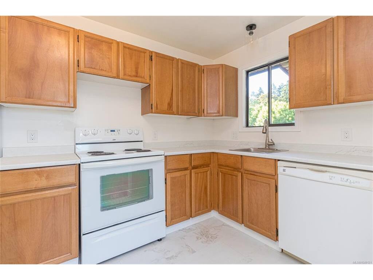
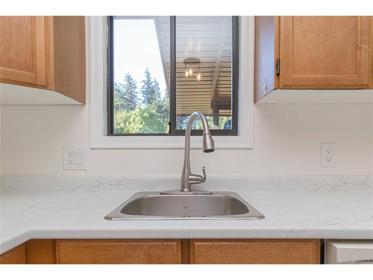
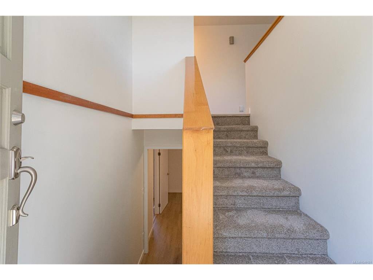
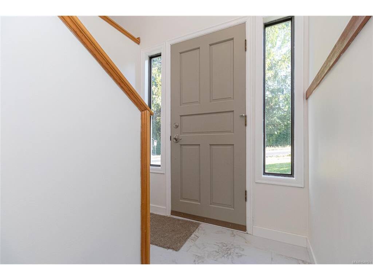
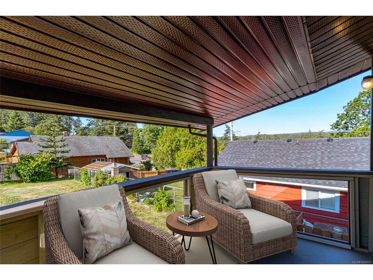
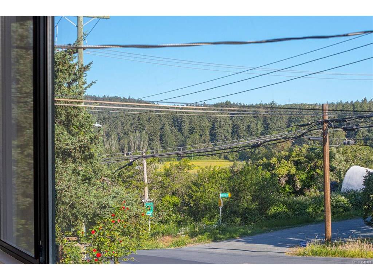
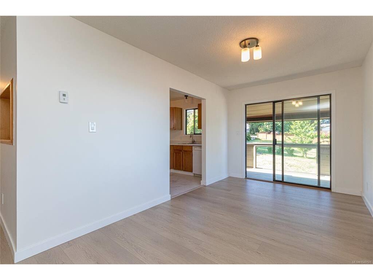
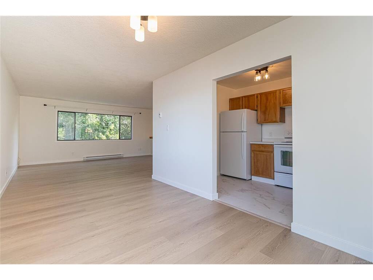
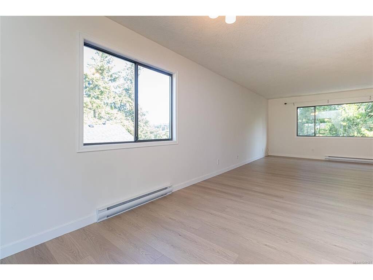
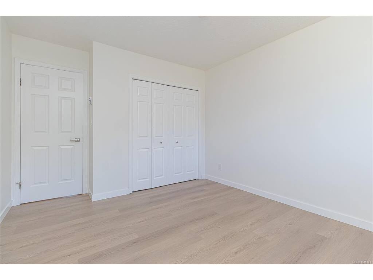
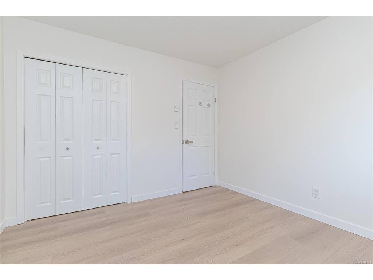
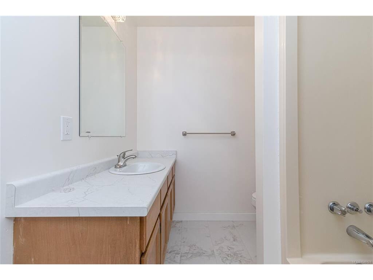
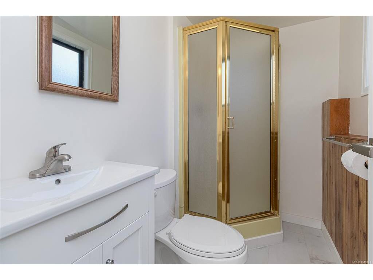
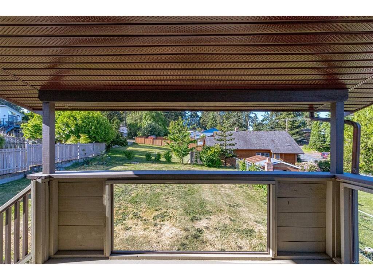
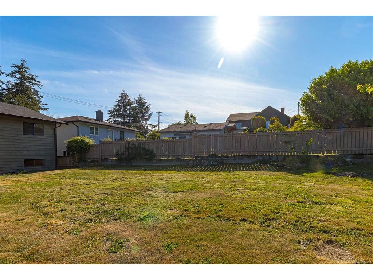
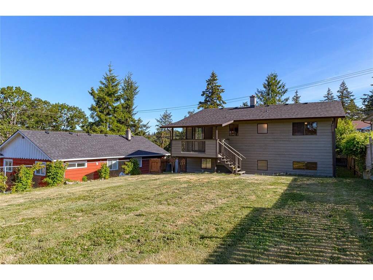
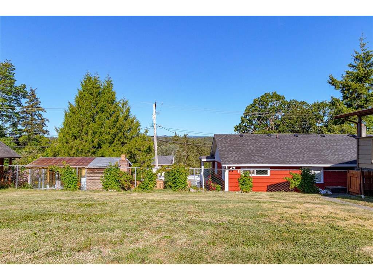
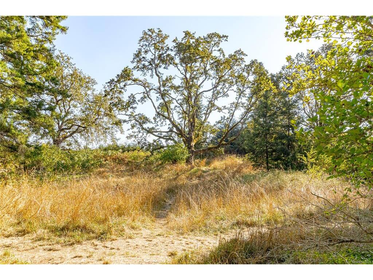
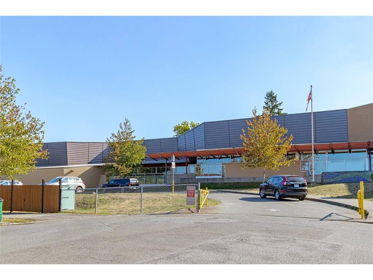
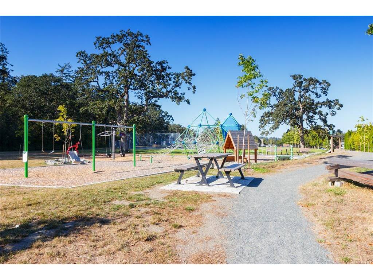
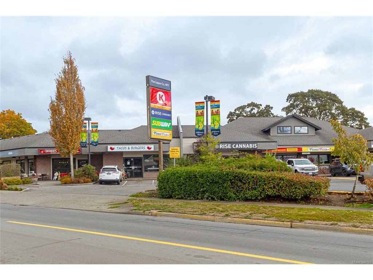
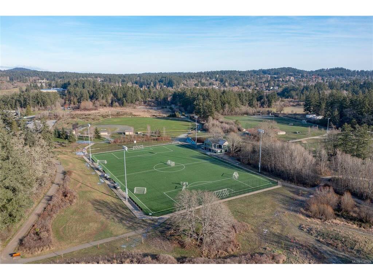
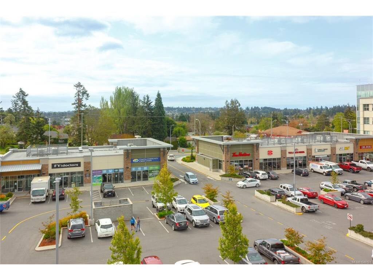
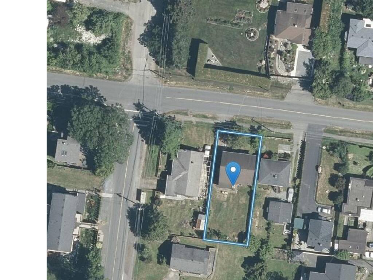
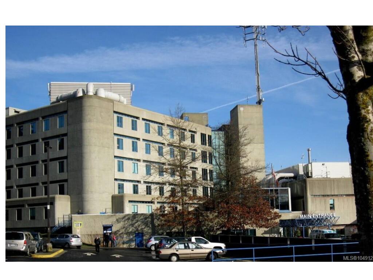
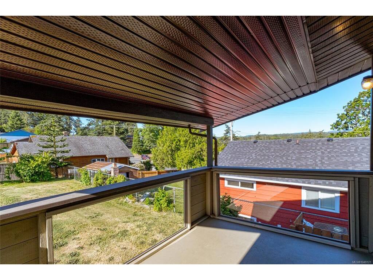
Must see. Vacant. Immaculate renovated home. Pet & child friendly sunny flat fenced lot. Close to so many amenities. An easy 10 min walk to Elem. School, & Rosedale Park for sports & activities or safe dog walk loop from your front door. Just 5-10 min. by car to V.G.H., Eagle Creek Shopping, Commonwealth Place, Royal Oak or Broadmead for shopping, banks, dining & more. Some recent updates include new floors, plumbing & electric fixtures, interior paint, updated doors & hardware, new roof, countertops & new flooring throughout. Most important after a very lengthy & expensive process, the municipal sewer was extended at the owner's cost. (Unlikely any of this is reflected in he 2026 Assessment). More affordable than many townhouses with monthly fees. Lock off lower level and use second kitchen 3rd bath & bedroom for student or inlaw for a few years then use whole house. Ask for additional floor plan showing door for extra privacy. One of newest homes in this $ range with large lot.

General

Property Type:Single Family Detached
Title of Ownership:Lot 2, Block, 13, Lake District , Plan 1752
Layout:Split Entry
Taxes:$4,253
Tax Year:2026
Finished Sq. Ft.:1,751
Unfinished Sq. Ft.:334
Year Built:1984

Building Details

Foundation: Poured Concrete
Roof: Fibreglass Shingle, See Remarks
Heat/Air: Baseboard, Electric

Site Influences

Lot SqFt: 6,227
Acres: 0.14
Water: Municipal
Waste: Sewer Connected
Parking: Additional, Garage, RV Access/Parking
Lot Features: Family-Oriented Neighbourhood, Landscaped, Level, Private, Recreation Nearby, Rectangular Lot, Serviced, Shopping Nearby, Sidewalk, Southern Exposure

Room Dimensions

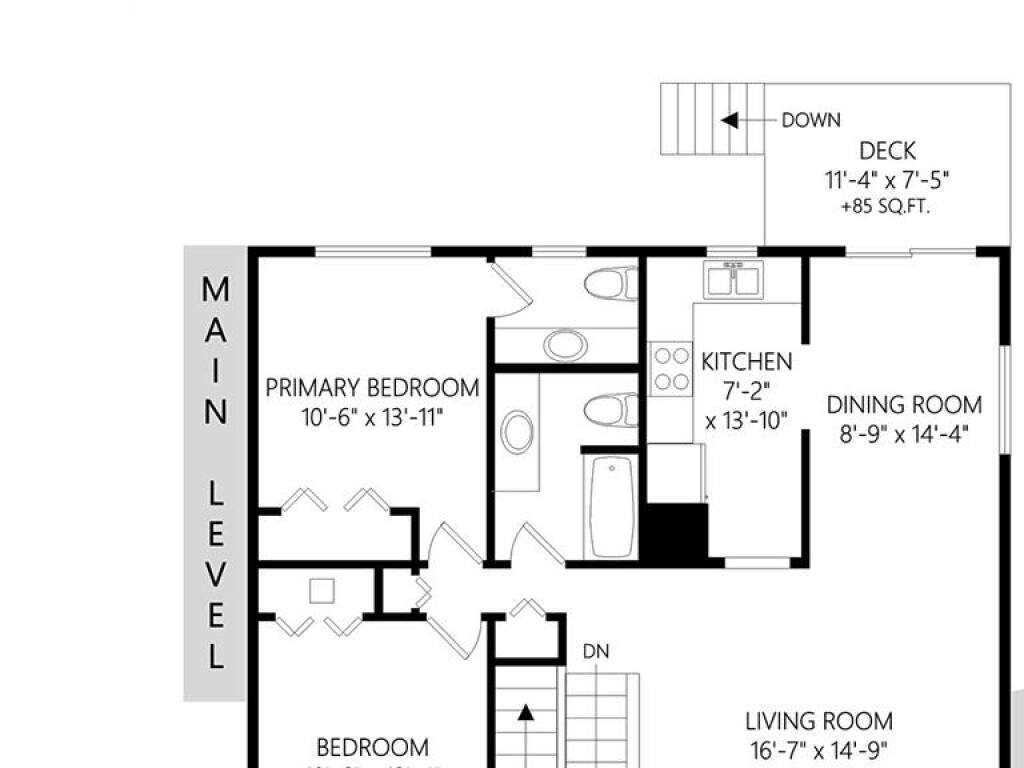
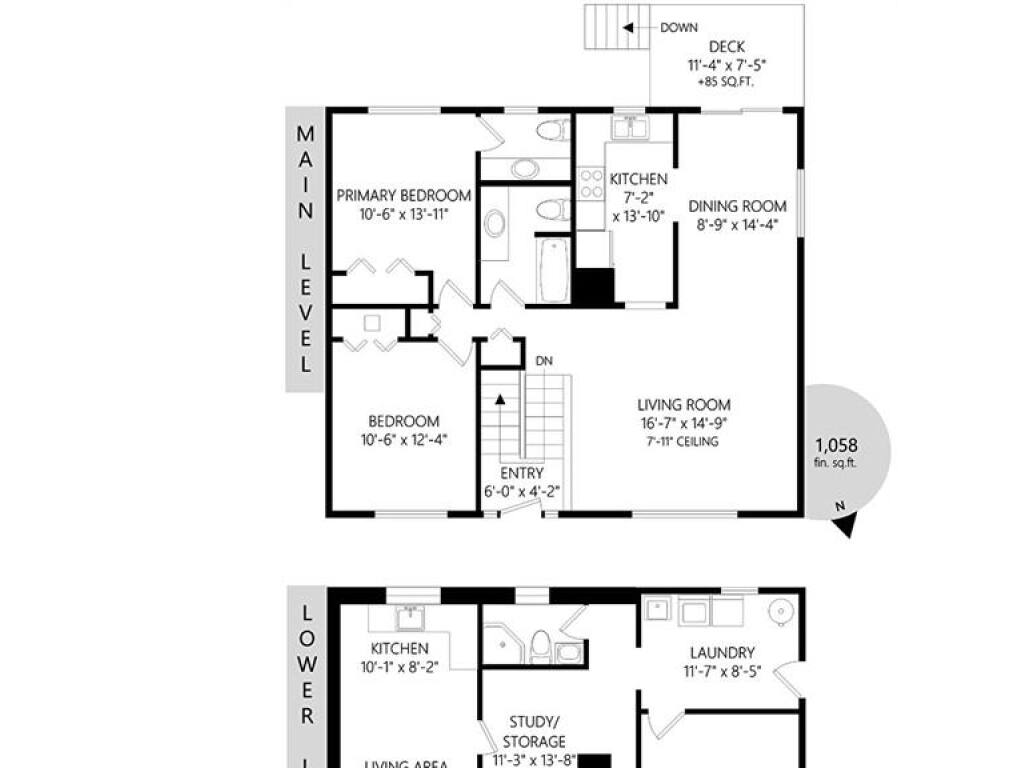
Level 1 - 1,058 sqft

Kitchen:14X7 piece
Dining Room:14X9 piece
Living Room:16x15
Bedroom - Primary:14x11
Bathroom:4-Piece piece
Ensuite:2-Piece piece
Bedroom:12x11

Level 2 - 0 sqft

Level 3 - 693 sqft

Kitchen:10x8
Living Room:10x7
Bedroom:10x11
Den:14x11
Bathroom:3-Piece piece
Laundry:11x8

Level 4 - 0 sqft

Other - 0 sqft

Property Details

Beds: 3
Baths: 3
Sq. Feet: 1,751
Year Built: 1984
Property Type: Single Family Detached
Municipality: Saanich West

Links

Book a Tour

Book a Tour

All fields marked with * are required.


Request More Info
Request More Info

All fields marked with * are required.


Tell a Friend

Tell a Friend

All fields are required.


Mortgage Calculator

This is only a guide. Please verify this information with your mortgage specialist.


Back To Listings

Listed with:

Don Burnham - RE/MAX Camosun
Phone: 250-516-1510

NOTE: MLS® property information is provided under copyright© by the Victoria Real Estate Board. The information is from sources deemed reliable, but should not be relied upon without independent verification.