$949,000

367 Vincent Ave
MLS® NO: 1048955

Description

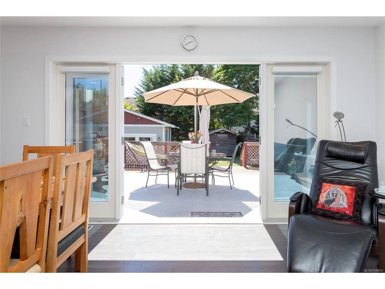
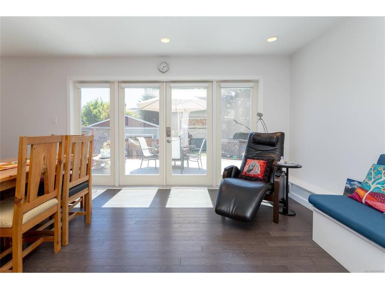
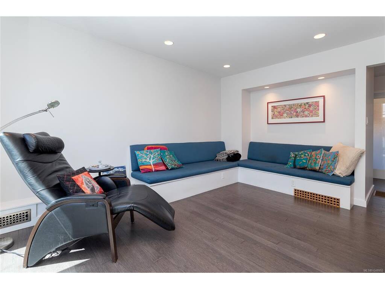
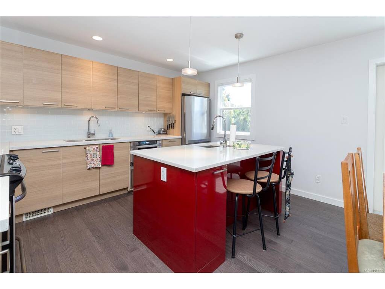
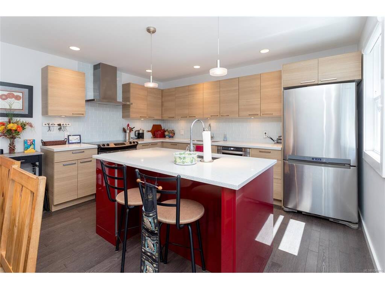
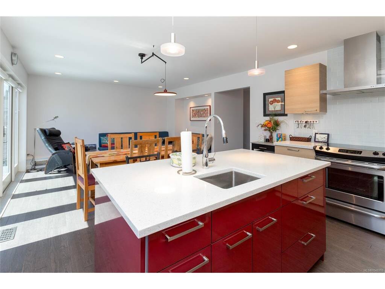
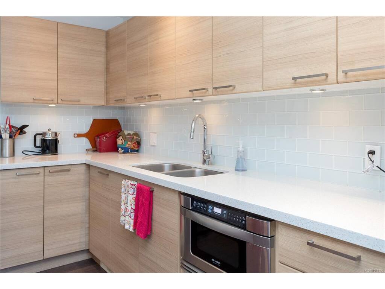
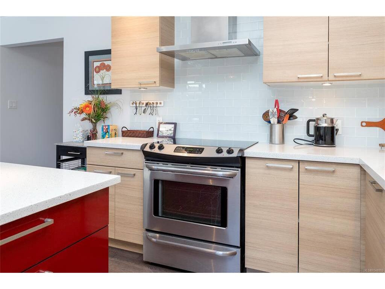
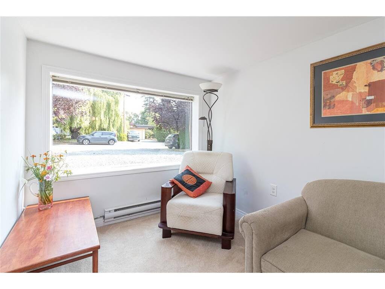
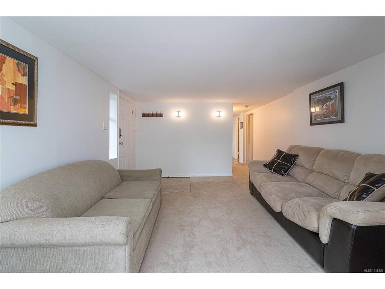
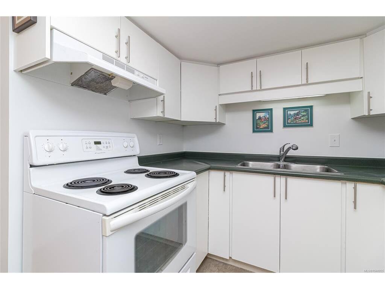
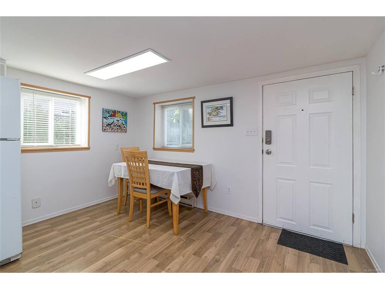
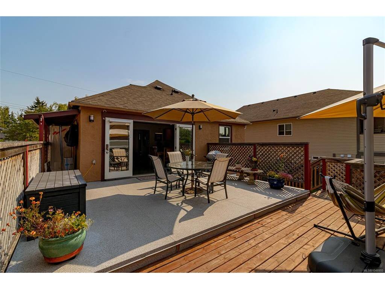
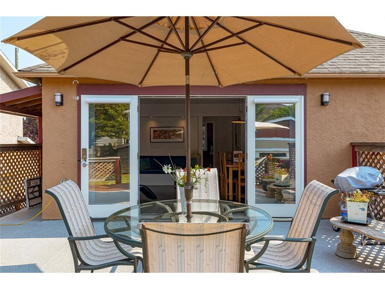
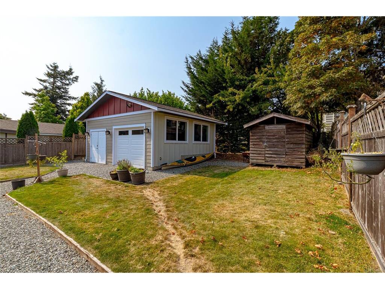
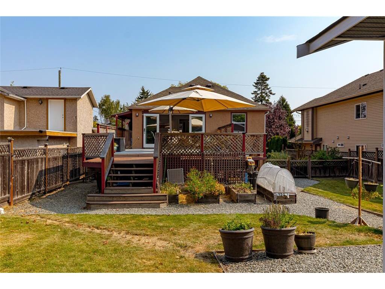
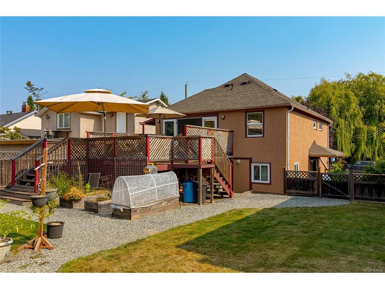
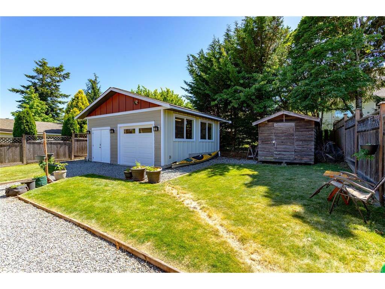
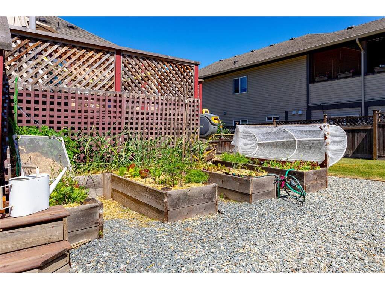
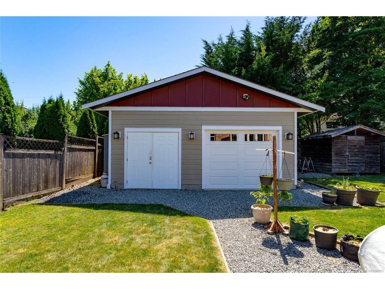
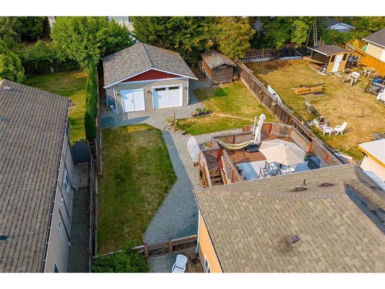
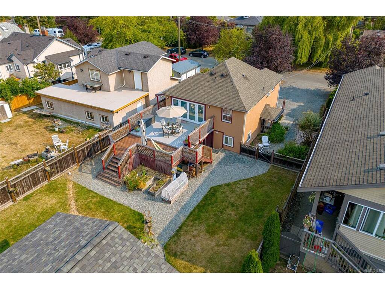
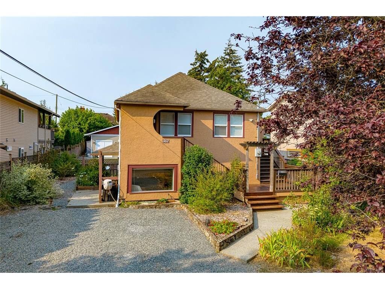
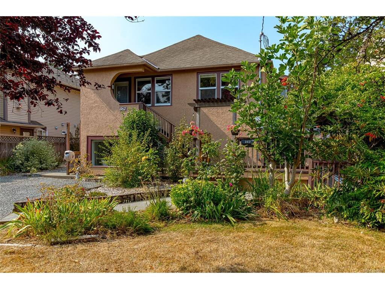
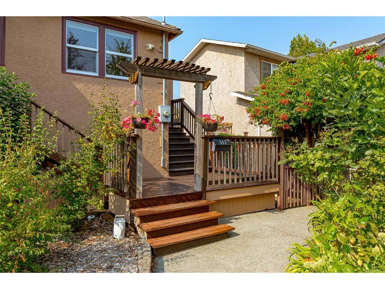
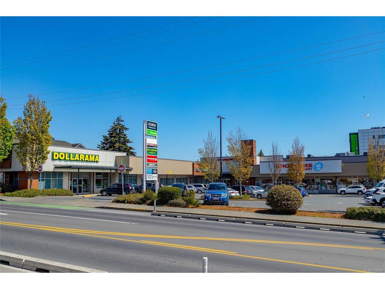
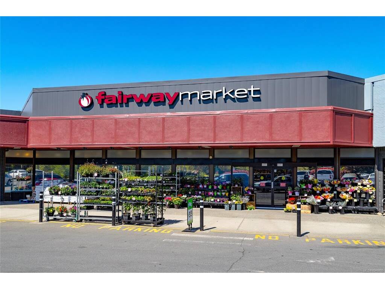
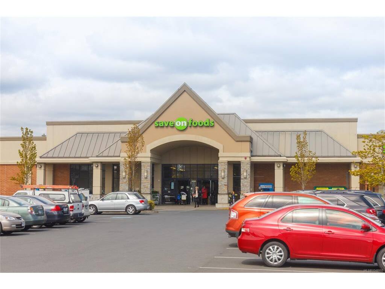
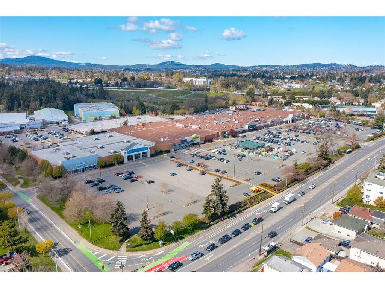
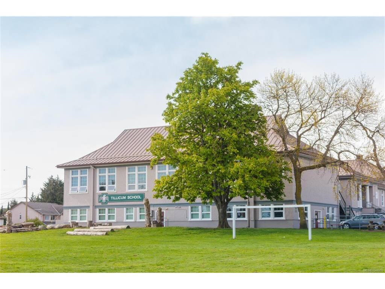
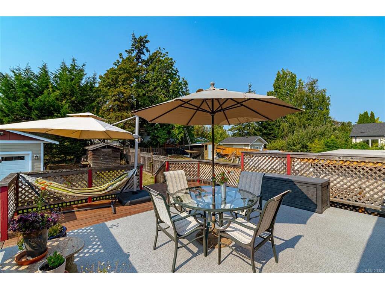
Did someone say new DOUBLE GARAGE or WORKSHOP? A terrific fit for an active couple looking for a MOVE IN READY home with character, room for toys, and a 1 BEDROOM MORTGAGE HELPER! This updated 1935 home sits on a sunny south-facing 6,740 sq ft lot with a fully fenced yard, garden beds, and south-facing SUN DECK. Inside, the bright open-concept kitchen, dining and living area features cove ceilings, hardwood floors, recessed LED lighting, Hunter Douglas blinds, and double doors that bring the outdoors in—perfect for BBQs & entertaining. The UPDATED KITCHEN offers granite counters, island and s/s appliances (2015). BONUS: a FULLY PERMITTED 440 sq ft DOUBLE GARAGE (2015) with 10' ceilings, power, and loads of space for bikes, boards, & tools. Updates include added exterior insulation, gas furnace, 200-amp service, roof (2017) and 60-gal HWT (2021). EASY COMMUTE by bike/car DT, Tillicum Mall, Pearkes Rec Centre, & more. RV parking. FLEXIBLE POSSESSION.

General

Property Type:Single Family Detached
Title of Ownership:LOT 12, BLOCK 11, PLAN VIP1070, SECTION 13, VICTORIA LAND DISTRICT, EXCEPT PLAN PCL A (DD 391516-I)
Layout:Main Level Entry with Lower Level(s)
Taxes:$4,873
Tax Year:2026
Finished Sq. Ft.:1,489
Unfinished Sq. Ft.:516
Year Built:1935

Building Details

Foundation: Poured Concrete
Roof: Fibreglass Shingle
Heat/Air: Baseboard, Electric, Forced Air, Natural Gas

Site Influences

Lot SqFt: 6,740
Acres: 0.15
Water: Municipal
Waste: Sewer Connected
Zoning: RS-6
Parking: Additional, Detached, Driveway, Garage, Garage Double, Guest, On Street, RV Access/Parking
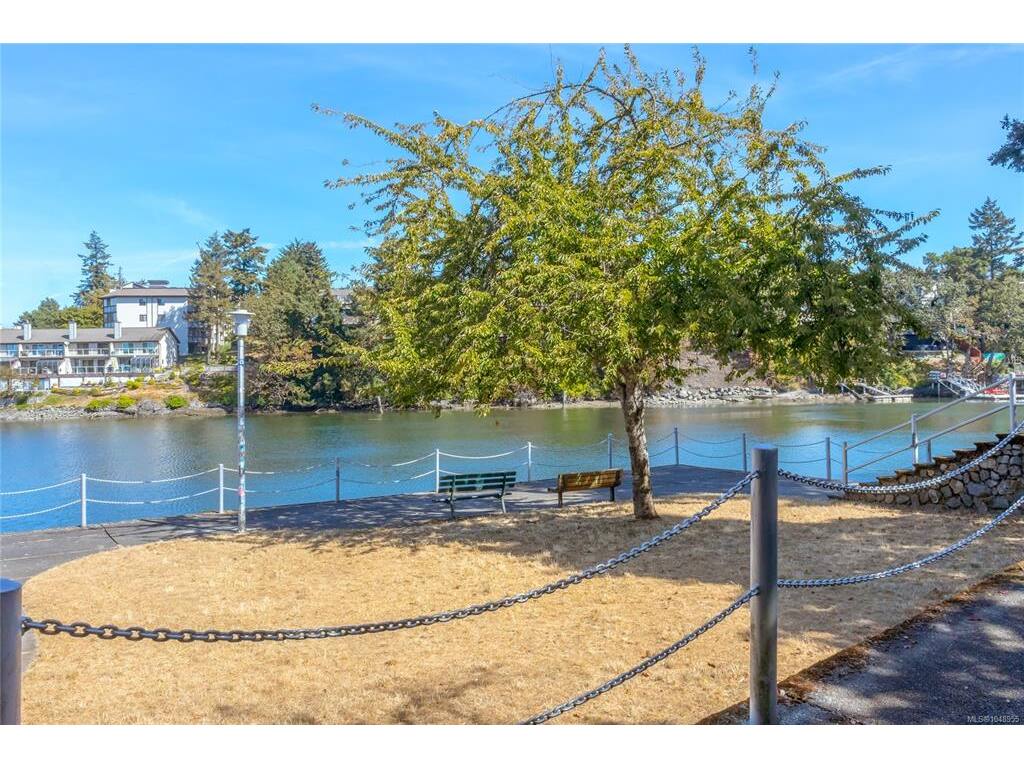
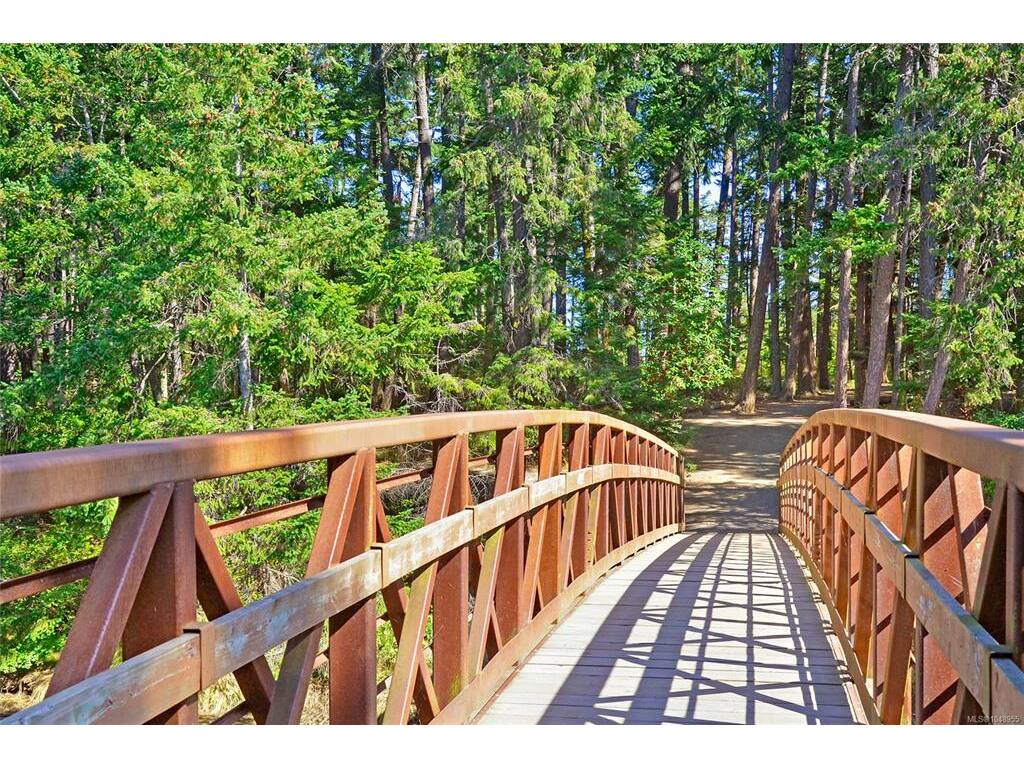
Lot Features: Central Location, Easy Access, Family-Oriented Neighbourhood, Landscaped, Level, Near Golf Course, Private, Quiet Area, Recreation Nearby, Rectangular Lot, Serviced, Shopping Nearby, Southern Exposure

Room Dimensions

Level 1 - 791 sqft

Living Room:13x12
Dining Room:13x7
Kitchen:13x12
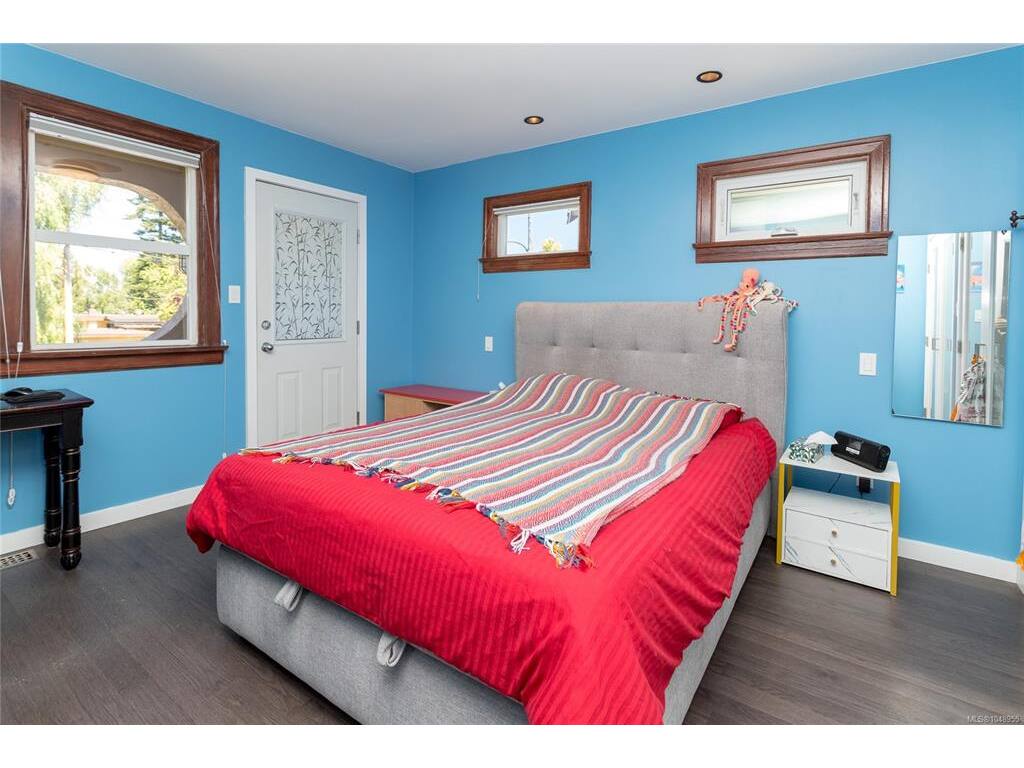
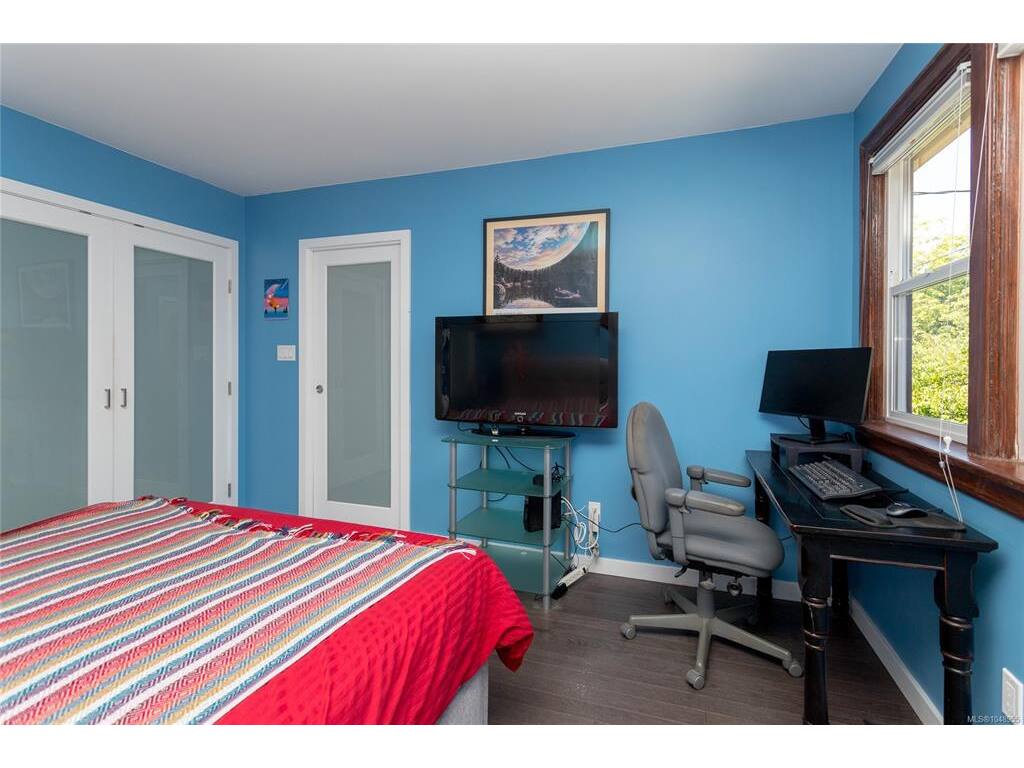
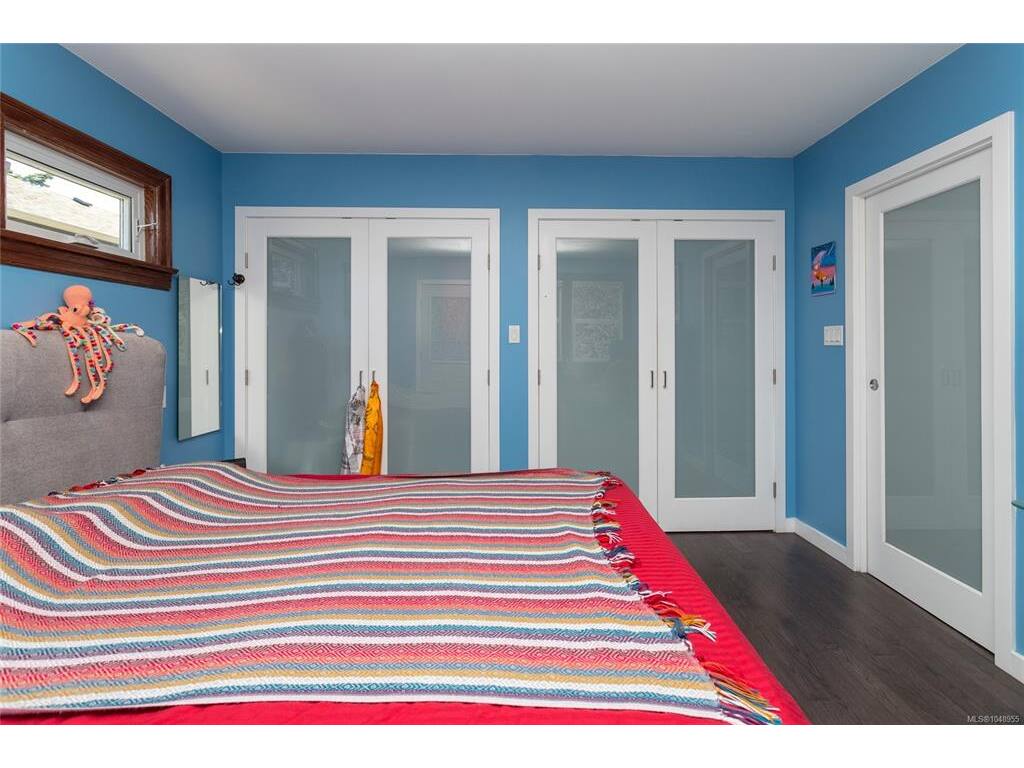
Bedroom - Primary:13x12
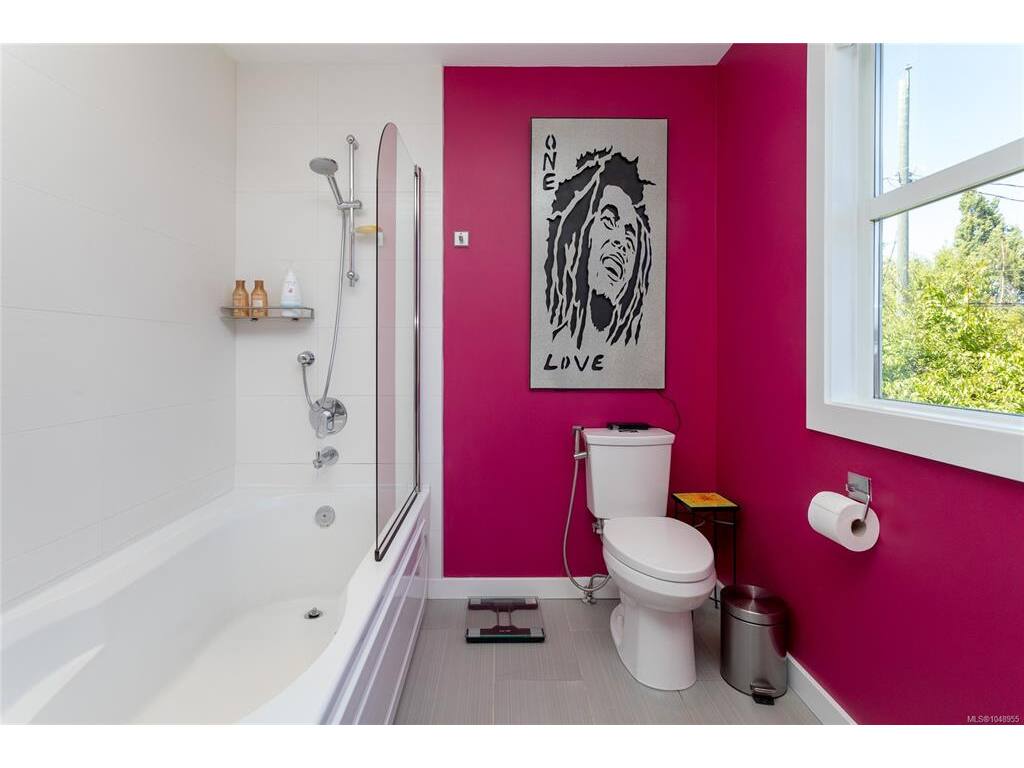
Bathroom:4-Piece piece

Level 2 - 0 sqft

Level 3 - 698 sqft

Entrance:8x7
Living Room:18x11
Kitchen:8x8
Dining Room:12x9
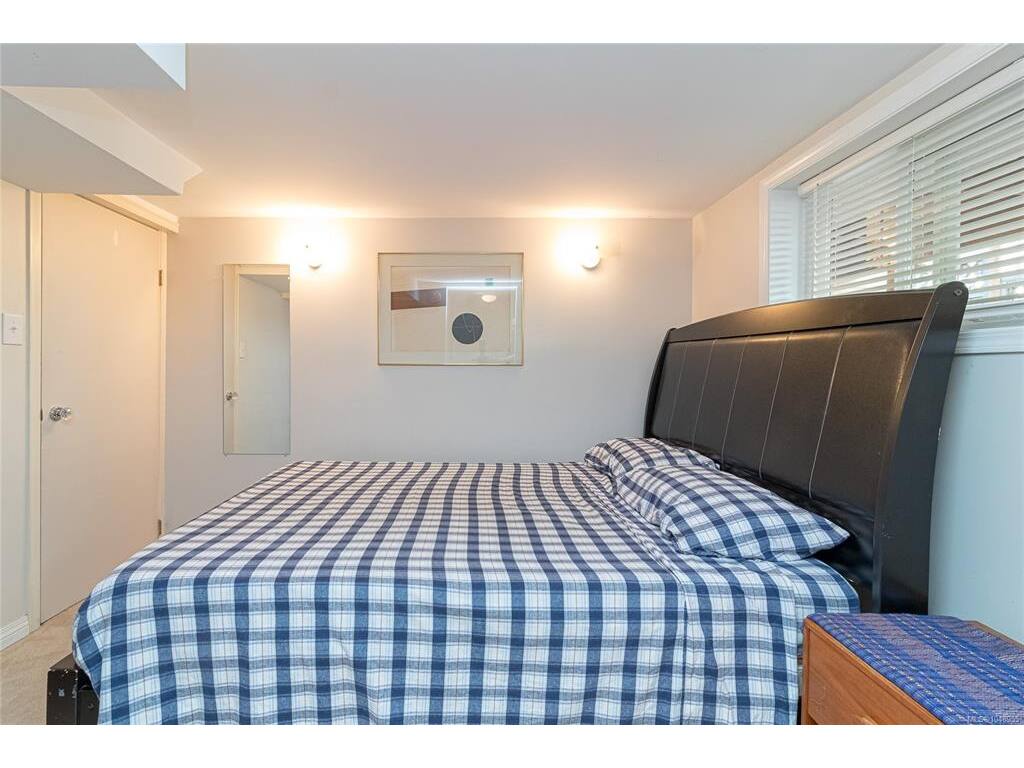
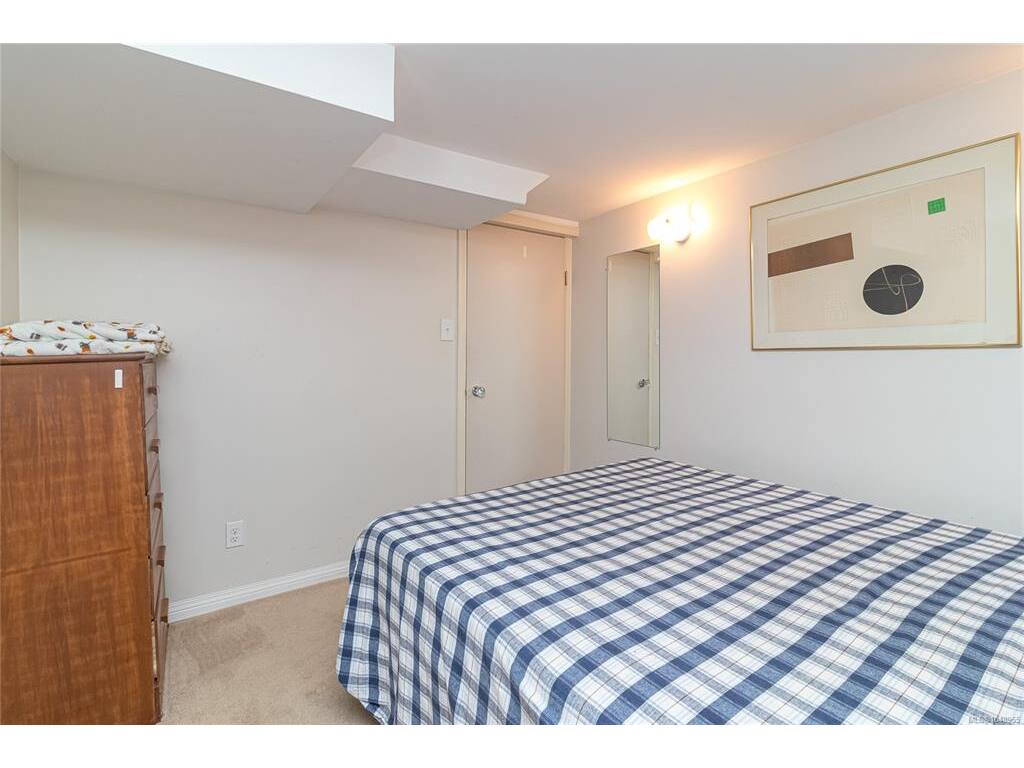
Bedroom:11x9
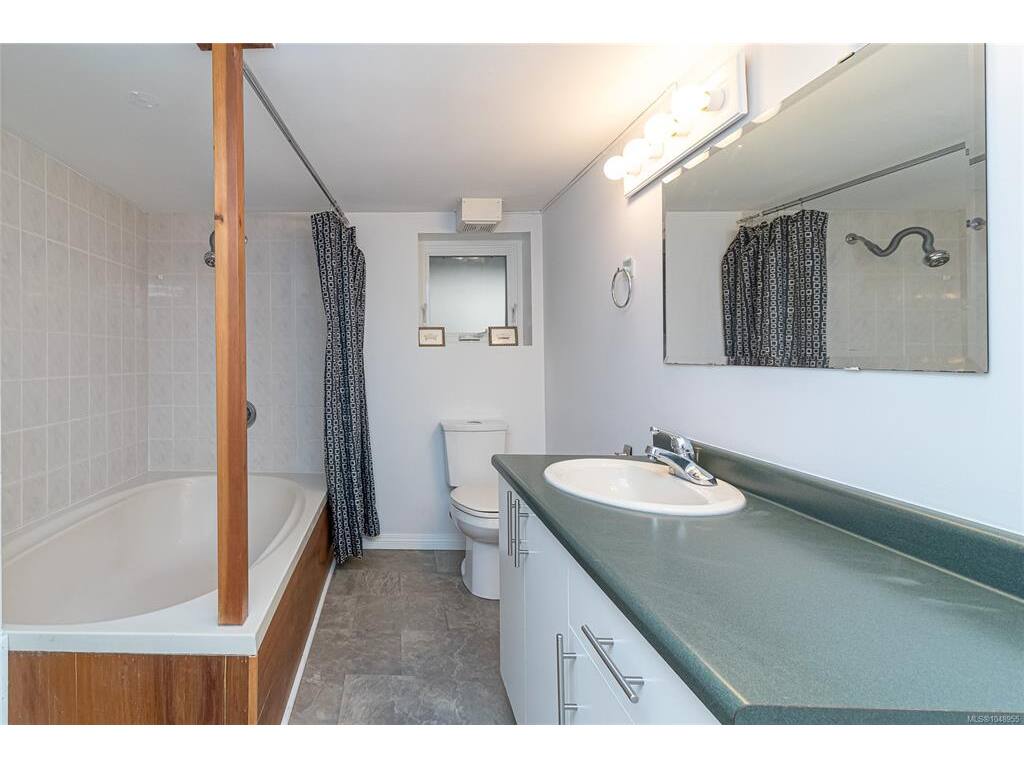
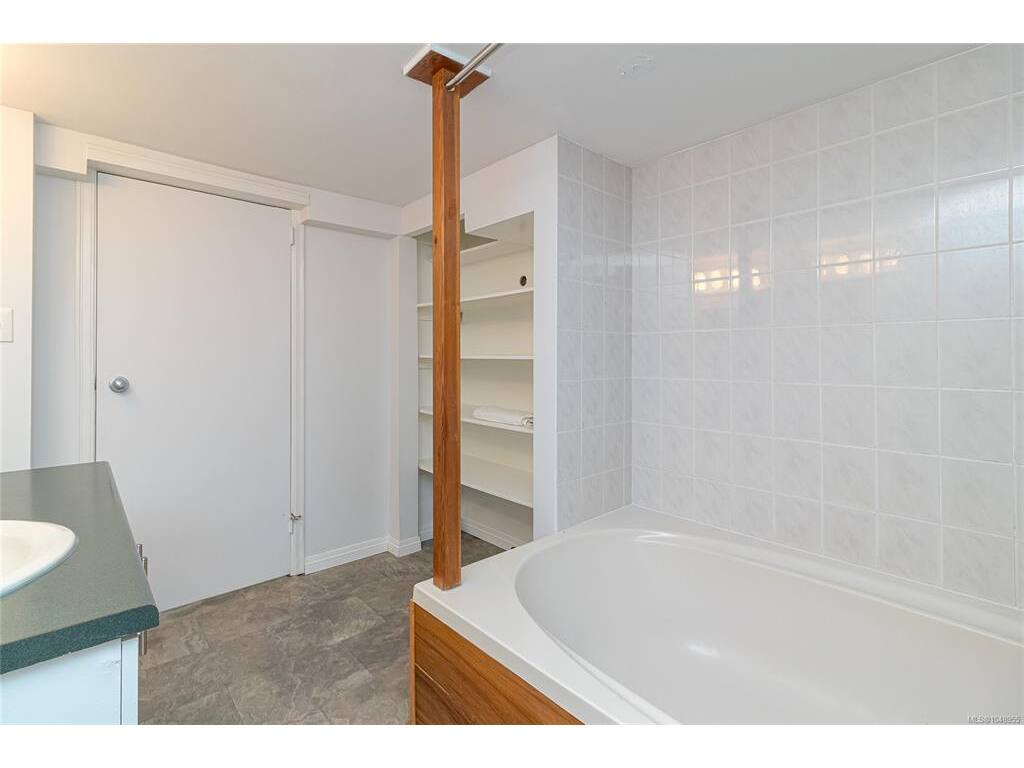
Bathroom:4-Piece piece

Level 4 - 0 sqft

Other - 0 sqft

Property Details

Beds: 2
Baths: 2
Sq. Feet: 1,489
Year Built: 1935
Property Type: Single Family Detached
Municipality: Saanich West

Links

Book a Tour

Book a Tour

All fields marked with * are required.


Request More Info

Request More Info

All fields marked with * are required.


Tell a Friend

Tell a Friend

All fields are required.


Mortgage Calculator

This is only a guide. Please verify this information with your mortgage specialist.


Back To Listings

Listed with:

Derek Braaten - Sutton Group West Coast Realty
Phone: 250-889-1454

NOTE: MLS® property information is provided under copyright© by the Victoria Real Estate Board. The information is from sources deemed reliable, but should not be relied upon without independent verification.