$377,000

204 - 81 Gorge Rd
MLS® NO: 1048873

Description

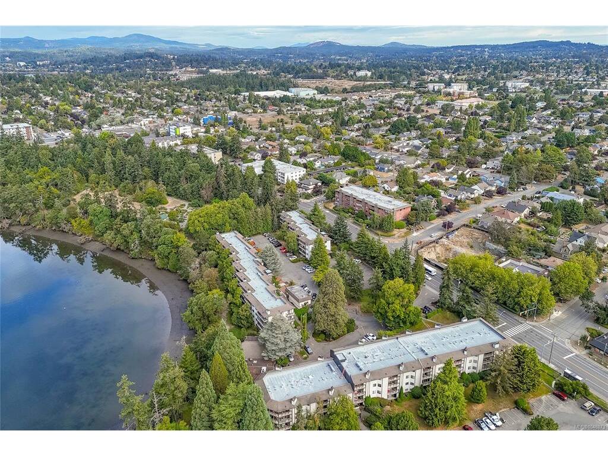
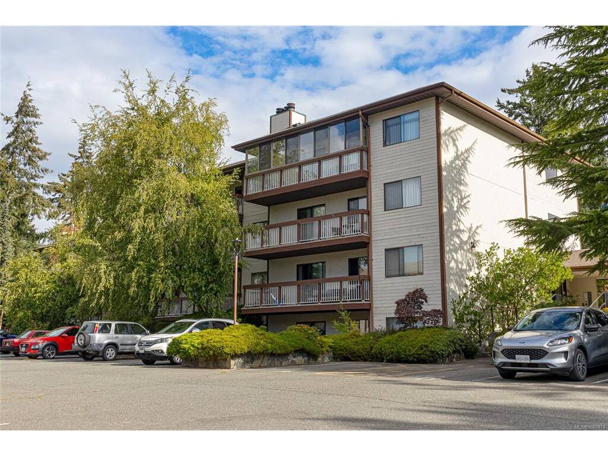
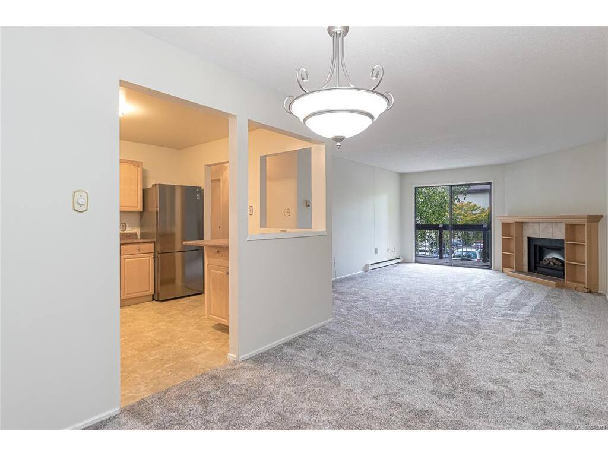
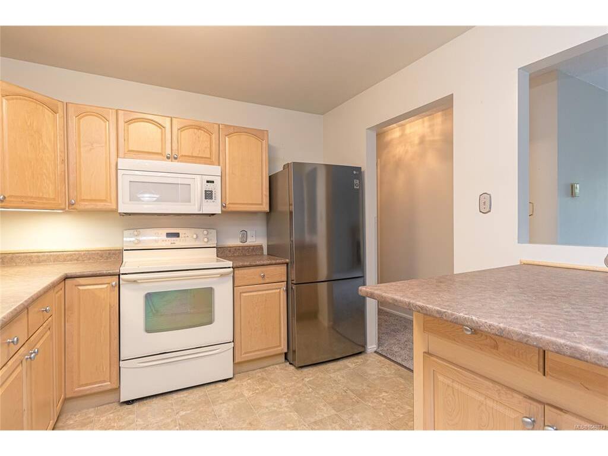
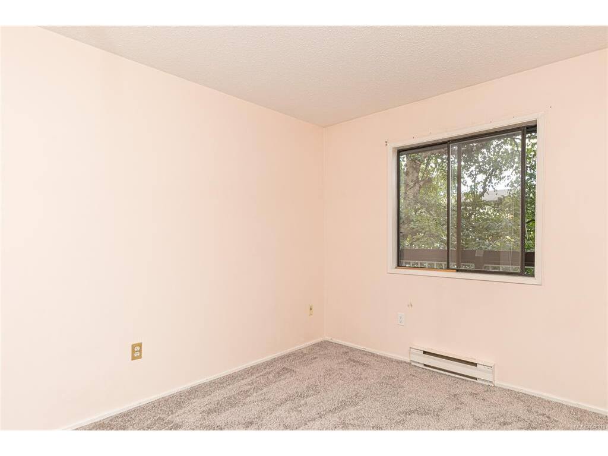
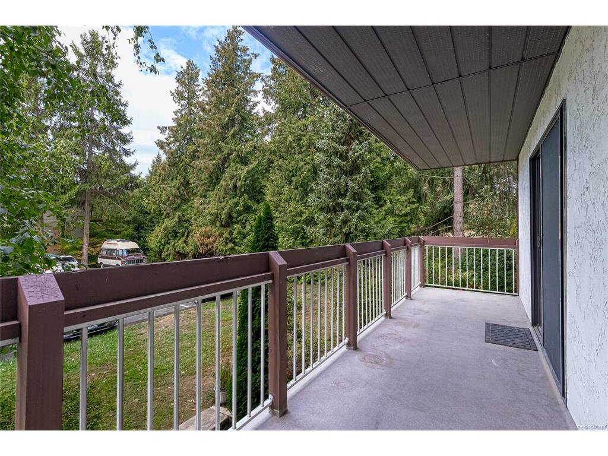
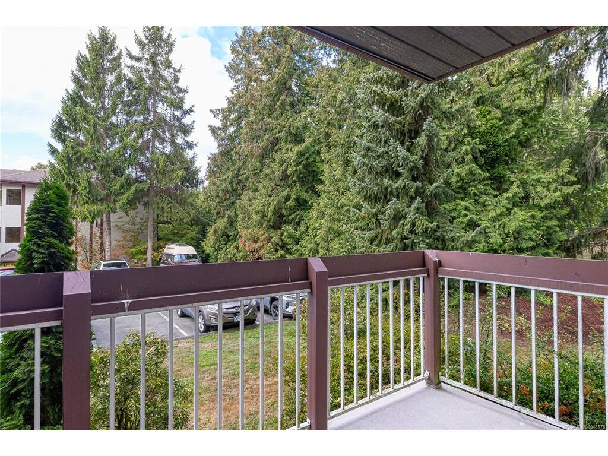
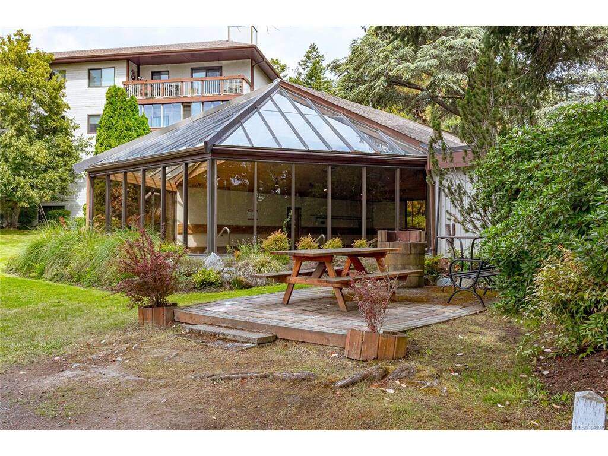
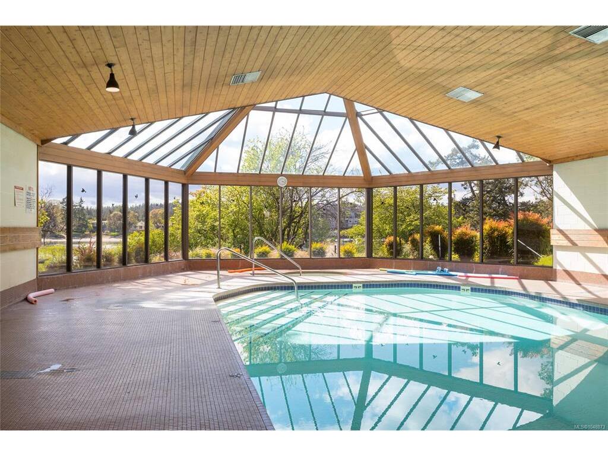
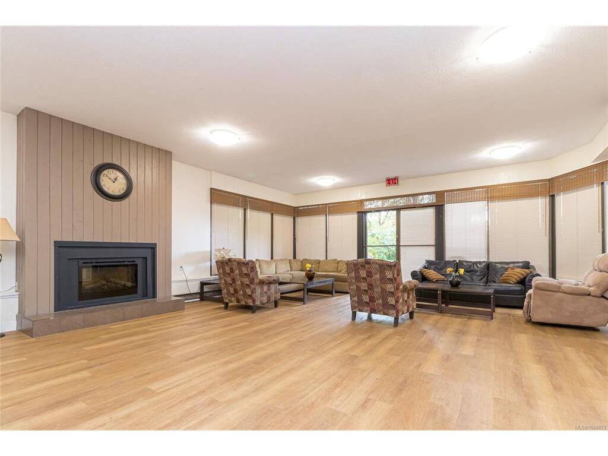
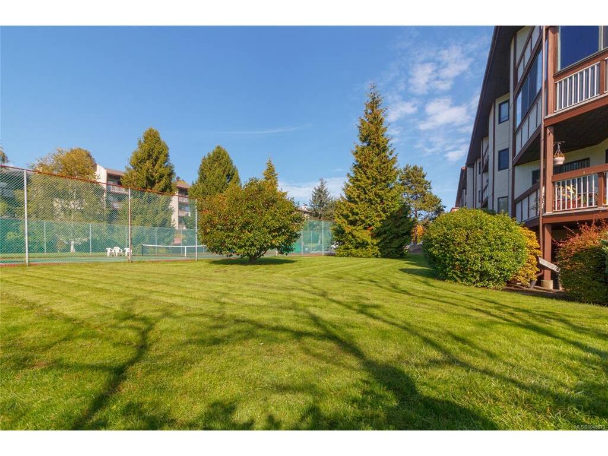
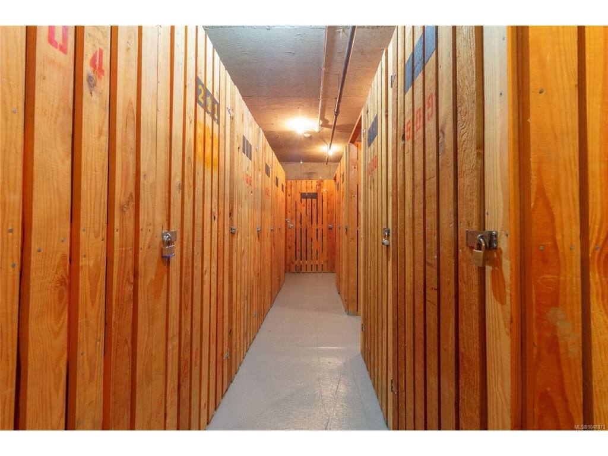
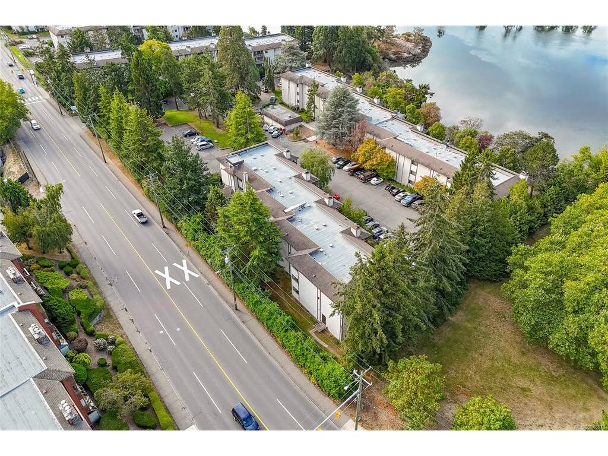
Cedar Shores sits along the Gorge Waterway, minutes from downtown Victoria. The amenity package is a standout, with an indoor pool, hot tub, sauna, tennis courts and social lounge, plus the Gorge trails and easy access for kayaking and paddleboarding. The suite has been updated with a refreshed kitchen and new carpet throughout. There are two bedrooms, including a primary with a two-piece ensuite, plus a full bathroom off the hall. In-suite laundry is plumbed and ready for machines. The balcony sits above grade where the building follows the slope, well back from Gorge Road and quiet through the day. Parking and separate storage are included, and this suite has level, no-step access from the parking area with no elevator required. At 1,156 square feet, it offers unusually generous space, strong amenities and a waterfront setting at a price point that is increasingly hard to find.

General

Property Type:Condo Apartment
Title of Ownership:STRATA LOT 9, PLAN VIS845, SECTION 11 & 12, VICTORIA LAND DISTRICT, TOGETHER WITH AN INTEREST IN THE COMMON PROPERTY IN PROPORTION TO THE UNIT ENTITLEMENT OF THE STRATA LOT AS SHOWN ON FORM 1 OR V, AS APPROPRIATE
Layout:Condo
Number of Floors:4
Taxes:$2,095
Tax Year:2026
Finished Sq. Ft.:1,156
Unfinished Sq. Ft.:77
Year Built:1981

Building Details

Foundation: Poured Concrete
Roof: Fibreglass Shingle, Tar/Gravel
Heat/Air: Baseboard, Electric

Site Influences

Lot SqFt: 0
Acres: 0.00
Water: Municipal
Waste: Sewer Connected
Parking: Open
Lot Features: Central Location, Easy Access, Landscaped, Marina Nearby, Near Golf Course, Private, Quiet Area, Recreation Nearby, Serviced, Sidewalk, Wooded Lot

Strata Lot Information

Complex: Cedar Shores
Strata Fee: $785
Common Features: Caretaker, Garbage Removal, Hot Water, Insurance, Maintenance Grounds, Property Management and Water
Minimum Age: 0
Age Notes: See bylaws.
Rental Restrictions: Unrestricted
Rental Notes: No short-term rentals. See bylaws.
Pets Allowed: Aquariums, Birds
Pet Notes: An owner may be permitted to have tropical fish or two tropical birds. See bylaws.

Room Dimensions

Level 1 - 1,156 sqft

Entrance:3'8x10'0
Living Room:17'5x13'1
Dining Room:12'0x8'6
Kitchen:10'0x9'7
Bedroom - Primary:15'4x10'7
Bathroom:4-Piece piece
Bedroom:11'5x9'6
Ensuite:2-Piece piece
Laundry:5'0x3'0

Level 2 - 0 sqft

Level 3 - 0 sqft

Level 4 - 0 sqft

Other - 0 sqft

Property Details

Beds: 2
Baths: 2
Sq. Feet: 1,156
Year Built: 1981
Property Type: Condo Apartment
Municipality: Saanich West

Links

Book a Tour

Book a Tour

All fields marked with * are required.


Request More Info

Request More Info

All fields marked with * are required.


Tell a Friend

Tell a Friend

All fields are required.


Mortgage Calculator

This is only a guide. Please verify this information with your mortgage specialist.


Back To Listings

Listed with:

Bil Greene - RE/MAX Camosun