$1,395,000

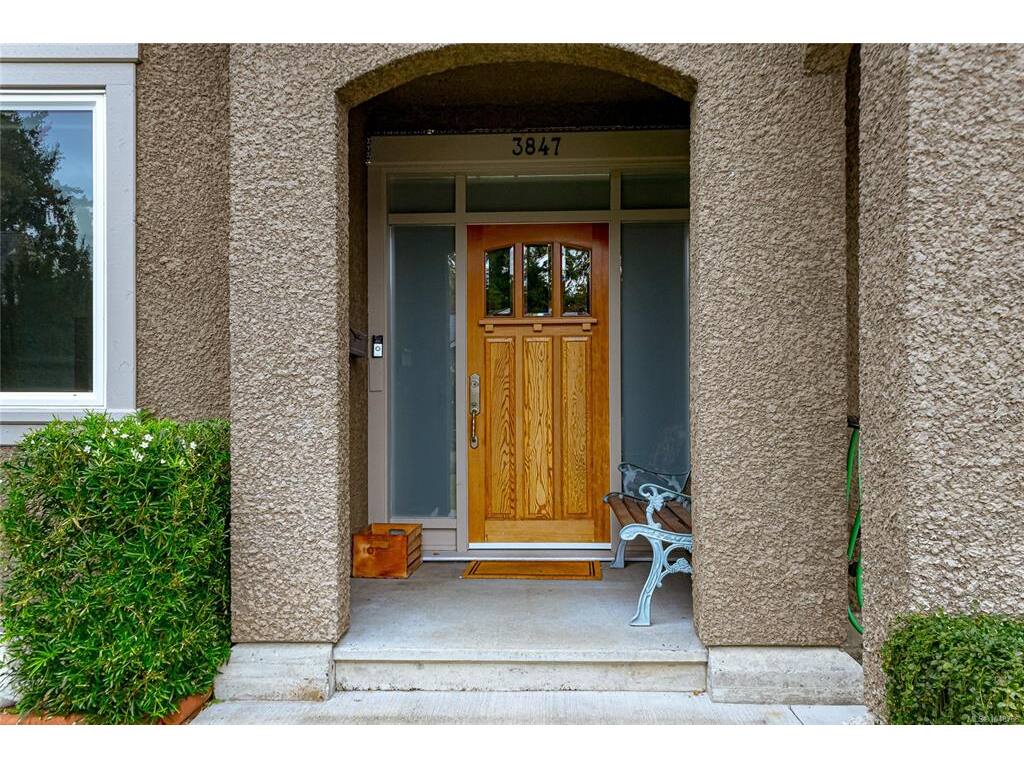
3847 Cardie Crt
MLS® NO: 1048768

Description

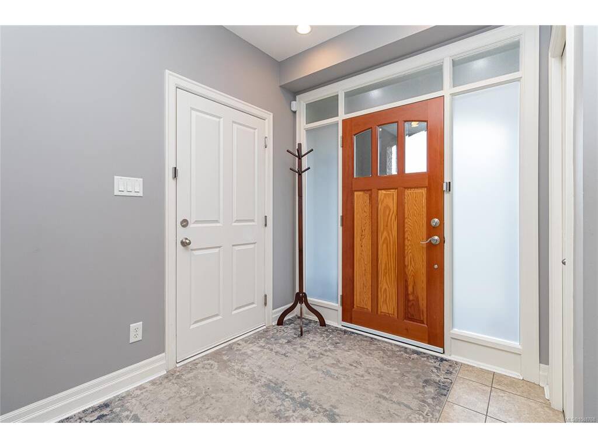
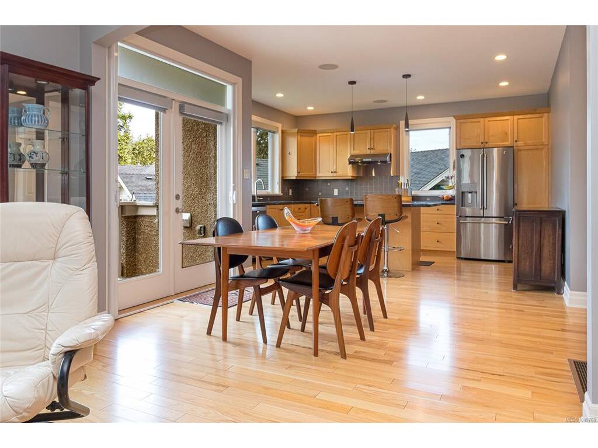
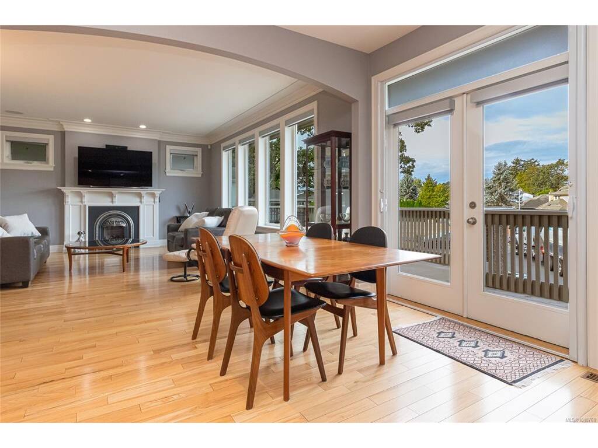
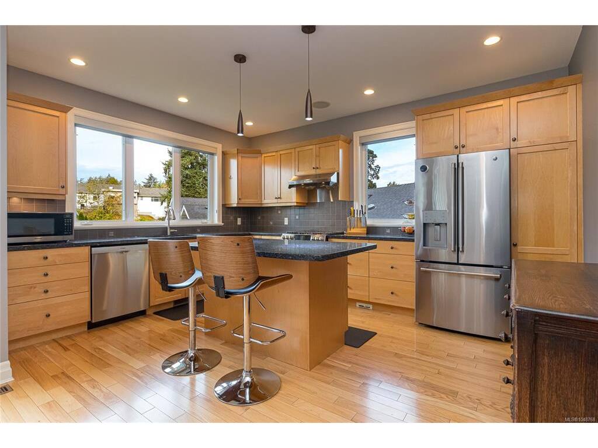
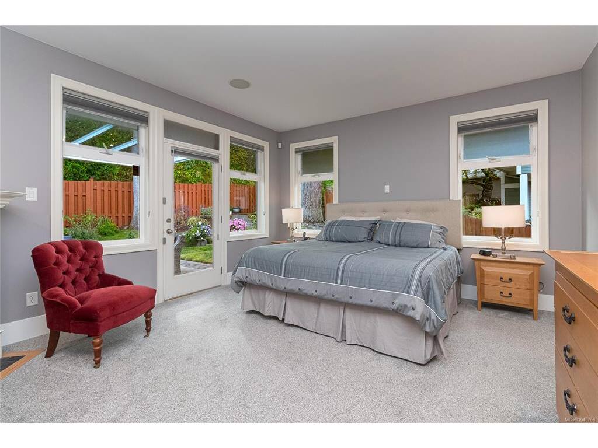
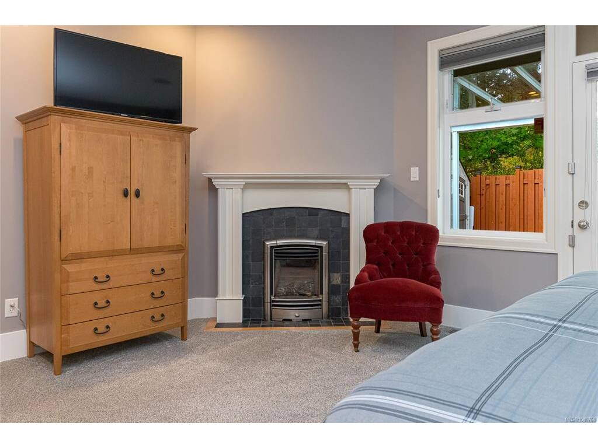
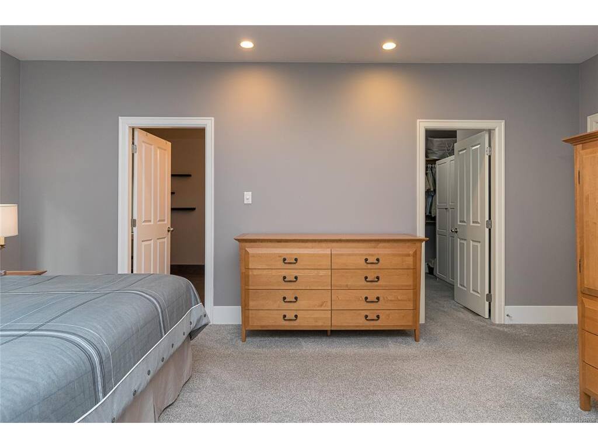
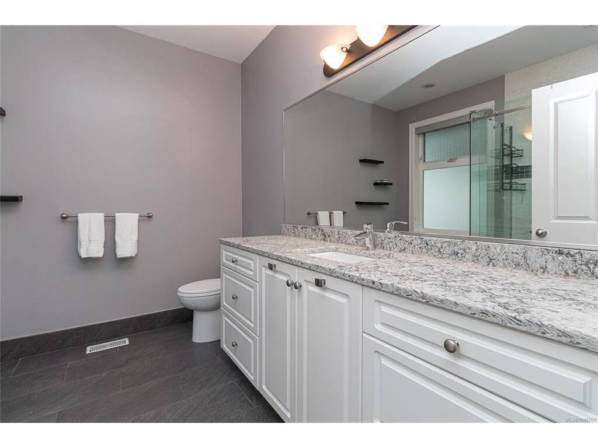
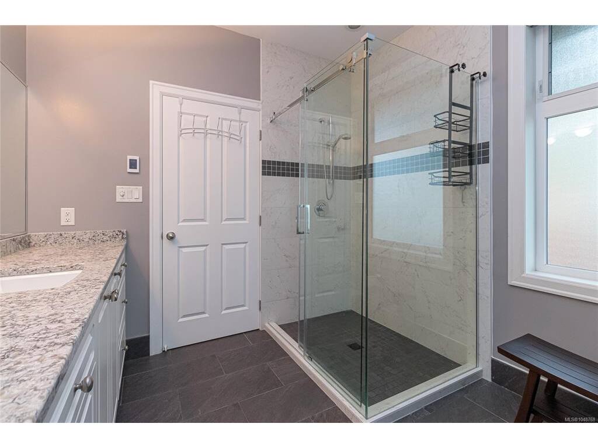
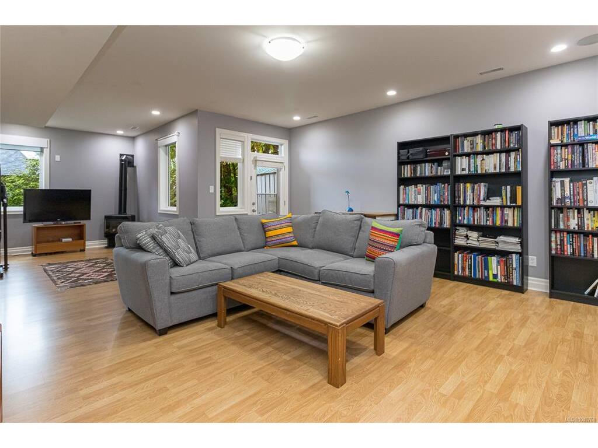
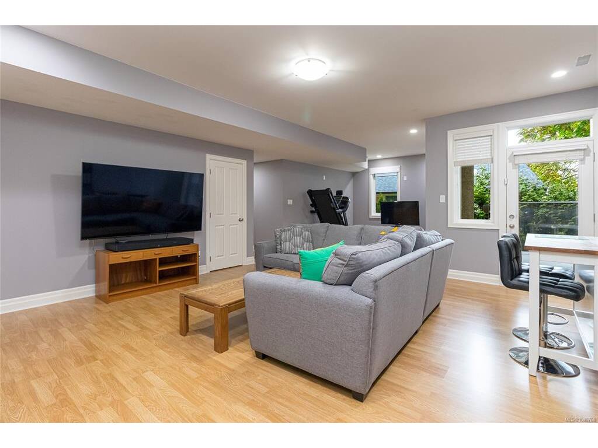
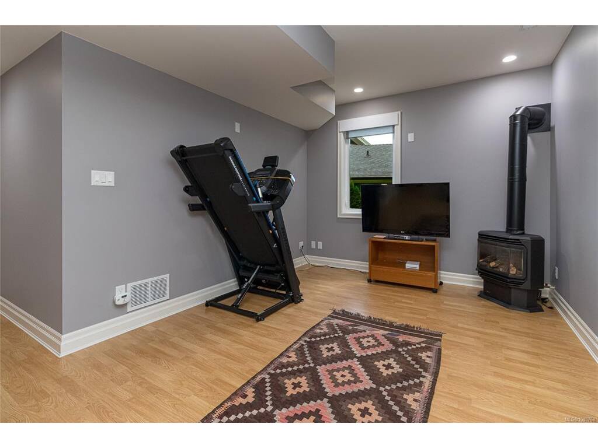
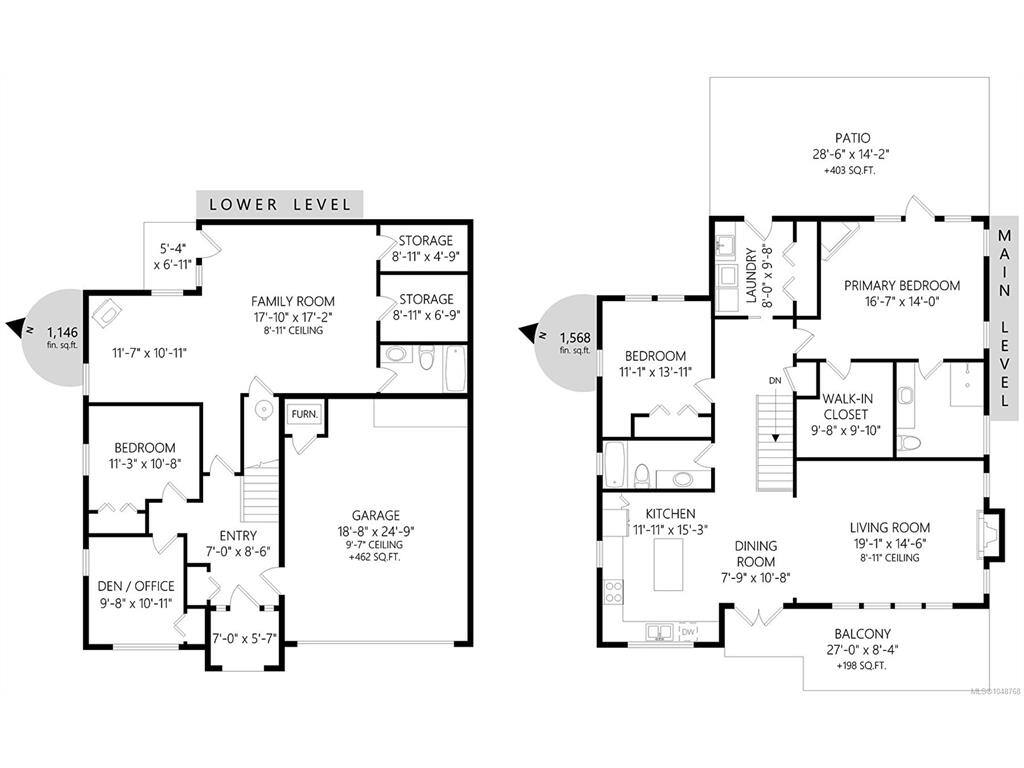
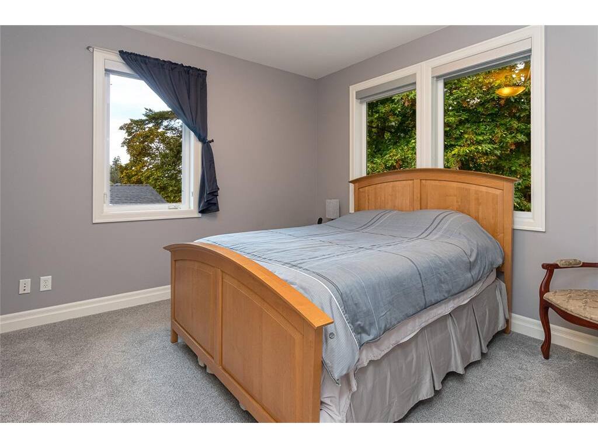
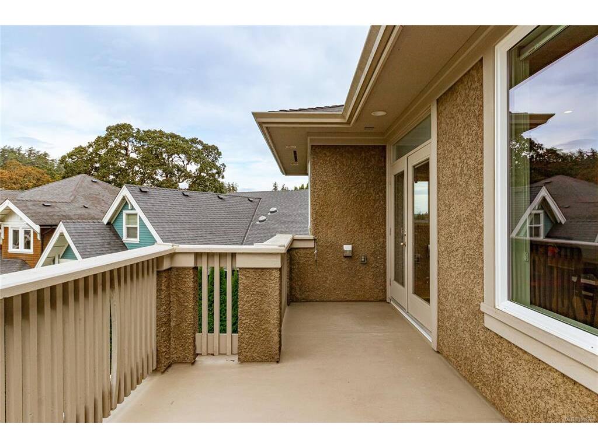
Custom-built, 2,700+ sq. ft. executive home with double garage. Nestled in a quiet cul-de-sac backing onto serene parkland, this property showcases exceptional craftsmanship and high-quality materials throughout. Ready to be enjoyed, entry level features two bedrooms, a large recreation space, a full bath, ample storage, and excellent suite potential with separate entrance. Upstairs, the main floor boasts an open-concept living, dining, and kitchen area highlighted by gleaming hardwood floors and grand wall of windows. The main is complete with an additional bedroom, full bath, and laundry, plus a primary bedroom sure impress, complete with a cozy corner gas fireplace, direct access to a covered patio in the private backyard, a walk-in closet, and a stunning, updated ensuite bathroom (w/heated floors). Equipped for year-round comfort with a heat pump, gas furnace, and three fireplaces. Bonus central vacuum! Minutes from schools, the Galloping Goose Trail, Eagle Creek Village, and VGH.

General

Property Type:Single Family Detached
Title of Ownership:LOT 5, PLAN VIP81821, SECTION 16, VICTORIA LAND DISTRICT
Layout:Main Level Entry with Upper Level(s)
Taxes:$7,364
Tax Year:2026
Finished Sq. Ft.:2,714
Unfinished Sq. Ft.:462
Year Built:2007

Building Details

Foundation: Poured Concrete
Roof: Fibreglass Shingle
Heat/Air: Forced Air, Heat Pump, Natural Gas

Site Influences

Lot SqFt: 7,384
Acres: 0.17
Water: Municipal
Waste: Sewer To Lot
Parking: Driveway, Garage Double
Lot Features: Cul-de-sac, Landscaped

Room Dimensions

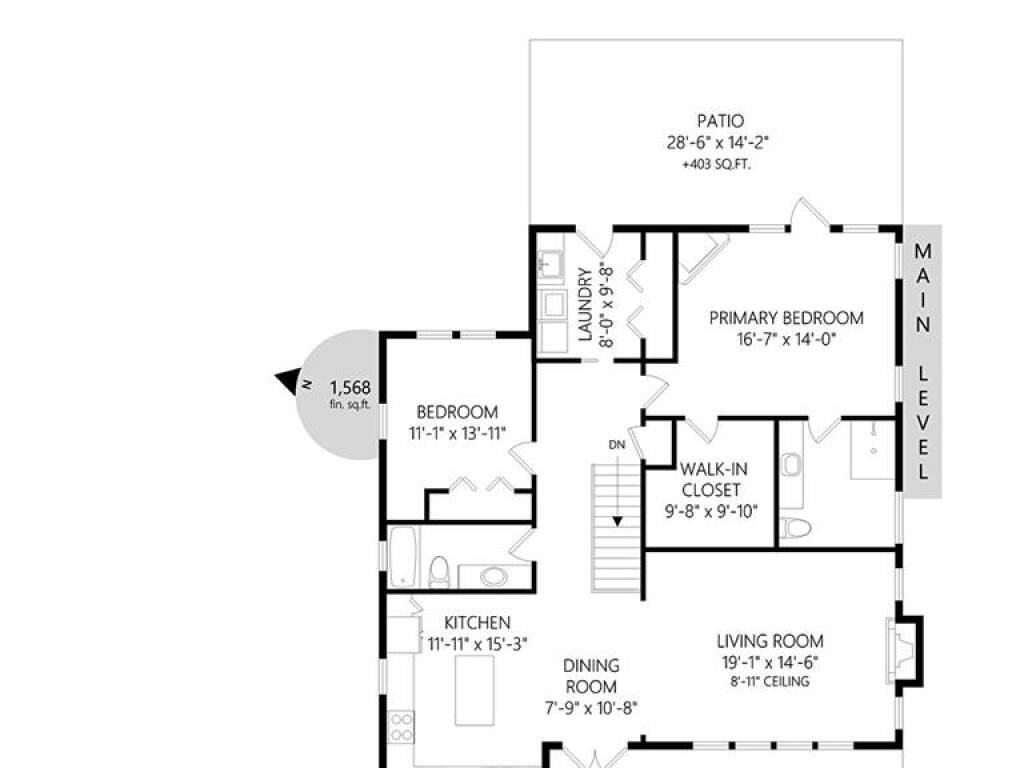
Level 1 - 1,568 sqft

Kitchen:12'0"X16'2" piece
Dining Room:7'9"X11'11" piece
Living Room:14'8"X19'3" piece
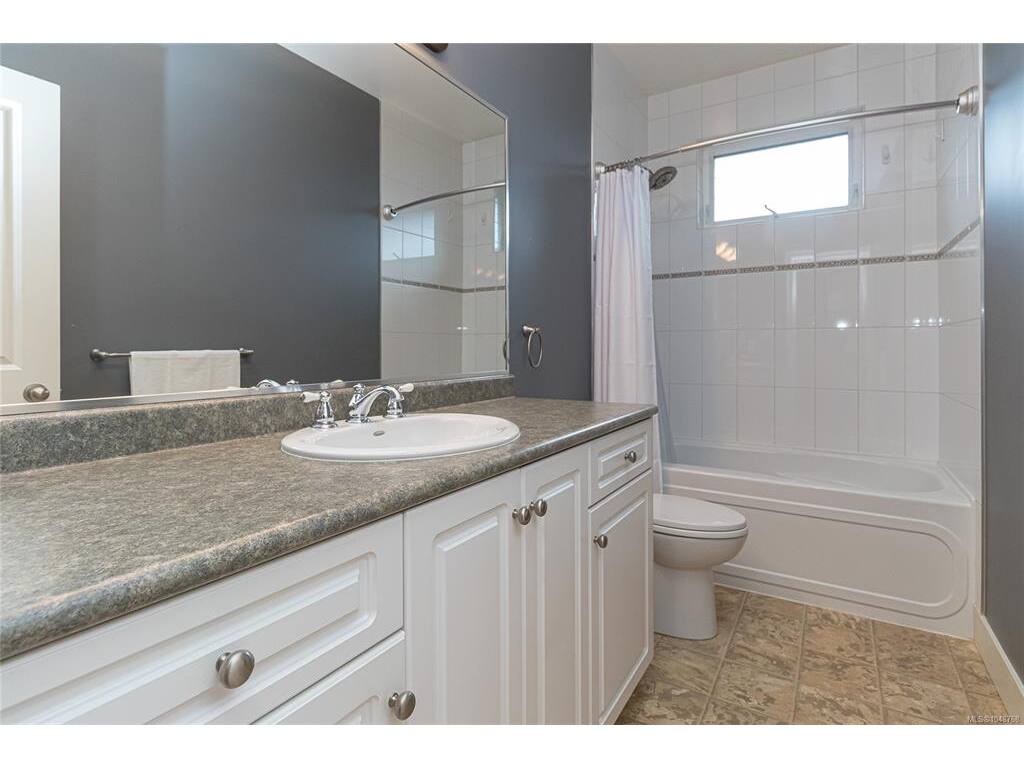
Bathroom:4-Piece piece
Bedroom:11'3"X11'7" piece
Laundry:8'1"X9'8" piece
Bedroom - Primary:14'3"X17'0" piece

Level 2 - 0 sqft

Level 3 - 1,146 sqft

Entrance:10'X13' piece
Bedroom:10'X11' piece
Bedroom:11'X11' piece
Family Room:11'0"X11'7" piece
Rec Room:18'8"X18'2" piece
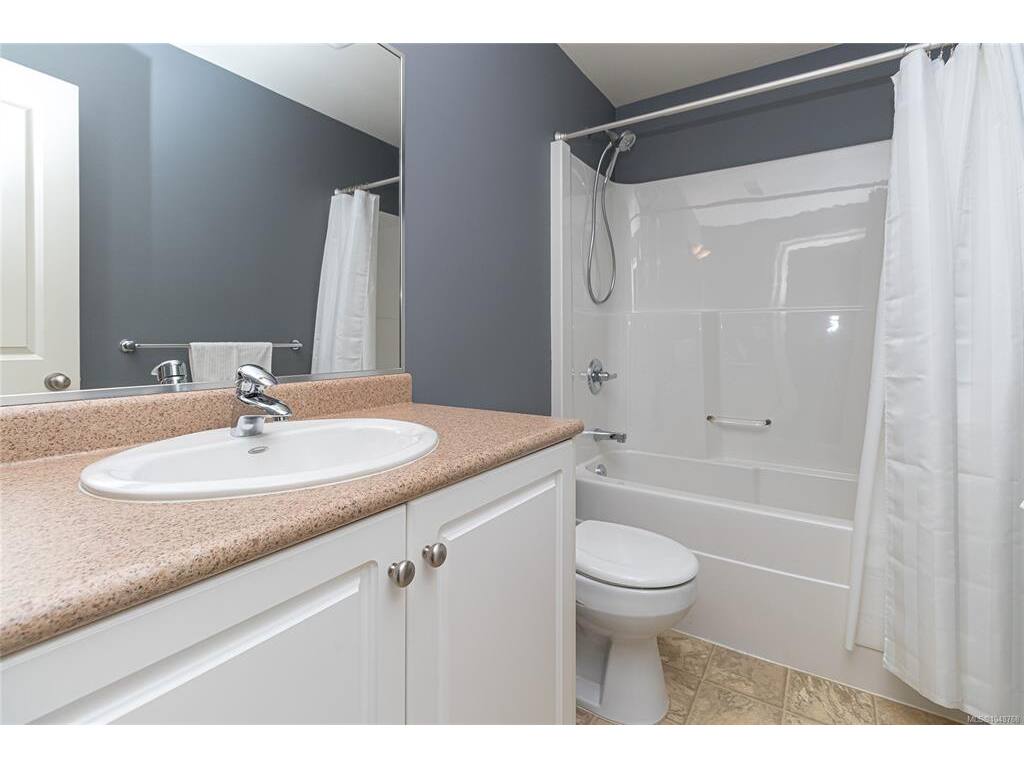
Bathroom:4-Piece piece
Storage:6'11"X9'0" piece
Storage:4'8"X9'0" piece

Level 4 - 0 sqft

Other - 0 sqft

Property Details

Beds: 4
Baths: 3
Sq. Feet: 2,714
Year Built: 2007
Property Type: Single Family Detached
Municipality: Saanich West
Book a Tour

Book a Tour

All fields marked with * are required.


Request More Info

Request More Info

All fields marked with * are required.


Tell a Friend

Tell a Friend

All fields are required.


Mortgage Calculator

This is only a guide. Please verify this information with your mortgage specialist.


Back To Listings

Listed with:

Marko Juras - Fair Realty
Phone: 250-380-8297

Rulon Schmidt - Fair Realty
Phone: 250-891-7842 Fax: 778-430-2228

NOTE: MLS® property information is provided under copyright© by the Victoria Real Estate Board. The information is from sources deemed reliable, but should not be relied upon without independent verification.