
4 Bed Single Family Detached in Saanich West
























Description
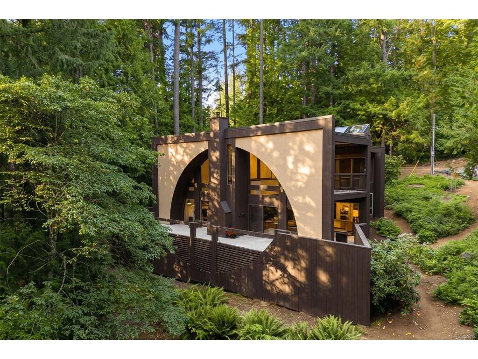
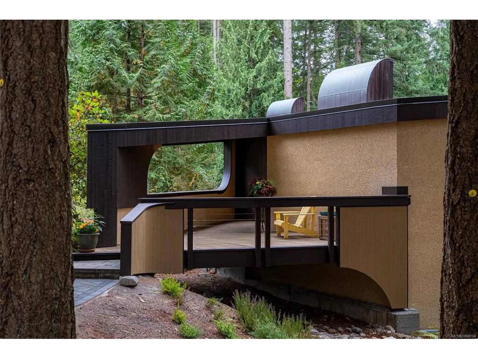
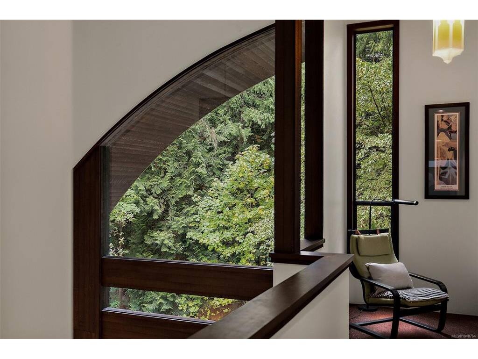
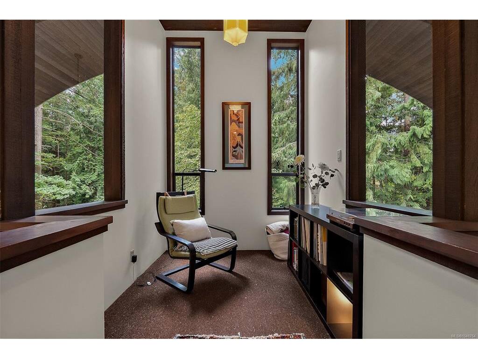
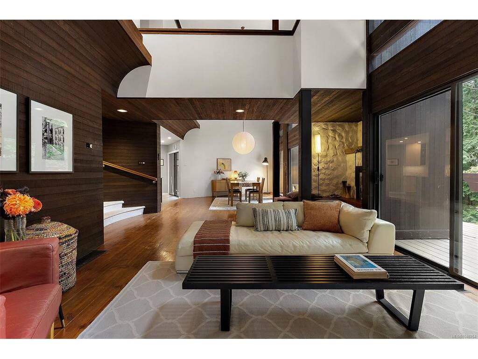
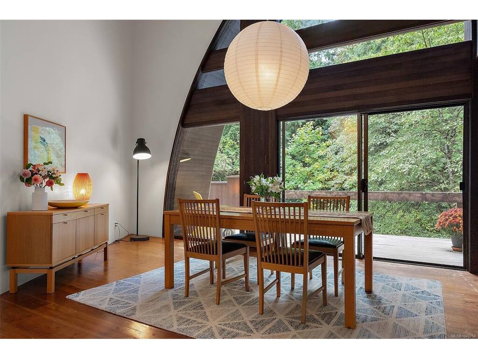
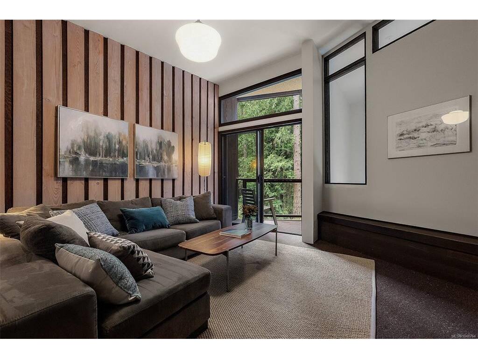
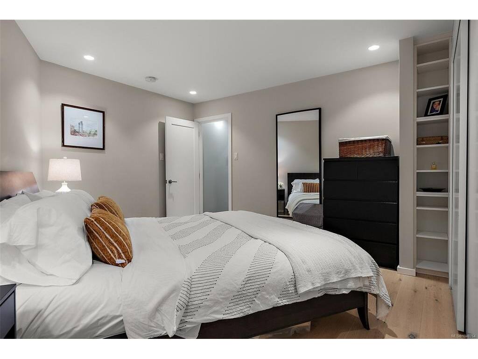
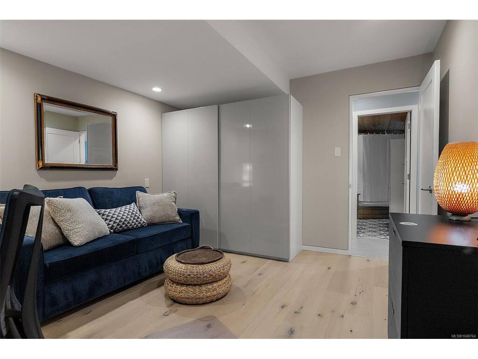
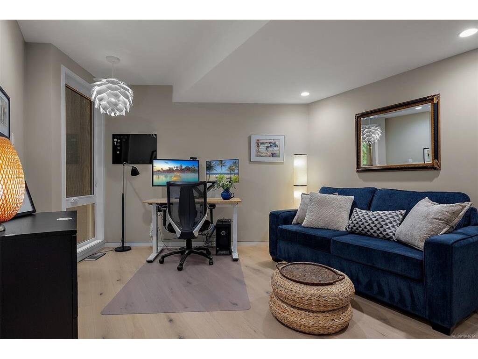
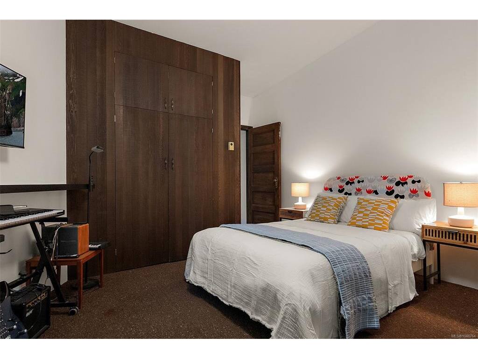
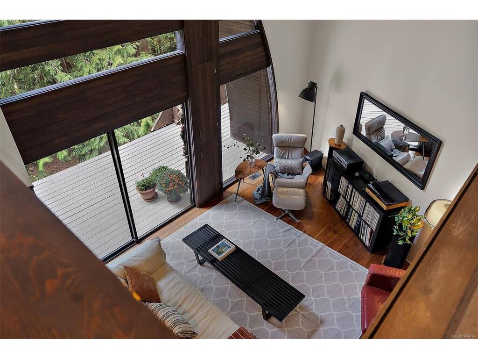
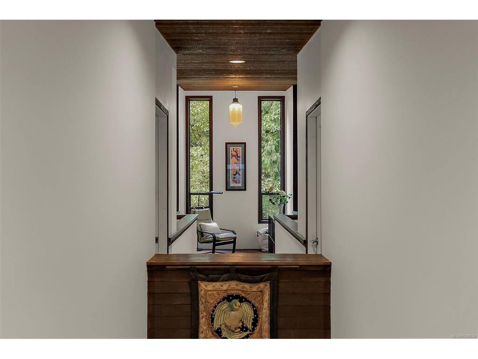
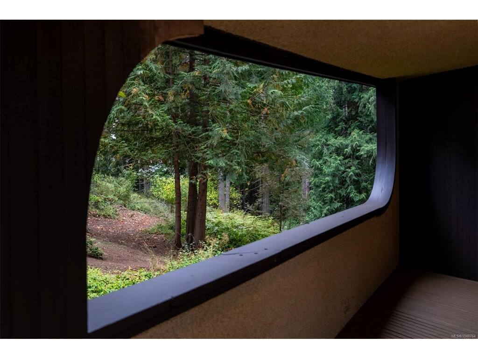
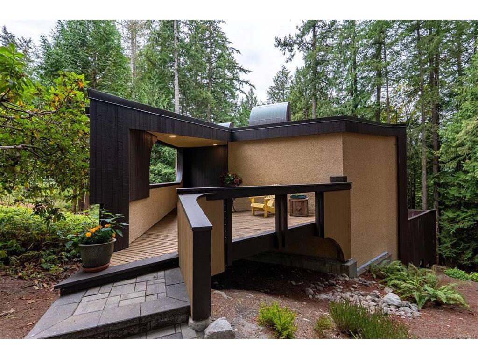
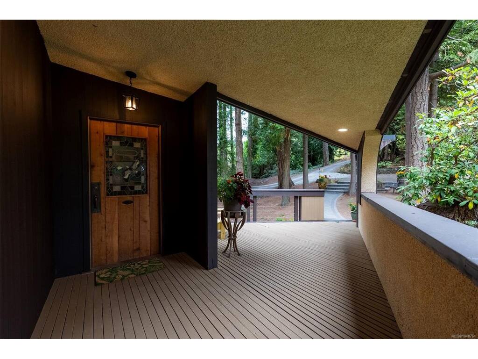
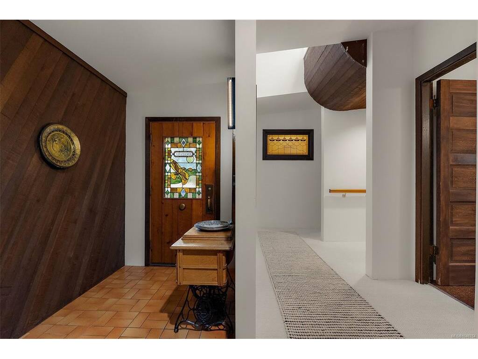
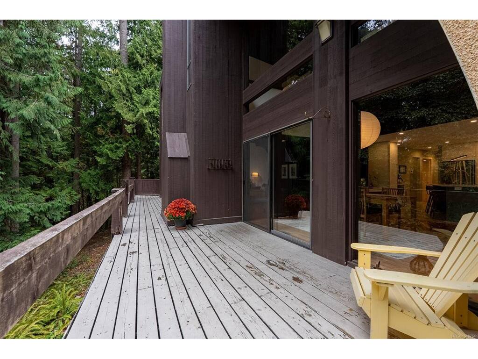
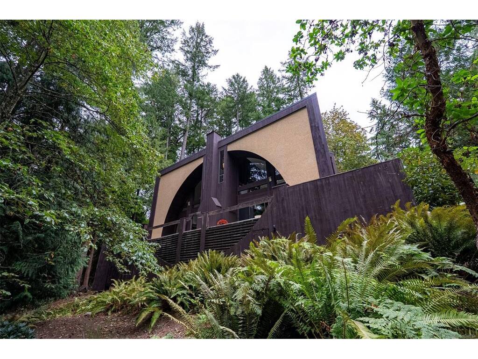
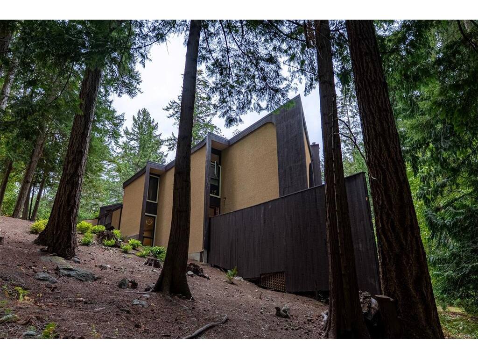
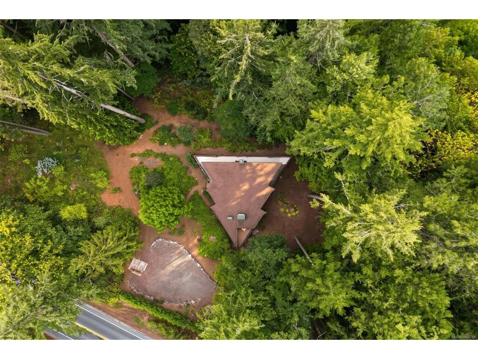
Set on 2.75 private acres, this stunning residence is architecture as narrative — a deliberate procession from the noise of daily life into the stillness of the forest it's built within. The story begins at the entrance, where the architecture doesn't just welcome you in — it recalibrates you. As you move through the home, sightlines open gradually, building toward a singular moment of arrival: the "Eagle's Nest, " a perched, light-filled space that hovers above the combined living area like a treehouse for adults. It's the emotional high point of the plan — a spot that turns "living room" into "vantage point, " with the forest canopy as the view and silence as the soundtrack. Below, the main living space unfolds with the same intentionality — generous, connected, and framed by the trees rather than closed off from them. The kitchen has been beautifully renovated to match: abundant natural light, clean sightlines to the dining area, and a direct visual and physical connection to the outdoor space, making it as much a gathering space as a working one. Four generously proportioned bedrooms offer real separation and privacy — this is a home built for a family or for entertaining, not just for show. A dedicated storage and crawl space rounds out the practical side of an otherwise poetic design, proving that architectural ambition and everyday livability aren't mutually exclusive here. This isn't simply a house on acreage — it's a considered piece of architecture that uses space, height, and light to tell a story: the transition from hive to habitat, from noise to nest. A rare offering for a buyer who wants their home to be as much an experience as a residence.
General
Building Details
Site Influences
Room Dimensions
Level 1 - 947 sqft
Level 2 - 0 sqft
Level 3 - 1,493 sqft
Level 4 - 0 sqft
Other - 0 sqft
