$1,625,000

711 Richmond Ave
MLS® NO: 1048612

Description

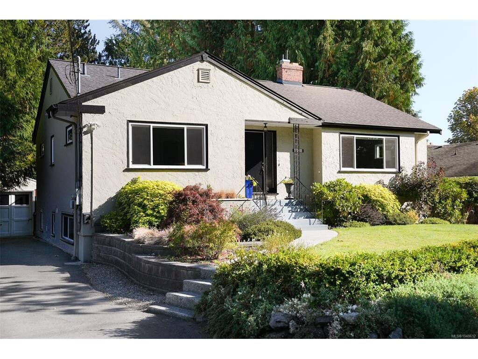
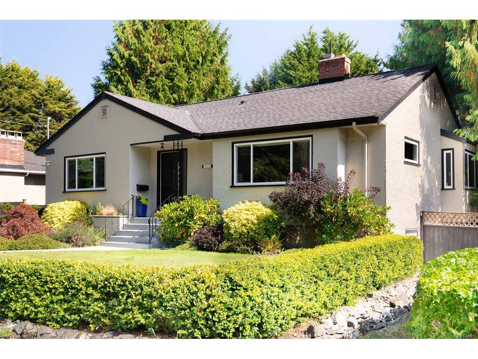
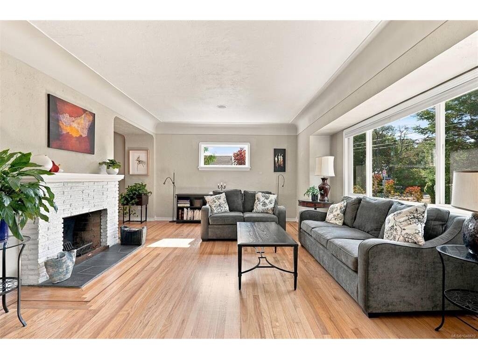
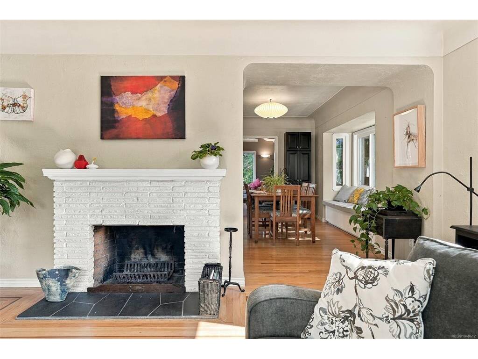
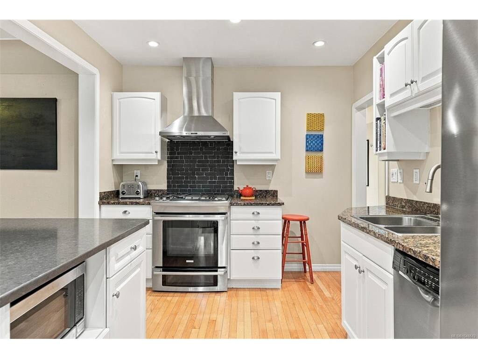
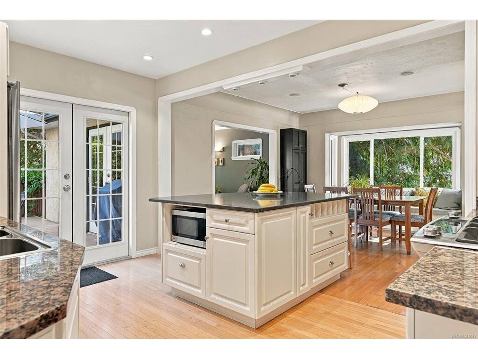
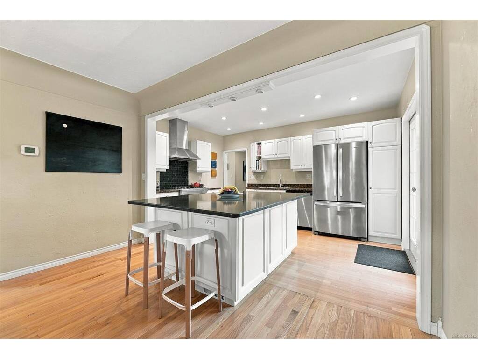
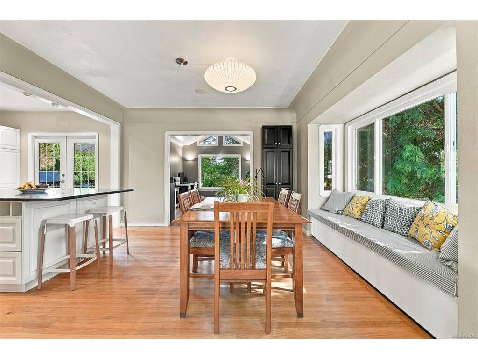
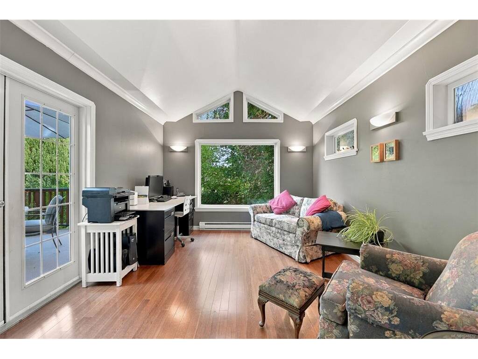
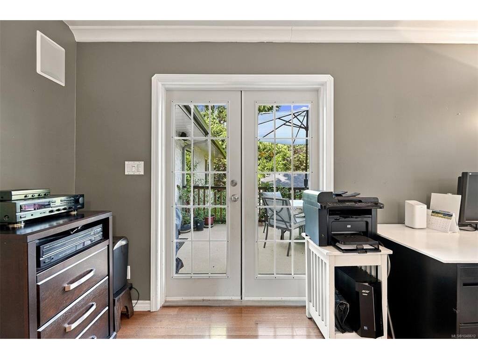
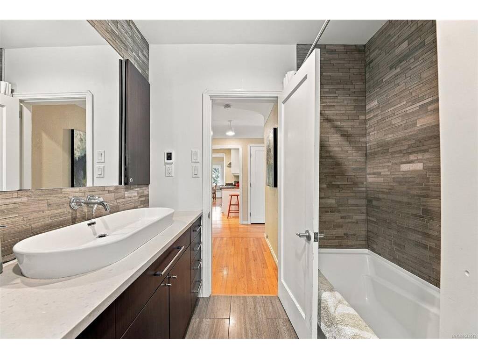
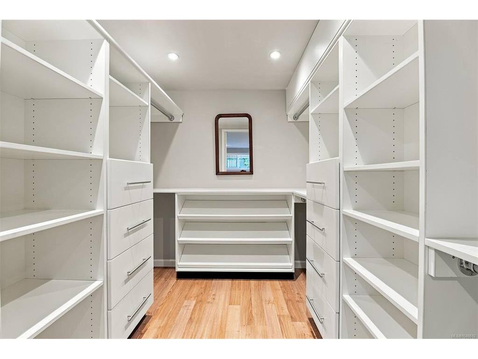
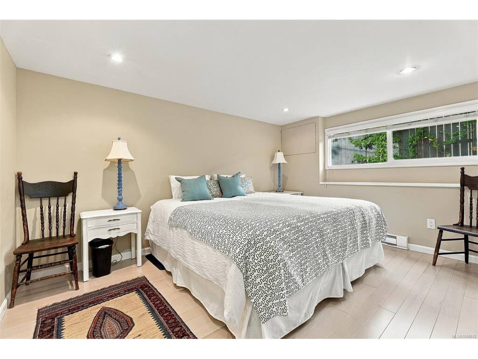
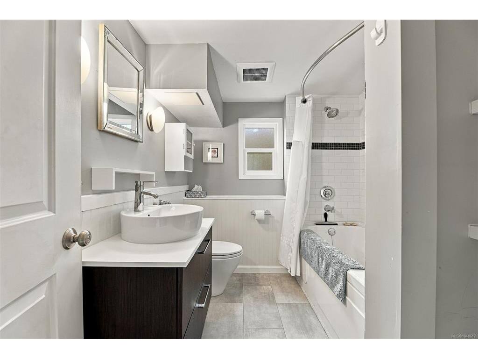
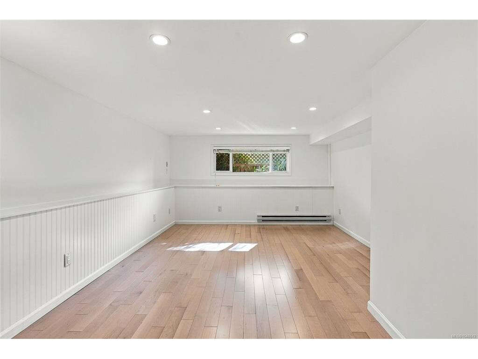
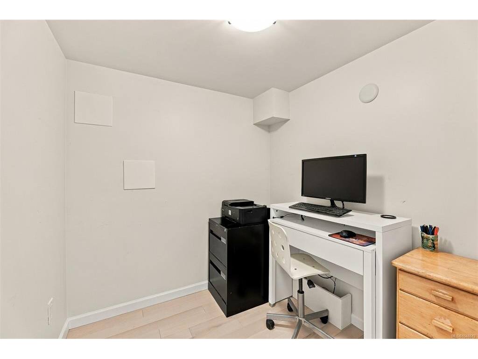
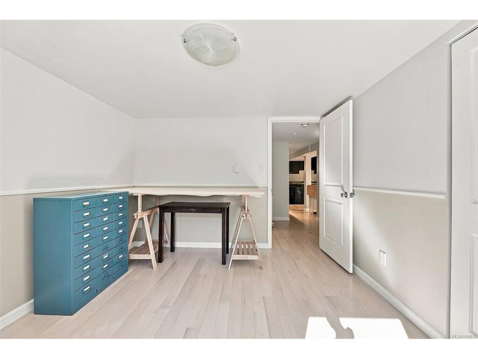
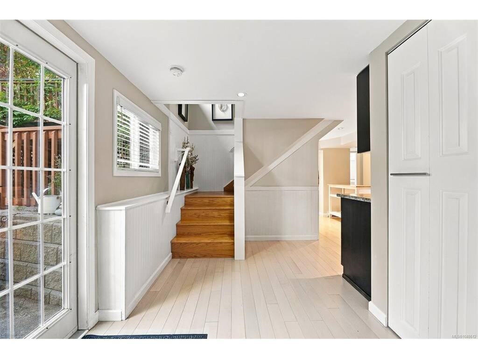
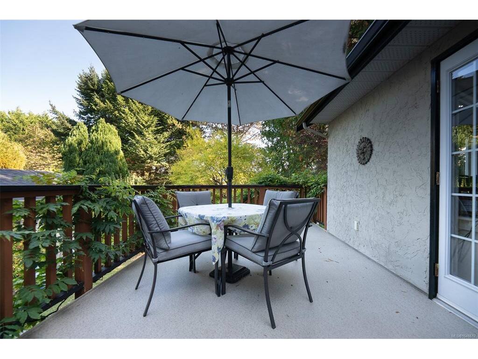
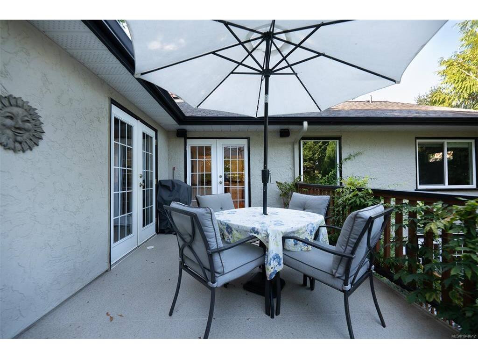
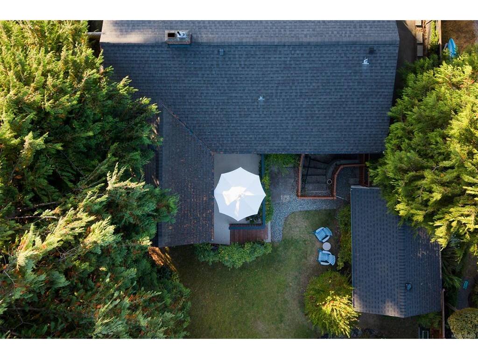
Move-in ready and beautifully updated, this Fairfield family home sits set back and elevated from the street for privacy on a large, deep 10,000+ sq ft lot. A bright, walk-out legal 2-bed + den suite offers full-size laundry and stainless appliances, ideal for extended family or rental income. Extensive upgrades over the years include a gas furnace, tankless HW, updated wiring, attic insulation, and lighting. The main floor offers a flexible layout with two spacious living areas, oak floors with mahogany inlay, and a modern kitchen featuring Caesarstone counters, a gas range and large central island. The updated main bath boasts radiant heated floors, quartz counters and vessel sink. The suite's spacious primary includes a walk-in closet. Outside, a sunny deck overlooks the large, private, park-like backyard and detached garage/workshop. Walk to Fairfield Plaza and Oak Bay Ave shops, top schools, and the waterfront. A rare offering of space, character and turnkey convenience in one of Victoria's most sought-after neighbourhoods.

General

Property Type:Single Family Detached
Title of Ownership:LOT 4, BLOCK 1, PLAN VIP8535, SECTION 68, VICTORIA LAND DISTRICT
Layout:Main Level Entry with Lower Level(s)
Taxes:$9,146
Tax Year:2026
Finished Sq. Ft.:2,692
Unfinished Sq. Ft.:0
Year Built:1952

Building Details

Foundation: Poured Concrete
Roof: Other
Heat/Air: Baseboard, Electric, Natural Gas

Site Influences

Lot SqFt: 0
Acres: 0.00
Water: Municipal
Waste: Sewer Connected
Parking: Driveway, Garage
Lot Features: Family-Oriented Neighbourhood, Landscaped

Room Dimensions

Level 1 - 1,455 sqft

Entrance:7x8
Living Room:20x14
Dining Room:12x13
Kitchen:13x14
Family Room:11x14
Bedroom - Primary:14x12
Bedroom:12x11
Laundry:4x5

Level 2 - 0 sqft

Level 3 - 1,237 sqft

Living Room:21x12
Kitchen:13x11
Entrance:14x7
Bedroom:12x10
Bedroom:13x10

Level 4 - 0 sqft

Other - 0 sqft

Property Details

Beds: 4
Baths: 2
Sq. Feet: 2,692
Year Built: 1952
Property Type: Single Family Detached
Municipality: Victoria

Links

Book a Tour

Book a Tour

All fields marked with * are required.


Request More Info

Request More Info

All fields marked with * are required.


Tell a Friend

Tell a Friend

All fields are required.


Mortgage Calculator

This is only a guide. Please verify this information with your mortgage specialist.


Back To Listings

Listed with:

Ole Schmidt - Clover Residential Ltd.

Michelle Matheson - Clover Residential Ltd.
Phone: 778-533-7552

NOTE: MLS® property information is provided under copyright© by the Victoria Real Estate Board. The information is from sources deemed reliable, but should not be relied upon without independent verification.