$939,000

4541 Elk Lake Dr
MLS® NO: 1048542

Description

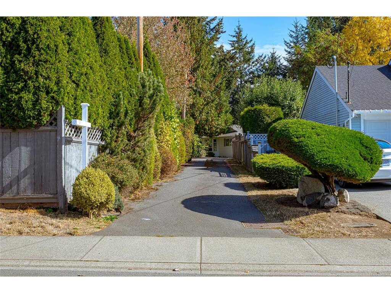
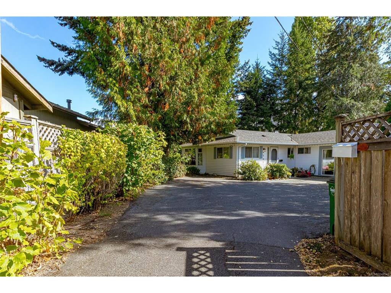
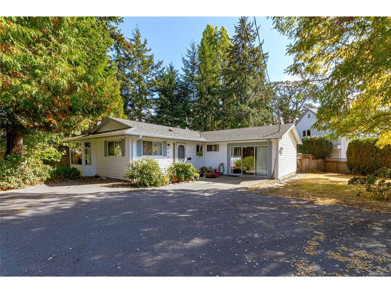
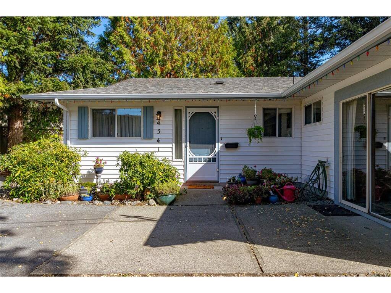
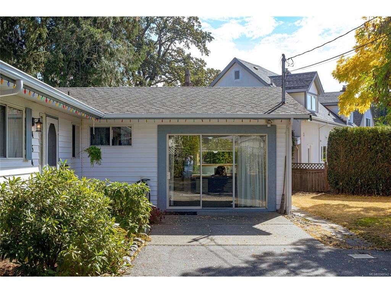
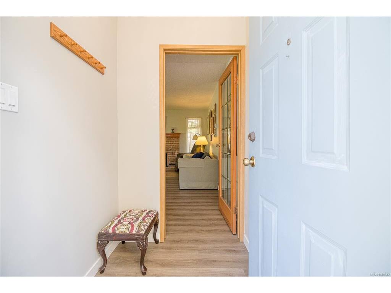
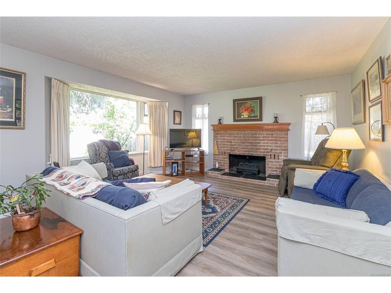
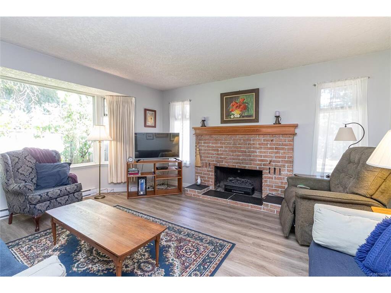
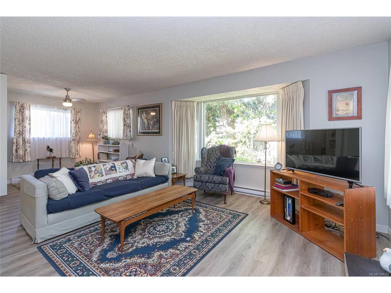
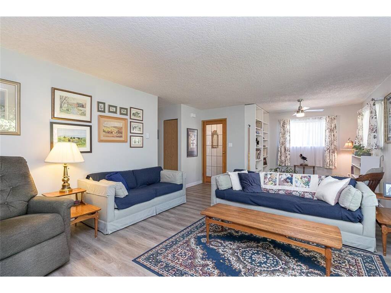
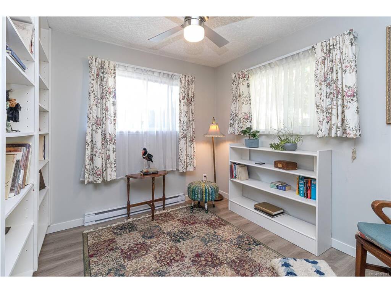
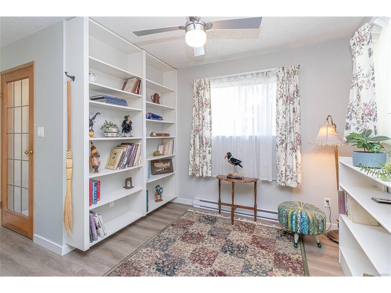
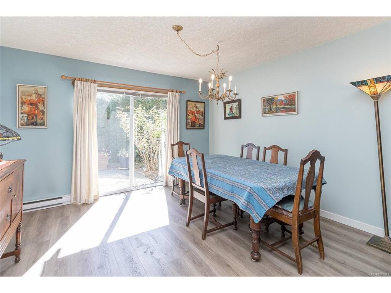
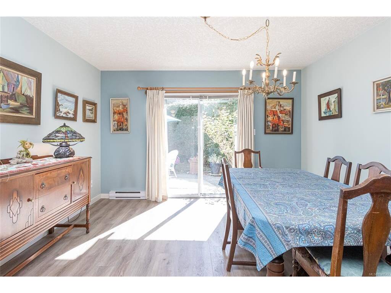
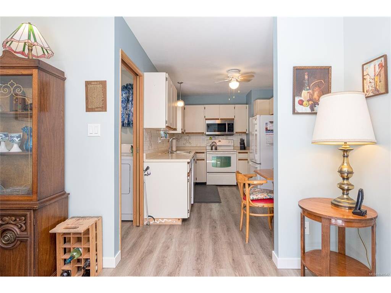
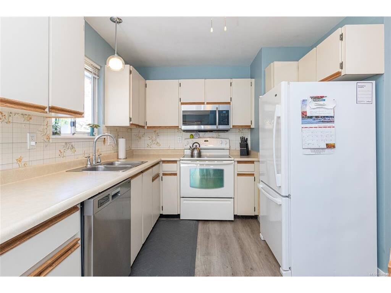
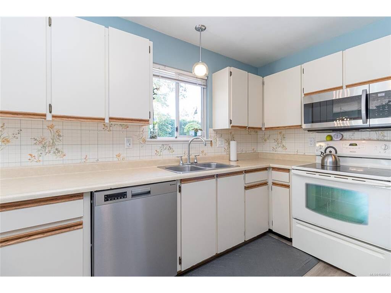
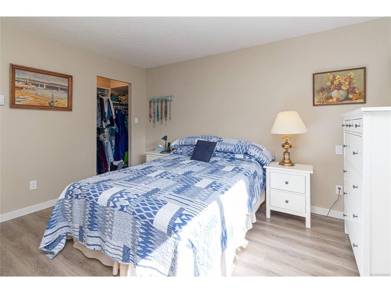
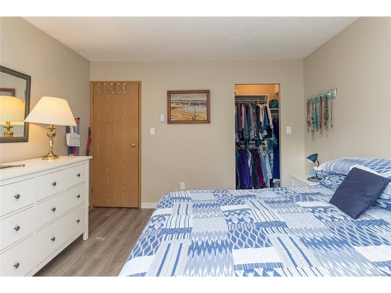
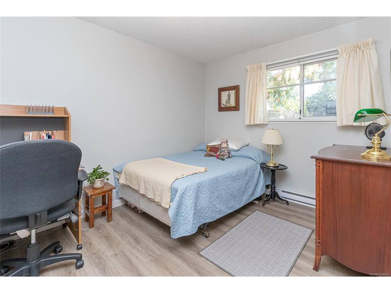
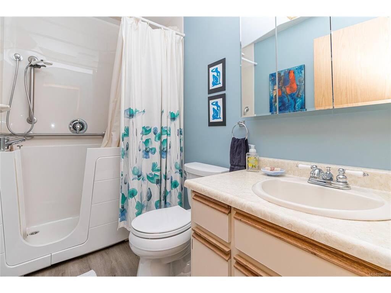
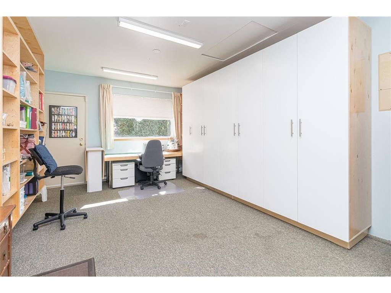
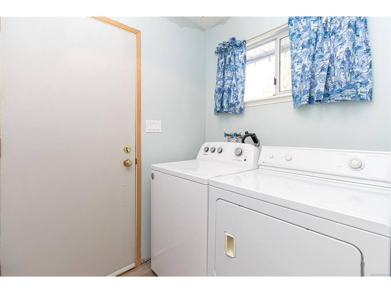
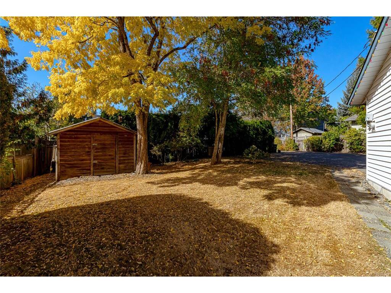
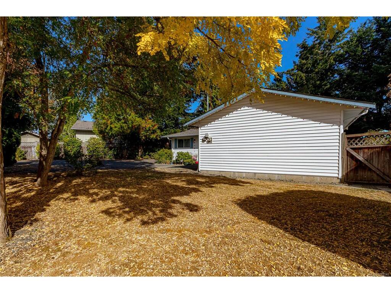
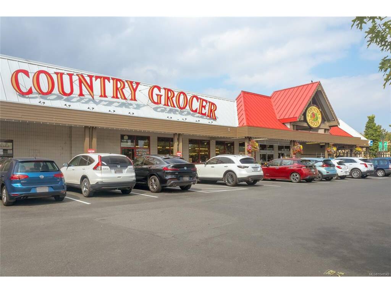
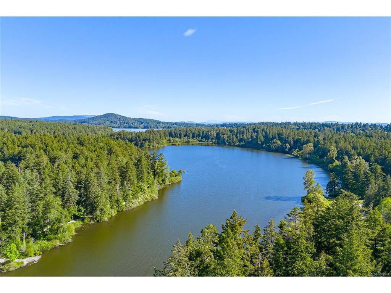
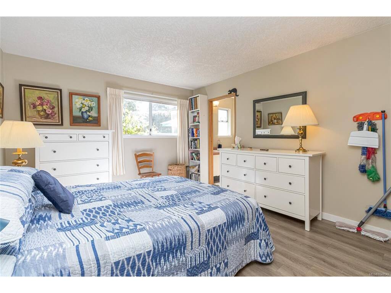
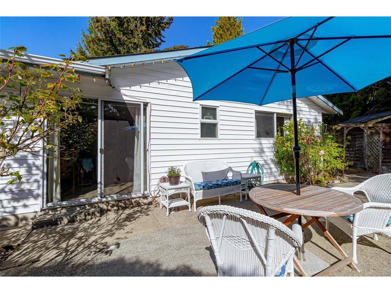
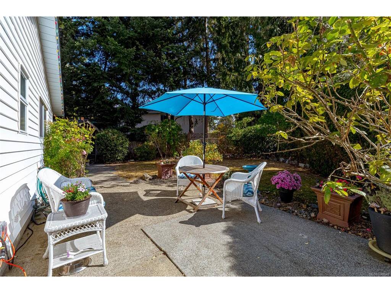
Single-Level Living With Outstanding Privacy! This tidy 2br 2bath 1454sf rancher on a generous 10,044sf panhandle lot is set well back from the street for added quiet and privacy. From the entry there's a cozy living room with wood fp, kitchen, primary bedroom w/ensuite, a second br, 4PC bath with walk-in tub, kitchen with a formal dining room with slider to a private patio, laundry area, and a spacious 19'x13' flex room with glass slider to the driveway and door to back yard, making it a perfect spot for home office, studio space, home gym, hobby room etc. or even a third bedroom if required. Three distinct yard areas offer great flexibility/containment for young kids or pets. There's good wheelchair access with only slight modifications required. Easy walk to Royal Oak Shopping Center and the Commonwealth Pool with a major transit hub just a few steps down the road. Easy walk to Elk Lake Park. This could be your little oasis! Call your agent today to book a showing!

General

Property Type:Single Family Detached
Title of Ownership:LOT 2, PLAN VIP43356, SECTION 9, LAKE LAND DISTRICT
Layout:Rancher
Taxes:$5,222
Tax Year:2026
Finished Sq. Ft.:1,454
Unfinished Sq. Ft.:0
Year Built:1986

Building Details

Foundation: Slab
Roof: Asphalt Shingle
Heat/Air: Baseboard, Electric

Site Influences

Lot SqFt: 10,044
Acres: 0.23
Lot Shape: 93 ft wide x 108 ft deep
Water: Municipal
Waste: Sewer To Lot
Parking: Driveway
Lot Features: Irregular Lot, Level, Private, Serviced, Wooded Lot

Room Dimensions

Level 1 - 1,454 sqft

Entrance:5'x4'
Living Room:24'x14'
Dining Room:13'x13'
Kitchen:13'x9'
Bedroom - Primary:13'x12'
Bathroom:4-Piece piece
Ensuite:2-Piece piece
Office:19'x12'
Laundry:5'x6'
Bedroom:12'x9'

Level 2 - 0 sqft

Level 3 - 0 sqft

Level 4 - 0 sqft

Other - 0 sqft

Property Details

Beds: 2
Baths: 2
Sq. Feet: 1,454
Year Built: 1986
Property Type: Single Family Detached
Municipality: Saanich West
Links

Book a Tour

Book a Tour

All fields marked with * are required.


Request More Info

Request More Info
All fields marked with * are required.


Tell a Friend

Tell a Friend

All fields are required.


Mortgage Calculator

This is only a guide. Please verify this information with your mortgage specialist.


Back To Listings

Listed with:

Charlie DePape - Royal LePage Coast Capital - Chatterton
NOTE: MLS® property information is provided under copyright© by the Victoria Real Estate Board. The information is from sources deemed reliable, but should not be relied upon without independent verification.