
3 Bed Single Family Detached in Saanich West



























Description
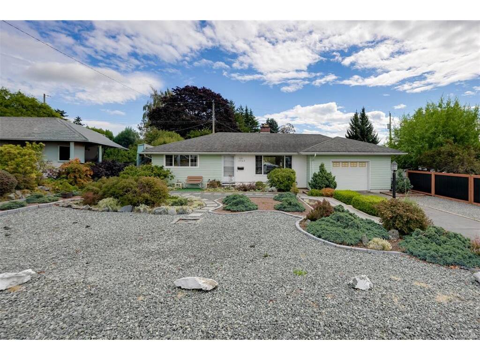
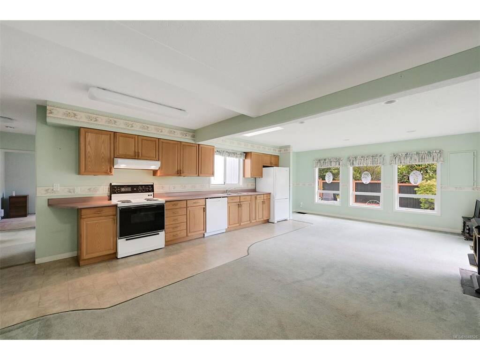
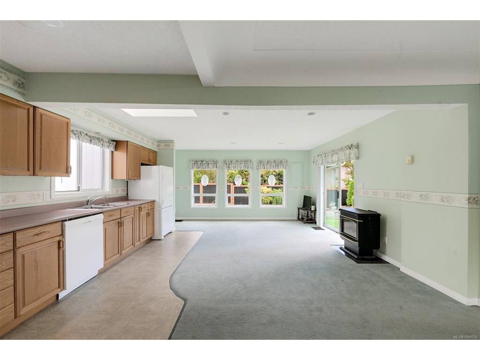
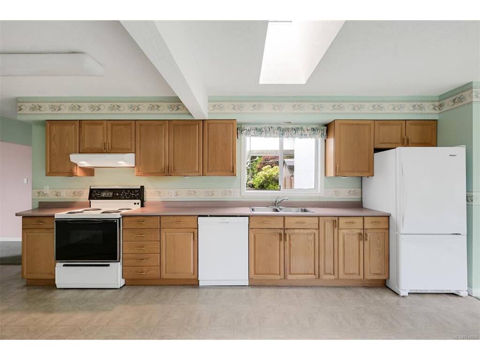
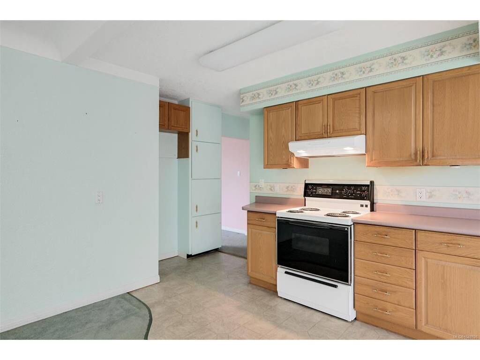
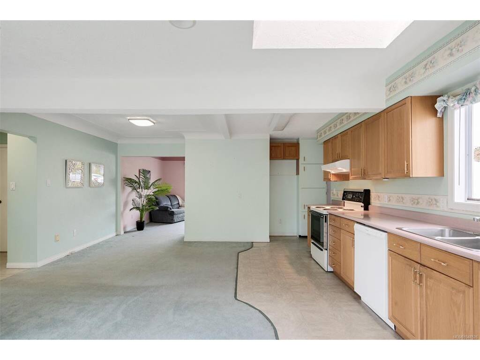
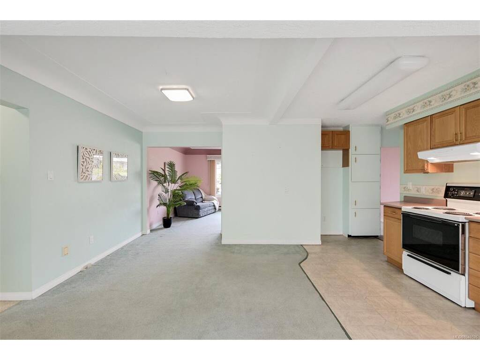
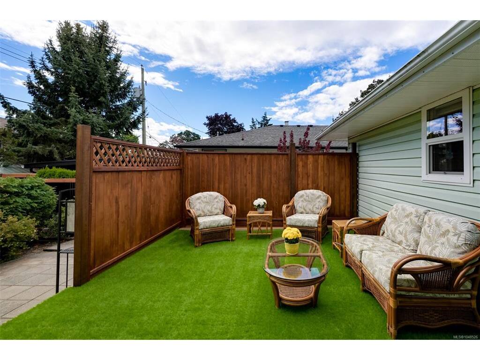
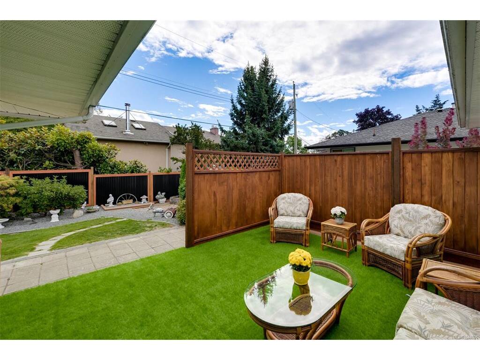
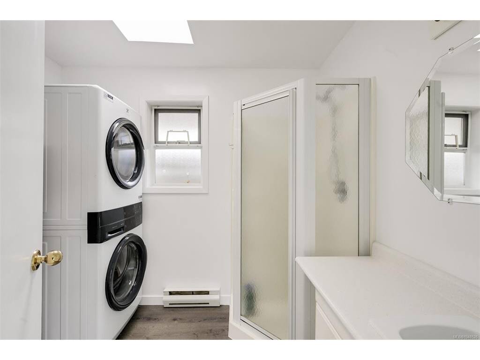
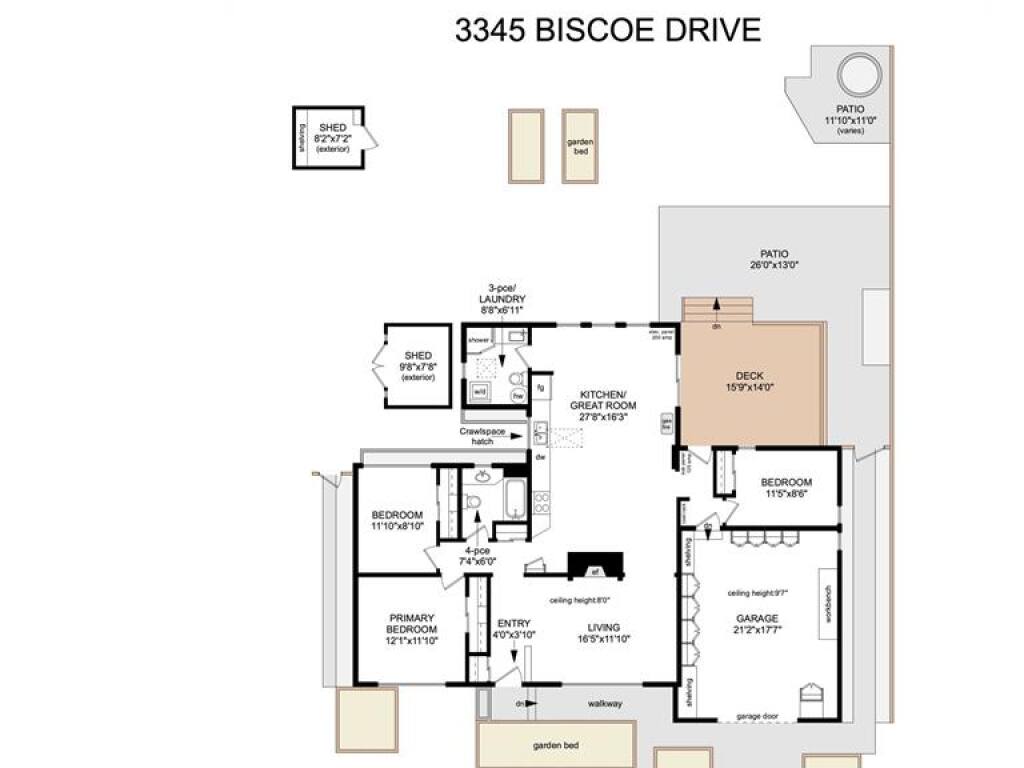
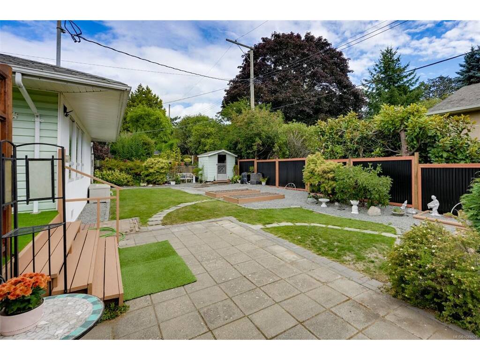
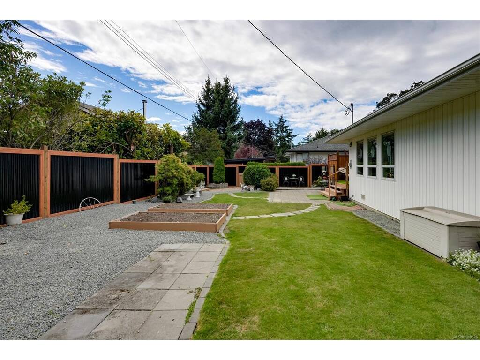
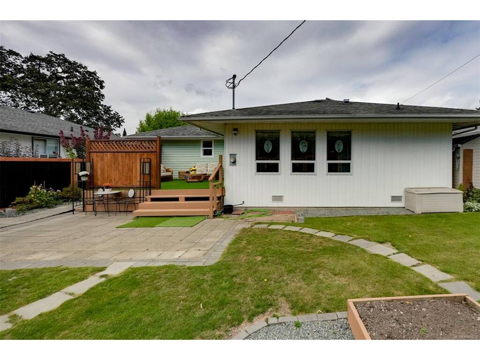
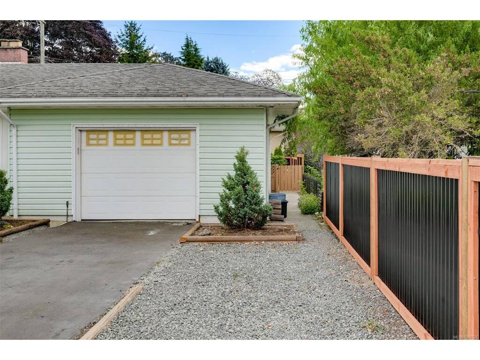
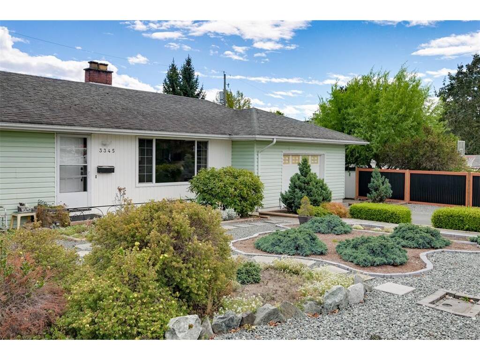
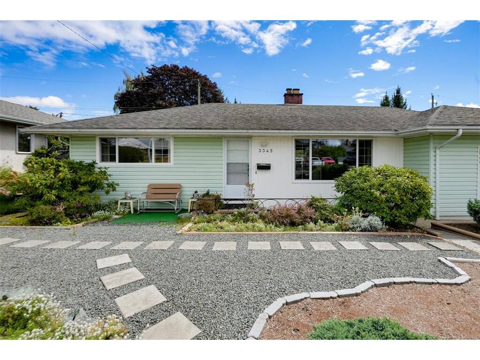
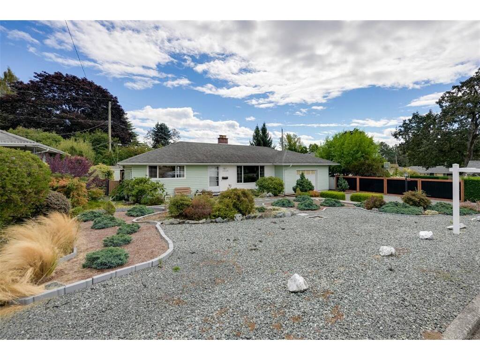
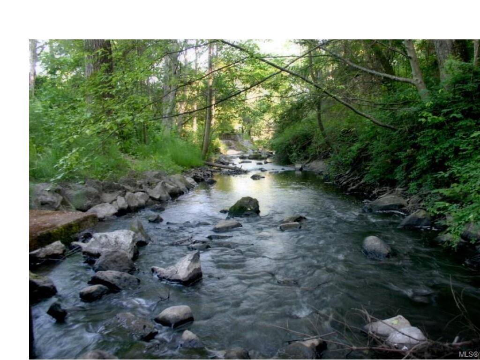
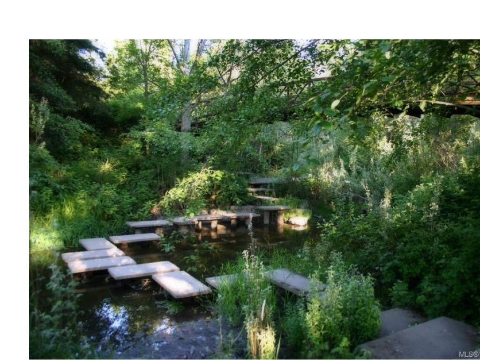
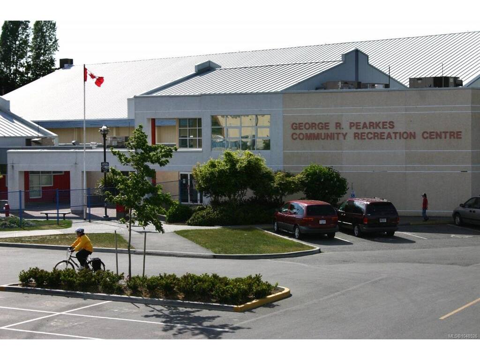
1955 Rancher on a crawlspace with 1994 great room addition that includes kitchen, dining & family room, highlighted by a centered natural gas wood stove. (200 amp electrical panel was installed at the same time). Sunlight abounds with lots of windows & level sliding glass door access to a lovely big deck. Just 4 wide steps down to a 26 x 13 patio. Designed to the backyard to enjoy the south east outlooks, extended outdoor living areas & zero-scape landscaping & flowering plantings. Quality new 6 foot fencing. Traditional cove-ceilings & second fireplace (electric) highlight the living room. Newer Electrolux stacking Washer & Dryer are conveniently located within the 3 piece bathroom off the family room. 2026 Hot Water Tank. This neighbourhood features classic 1950's homes on 70 ft wide lots & full sized streets. The Colquitz River Trail access is located on Rolston Crescent. Easy highway access to be anywhere in Greater Victoria within minutes. The Galloping Goose trail adjoins the Colquitz River Trail right here, so Uptown is 15 minutes off-road for Family Fun bike rides. Off road paths of Colquitz River Trail makes for hikes & bike rides to Pearkes Recreation Centre (so many activities), Tillicum Centre, Silver City Theatres, Montanas Restaurant, London Drugs, to name a few. You'll find so many shops, eateries & amenities right here. Look at a map of Greater Victoria, put your finger in the middle and this is where you find this one! Marigold Elementary is so close. Victoria Utility Locating Services has done ground inspection. Clearance Letter is included in "Listing Documents" with the Floor Plan, Technical Safety BC records & Saanich Municipal File. Don't wait, see it today. Being sold by Power of Attorney for the registered owner. Thanks for browsing Realtor.ca Cathy Duncan
General
Building Details
Site Influences
Room Dimensions
Level 1 - 1,452 sqft
Level 2 - 0 sqft
Level 3 - 0 sqft
Level 4 - 0 sqft
Other - 0 sqft
