$574,900

310 - 777 Station Ave
MLS® NO: 1048477

Description

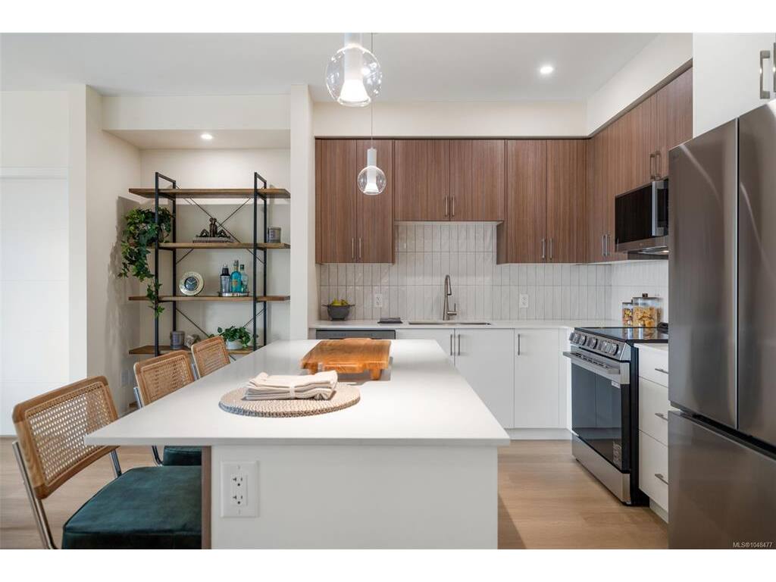
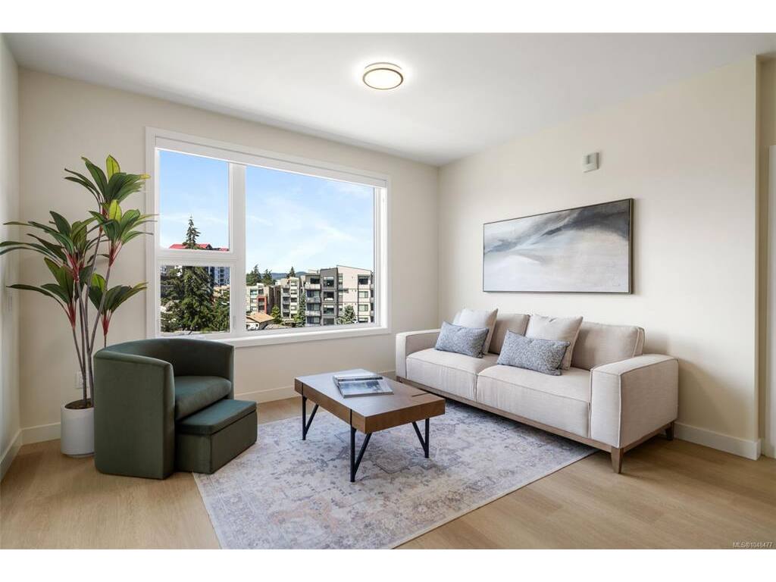
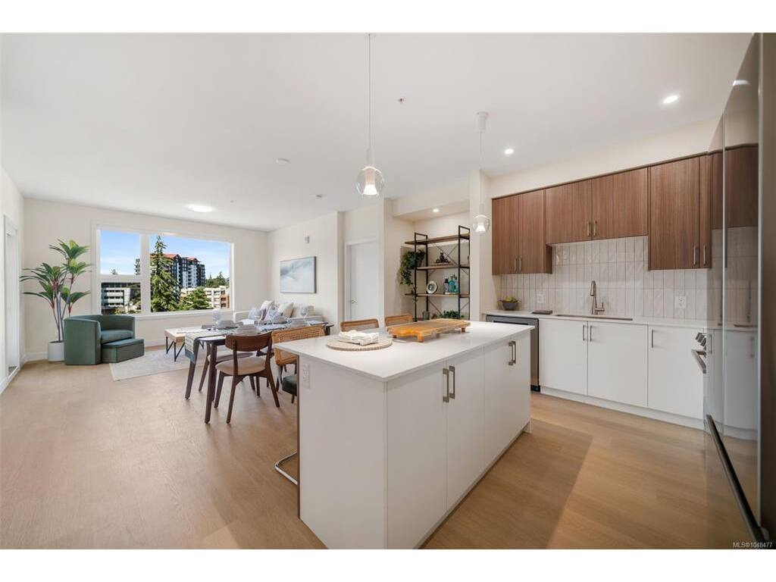
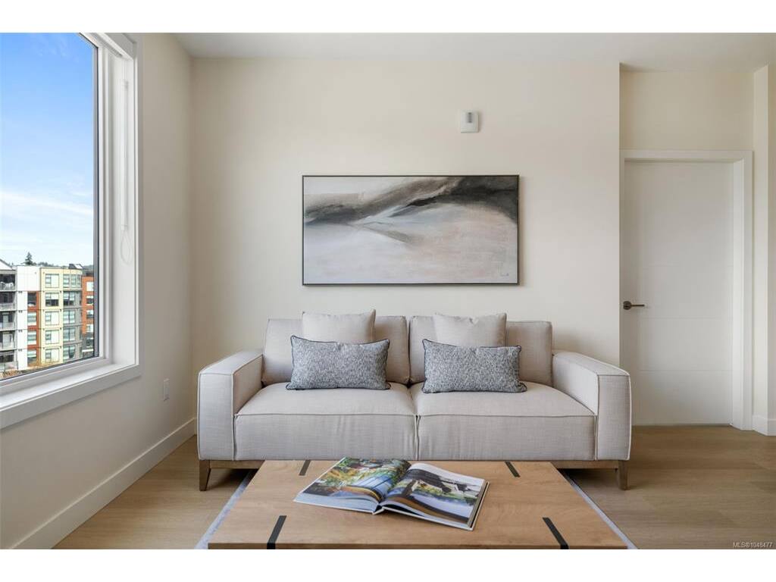
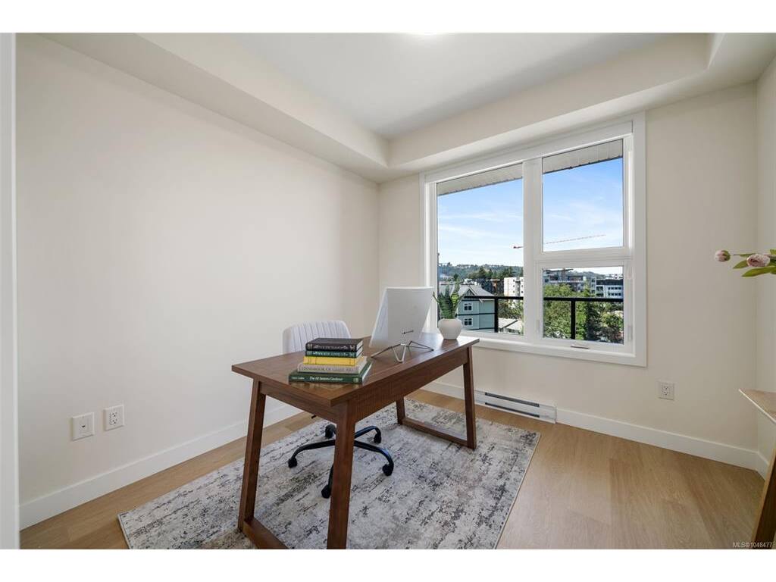
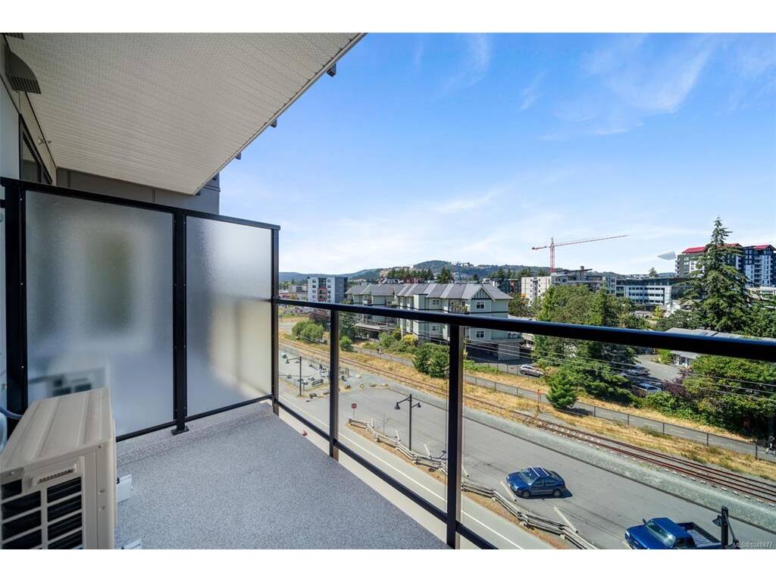
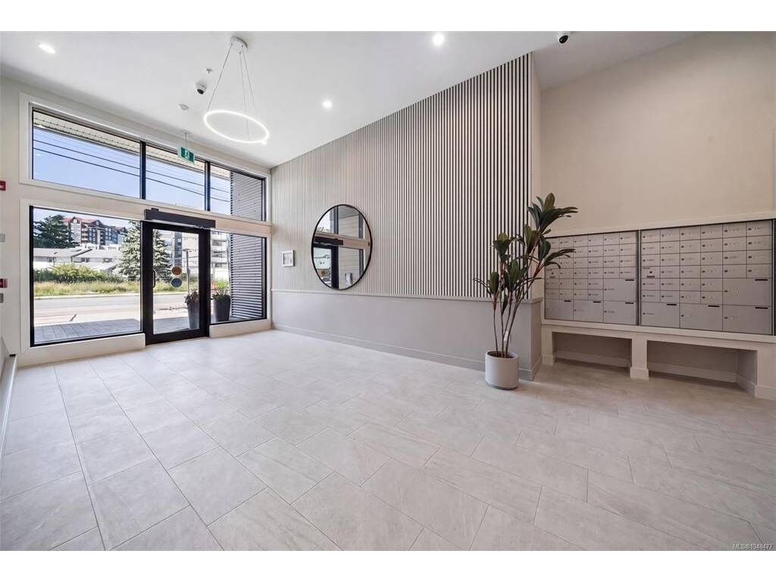
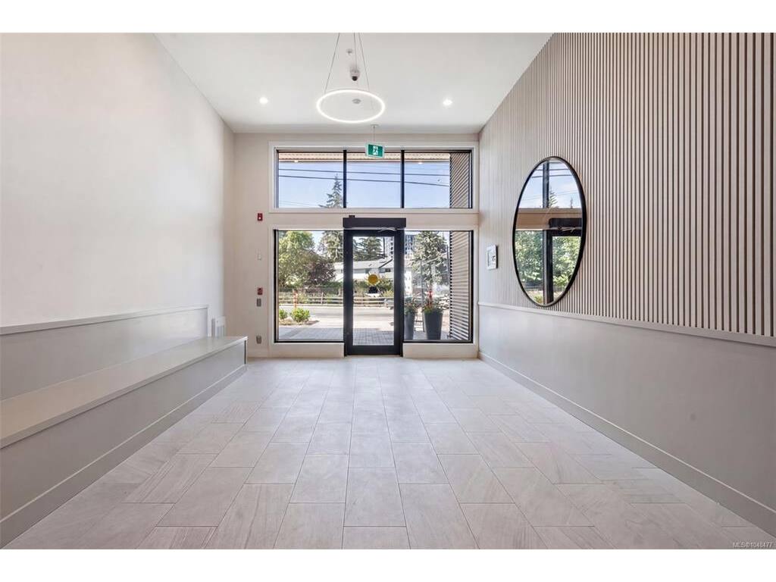
OVER 45% SOLD! Discover Pavilion Langford, the newest 2026-built condominium in Langford, and see why this move-in-ready development is becoming one of downtown Langford’s most exciting places to call home. Now is the time. This spacious 2-bedroom residence features a generous walk-in closet and a flexible office or coffee bar area off the kitchen. Built by Viking Properties, Pavilion is a brand-new six-storey condominium offering modern urban living, superior soundproofing, and the peace of mind of a 2-5-10 new home warranty. This thoughtfully designed 60-unit building blends style, comfort, and everyday convenience, with shops, restaurants, parks, transit, and local amenities all close by. Ideal for professionals, downsizers, and first-time buyers. Enjoy underground parking, storage locker's available, EV-ready infrastructure, and access to the E&N Trail and Langford Lake for an active, connected lifestyle. Visit 777 Station Avenue and choose your own adventure at Pavilion Langford.

General

Property Type:Condo Apartment
Title of Ownership:Strata Lot #27
Layout:Condo
Number of Floors:6
Taxes:$1
Tax Year:2026
Finished Sq. Ft.:970
Unfinished Sq. Ft.:51
Year Built:2026

Building Details

Foundation: Poured Concrete
Roof: Asphalt Torch On
Heat/Air: Baseboard, Electric, Heat Pump

Site Influences

Lot SqFt: 1,021
Acres: 0.02
Water: Municipal
Waste: Sewer To Lot
Parking: EV Charger: Dedicated - Roughed In, Underground

Strata Lot Information

Strata Fee: $392
Common Features: Garbage Removal, Hot Water, Insurance, Maintenance Grounds, Property Management, Recycling, Sewer and Water
Minimum Age: 0
Age Notes: No age restrictions.
Rental Restrictions: Unrestricted
Rental Notes: No short-term rentals allowed or accommodation rentals for periods of less than 90 days.
Pets Allowed: Aquariums, Cats, Dogs, Number Limit
Pet Notes: No weight restrictions. Up to 2 pets permitted: 2 dogs, 2 cats, or 1 dog and 1 cat.

Room Dimensions

Level 1 - 970 sqft

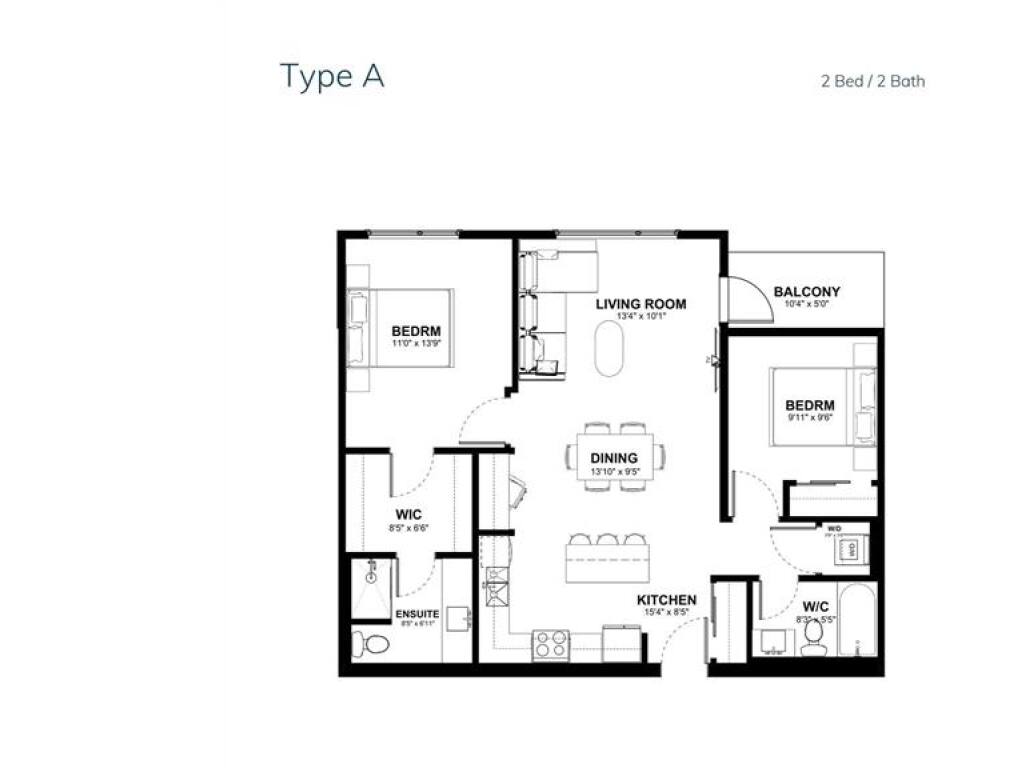
Living Room:13'4"x10'1"
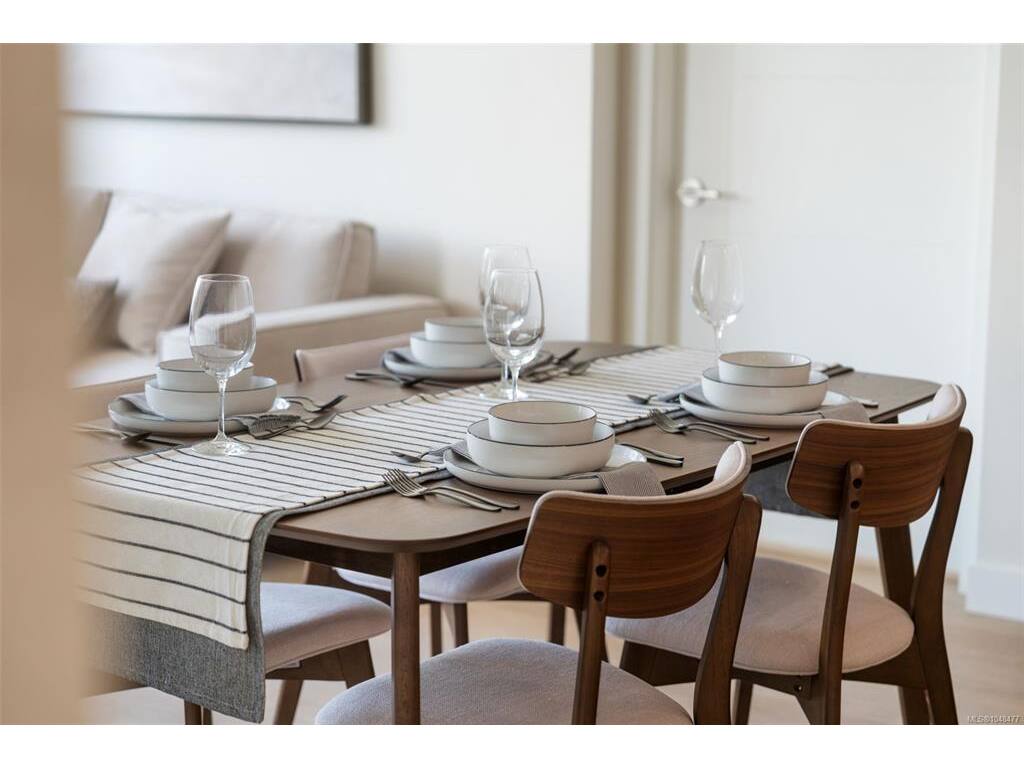
Dining Room:13'10"x9'5"
Kitchen:15'4"x8'5"
Bedroom - Primary:11'0"x13'9"
Walk-in Closet:8'5"x6'5"
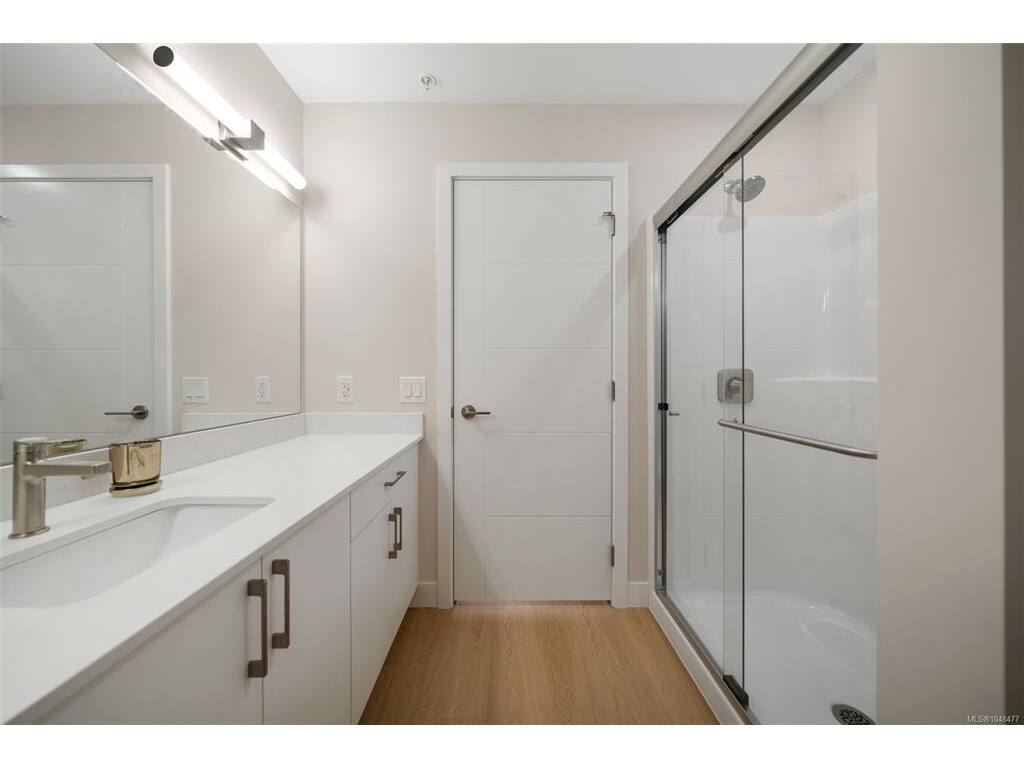
Ensuite:3-Piece piece
Bedroom:9'11"x9'6"
Bathroom:4-Piece piece
Laundry:3'6"x3'6"

Level 2 - 0 sqft

Level 3 - 0 sqft

Level 4 - 0 sqft

Other - 0 sqft

Property Details

Beds: 2
Baths: 2
Sq. Feet: 970
Year Built: 2026
Property Type: Condo Apartment
Municipality: Langford

Links

Book a Tour

Book a Tour

All fields marked with * are required.


Request More Info

Request More Info

All fields marked with * are required.


Tell a Friend

Tell a Friend

All fields are required.


Mortgage Calculator

This is only a guide. Please verify this information with your mortgage specialist.


Back To Listings

Listed with:

Scott Faber - Royal LePage Coast Capital - Chatterton

Cal Faber - Royal LePage Coast Capital - Chatterton
Phone: 250-216-3435

Vanessa Wood - Royal LePage Coast Capital - Oak Bay

NOTE: MLS® property information is provided under copyright© by the Victoria Real Estate Board. The information is from sources deemed reliable, but should not be relied upon without independent verification.