$1,968,000

741 Snowdrop Ave
MLS® NO: 1048454

Description

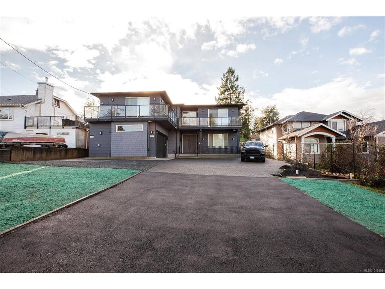
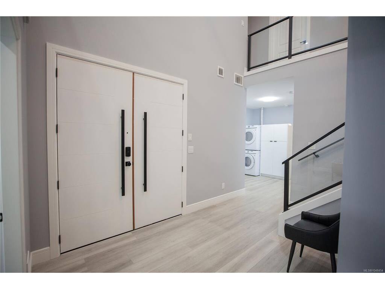
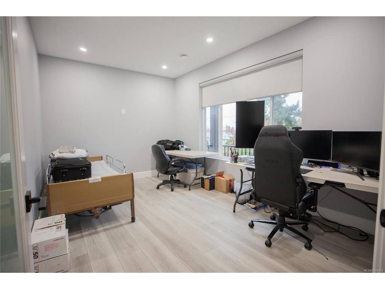
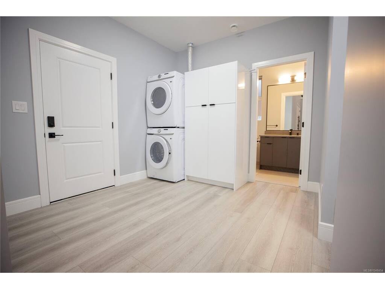
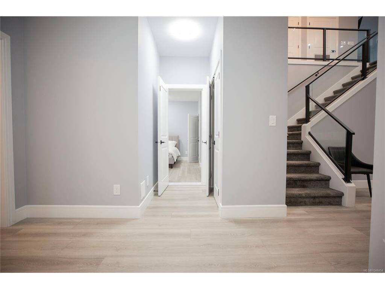
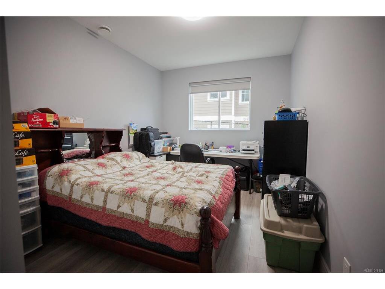
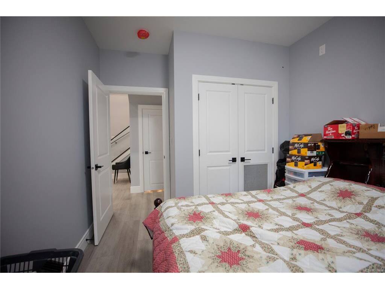
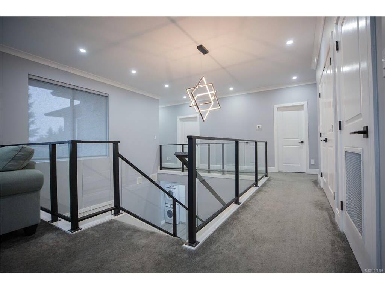
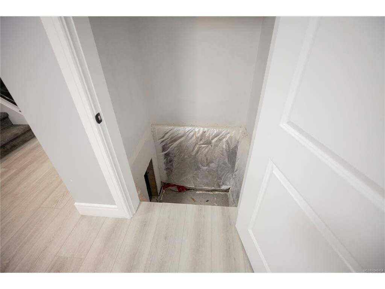
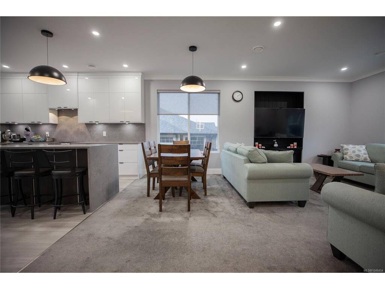
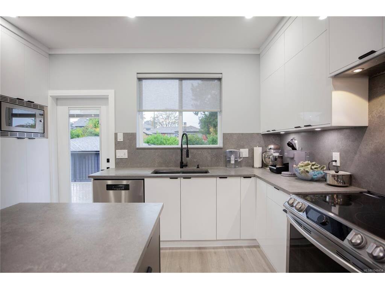
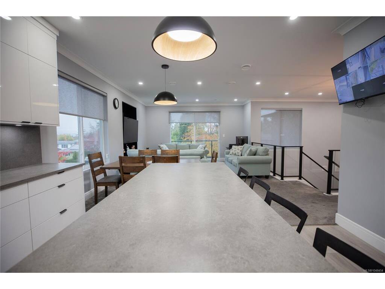
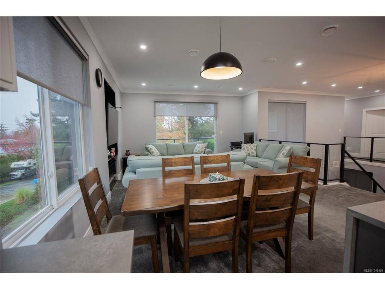
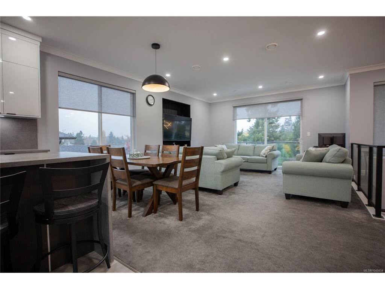
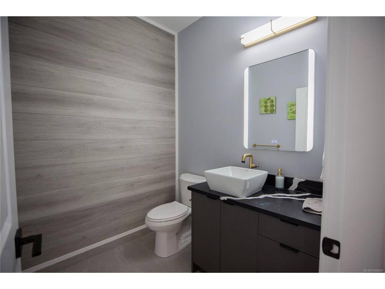
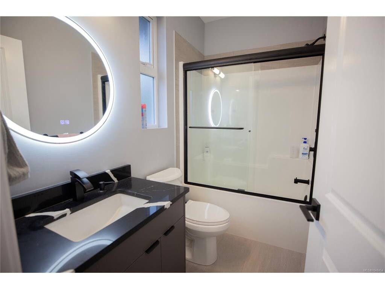
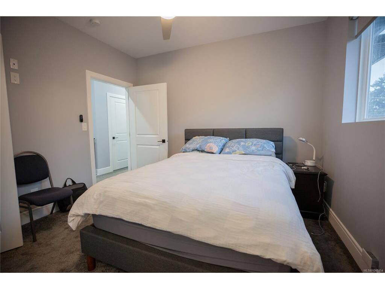
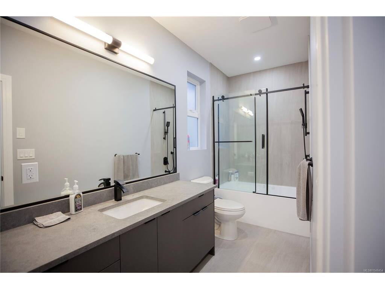
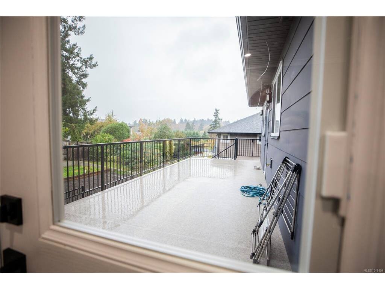
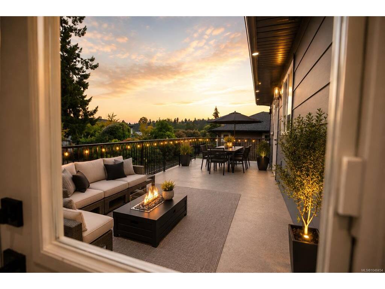
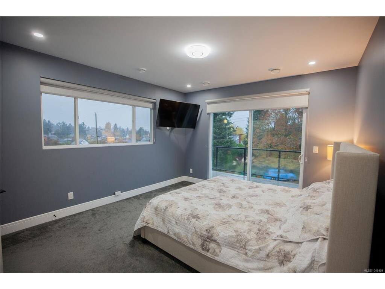
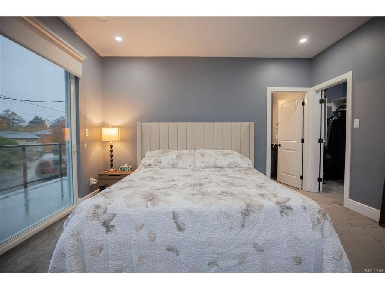
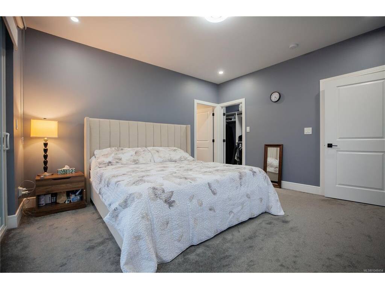
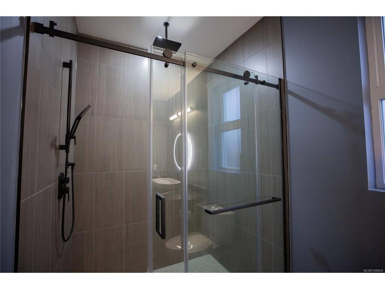
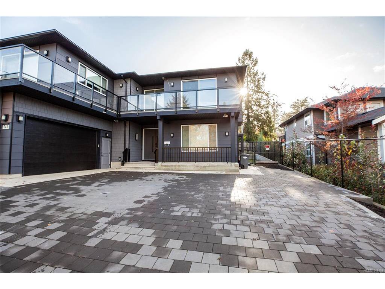
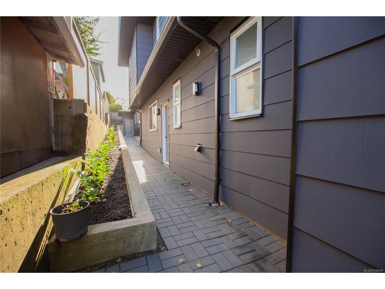
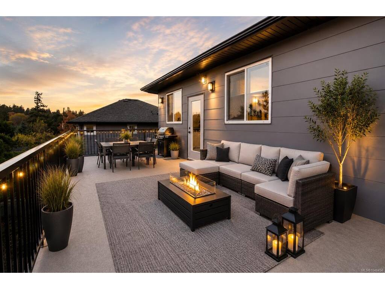
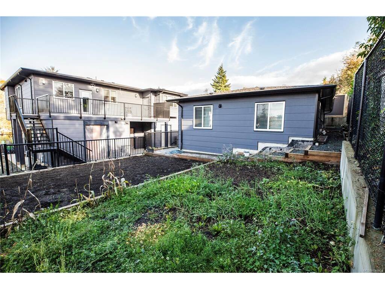
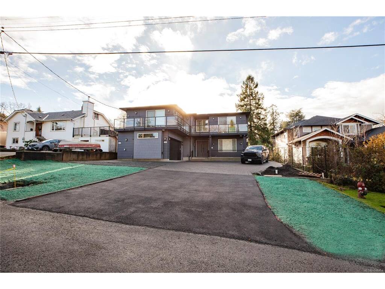
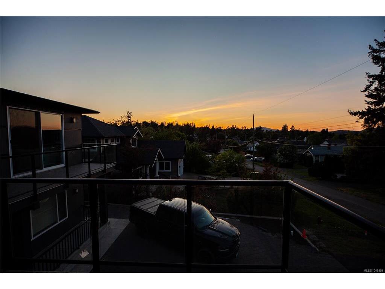
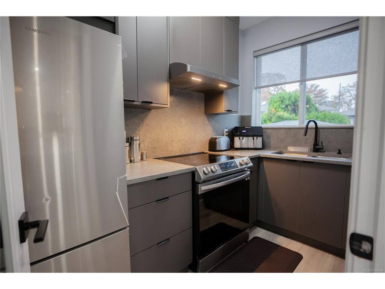
Stunning 2023 custom-built home in Saanich’s desirable Marigold area! This builder’s personal residence showcases quality craftsmanship and versatility throughout. The main home offers 5 beds, 6 baths, two laundry rooms, and a spacious rec/studio room with its own entrance and bathroom—ideal for extra income or home business. There’s also over 700 sqft of unfinished space ready to be converted into a 2nd legal suite (in transit area) or customized as a gym, studio, or media room. Thoughtfully designed with an elevator rough-in, front and rear decks for seamless indoor-outdoor living, and beautiful mountain views. Plus, a bright, level-entry 2-bed, 1-bath legal garden suite with separate laundry. 3 EV chargers installed. 1000 sqft+ heated crawlspace! Prime location close to Vic General Hospital, schools, parks, and transit—offering luxury, flexibility, and convenience in one exceptional property!

General

Property Type:Single Family Detached
Title of Ownership:LOT 13, BLOCK 4, SECTION 78, VICTORIA DISTRICT, PLAN 1171
Layout:Main Level Entry with Upper Level(s)
Taxes:$8,482
Tax Year:2026
Finished Sq. Ft.:3,348
Unfinished Sq. Ft.:1,253
Year Built:2023

Building Details

Foundation: Poured Concrete, Slab
Roof: Fibreglass Shingle
Heat/Air: Baseboard, Electric, Forced Air, Heat Pump

Site Influences

Lot SqFt: 8,695
Acres: 0.20
Water: Municipal
Waste: Sewer Connected
Parking: Driveway, Garage, Garage Double
Lot Features: Central Location, Family-Oriented Neighbourhood, Level

Room Dimensions

Level 1 - 858 sqft

Entrance:13X8 piece
Sitting Room:15X10 piece
Bedroom:12X10 piece
Mud Room:10X9 piece
Bathroom:4-Piece piece
Bedroom:13X14 piece
Bathroom:4-Piece piece

Level 2 - 1,792 sqft

Living Room:15X13 piece
Dining Room:16X7 piece

Level 3 - 0 sqft

Level 4 - 0 sqft

Other - 698 sqft

Property Details

Beds: 7
Baths: 7
Sq. Feet: 3,348
Year Built: 2023
Property Type: Single Family Detached
Municipality: Saanich West

Book a Tour

Book a Tour

All fields marked with * are required.


Request More Info
Request More Info

All fields marked with * are required.


Tell a Friend

Tell a Friend

All fields are required.


Mortgage Calculator

This is only a guide. Please verify this information with your mortgage specialist.


Back To Listings

Listed with:

Govender Sahota - eXp Realty
Phone: 250-507-1260

NOTE: MLS® property information is provided under copyright© by the Victoria Real Estate Board. The information is from sources deemed reliable, but should not be relied upon without independent verification.