$725,000

12 - 240 Burnside Rd
MLS® NO: 1048445

Description

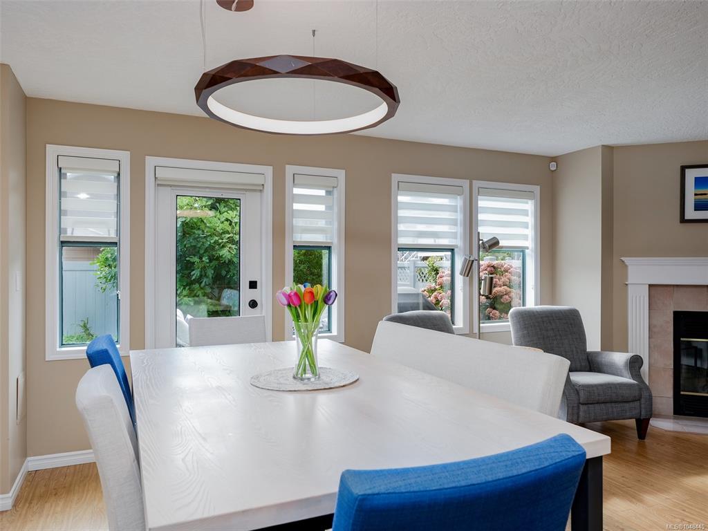
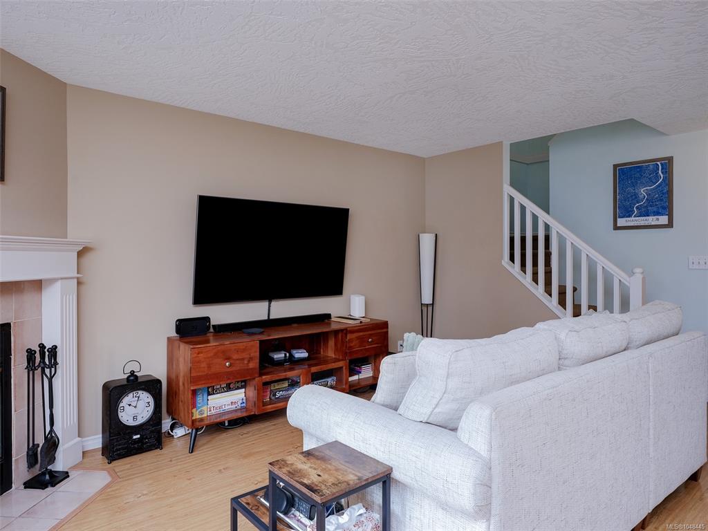
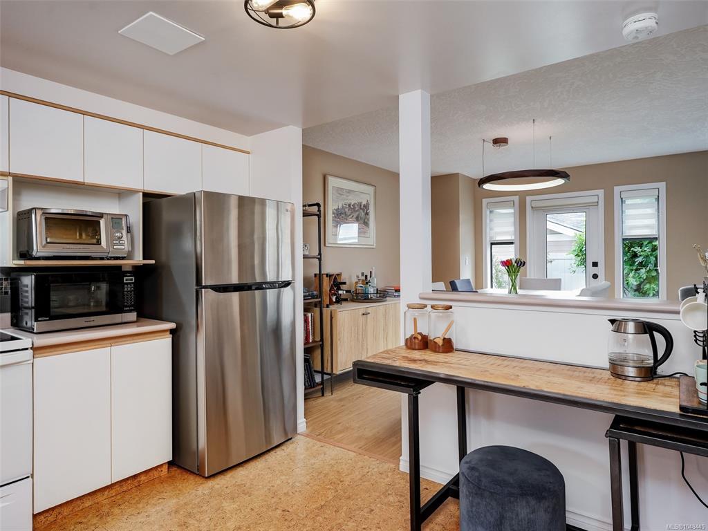
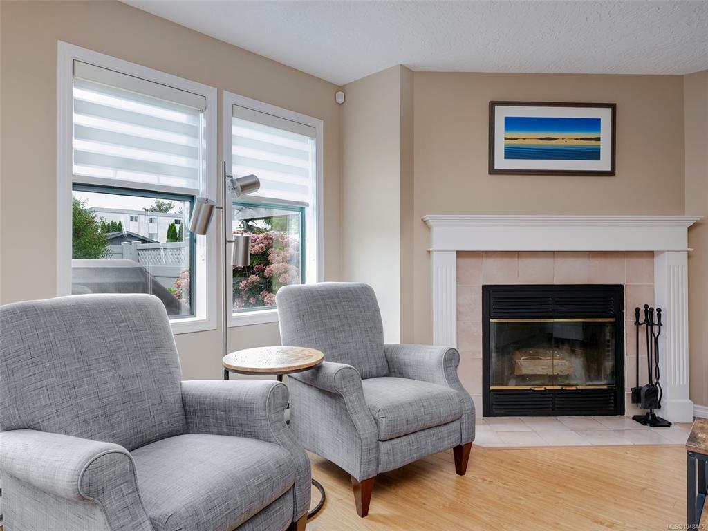
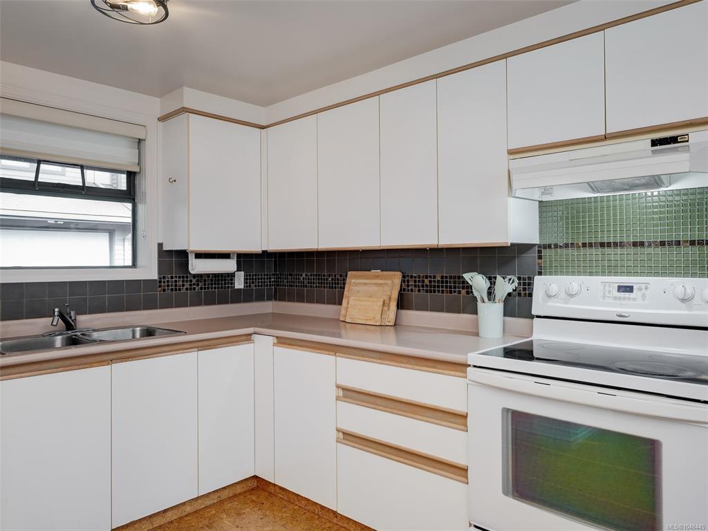
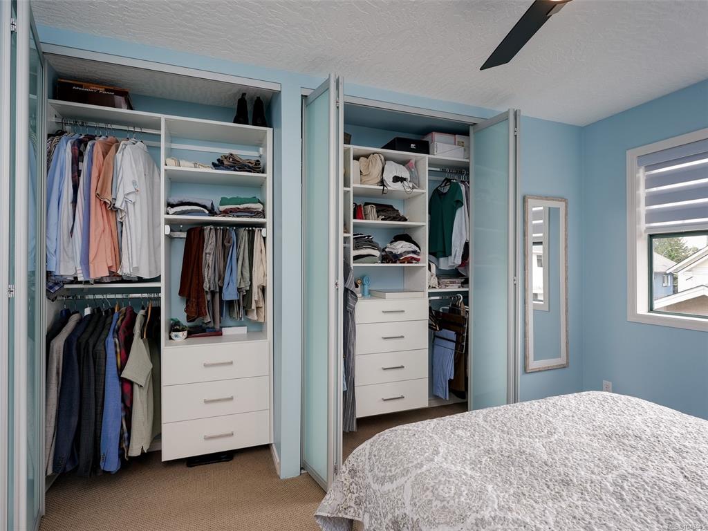
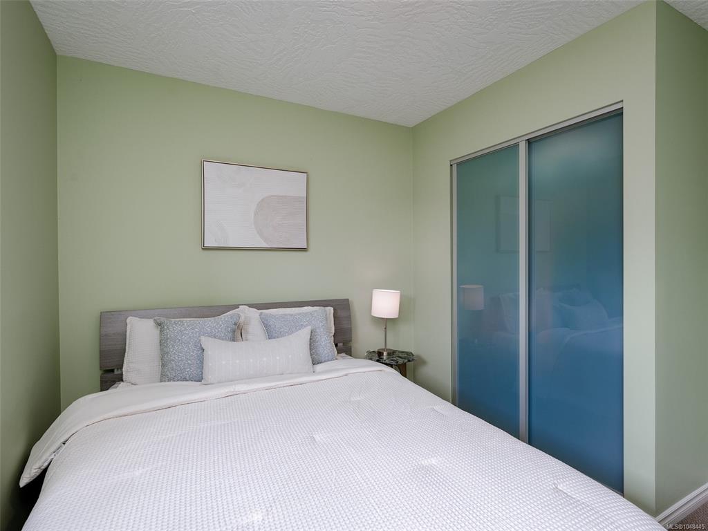
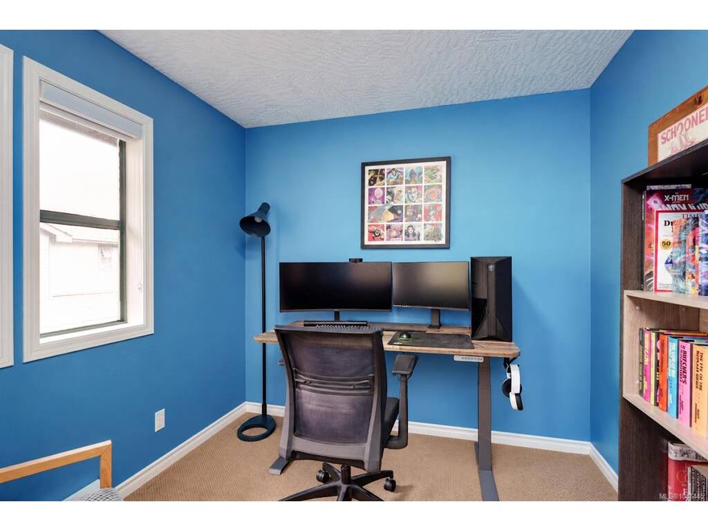
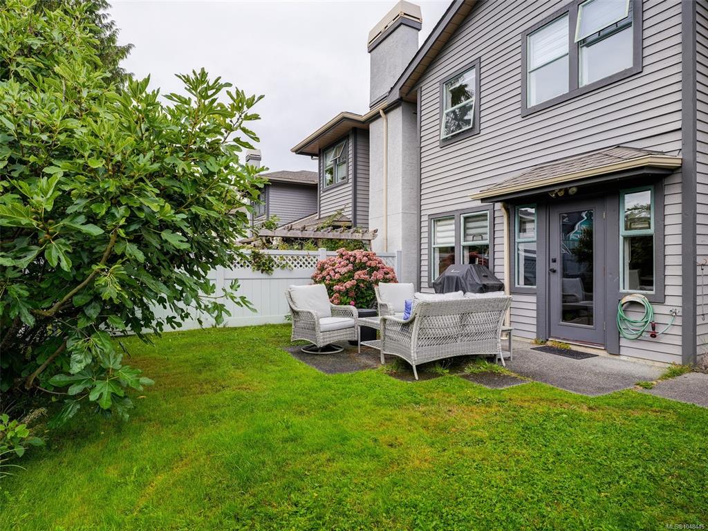
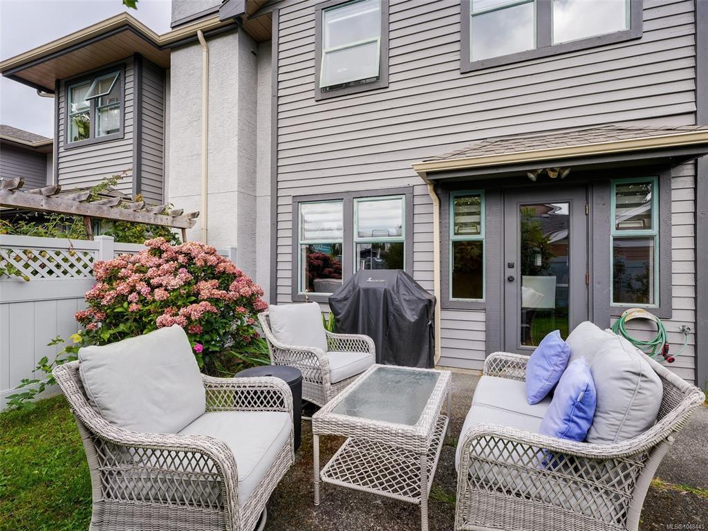
Welcome to English Oaks, a well run 14 unit complex in a great central location! . The smart layout, private outdoor space make this 3 bed, 3 bath townhouse an easy place to call home. The bright main level is designed for everyday living, with an open-concept kitchen, dining/living area anchored by a wood-burning fireplace. Large windows look out to the fenced backyard/patio area perfect for morning coffee and entertaining. Upstairs are 3 bedrooms and 2 bathrooms, with upgraded Incredible Closets systems adding thoughtful, functional storage. A large garage provides plenty of room for parking, bikes and all the extras. This is a family and pet-friendly strata, and the complex has been recently repainted. The location is minutes from downtown, Mayfair, Uptown and Tillicum, with the Galloping Goose Trail nearby and easy access to the Trans-Canada and Pat Bay Highway. A fantastic option for families, first-time buyers or downsizers looking for more space without giving up convenience.

General

Property Type:Row/Townhouse
Title of Ownership:STRATA LOT 12, PLAN VIS2429, SECTION 81, VICTORIA LAND DISTRICT, TOGETHER WITH AN INTEREST IN THE COMMON PROPERTY IN PROPORTION TO THE UNIT ENTITLEMENT OF THE STRATA LOT AS SHOWN ON FORM 1
Layout:Main Level Entry with Upper Level(s)
Number of Floors:2
Taxes:$3,708
Tax Year:2026
Finished Sq. Ft.:1,400
Unfinished Sq. Ft.:387
Year Built:1992

Building Details

Foundation: Poured Concrete
Roof: Asphalt Shingle
Heat/Air: Baseboard, Electric, Wood

Site Influences

Lot SqFt: 1,571
Acres: 0.03
Water: Municipal
Waste: Sewer To Lot
Parking: Attached, Garage
Lot Features: Level, Private, Rectangular Lot, Serviced

Room Dimensions

Level 1 - 720 sqft

Entrance:6'x5'
Walk-in Closet:8'x5'
Kitchen:14'x10'
Dining Room:12'x11'
Living Room:18'x11'
Bathroom:2-Piece piece

Level 2 - 680 sqft

Bathroom:4-Piece piece
Bedroom:9'x8'
Ensuite:4-Piece piece
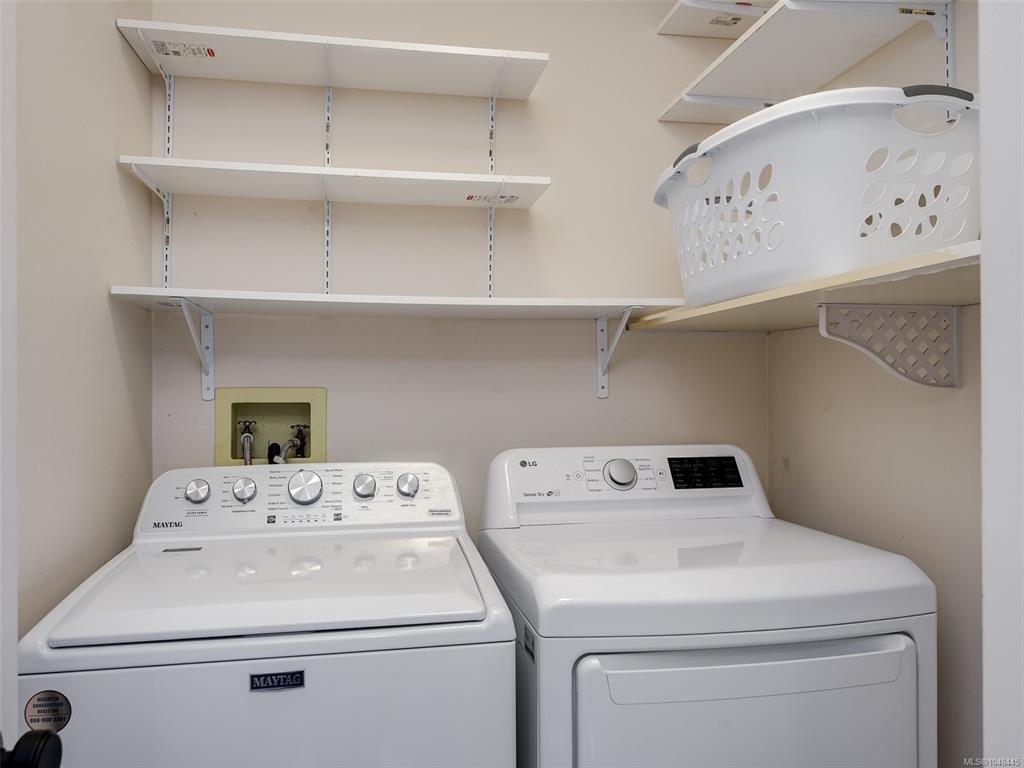
Laundry:6'x5'
Bedroom - Primary:12'x9'
Bedroom:10'x10'

Level 3 - 0 sqft

Level 4 - 0 sqft

Other - 0 sqft

Property Details

Beds: 3
Baths: 3
Sq. Feet: 1,400
Year Built: 1992
Property Type: Row/Townhouse
Municipality: Saanich West

Links

Book a Tour

Book a Tour

All fields marked with * are required.


Request More Info

Request More Info

All fields marked with * are required.


Tell a Friend

Tell a Friend

All fields are required.


Mortgage Calculator

This is only a guide. Please verify this information with your mortgage specialist.


Back To Listings

Listed with:

Sonya Conn - Royal LePage Coast Capital - Oak Bay
Phone: 778-401-3239

Saira Reynolds - Royal LePage Coast Capital - Chatterton
Phone: 778-400-4696

NOTE: MLS® property information is provided under copyright© by the Victoria Real Estate Board. The information is from sources deemed reliable, but should not be relied upon without independent verification.