$769,900

7 - 3060 Harriet Rd
MLS® NO: 1048398

Description

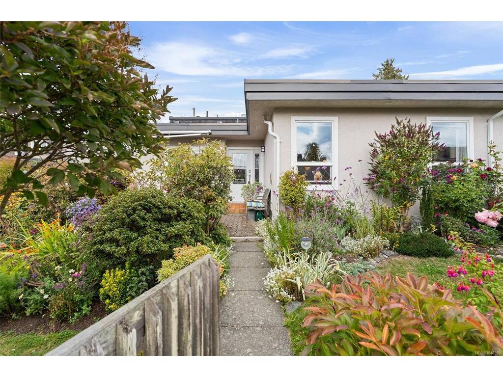
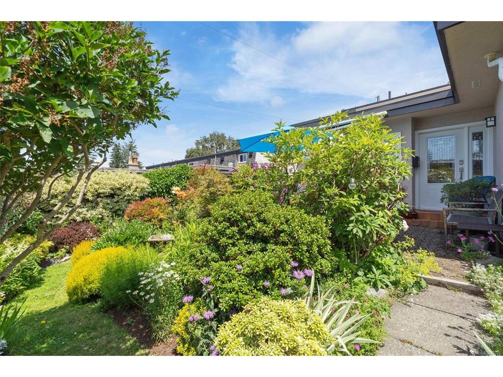
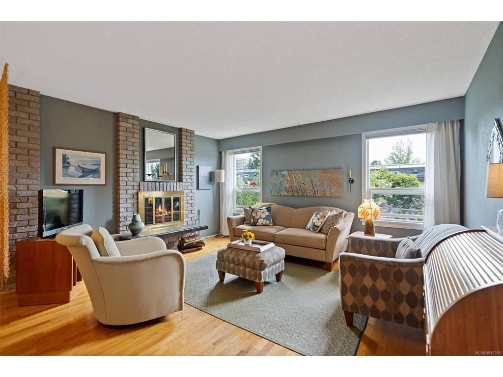
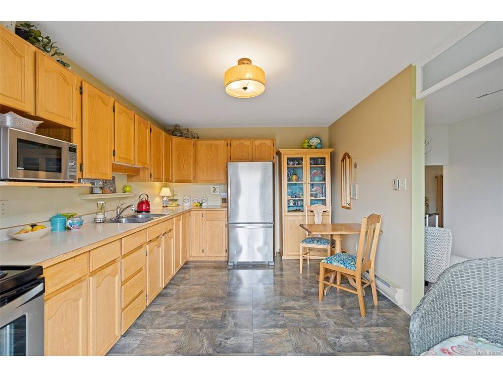
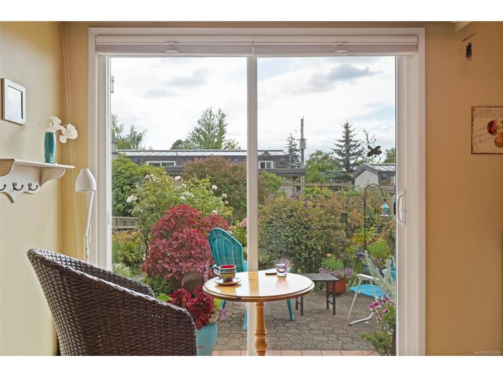
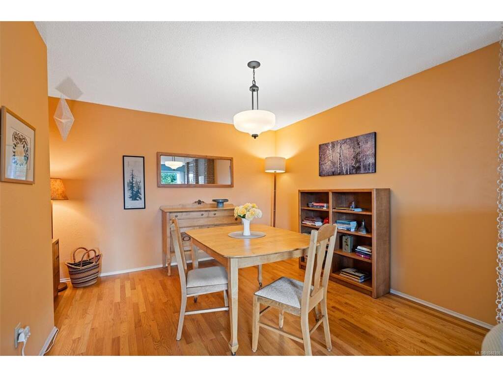
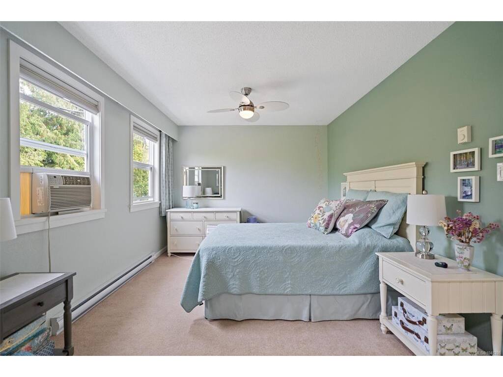
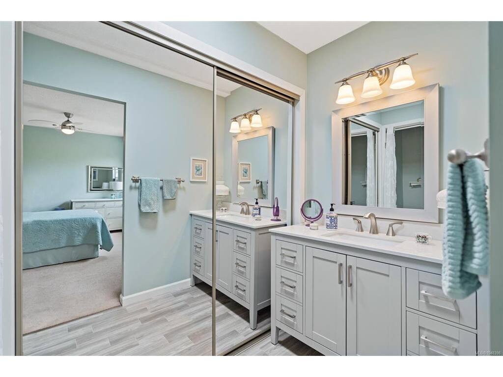
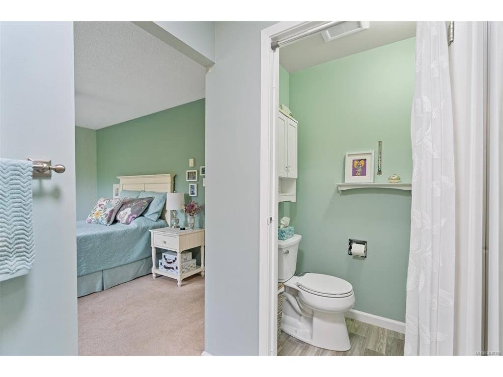
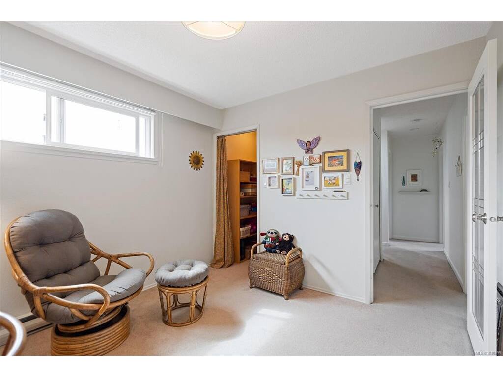
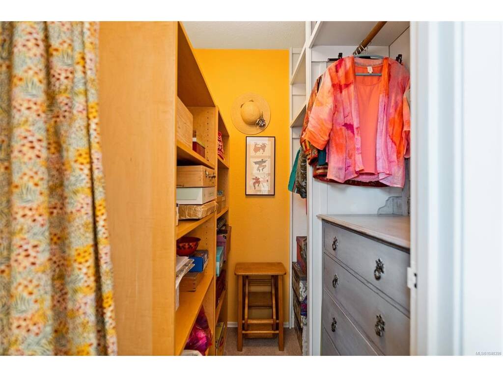
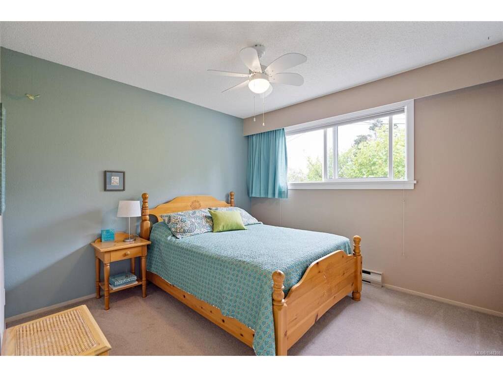
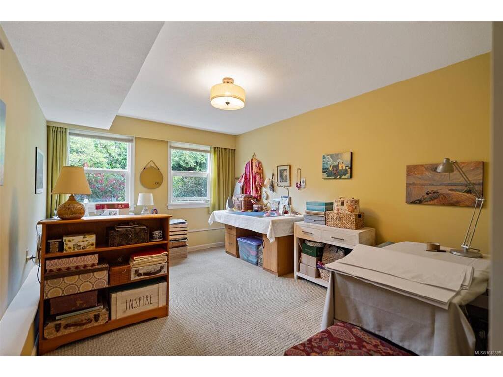
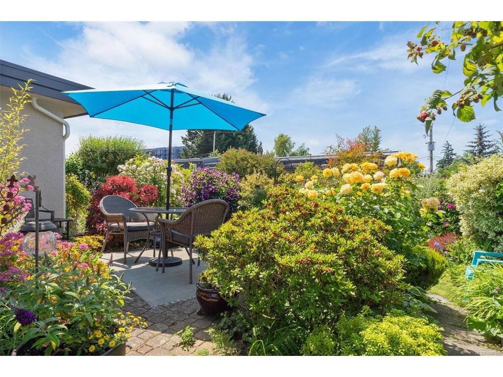
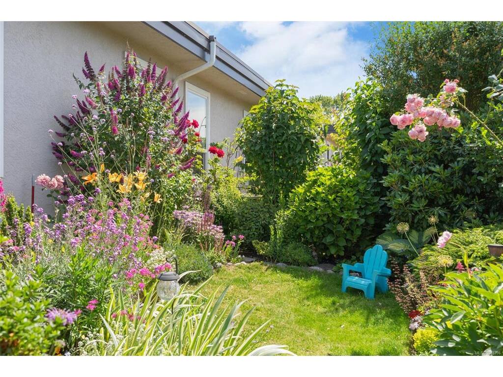
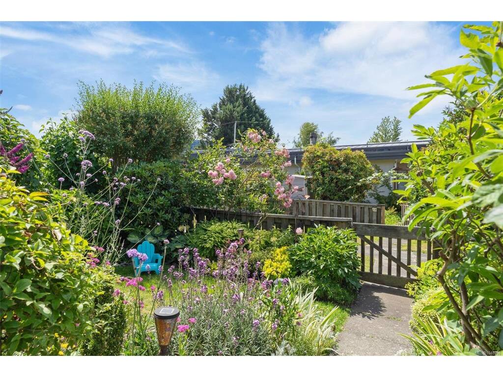
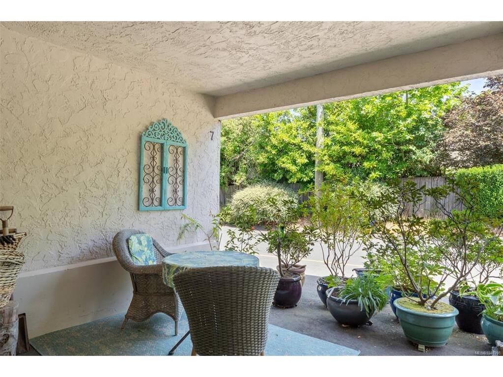
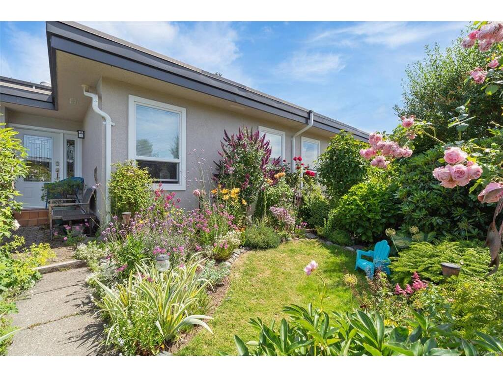
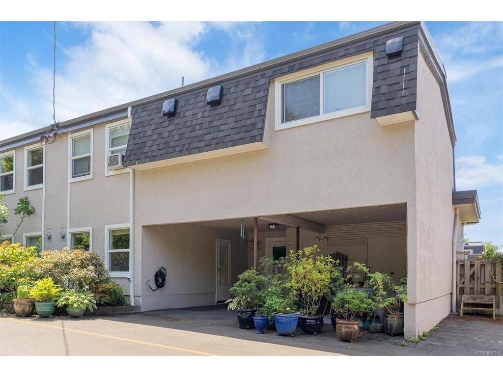
OH Sat Sept 19th 1-2:30pm. Welcome home to this beautifully kept 4-bedroom, 2-bath townhome that offers comfortable living and a truly special outdoor space. Set in a family- and cat-friendly complex, this home features a designated dining area flowing into a warm and inviting living room with cozy fireplace—perfect for entertaining. Upstairs are three generous bedrooms, including a spacious primary with ensuite and walk-in closet, plus a full bathroom. The lower level offers a versatile fourth bedroom or space for a home office, gym, or hobby area, along with separate laundry. Step outside through sliding doors off the kitchen onto a south facing patio ready for entertaining and boasting sunset views year round. A fully fenced yard and a beautiful flower garden lovingly tended over many years create a truly peaceful oasis. Double carport with workshop/storage and brand-new metal roof. Conveniently close to Uptown, Mayfair and Tillicum, the Gorge Waterway, parks, schools, transit and downtown Victoria.

General

Property Type:Row/Townhouse
Title of Ownership:STRATA LOT 7, PLAN VIS87, SECTION 11, VICTORIA LAND DISTRICT, TOGETHER WITH AN INTEREST IN THE COMMON PROPERTY IN PROPORTION TO THE UNIT ENTITLEMENT OF THE STRATA LOT AS SHOWN ON FORM 1 OR V, AS APPROPRIATE
Layout:Main Level Entry with Lower/Upper Lvl(s)
Number of Floors:3
Taxes:$3,770
Tax Year:2026
Finished Sq. Ft.:1,692
Unfinished Sq. Ft.:387
Year Built:1973

Building Details

Foundation: Poured Concrete
Roof: Metal
Heat/Air: Baseboard, Electric

Site Influences

Lot SqFt: 3,729
Acres: 0.08
Water: Municipal
Waste: Sewer Connected
Parking: Carport Double
Lot Features: Private

Room Dimensions

Level 1 - 779 sqft

Kitchen:11x13
Dining Room:15x11
Living Room:15x13
Entrance:10x18

Level 2 - 723 sqft

Bedroom:11x10
Bedroom:11x10
Ensuite:3-Piece piece
Bedroom - Primary:14x10
Bathroom:4-Piece piece
Walk-in Closet:7x5

Level 3 - 180 sqft

Bedroom:10x14
Laundry:7x6

Level 4 - 0 sqft

Other - 0 sqft

Property Details

Beds: 4
Baths: 2
Sq. Feet: 1,692
Year Built: 1973
Property Type: Row/Townhouse
Municipality: Saanich West

Links

Book a Tour

Book a Tour

All fields marked with * are required.


Request More Info
Request More Info

All fields marked with * are required.


Tell a Friend

Tell a Friend

All fields are required.


Mortgage Calculator

This is only a guide. Please verify this information with your mortgage specialist.


Back To Listings

Listed with:

Deanna Noyce - RE/MAX Camosun
Phone: 250-818-8806