$1,099,000

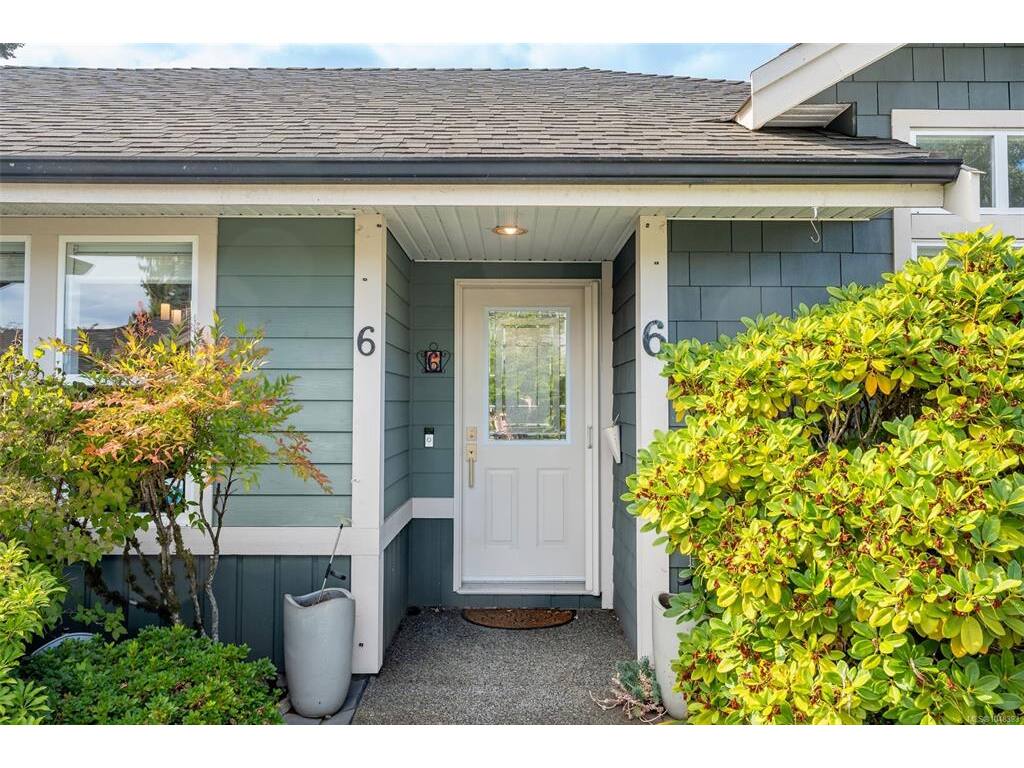
6 - 707 Greenlea Dr
MLS® NO: 1048383

Description

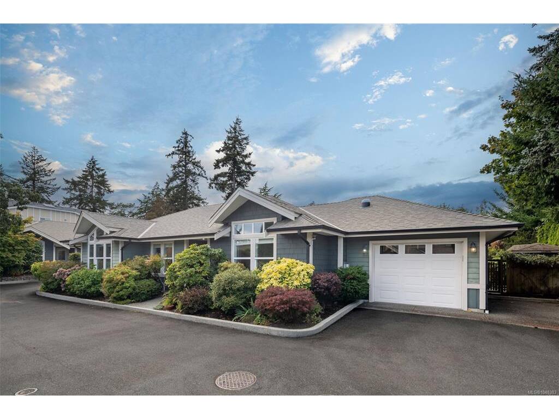
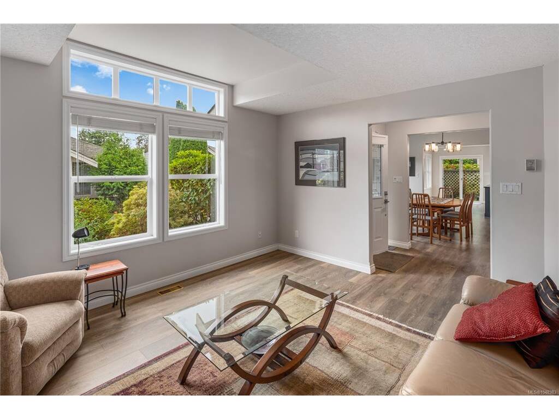
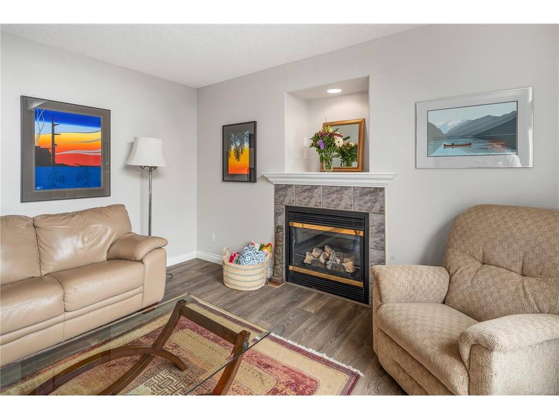
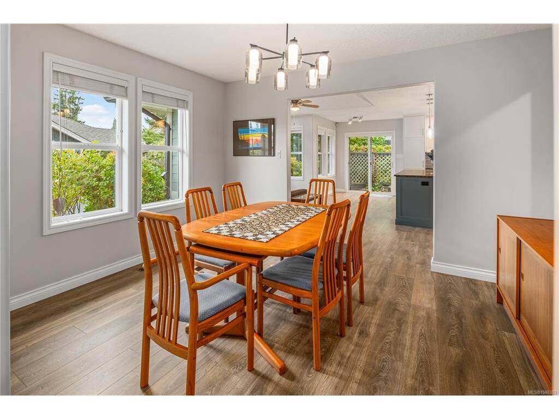
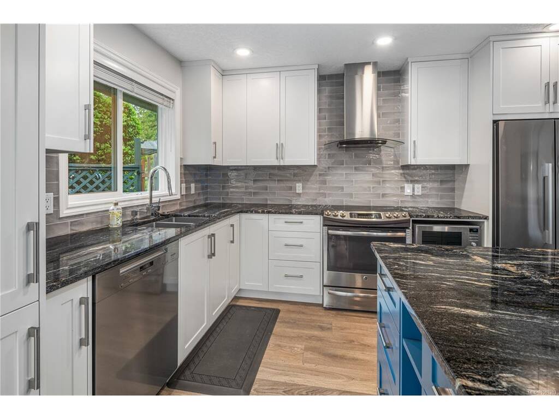
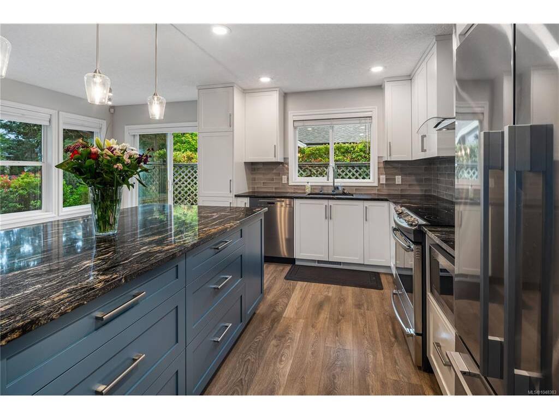
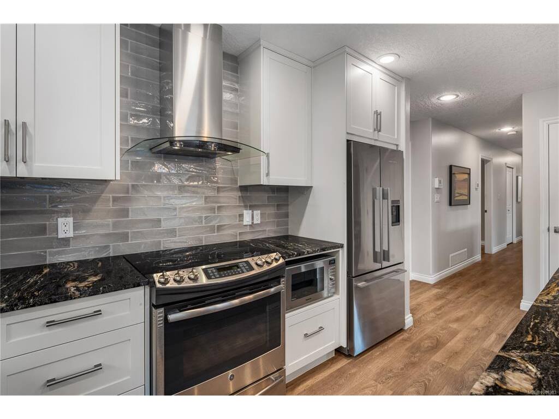
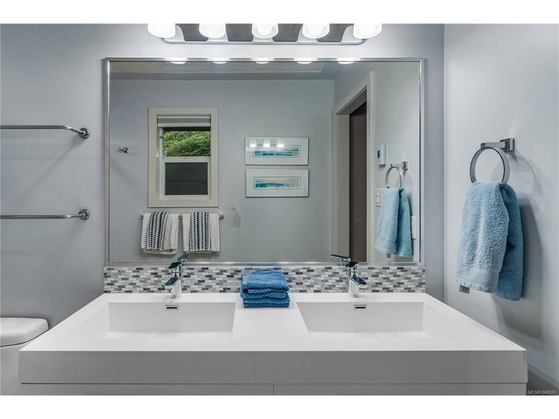
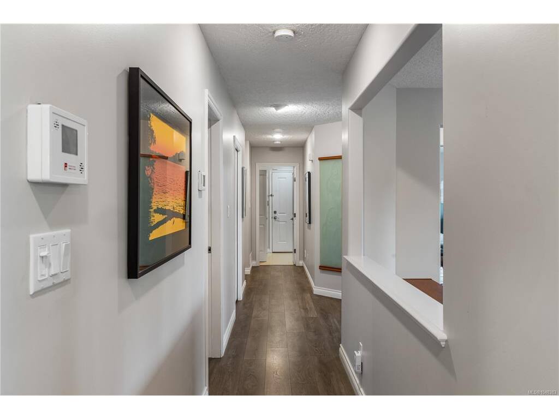
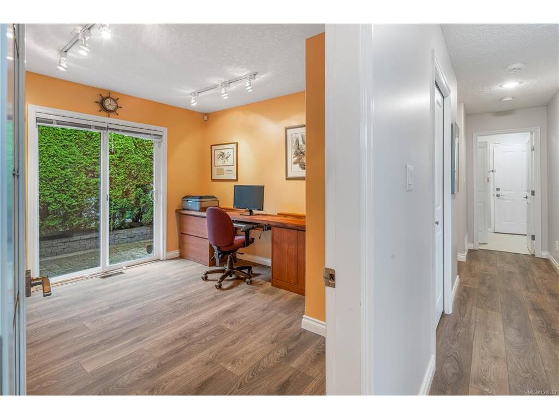
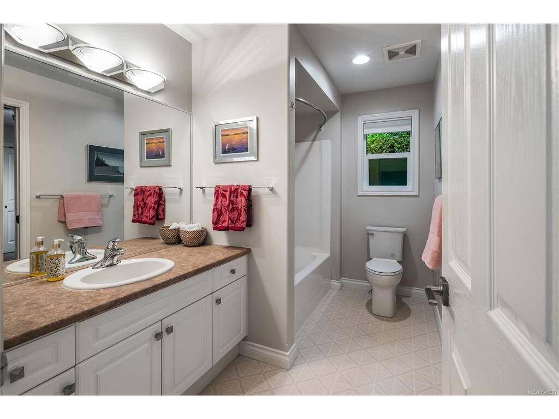
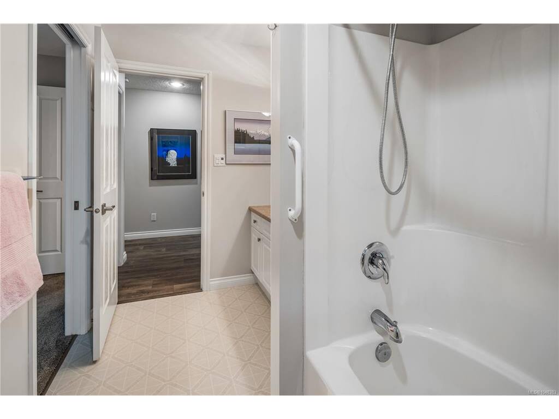
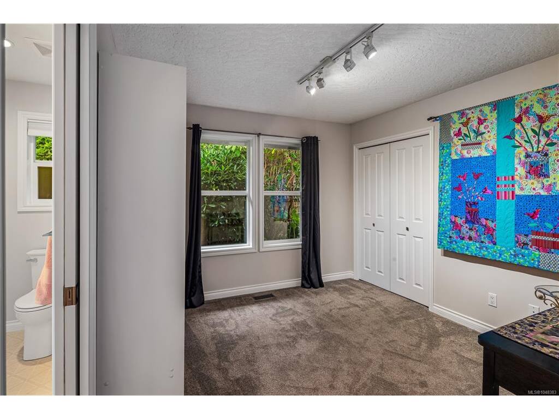
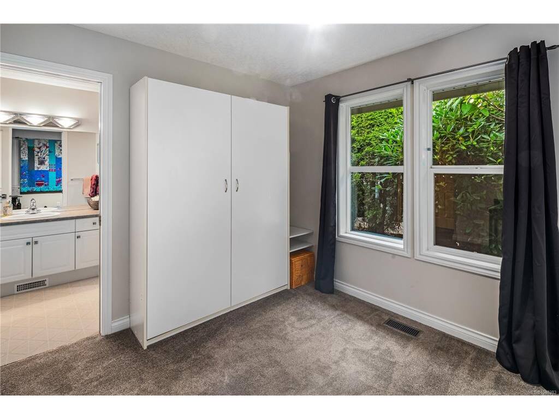
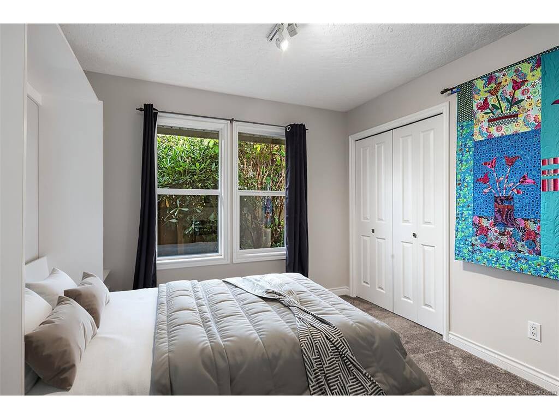
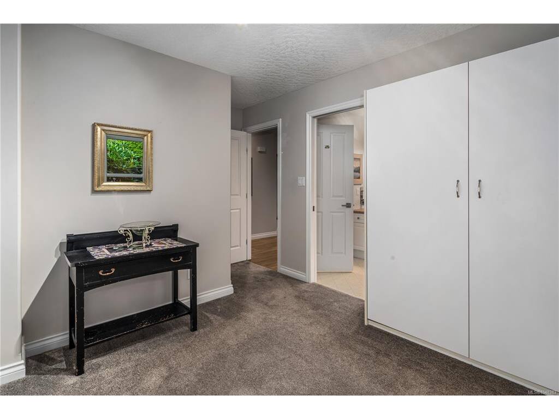
Desirable Royal Oak location! This updated one-level home is situated on a private cul-de-sac and offers comfortable, low-maintenance living in a convenient neighbourhood. The open-concept layout features a newly updated kitchen with granite countertops and new appliances, plus an eating area ideal for everyday living. The updated bathroom includes heated flooring for added comfort. The roof has also been recently replaced. The home offers 2 bedrooms plus a separate office, which could easily be utilized as a 3rd bedroom, providing flexibility for families, guests, or a home office. Conveniently located close to schools, restaurants, grocery stores, and a variety of everyday amenities. A great opportunity for families, first-time buyers, or those looking to downsize and enjoy the ease of one-level living. Offered below assessed value and move-in ready.

General

Property Type:Single Family Detached
Title of Ownership:STRATA LOT 6, PLAN VIS5129, SECTION 9, LAKE LAND DISTRICT, TOGETHER WITH AN INTEREST IN THE COMMON PROPERTY IN PROPORTION TO THE UNIT ENTITLEMENT OF THE STRATA LOT AS SHOWN ON FORM 1 OR V, AS APPROPRIATE
Layout:Rancher
Number of Floors:1
Taxes:$5,857
Tax Year:2026
Finished Sq. Ft.:1,664
Unfinished Sq. Ft.:762
Year Built:2001

Building Details

Foundation: Poured Concrete
Roof: Asphalt Shingle
Heat/Air: Electric, Heat Pump, Natural Gas, Radiant Floor

Site Influences

Lot SqFt: 1,690
Acres: 0.03
Water: Municipal
Waste: Sewer Connected
Parking: Carport, Garage, On Street
Lot Features: Cul-de-sac, Family-Oriented Neighbourhood, No Through Road, Shopping Nearby

Room Dimensions

Level 1 - 1,664 sqft

Bedroom - Primary:14x12
Bedroom:10x10
Office:10x10
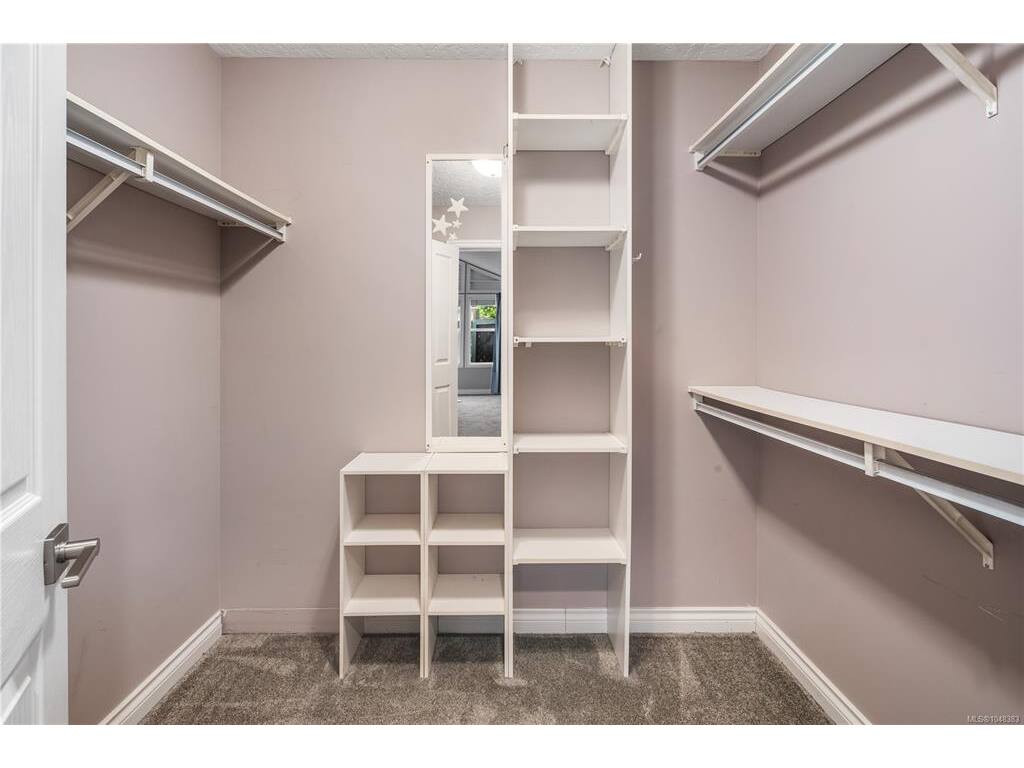
Walk-in Closet:6x7
Bathroom:4-Piece piece
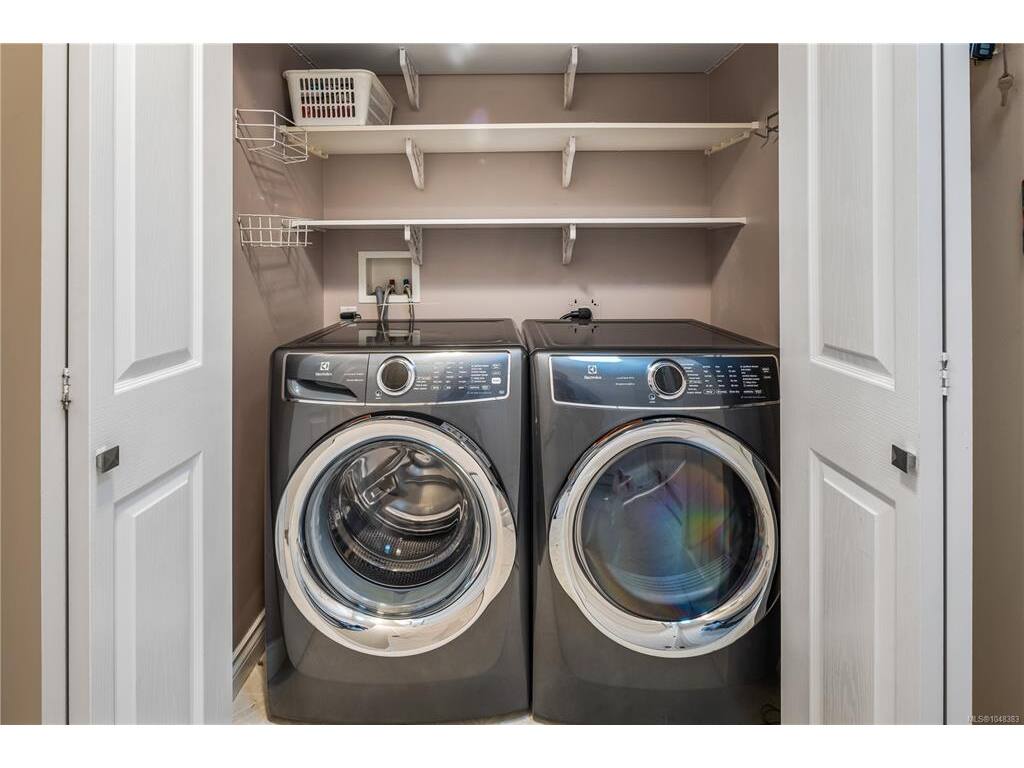
Laundry:7x6
Living Room:14x12
Dining Room:10x12
Kitchen:17x10
Family Room:12x11
Eating Area:7x7

Level 2 - 0 sqft

Level 3 - 0 sqft

Level 4 - 0 sqft

Other - 0 sqft

Property Details

Beds: 2
Baths: 2
Sq. Feet: 1,664
Year Built: 2001
Property Type: Single Family Detached
Municipality: Saanich West

Book a Tour

Book a Tour

All fields marked with * are required.


Request More Info
Request More Info
All fields marked with * are required.


Tell a Friend

Tell a Friend

All fields are required.


Mortgage Calculator

This is only a guide. Please verify this information with your mortgage specialist.


Back To Listings

Listed with:

Emma Curet - Engel & Volkers Vancouver Island
Phone: 250-937-7490

NOTE: MLS® property information is provided under copyright© by the Victoria Real Estate Board. The information is from sources deemed reliable, but should not be relied upon without independent verification.