$499,900

607 - 777 Station Ave
MLS® NO: 1048354

Description

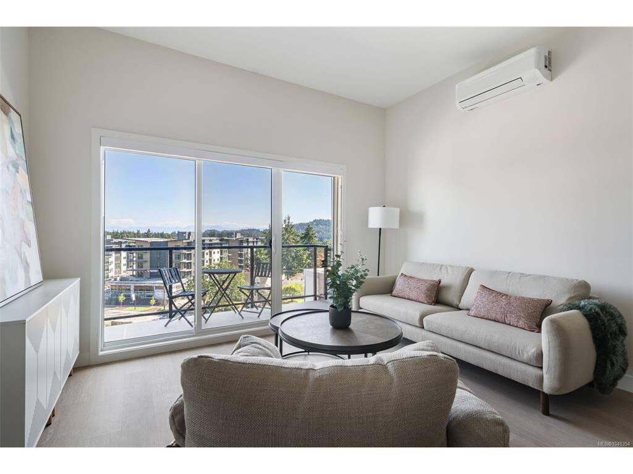
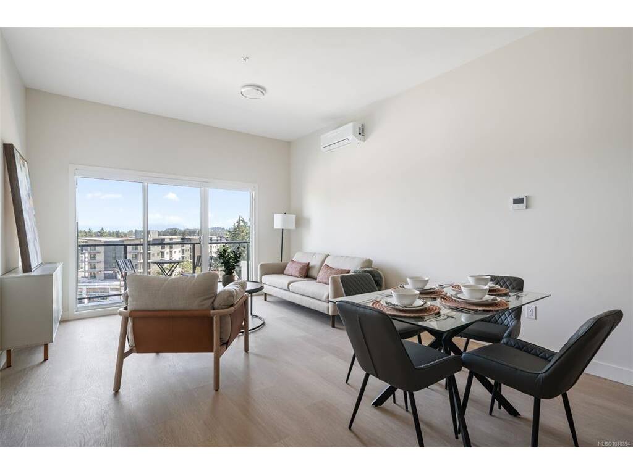
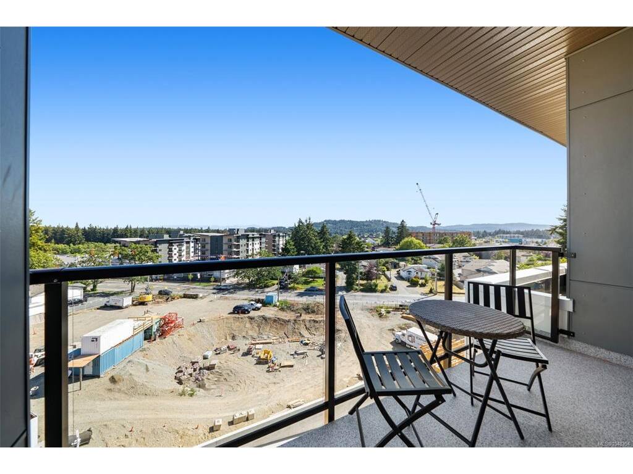
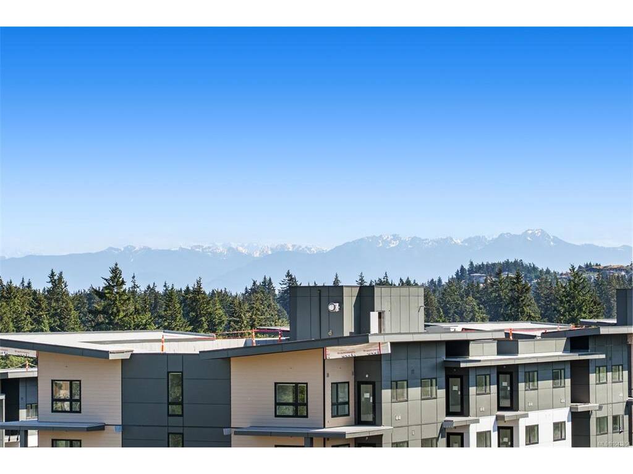
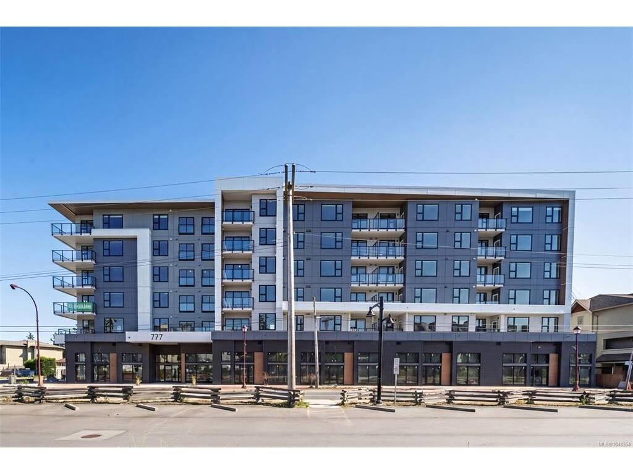
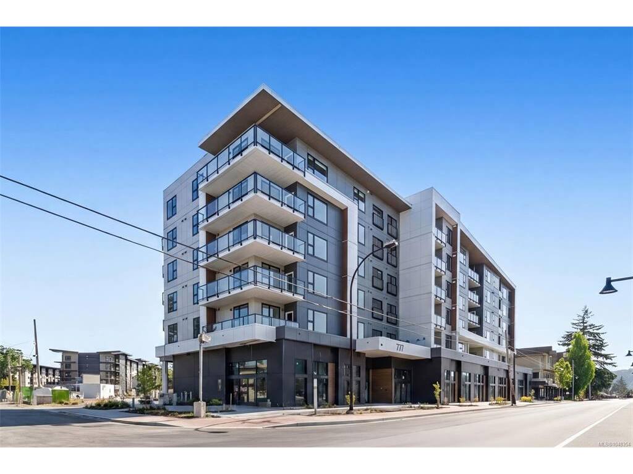
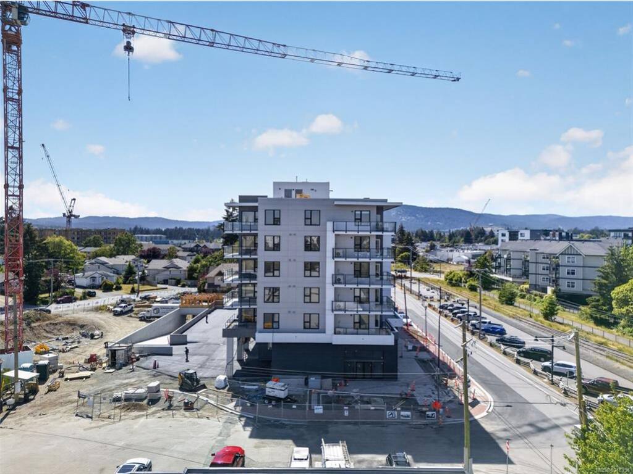
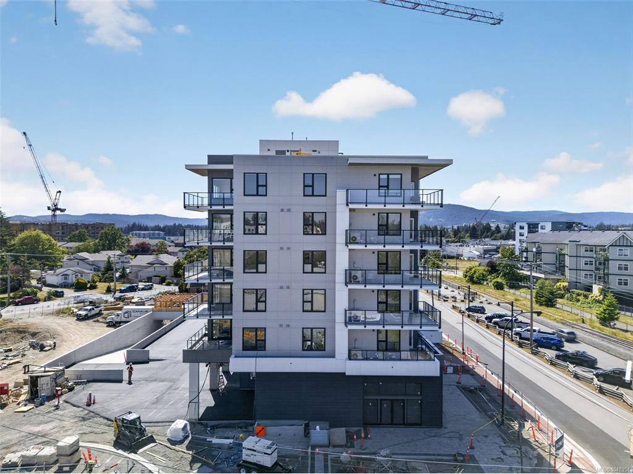
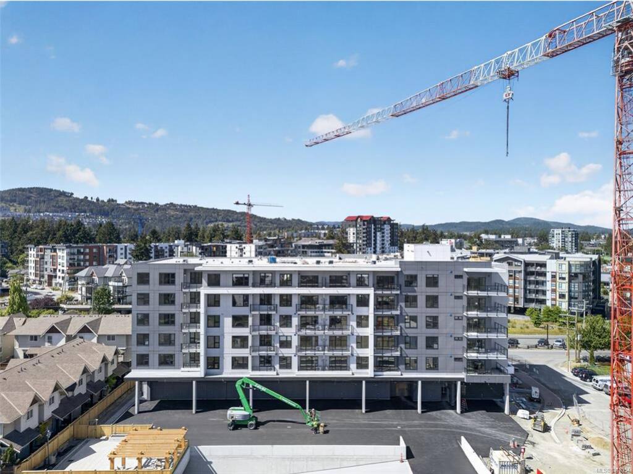
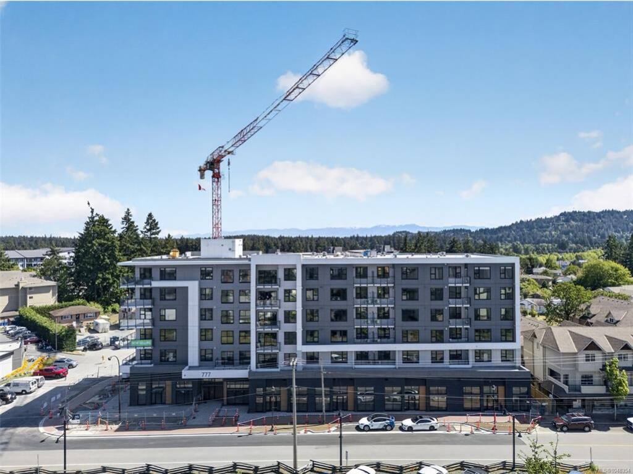
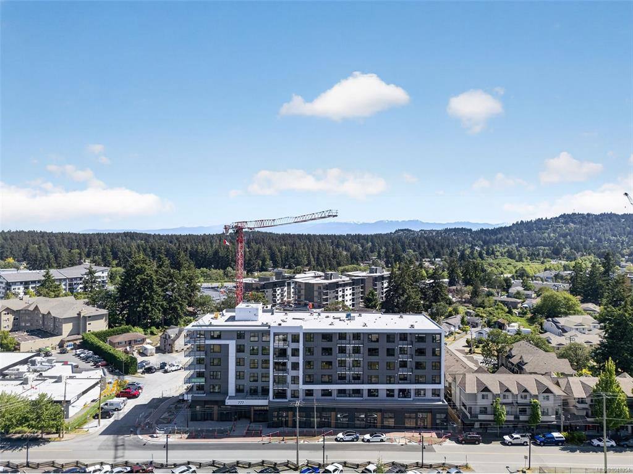
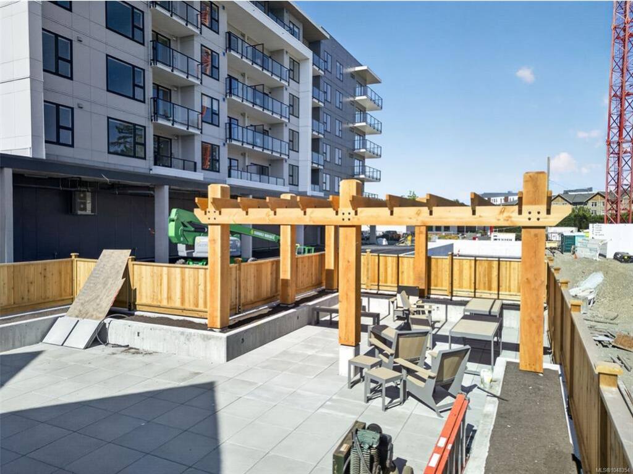
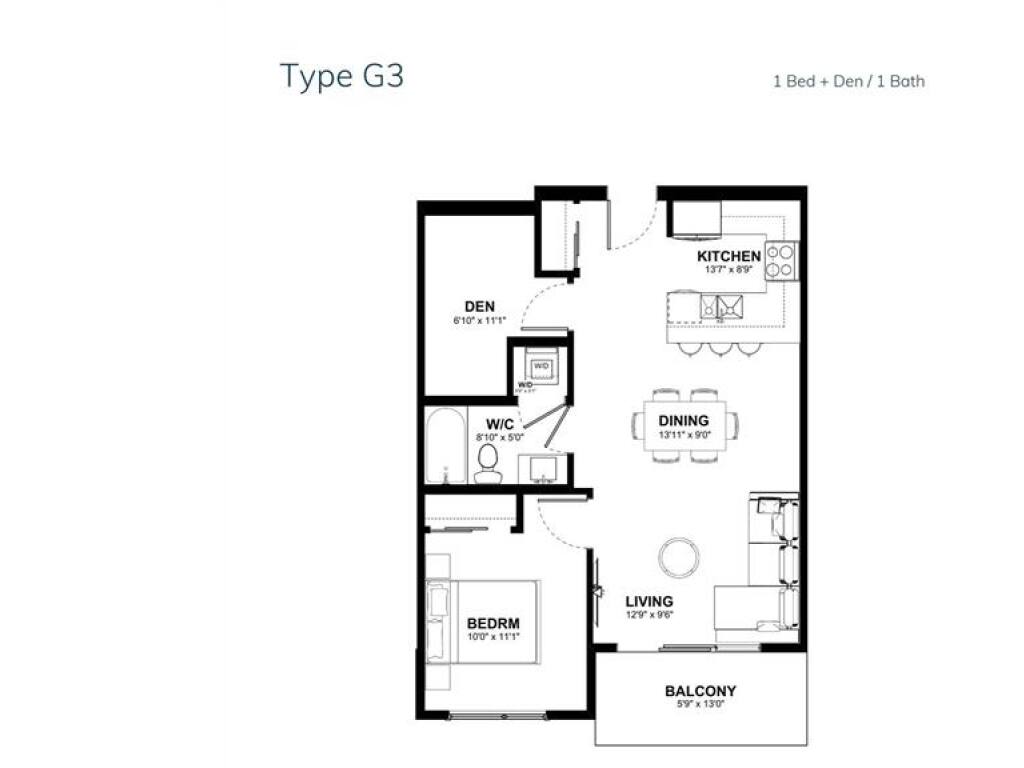
OVER 45% SOLD OUT. One bedroom plus den with Olympic Mountain Views! Pavilion is one of the most exciting new 2026-Built Langford Condo Projects and for good reason. Come see why this location is the top choice. One bedroom plus large den measuring 11'1" x 6'10". Welcome to Pavilion Langford, a brand-new six-story condominium residence that redefines modern urban living. The newest Condominium project from Viking Properties, move-in ready, with superior soundproofing. This thoughtfully designed development features 60 spacious and elegantly appointed units, offering a perfect blend of style, comfort, and convenience in one of the area's most desirable neighborhoods. Perfectly located in the heart of downtown Langford, this development offers unbeatable access to shops, restaurants, parks, and public transit—making it ideal for professionals, downsizers, and first-time buyers alike. Move in Ready with immediate occupancy. Choose your own adventure!

General

Property Type:Condo Apartment
Title of Ownership:Proposed Strata Lot #60
Layout:Condo
Number of Floors:6
Taxes:$1
Tax Year:2026
Finished Sq. Ft.:715
Unfinished Sq. Ft.:75
Year Built:2026

Building Details

Foundation: Poured Concrete
Roof: Asphalt Torch On
Heat/Air: Baseboard, Electric, Heat Pump

Site Influences

Lot SqFt: 790
Acres: 0.02
Water: Municipal
Waste: Sewer To Lot
Parking: EV Charger: Dedicated - Roughed In, Underground

Strata Lot Information

Strata Fee: $290
Common Features: Garbage Removal, Hot Water, Insurance, Maintenance Grounds, Property Management, Recycling, Sewer and Water
Minimum Age: 0
Age Notes: No age restrictions.
Rental Restrictions: Unrestricted
Rental Notes: No short-term rentals allowed or accommodation rentals for periods of less than 90 days.
Pets Allowed: Aquariums, Cats, Dogs, Number Limit
Pet Notes: No weight restrictions. Up to 2 pets permitted: 2 dogs, 2 cats, or 1 dog and 1 cat.

Room Dimensions

Level 1 - 715 sqft

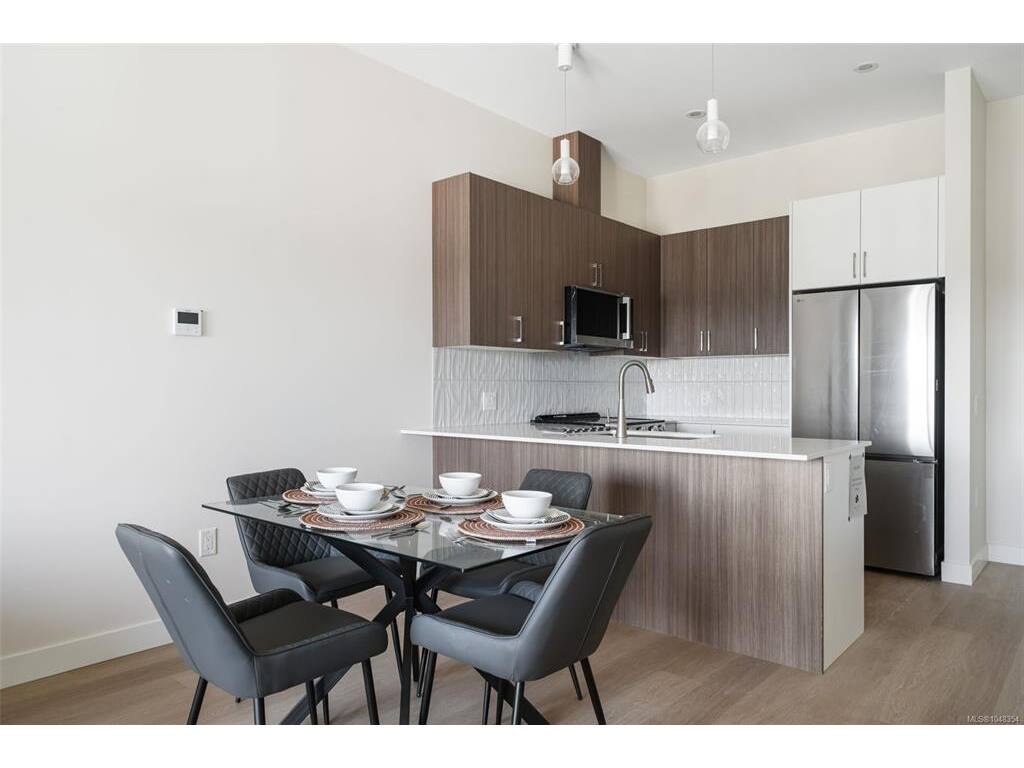
Kitchen:13'7"x8'9"
Den:6'10"x11'1"
Dining Room:13'11"x9'0"
Living Room:13'11"x9'0"
Bathroom:4-Piece piece
Bedroom - Primary:10'0x11'1

Level 2 - 0 sqft

Level 3 - 0 sqft

Level 4 - 0 sqft

Other - 0 sqft

Property Details

Beds: 1
Baths: 1
Sq. Feet: 715
Year Built: 2026
Property Type: Condo Apartment
Municipality: Langford

Links

Book a Tour

Book a Tour

All fields marked with * are required.


Request More Info

Request More Info

All fields marked with * are required.


Tell a Friend

Tell a Friend

All fields are required.


Mortgage Calculator

This is only a guide. Please verify this information with your mortgage specialist.


Back To Listings

Listed with:

Scott Faber - Royal LePage Coast Capital - Chatterton

Cal Faber - Royal LePage Coast Capital - Chatterton
Phone: 250-216-3435

Sophie Taylor - Royal LePage Coast Capital - Chatterton
Phone: 250-718-6775

NOTE: MLS® property information is provided under copyright© by the Victoria Real Estate Board. The information is from sources deemed reliable, but should not be relied upon without independent verification.