
4 Bed Single Family Detached in Saanich West





















Description
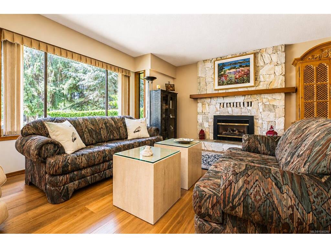
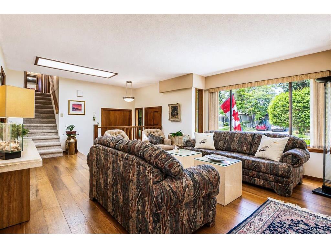
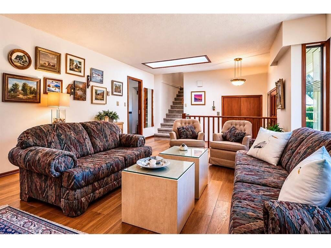
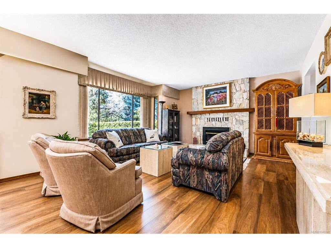
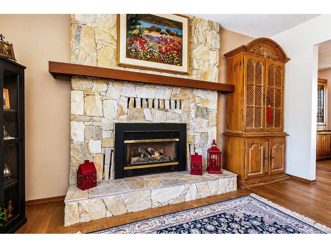
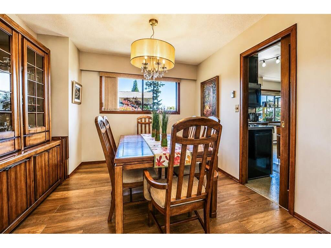
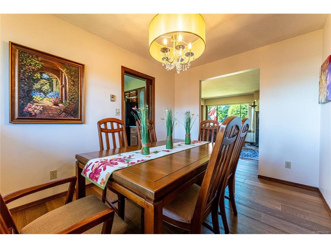
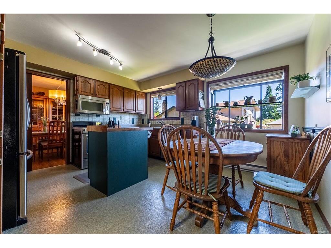
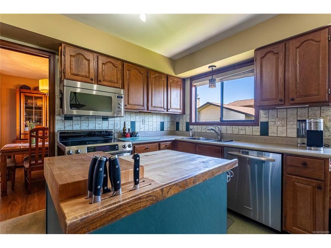
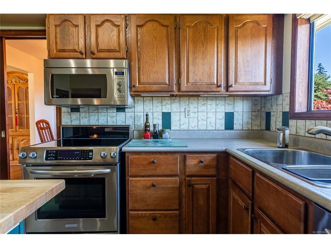
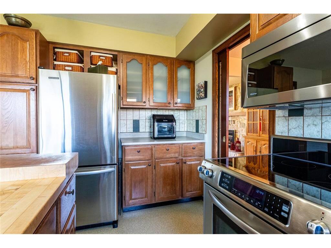
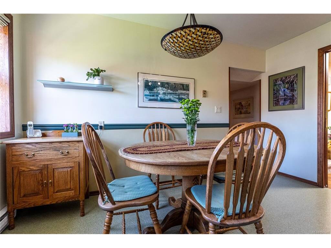
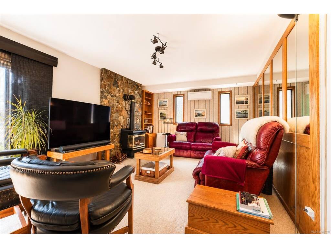
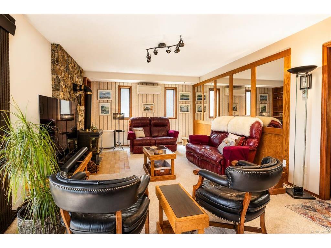
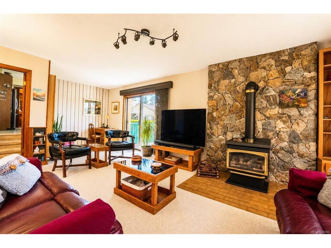
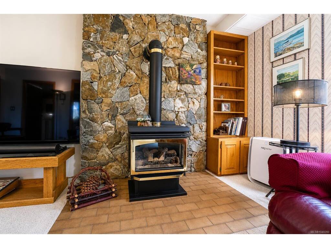
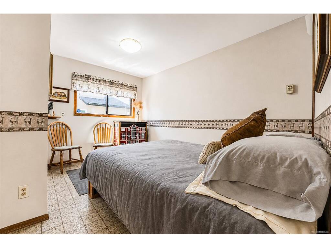
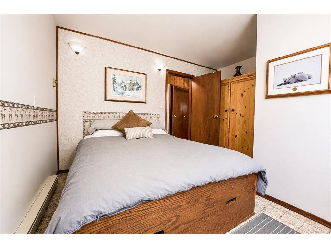
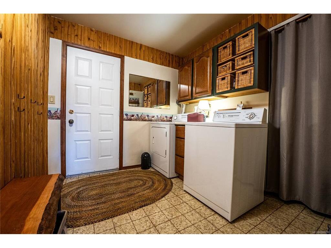
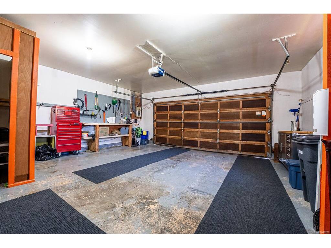
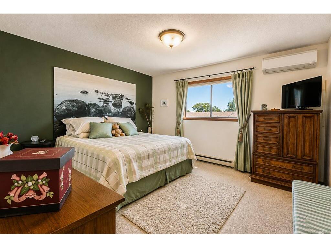
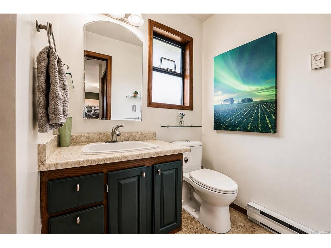
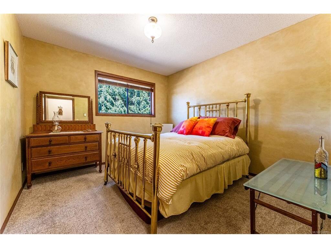
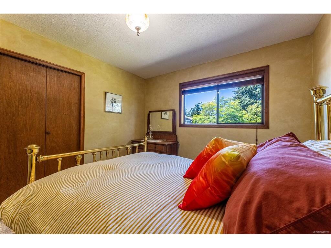
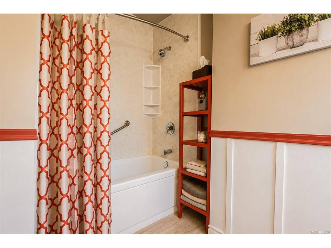
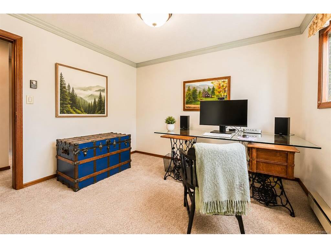
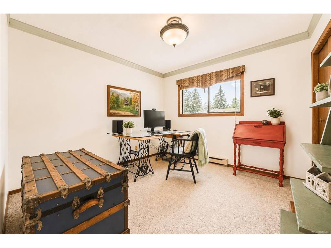
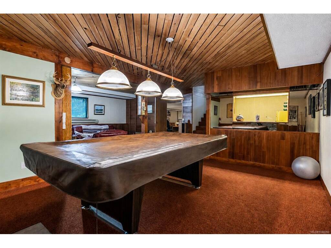
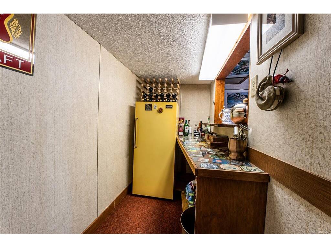
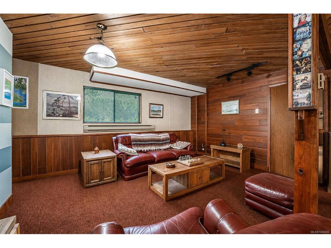
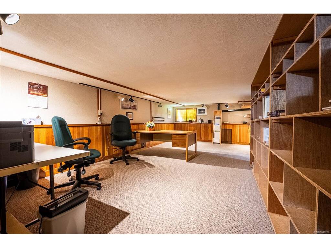
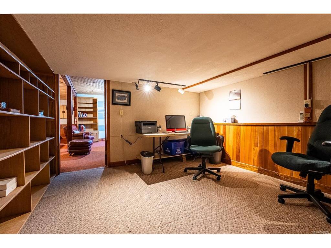
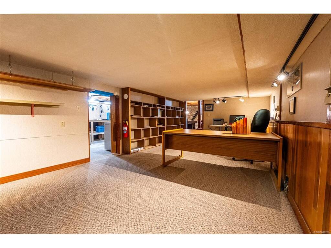
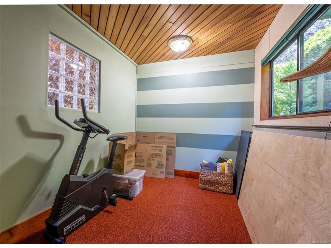
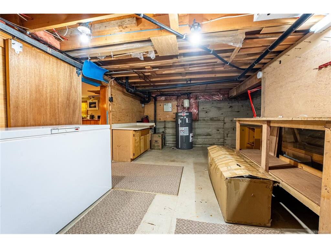
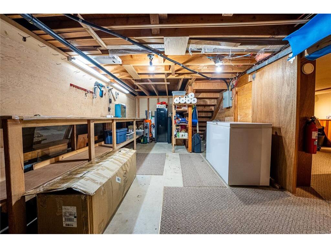
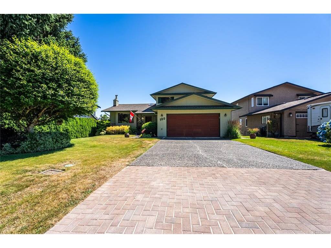
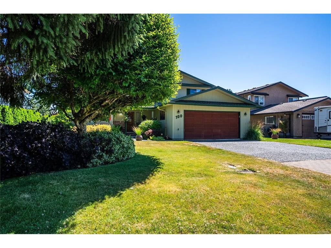
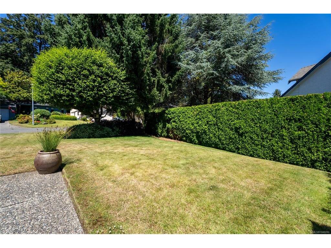
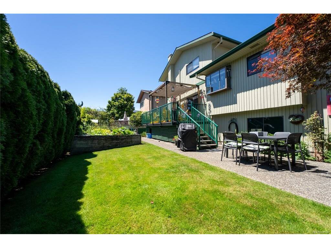
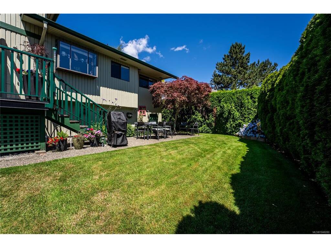
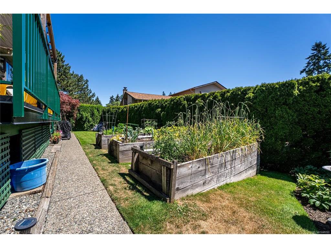
Located on a quiet, family oriented street in Saanich's Royal Oak neighbourhood, this four bedroom, three bathroom home offers space, flexibility, and a location that is hard to beat. Close proximity to schools, parks, and the shops and services at Royal Oak Shopping Centre makes this an easy choice for families and commuters alike. The main floor features a living room with fireplace, formal dining room, and an eating area off the kitchen that opens to a newly renovated deck and patio, ideal for outdoor entertaining. A main floor bedroom with a two piece ensuite offers flexibility for guests, extended family, or a home office. Upstairs, the primary bedroom includes a three piece ensuite, alongside two additional bedrooms and a four piece bathroom. The lower level offers excellent versatility, with a recreation room, flex room, wet bar, and mudroom, plus suite potential for buyers looking for a mortgage helper or space for extended family. A large unfinished crawl space provides options for a home office or storage, with a separate crawl space suited to a workshop. Outside, enjoy a low maintenance garden and a double car garage. A rare offering of space and flexibility in one of Saanich's most convenient family neighbourhoods.
General
Building Details
Site Influences
Room Dimensions
Level 1 - 1,325 sqft
Level 2 - 693 sqft
Level 3 - 957 sqft
Level 4 - 0 sqft
Other - 0 sqft
