$999,000

1 - 768 Lindsay St
MLS® NO: 1048237

Description

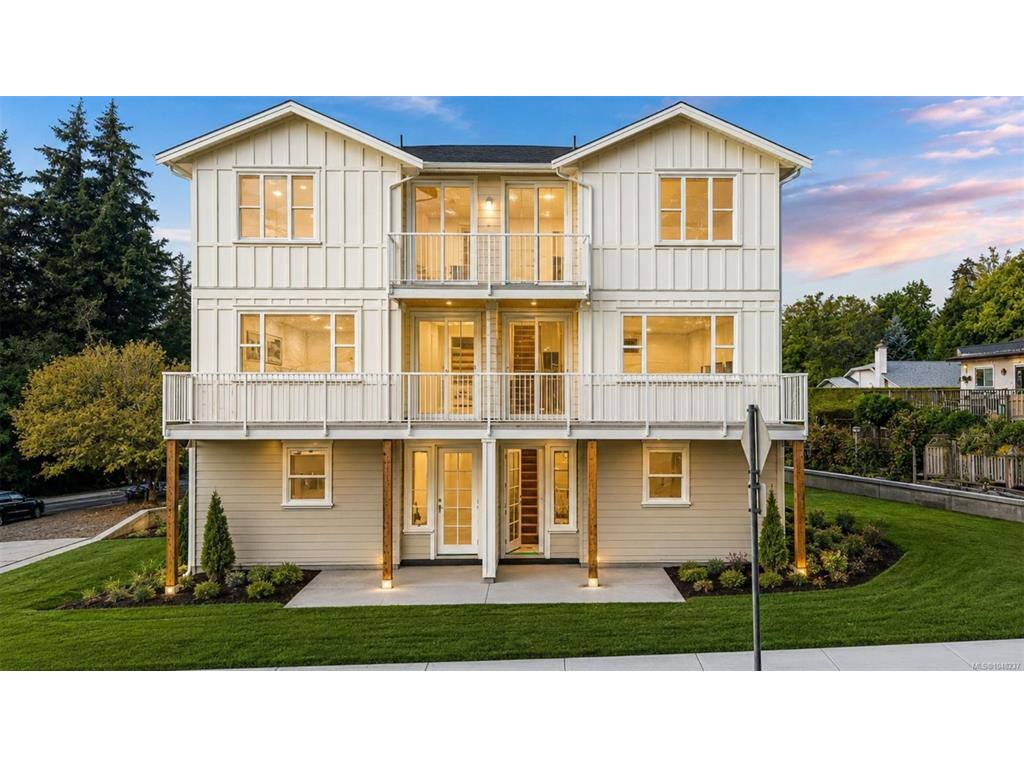
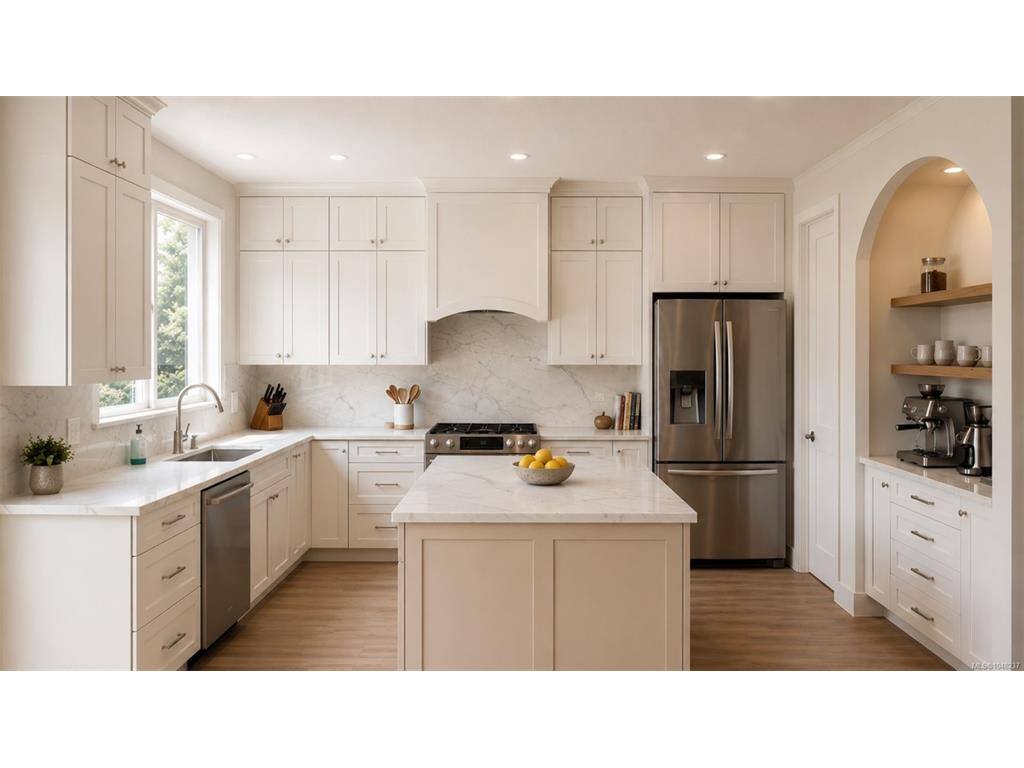
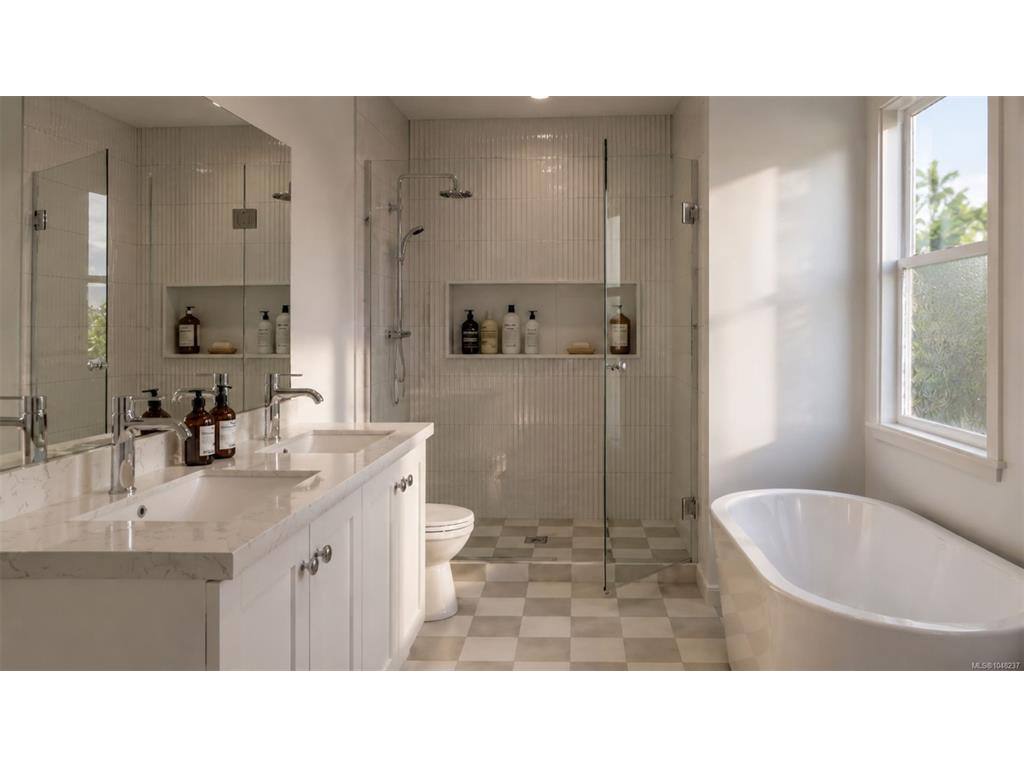
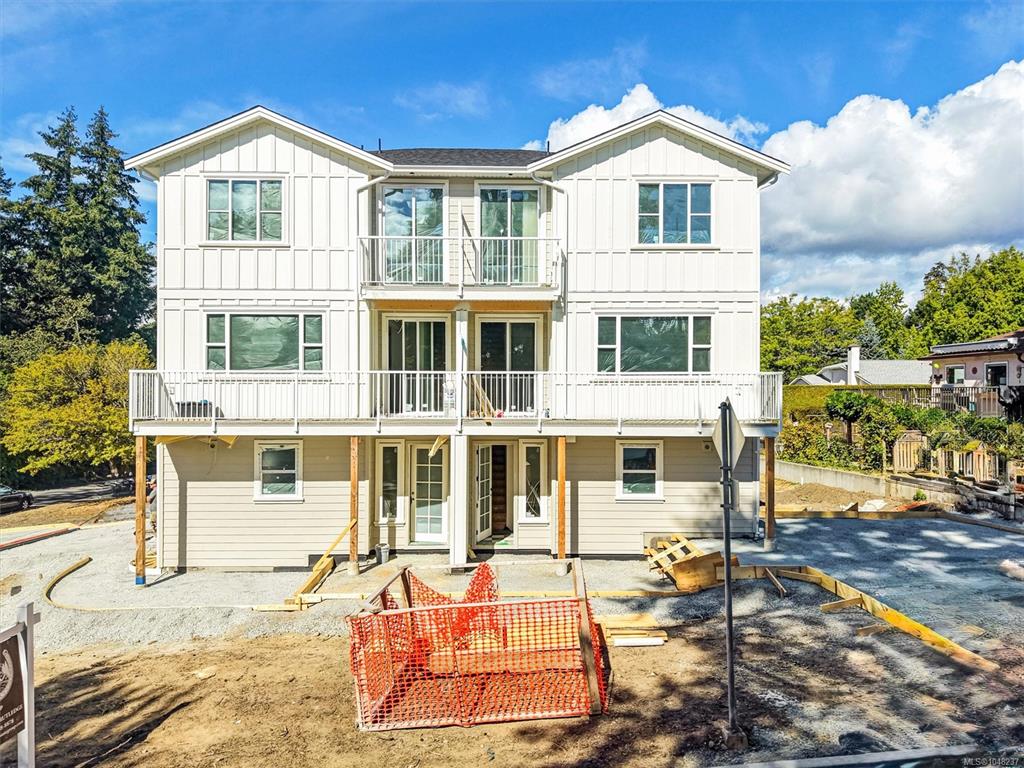
Welcome to this brand new, high end, boutique development perfectly tucked away on a quiet corner in Royal Oak. This 4 unit development consists of two 3bed/3bath units on the upper levels with expansive layouts totalling over 1700 sqft of refined living space. The ground floor is made up of two 2bed/1bath one level townhomes with walk out patios finished with the same elegant, sophisticated details throughout. Each unit was designed to maximize living space while also built to the highest standards of an award winning local builder. Each unit has access to additional crawl space storage and designated outdoor space. This location is hard to beat offering direct access to Colquitz River Trail across the street leading right to Brydon Park. Everything you need is within a 5 minute drive including coffee shops, grocery stores, farmers markets & some of the best restaurants that Saanich has to offer. Have peace of mind with a solid 2-5-10 home warranty, low maintenance/low fee strata & save big if you are a first time buyer or using as a primary home. MLSE#1048241 for 2bed/1bath lower unit. Move in this fall!

General

Property Type:Row/Townhouse
Title of Ownership:PROPOSED STRATA LOT 1, LOT B PLAN EPP122746, SECTION 97, LAKE LAND DISTRICT
Layout:Main Level Entry with Upper Level(s)
Number of Floors:3
Taxes:$4,211
Tax Year:2026
Finished Sq. Ft.:1,727
Unfinished Sq. Ft.:157
Year Built:2026

Building Details

Foundation: Slab
Roof: Asphalt Shingle
Heat/Air: Forced Air, Heat Pump

Site Influences

Lot SqFt: 5,003
Acres: 0.11
Water: Municipal
Waste: Sewer Connected
Parking: Driveway, EV Charger: Dedicated - Installed
Lot Features: Corner

Room Dimensions

Level 1 - 810 sqft

Kitchen:15x11
Pantry (Finished):8x5
Living Room:21x15
Dining Room:23x7
Bathroom:2-Piece piece

Level 2 - 832 sqft

Level 3 - 85 sqft

Entrance:6x12

Level 4 - 0 sqft

Bedroom - Primary:11x10
Ensuite:4-Piece piece
Walk-in Closet:9x7
Bedroom:11x11
Bedroom:10x10
Bathroom:4-Piece piece

Other - 0 sqft

Property Details

Beds: 3
Baths: 3
Sq. Feet: 1,727
Year Built: 2026
Property Type: Row/Townhouse
Municipality: Saanich West

Book a Tour

Book a Tour

All fields marked with * are required.


Request More Info

Request More Info

All fields marked with * are required.


Tell a Friend

Tell a Friend

All fields are required.


Mortgage Calculator

This is only a guide. Please verify this information with your mortgage specialist.


Back To Listings

Listed with:

Bowman Rutledge - eXp Realty
Phone: 250-208-8878

NOTE: MLS® property information is provided under copyright© by the Victoria Real Estate Board. The information is from sources deemed reliable, but should not be relied upon without independent verification.