$1,219,900

3960 Cumberland Rd
MLS® NO: 1048182

Description

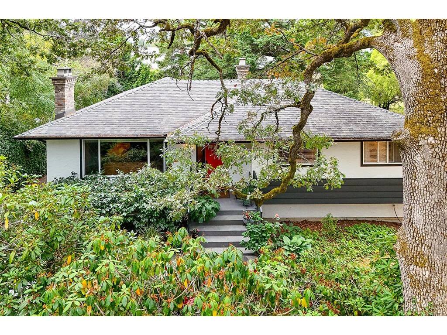
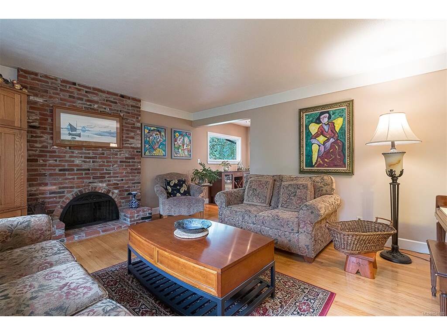
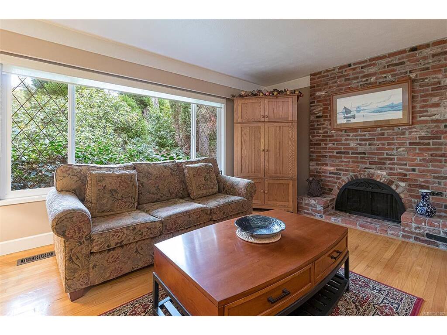
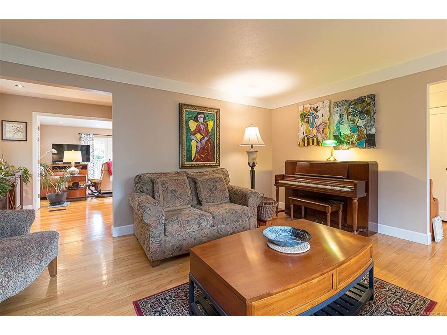
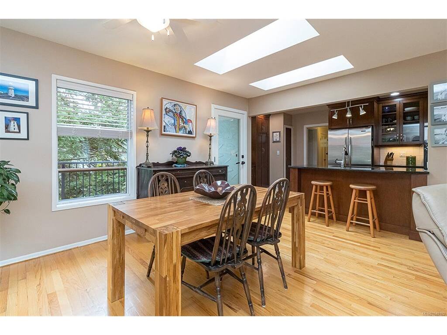
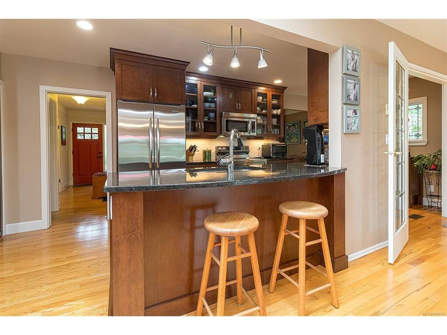
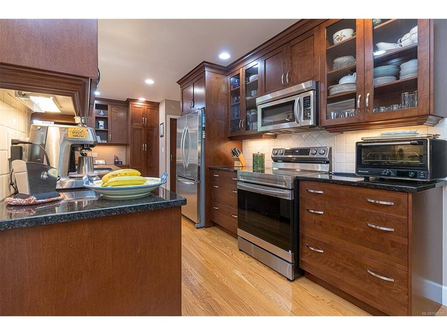
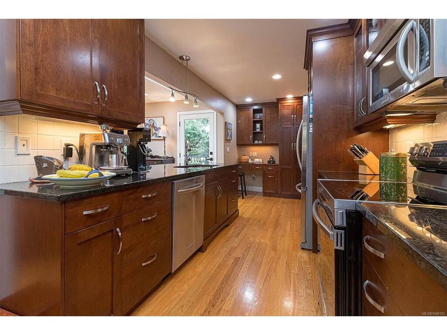
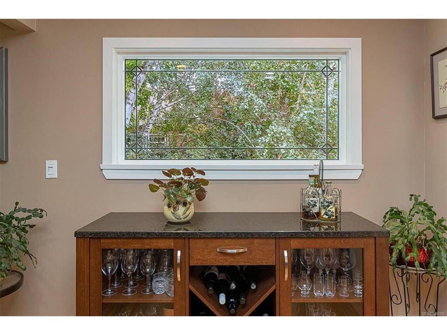
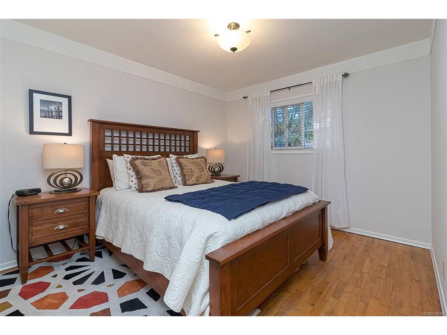
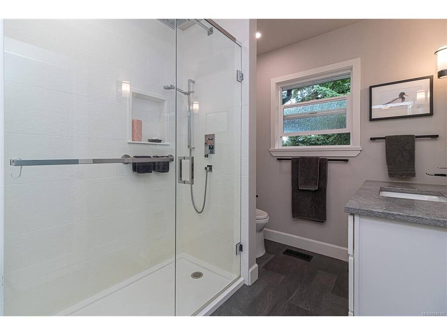
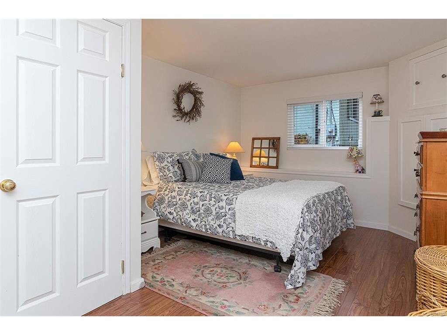
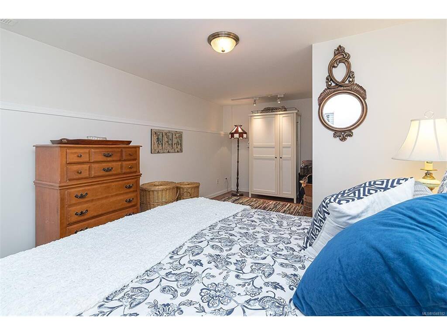
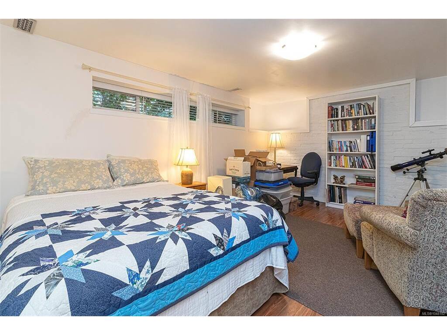
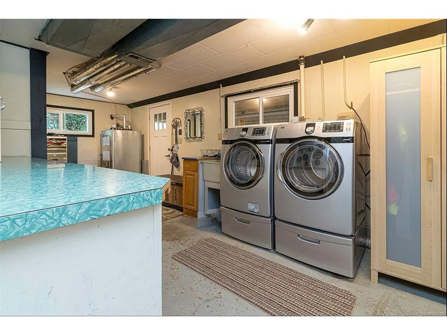
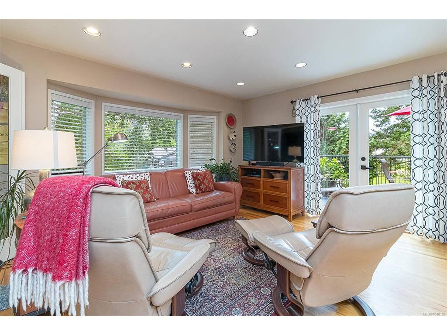
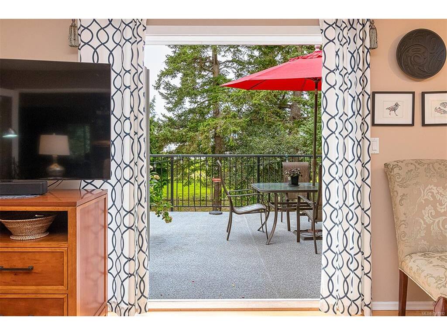
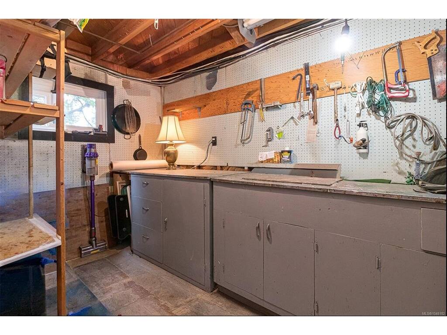
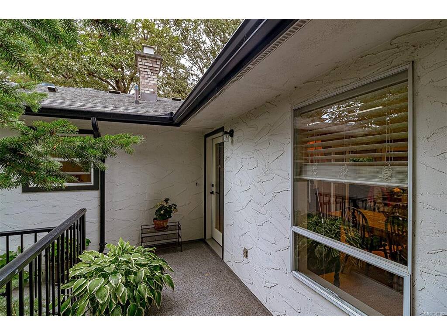
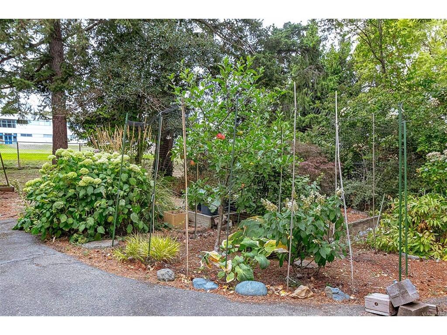
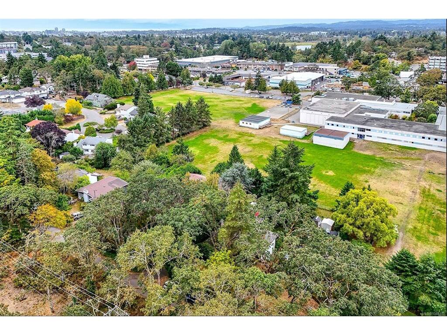
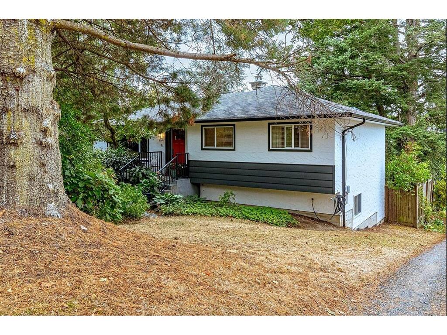
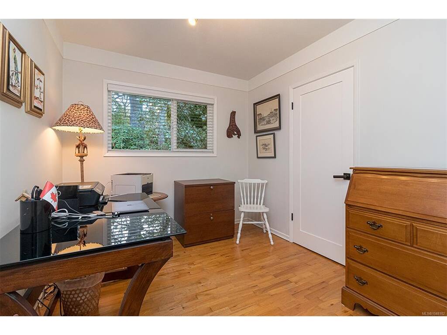
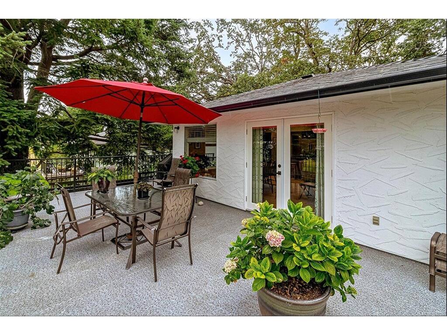
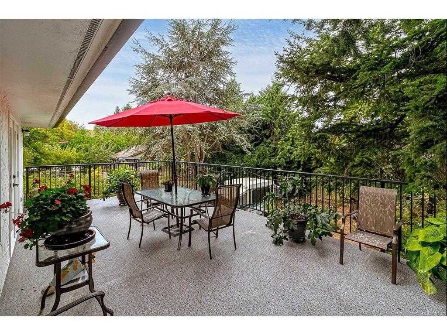
UPDATED MAPLEWOOD BUNGALOW ON A 9,981 SQ. FT. LOT! Lovingly cared for and ideally set on a quiet, tree-lined street in sought-after Maplewood, this inviting home offers a wonderful blend of thoughtful updates, spacious living and an exceptional lot. The new kitchen and professionally completed great room and dining room addition, with permits, create a bright, open and welcoming space that is perfect for everyday living, family gatherings and entertaining. An updated bathroom adds further appeal. The main level features three comfortable bedrooms, while the lower level offers an additional bedroom, bathroom and recreation room—providing excellent flexibility for guests, family, hobbies or additional living space. The nearly 10,000 sq. ft. lot offers plenty of room to garden, relax, entertain outdoors and enjoy the privacy and space that is increasingly hard to find. A convenient location close to schools, UVic, parks, shopping and transit, making everyday living easy while keeping you close to all that Saanich and Greater Victoria have to offer. A lovingly maintained home, an exceptional lot and a great location come together here—a wonderful Maplewood opportunity right in the centre of everything!

General

Property Type:Single Family Detached
Title of Ownership:Lot 1, Plan VIP15367, Section 32, Victoria Land District, Except Plan 16329 29255
Layout:Main Level Entry with Lower Level(s)
Taxes:$5,913
Tax Year:2026
Finished Sq. Ft.:2,504
Unfinished Sq. Ft.:468
Year Built:1964

Building Details

Foundation: Poured Concrete
Roof: Asphalt Shingle
Heat/Air: Baseboard, Electric, Forced Air, Oil

Site Influences

Lot SqFt: 9,981
Acres: 0.23
Water: Municipal
Waste: Sewer Connected
Parking: Additional, Attached, Carport, Driveway, Garage
Lot Features: Central Location, Family-Oriented Neighbourhood

Room Dimensions

Level 1 - 1,464 sqft

Living Room:16'7x14'7
Kitchen:25'1x8'2
Dining Room:9'9x15'4
Family Room:12'7x15
Bedroom - Primary:10'1x11'5
Bedroom:10'1x9'1
Bedroom:8'6x10'1
Entrance:11'1x4'4
Bathroom:3-Piece piece

Level 2 - 0 sqft

Level 3 - 1,040 sqft

Bedroom:18'4x10'10
Rec Room:15'9x11'11
Pantry (Finished):7'2x6'4
Bathroom:3-Piece piece

Level 4 - 0 sqft

Other - 0 sqft

Property Details

Beds: 4
Baths: 2
Sq. Feet: 2,504
Year Built: 1964
Property Type: Single Family Detached
Municipality: Saanich East
Links

Book a Tour

Book a Tour

All fields marked with * are required.


Request More Info
Request More Info
All fields marked with * are required.


Tell a Friend

Tell a Friend

All fields are required.


Mortgage Calculator

This is only a guide. Please verify this information with your mortgage specialist.


Back To Listings

Listed with:

Gaylene Salina - Newport Realty Ltd.
Phone: 250-213-5164

Eva Castelsky - Newport Realty Ltd.

NOTE: MLS® property information is provided under copyright© by the Victoria Real Estate Board. The information is from sources deemed reliable, but should not be relied upon without independent verification.