$1,650,000

600 Judah St
MLS® NO: 1048168

Description

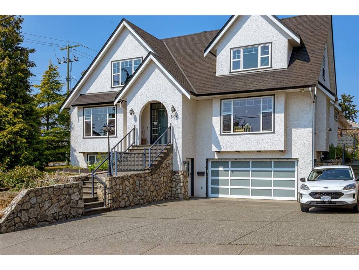
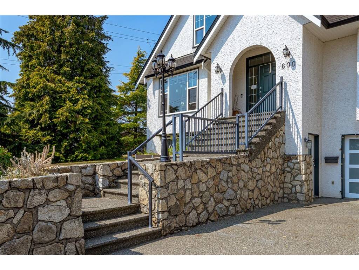
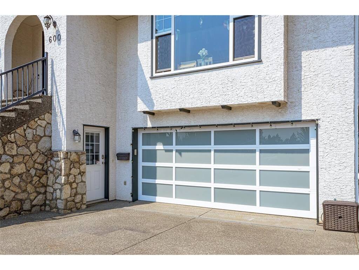
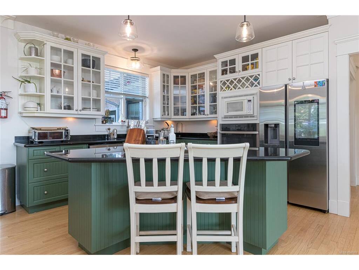
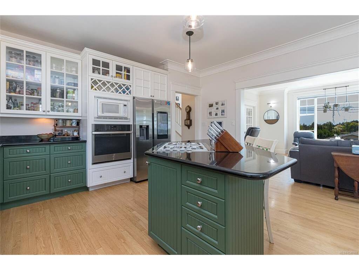
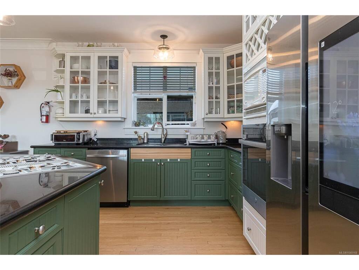
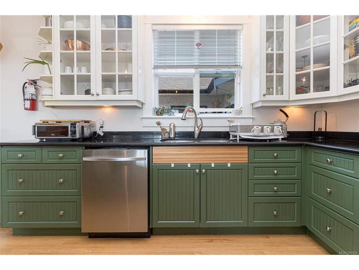
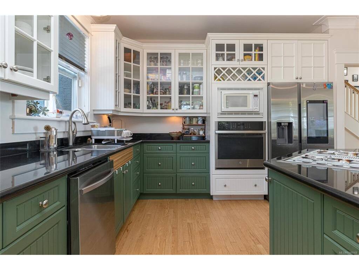
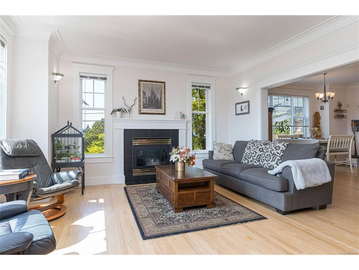
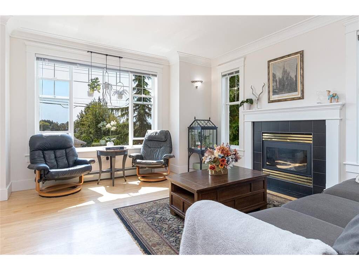
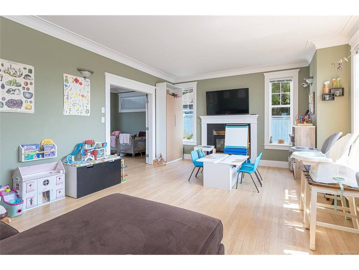
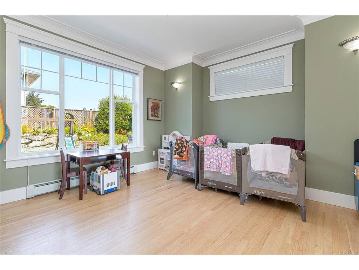
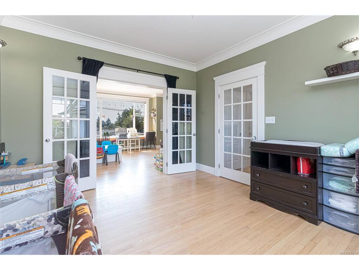
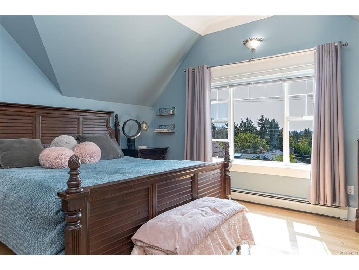
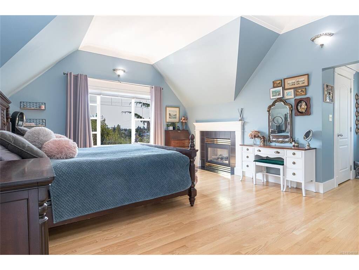
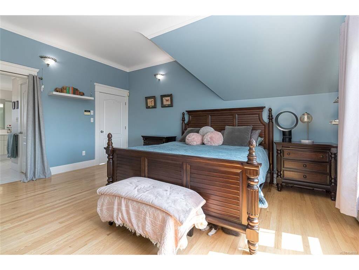
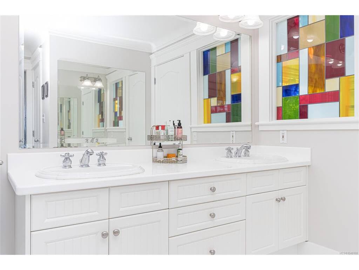
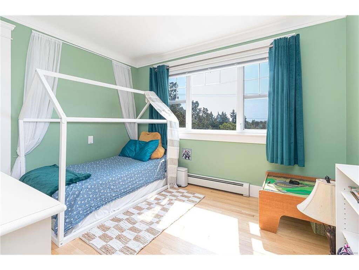
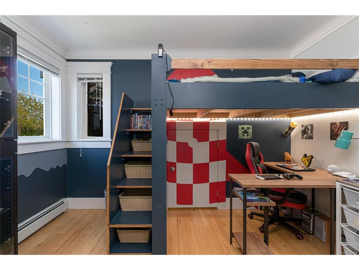
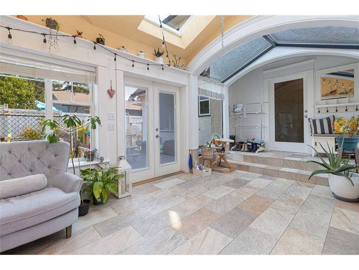
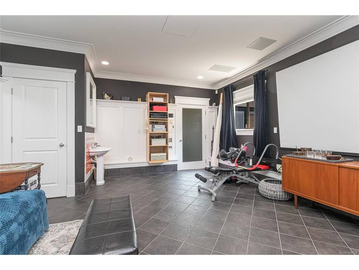
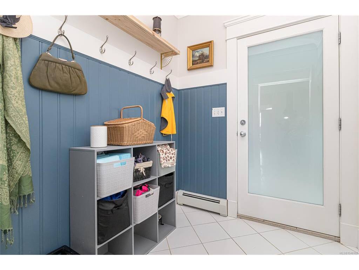
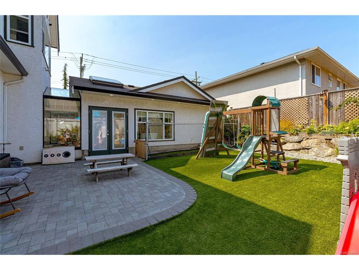
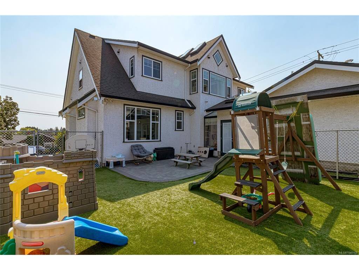
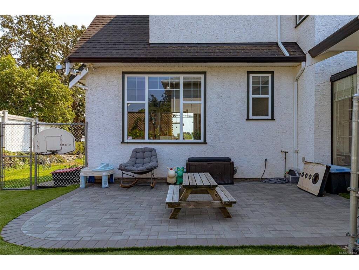
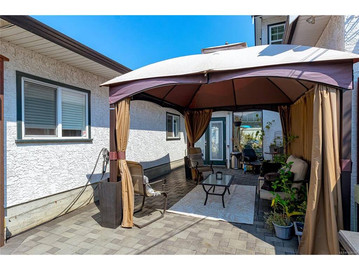
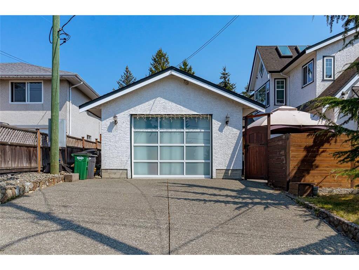
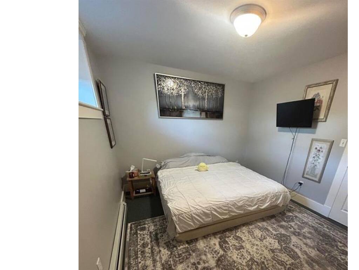
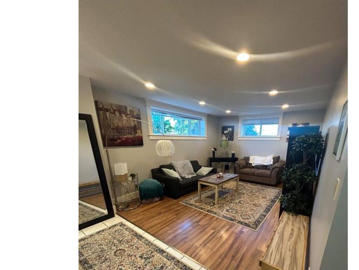
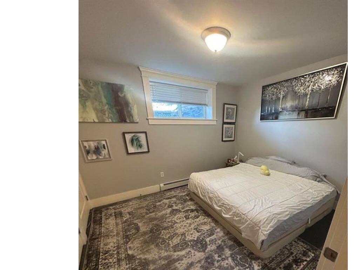
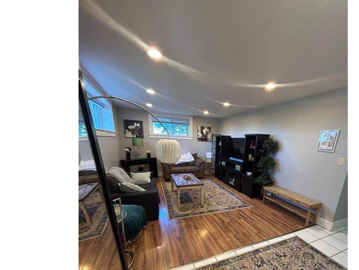
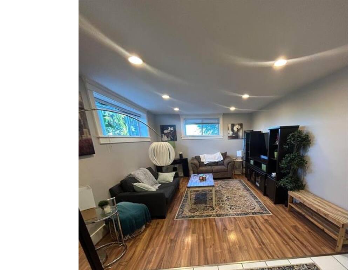
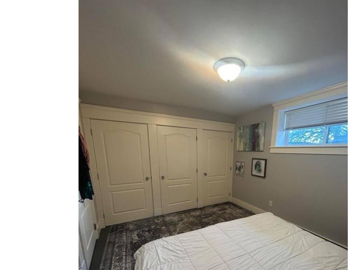
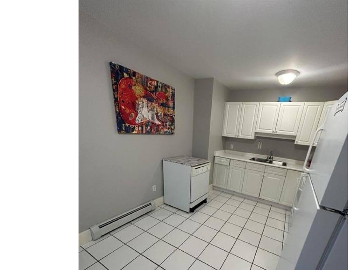
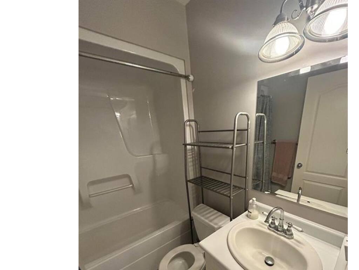
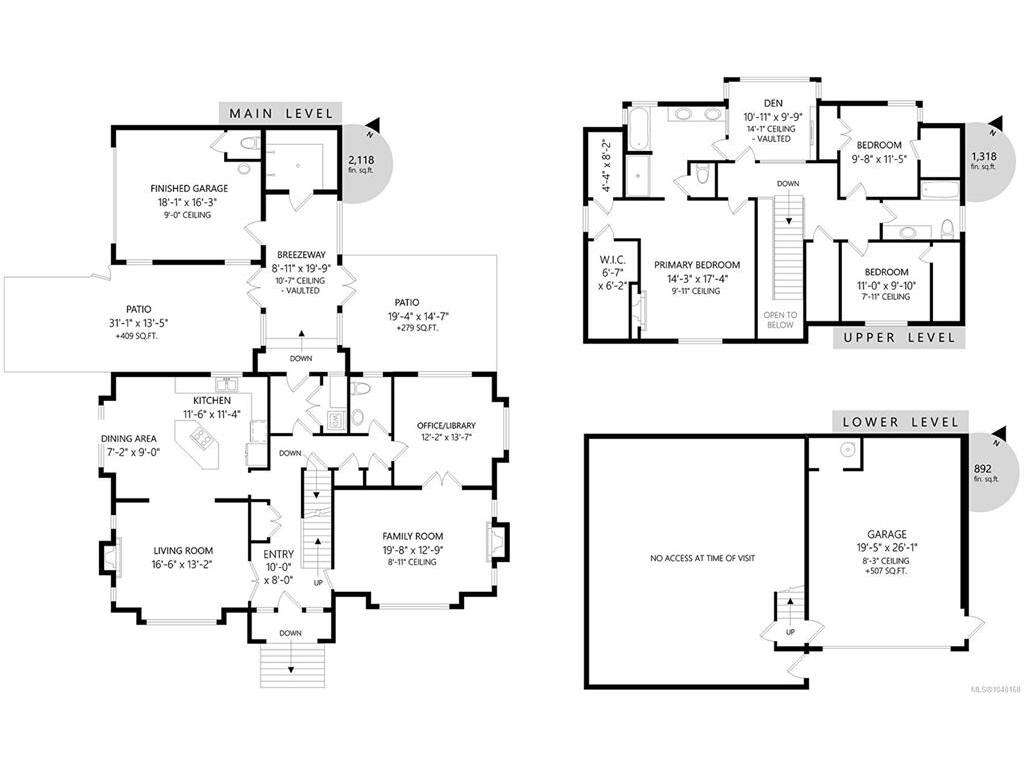
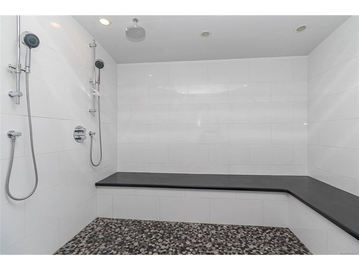
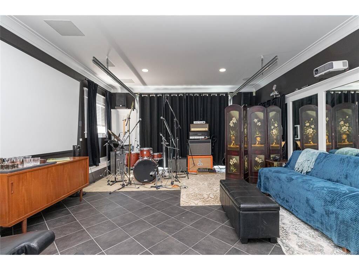
See Virtual Tour Video: Welcome to 600 Judah Street, a substantial Glanford wome offering 4,328 sqft of finished living space across three levels. Designed for real family life, the layout provides multiple living, work & recreation areas, including bright principal rooms, a spacious kitchen w/island & breakfast area, a sunroom with vaulted ceilings & skylights that also houses a steam room w/double shower. Upstairs are three bedrooms & two bathrooms, including a generous primary suite w/fireplace, walk-in closet/storage & ensuite. On the lower level is a 1 bedroom in-law suite. The finished rear garage is currently used as media, music & fitness space, may be returned to garage use, plus a massive double car garage at the front of the house w/additional RV parking & wiring for an EV. Outside are patios, a gazebo, play space & established gardens. Near schools, parks, shopping & transit. Buyers to verify measurements, suite status, room uses & information important to their purchase.

General

Property Type:Single Family Detached
Title of Ownership:LOT A, PLAN VIP43843, SECTION 82, VICTORIA LAND DISTRICT
Layout:Main Level Entry with Lower/Upper Lvl(s)
Taxes:$8,477
Tax Year:2026
Finished Sq. Ft.:4,328
Unfinished Sq. Ft.:507
Year Built:2000

Building Details

Foundation: Poured Concrete
Roof: Asphalt Shingle
Heat/Air: Electric, Hot Water, Natural Gas, Radiant Floor, Other

Site Influences

Lot SqFt: 8,010
Acres: 0.18
Water: Municipal
Waste: Sewer Connected
Parking: Additional, Attached, Driveway, EV Charger: Dedicated - Roughed In, Garage, Garage Double, RV Access/Parking
Lot Features: Central Location, Corner, Landscaped, Rectangular Lot, Southern Exposure

Room Dimensions

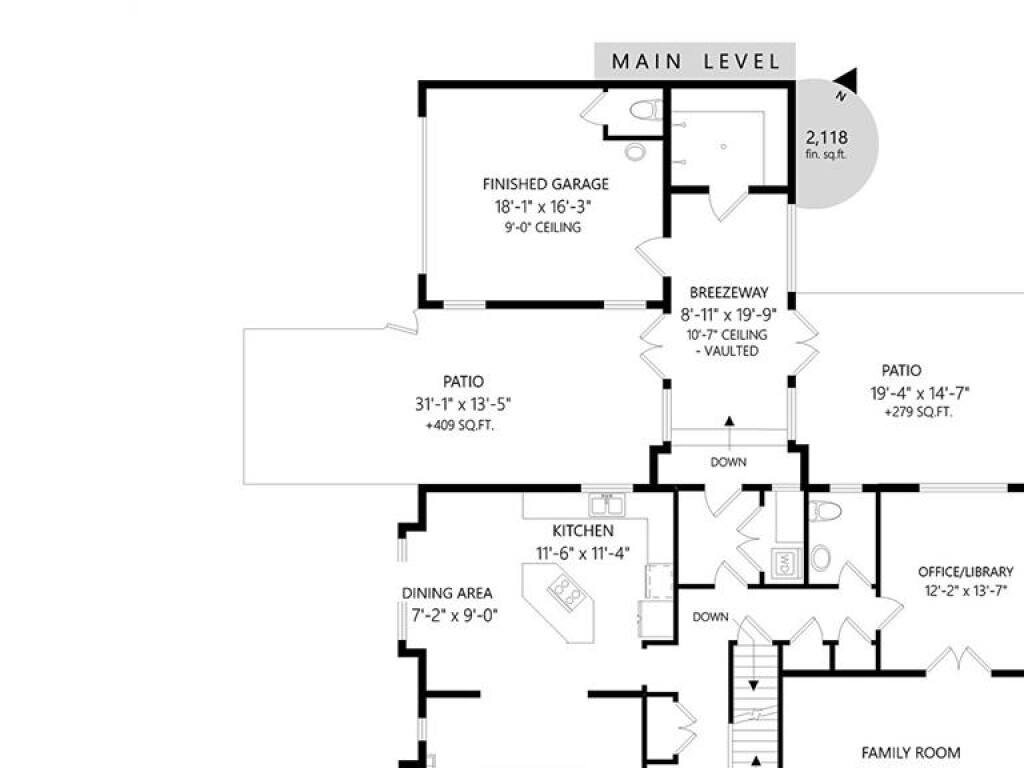
Level 1 - 2,118 sqft

Bathroom:10'x8'
Bedroom:17'x13'
Bedroom:20'x13'
Ensuite:7'x9'
Bathroom:12'x11'
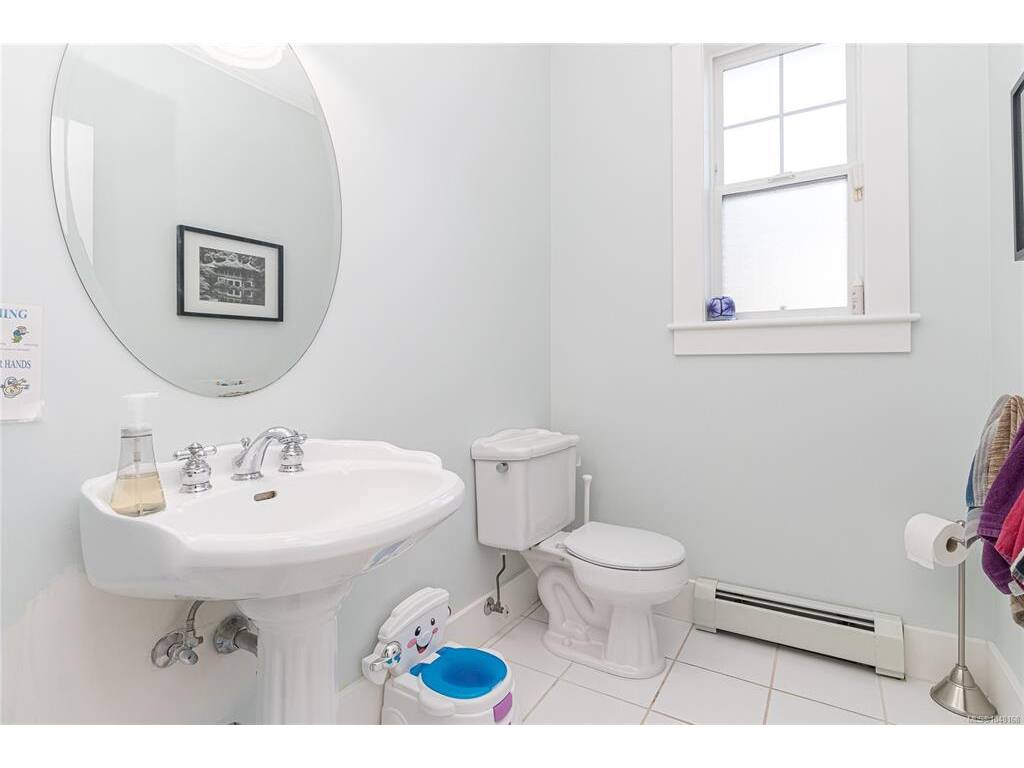
Bathroom:2-Piece piece
Laundry:8'x7'
Library:12'x14'
Consrvty:9'x20'
Exercise Room:18'x16'

Level 2 - 1,318 sqft

Bedroom:11'x10'
Bedroom:10'x11'
Ensuite:5-Piece piece
Bathroom:4-Piece piece
Bedroom - Primary:14'x17'
Walk-in Closet:4'x8'

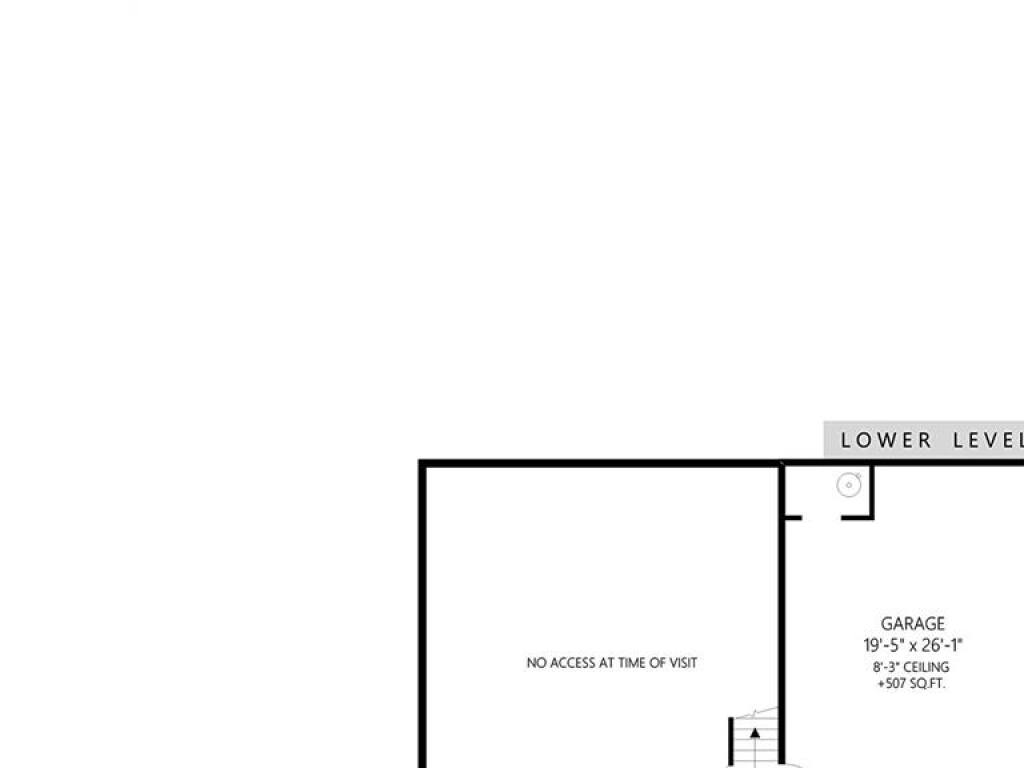
Level 3 - 892 sqft

Bathroom:2-Piece piece

Level 4 - 0 sqft

Other - 0 sqft

Property Details

Beds: 4
Baths: 6
Sq. Feet: 4,328
Year Built: 2000
Property Type: Single Family Detached
Municipality: Saanich West

Links

Book a Tour

Book a Tour

All fields marked with * are required.


Request More Info

Request More Info

All fields marked with * are required.


Tell a Friend

Tell a Friend

All fields are required.


Mortgage Calculator

This is only a guide. Please verify this information with your mortgage specialist.


Back To Listings

Listed with:

Wyatt Harris - Sutton Group West Coast Realty
Ian Jules - Sutton Group West Coast Realty
Phone: 250-479-3333

NOTE: MLS® property information is provided under copyright© by the Victoria Real Estate Board. The information is from sources deemed reliable, but should not be relied upon without independent verification.