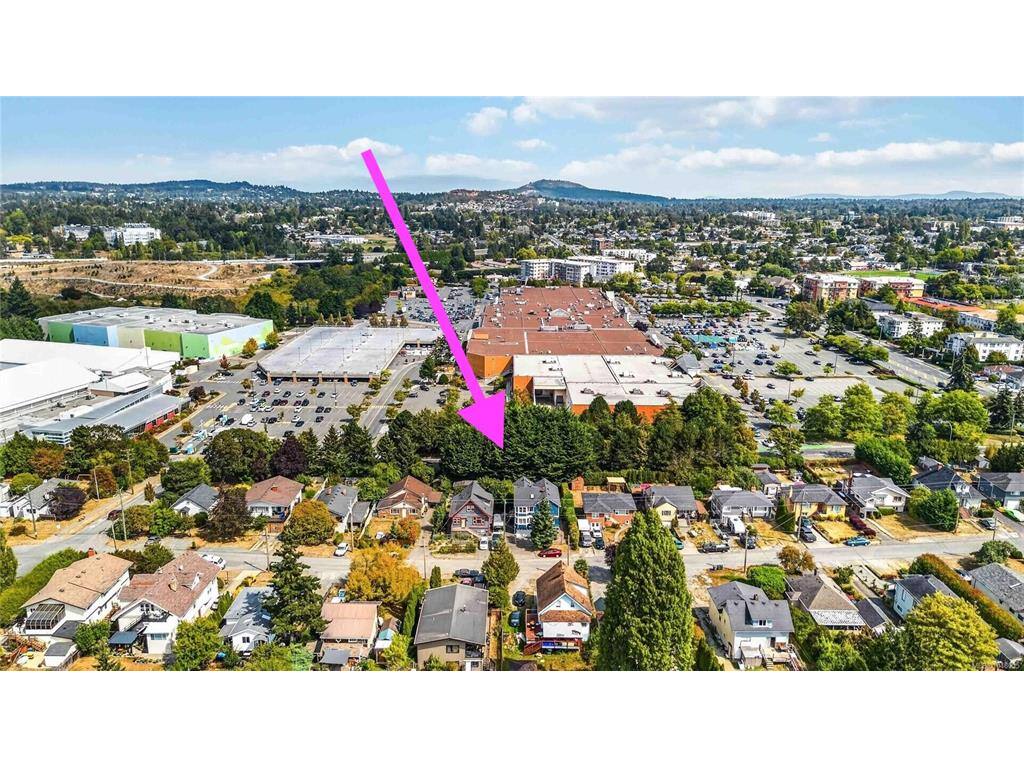
$1,339,000

362 Ker Ave
MLS® NO: 1048055

Description

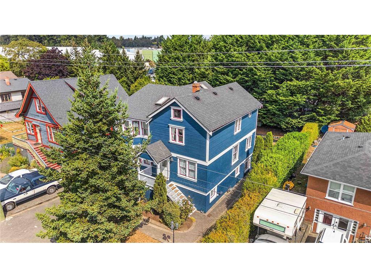
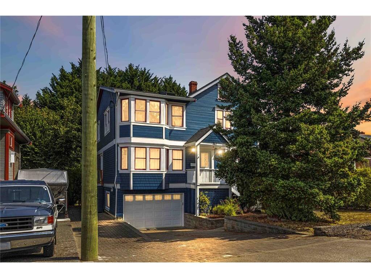
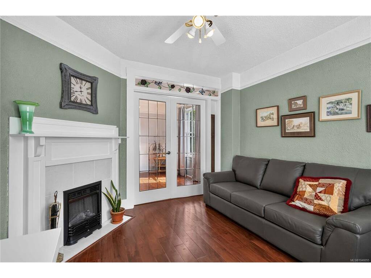
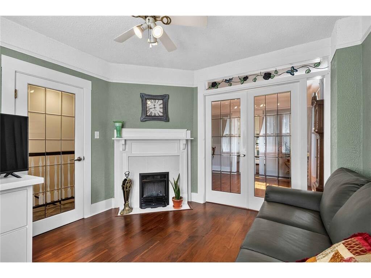
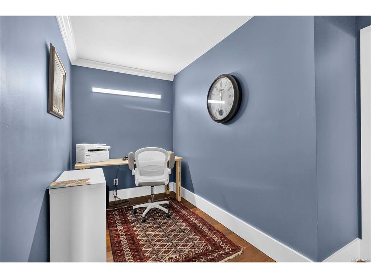
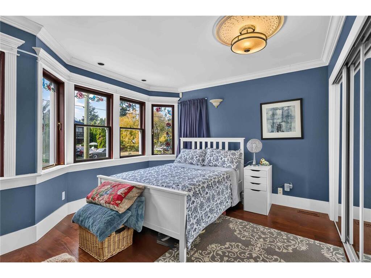
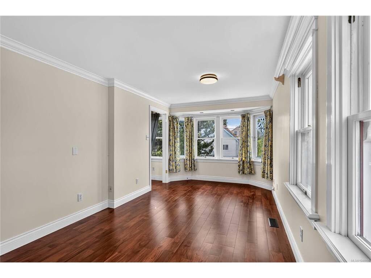
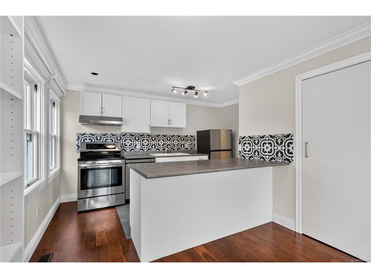
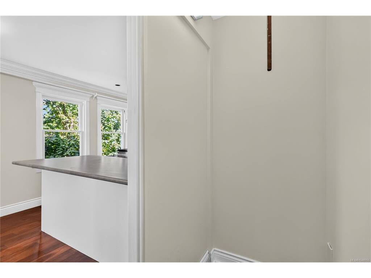
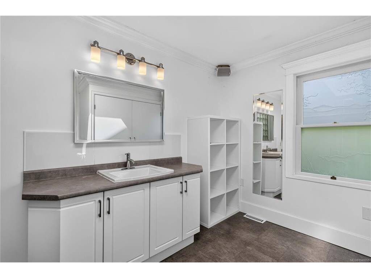
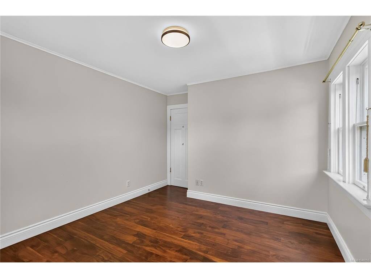
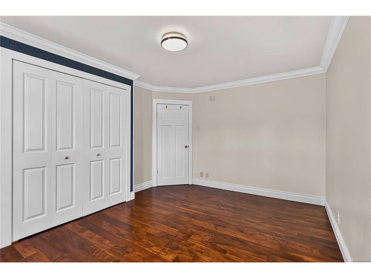
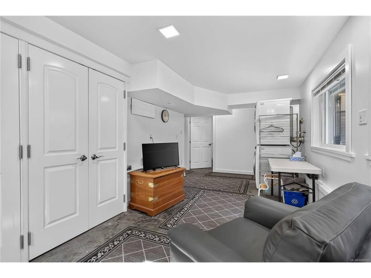
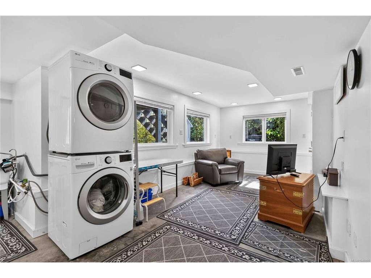
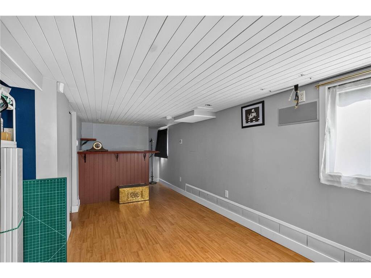
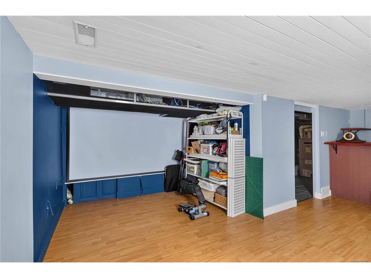
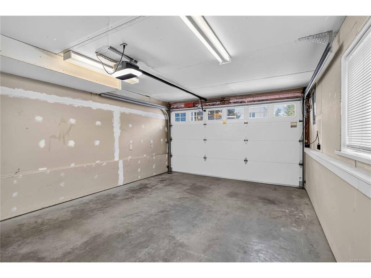
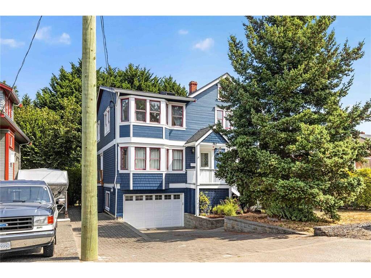
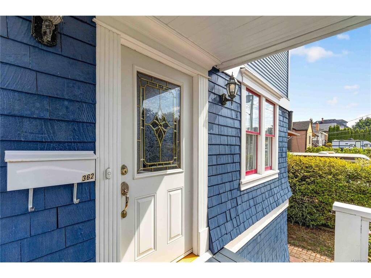
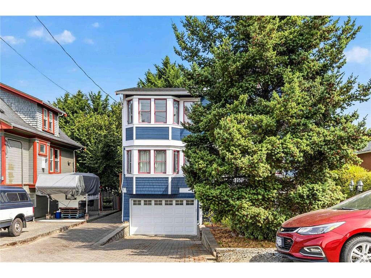
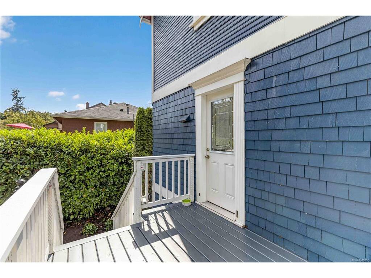
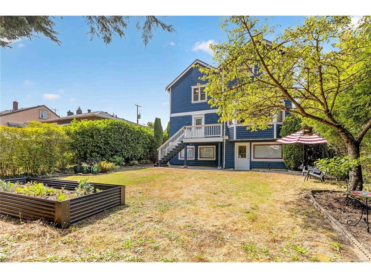
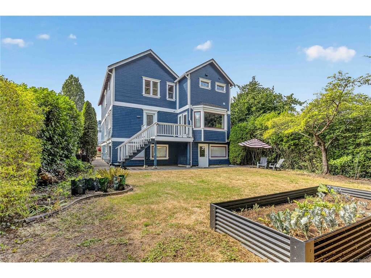
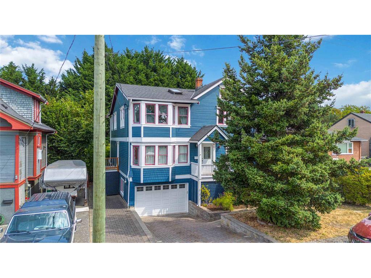
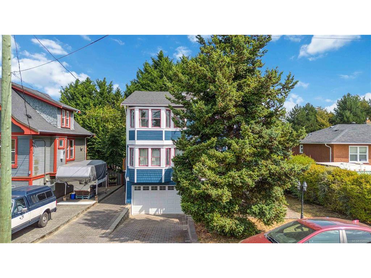
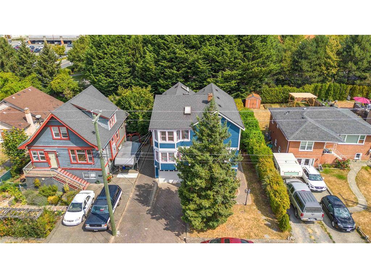
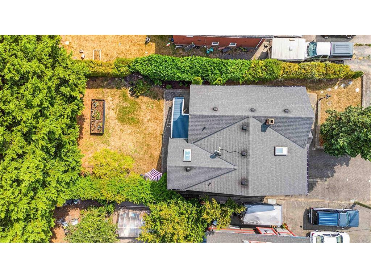
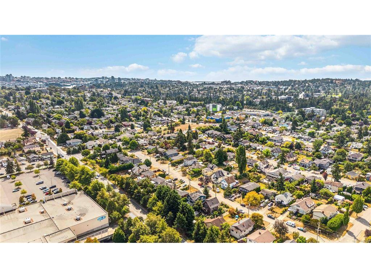
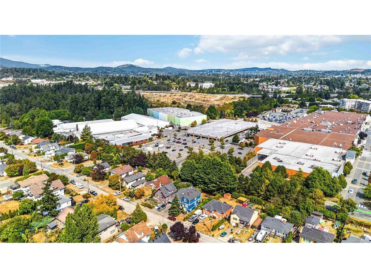
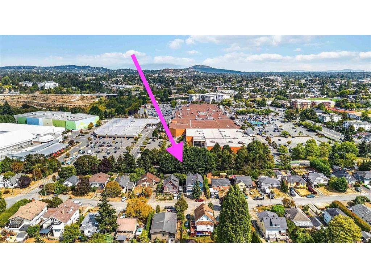
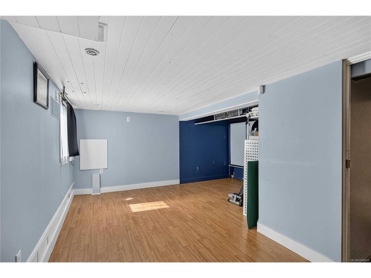
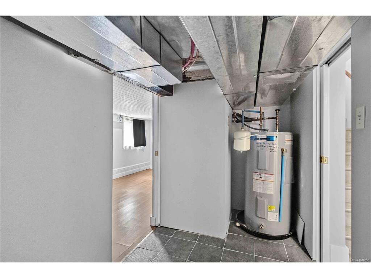
Welcome to 362 Ker Avenue—a spacious character home offering incredible flexibility for a growing or multi-generational family. Originally built in 1910 with a substantial addition completed in 1998, the home now offers 6 bedrooms across three levels, generous living spaces and loads of natural light. The upper level features a beautiful 3 bed suite, while the renovated lower level provides bonus accommodation, ideal for extended family, guests or additional living space. Fresh paint throughout makes this home move-in ready. Outside, enjoy a fully fenced backyard with mature trees for privacy, a large patio and rear deck perfect for summer BBQs. Generous off-street parking provides room for multiple vehicles, an RV or boat. With flexible living spaces, a home office and room for everyone, this is a unique property conveniently located near parks, schools, shopping and transit.

General

Property Type:Single Family Detached
Title of Ownership:Lot E3, Block 2, Plan VIP1070, Section 13/15, Victoria Land District
Layout:Main Level Entry with Lower/Upper Lvl(s)
Taxes:$5,840
Tax Year:2025
Finished Sq. Ft.:3,303
Unfinished Sq. Ft.:404
Year Built:1910

Building Details

Foundation: Poured Concrete
Roof: Asphalt Shingle
Heat/Air: Electric, Forced Air, Natural Gas

Site Influences

Lot SqFt: 6,222
Acres: 0.14
Lot Shape: 51 ft wide x 122 ft deep
Water: Municipal, To Lot
Waste: Sewer To Lot
Zoning: RS-6
Parking: Attached, Driveway, Garage Double, RV Access/Parking
Lot Features: Level, Near Golf Course, No Through Road, Private, Quiet Area, Recreation Nearby, Rectangular Lot, Serviced, Shopping Nearby

Room Dimensions

Level 1 - 1,231 sqft

Kitchen:14'x10'
Bedroom:14'x10'
Bedroom:17'x11'
Kitchen:12'x10'
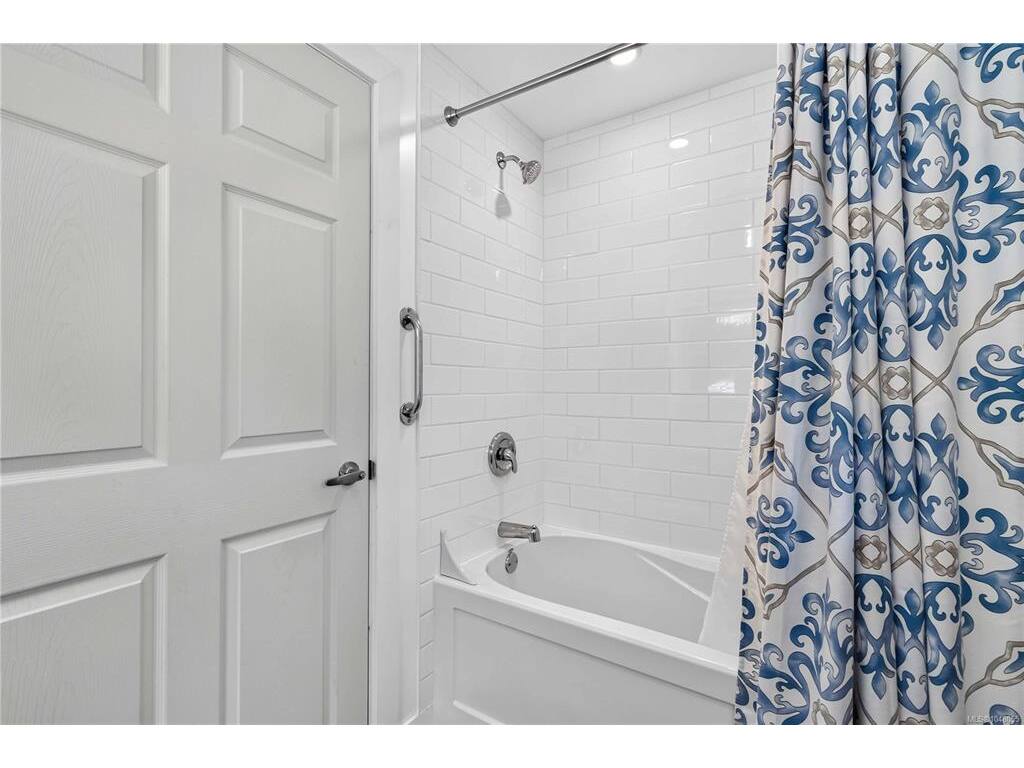
Bathroom:3-Piece piece

Level 2 - 1,203 sqft

Kitchen:12'x10'
Bedroom - Primary:32'x10'
Bathroom:5-Piece piece
Bedroom:14'x13'
Bedroom:14'x10'

Level 3 - 710 sqft

Bedroom:14'x10'
Bathroom:2-Piece piece

Level 4 - 0 sqft

Other - 0 sqft

Property Details

Beds: 6
Baths: 3
Sq. Feet: 3,303
Year Built: 1910
Property Type: Single Family Detached
Municipality: Saanich West

Links

Book a Tour

Book a Tour

All fields marked with * are required.


Request More Info
Request More Info
All fields marked with * are required.


Tell a Friend

Tell a Friend

All fields are required.


Mortgage Calculator

This is only a guide. Please verify this information with your mortgage specialist.


Back To Listings

Listed with:

Vincent Baart - RE/MAX Camosun
Phone: 250-532-5364

Adrian Maclaren - RE/MAX Camosun

Stephen Calderwood - RE/MAX Camosun
Phone: 778-584-5180

NOTE: MLS® property information is provided under copyright© by the Victoria Real Estate Board. The information is from sources deemed reliable, but should not be relied upon without independent verification.