$1,800,000

6101 Castlerock Rd
MLS® NO: 1047302

Description

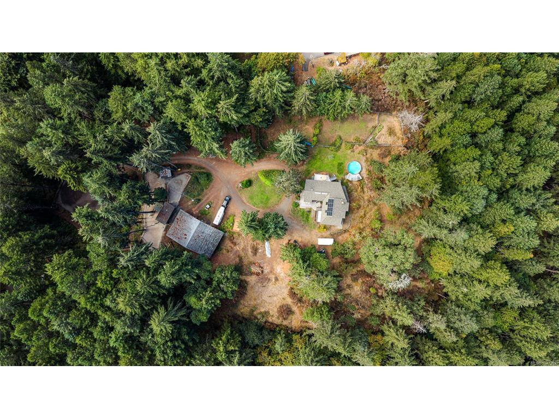
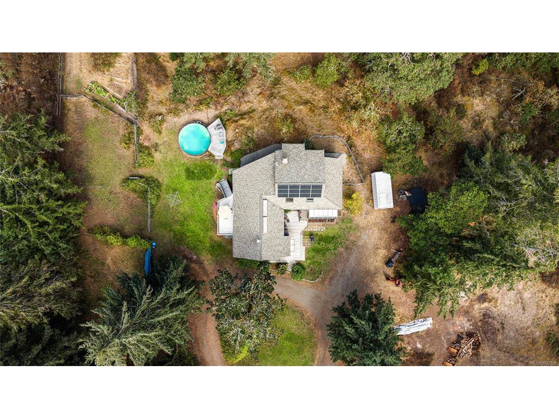
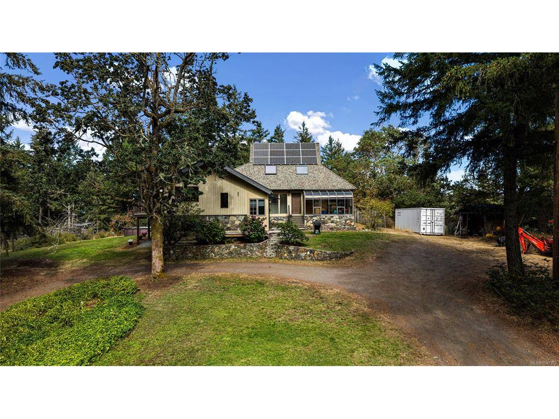
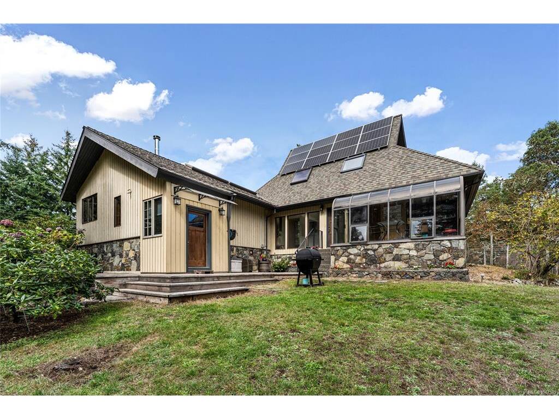
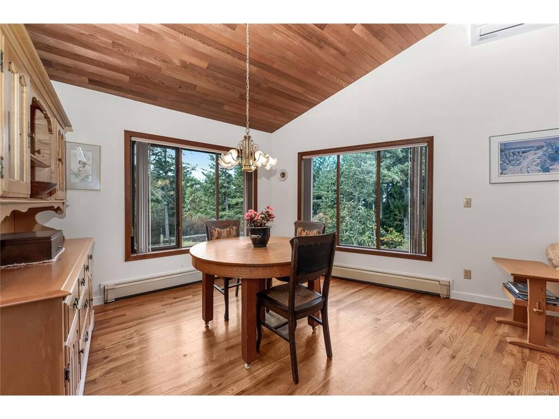
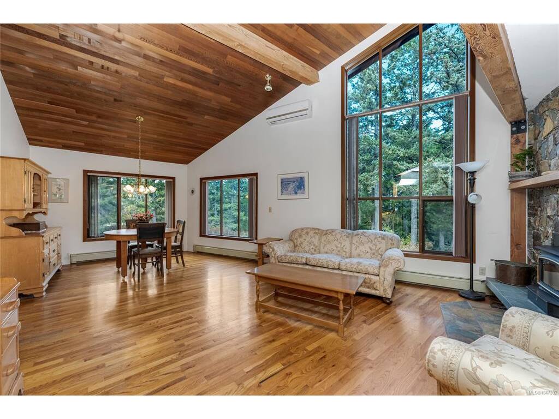
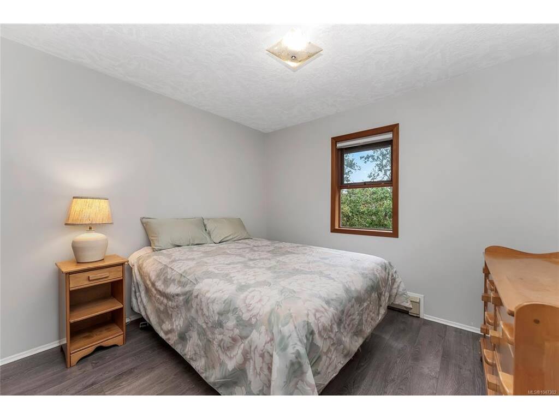
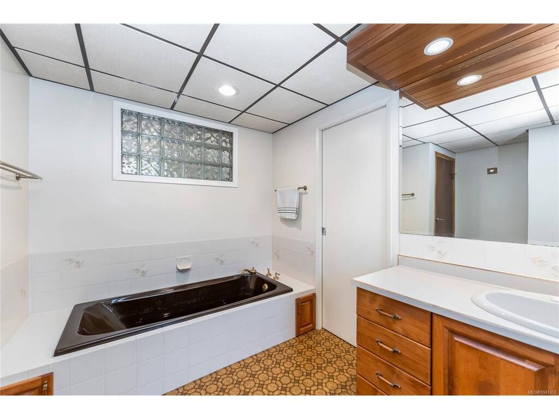
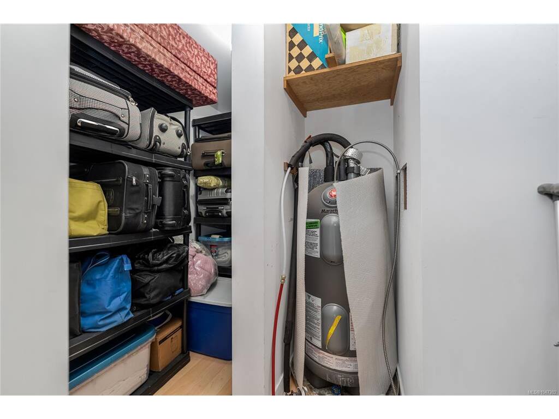
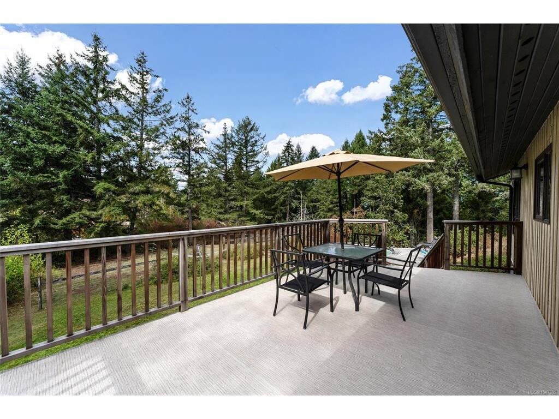
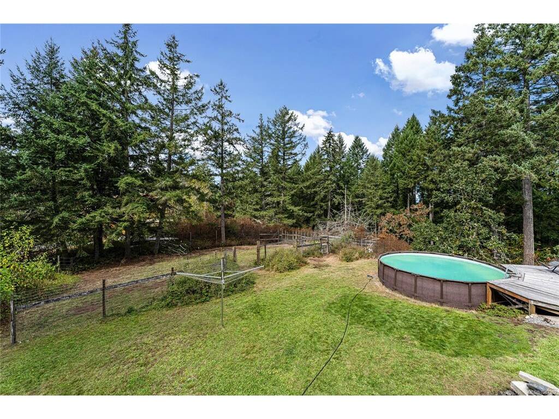
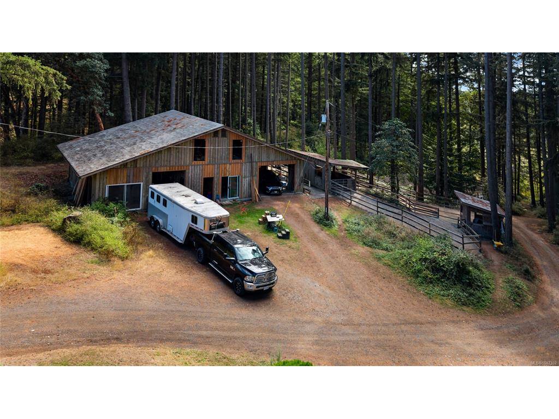
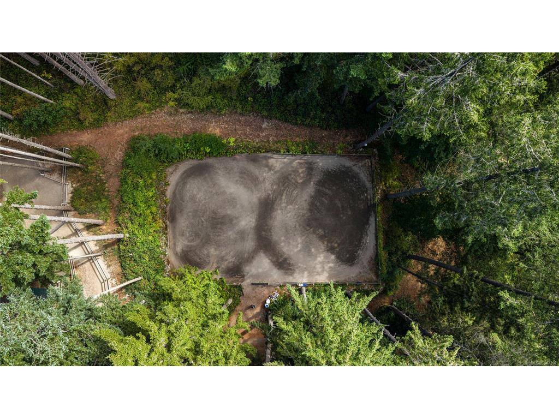
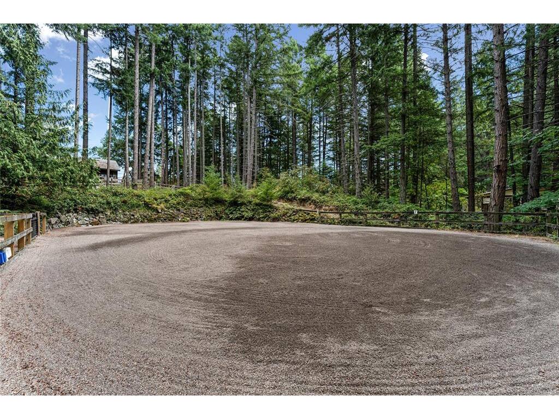
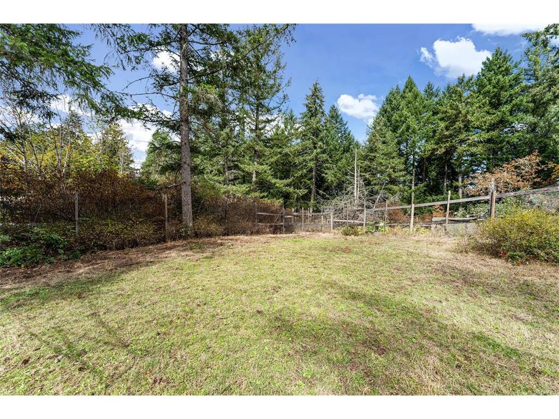
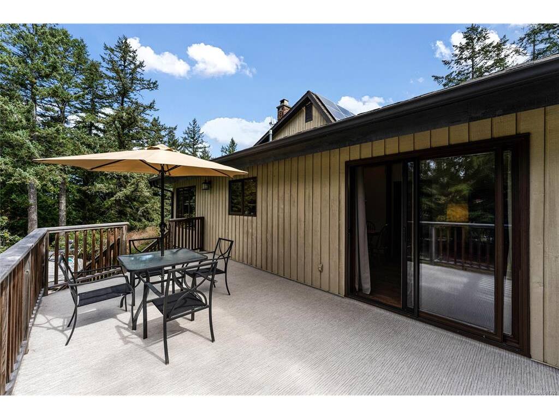
Open House this Saturday, September 19th from 12:00 PM – 2:00 PM! Positioned high on a private hilltop, this 4-bedroom, 3-bathroom home captures continuous warmth, natural sunshine, and a true sense of openness. Inside, large windows frame surrounding mature trees, while skylights brighten an open-plan kitchen and living areas anchored by cozy wood-burning fireplaces. Upstairs, the master bedroom features walk-in wardrobes and a 3-piece ensuite. Excellent storage solutions are thoughtfully integrated throughout the home. Designed for low-maintenance energy efficiency, the property features rooftop solar panels anchored to a roof replaced in 2015. The surrounding acreage is fully set up for equestrian and homestead living, featuring a versatile multi-purpose building, two run-in sheds integrated into a track system, an outdoor arena, and three pastures adjoining a fenced garden area. A sparkling swimming pool and expansive grounds complete this well-equipped rural lifestyle property.

General

Property Type:Single Family Detached
Title of Ownership:LOT 3, PLAN VIP31500, SECTION 122, LAKE LAND DISTRICT
Layout:Main Level Entry with Lower/Upper Lvl(s)
Taxes:$8,678
Tax Year:2026
Finished Sq. Ft.:2,708
Unfinished Sq. Ft.:338
Year Built:1979

Building Details

Foundation: Poured Concrete
Roof: Asphalt Shingle
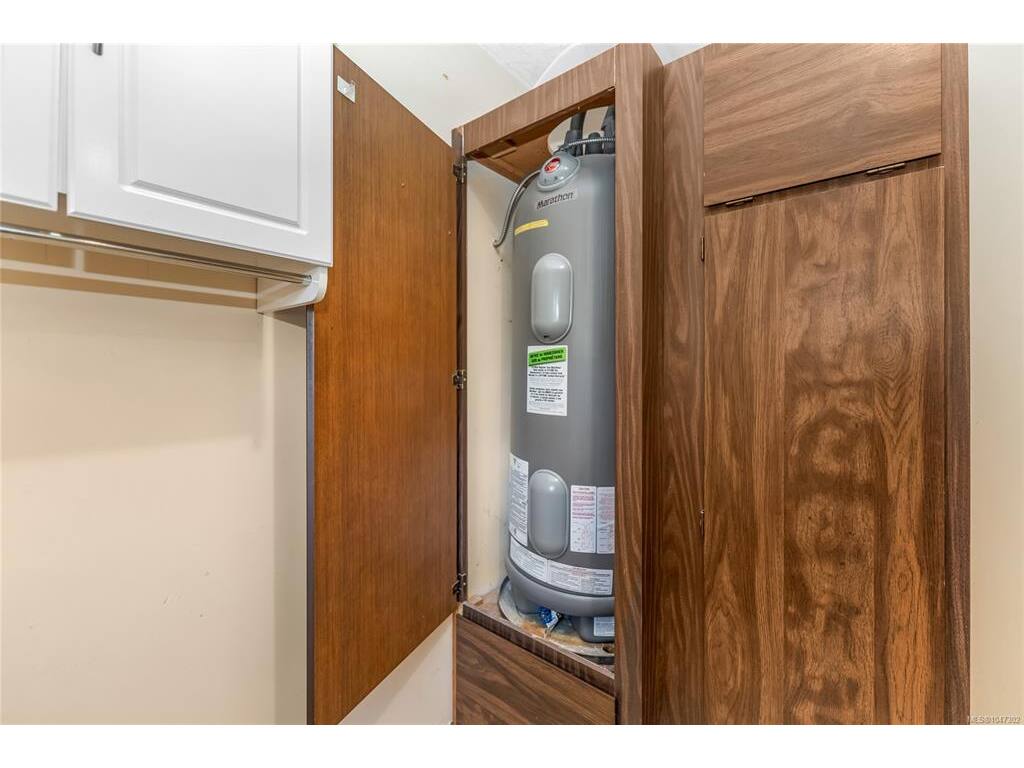
Heat/Air: Baseboard, Heat Pump, Hot Water, Radiant Floor

Site Influences

Lot SqFt: 239,580
Acres: 5.50
Water: Well: Drilled
Waste: Sewer To Lot
Parking: Other
Lot Features: Acreage, Hillside, Private, Quiet Area, Rural Setting, In Wooded Area

Room Dimensions

Level 1 - 1,956 sqft

Sunroom:14x13
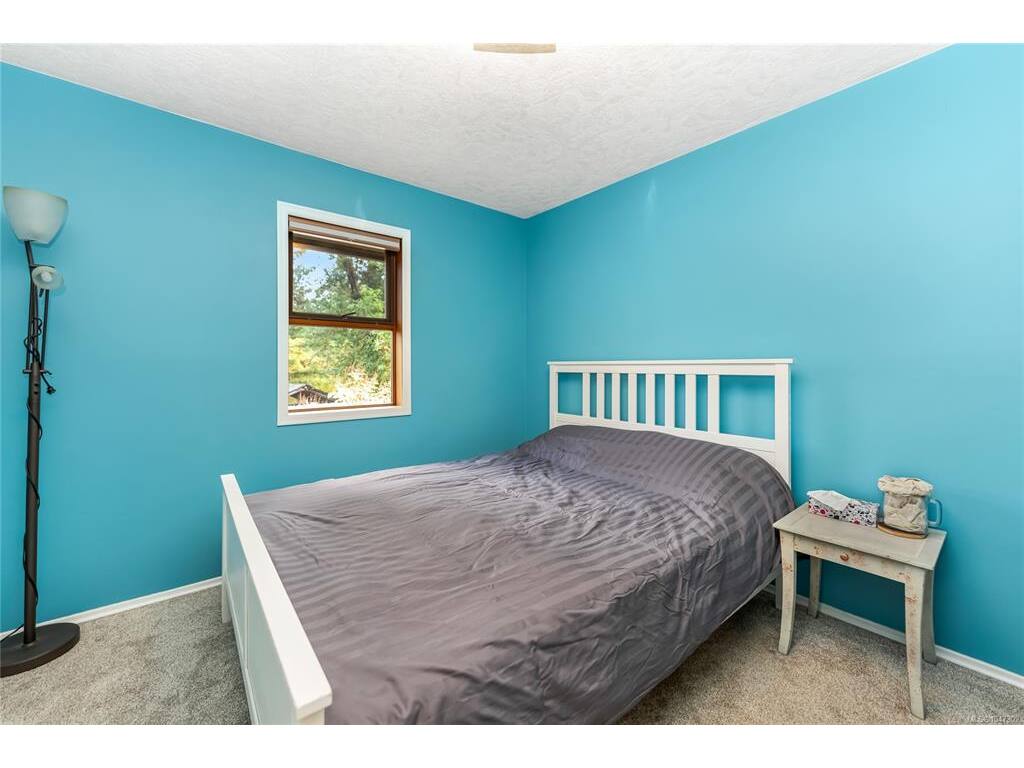
Bedroom:10x10
Bedroom:11x10
Bathroom:3-Piece piece
Other:17x7
Entrance:16x6
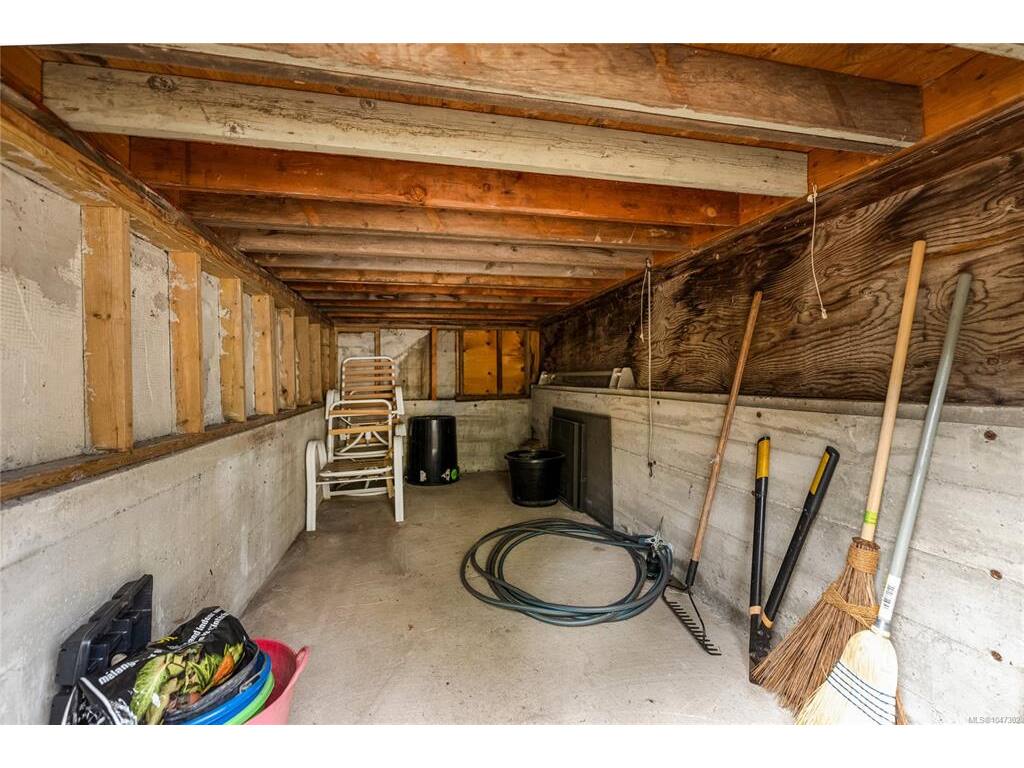
Storage:11x5
Mud Room:7x3
Living Room:17x15
Dining Room:13x8
Bathroom:3-Piece piece
Pantry (Finished):8x5
Laundry:12x8
Entrance:9x6
Family Room:19x11

Level 2 - 506 sqft

Level 3 - 246 sqft

Level 4 - 0 sqft

Other - 0 sqft

Property Details

Beds: 4
Baths: 3
Sq. Feet: 2,708
Year Built: 1979
Property Type: Single Family Detached
Municipality: Saanich West

Book a Tour

Book a Tour

All fields marked with * are required.


Request More Info

Request More Info
All fields marked with * are required.


Tell a Friend

Tell a Friend

All fields are required.


Mortgage Calculator

This is only a guide. Please verify this information with your mortgage specialist.


Back To Listings

Listed with:

Jeff Shaw - Rennie & Associates Realty Ltd.
Phone: 250-382-6636

Savannah Levesque - Rennie & Associates Realty Ltd.

NOTE: MLS® property information is provided under copyright© by the Victoria Real Estate Board. The information is from sources deemed reliable, but should not be relied upon without independent verification.