$2,375,000

5320 Old West Saanich Rd
MLS® NO: 1047224

Description

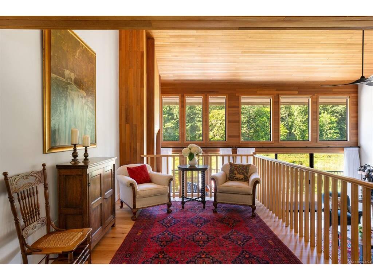
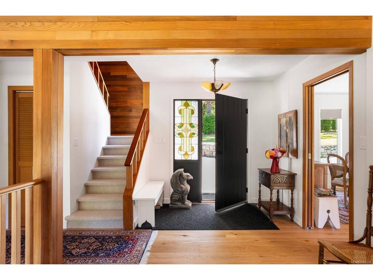
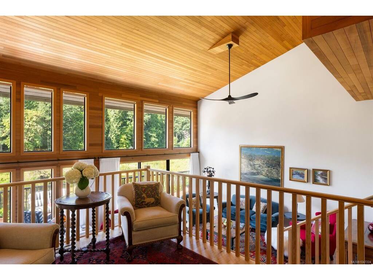
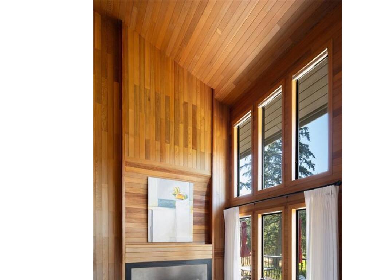
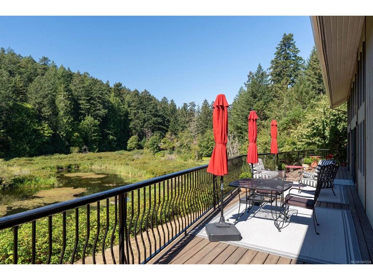
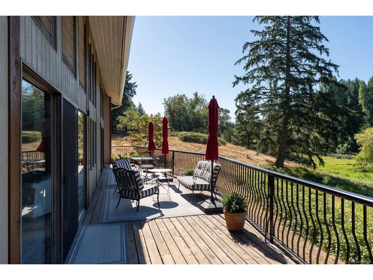
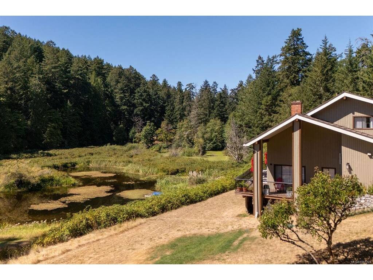
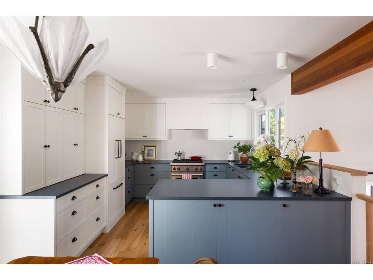
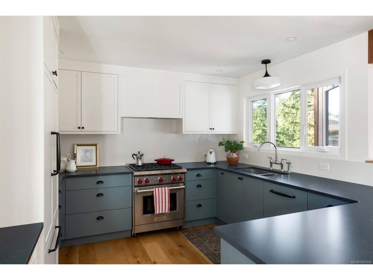
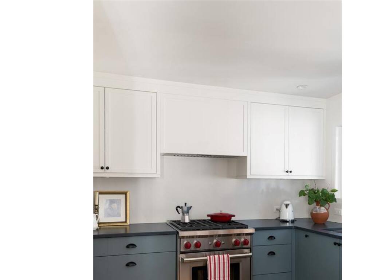
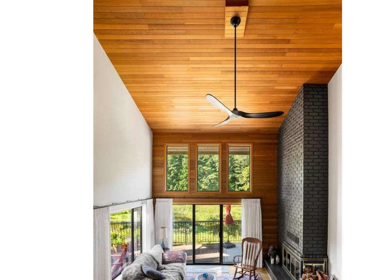
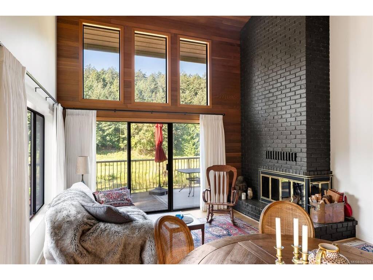
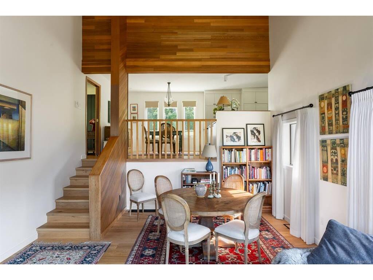
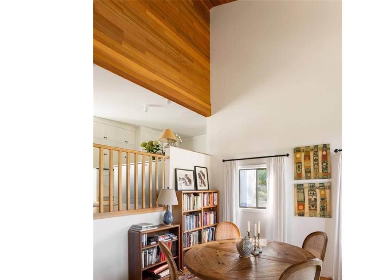
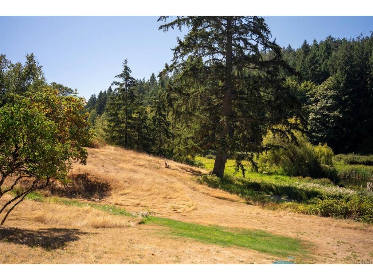
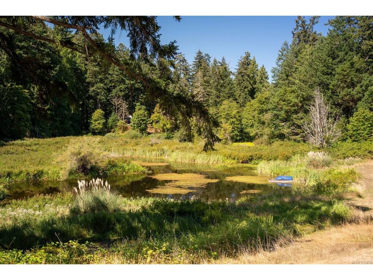
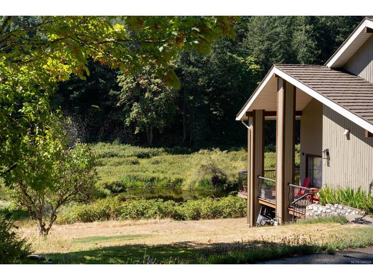
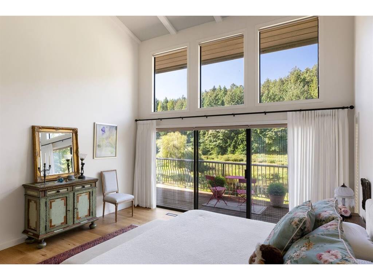
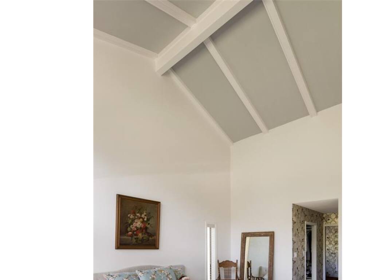
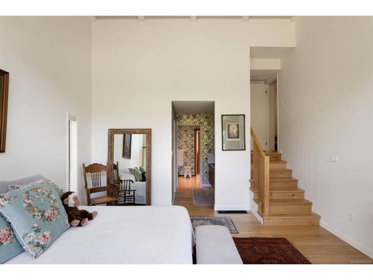
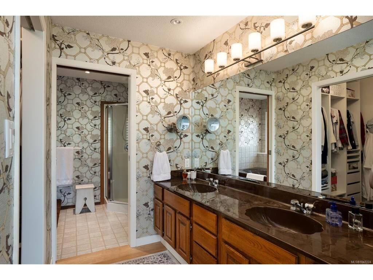
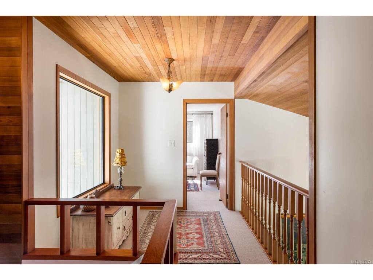
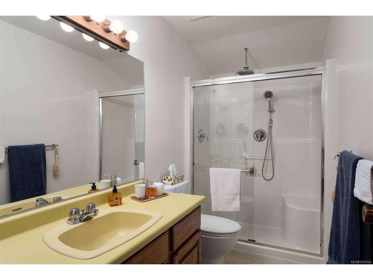
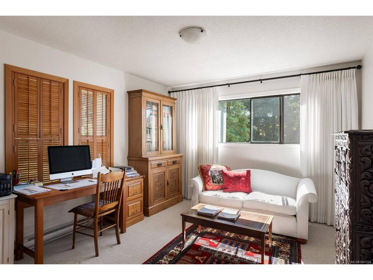
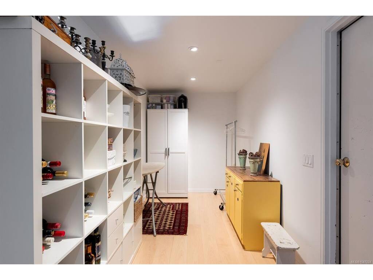
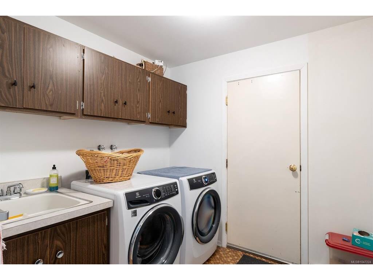
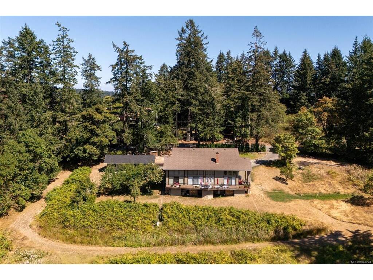
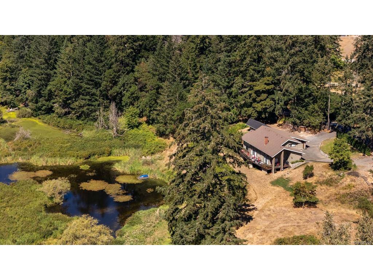
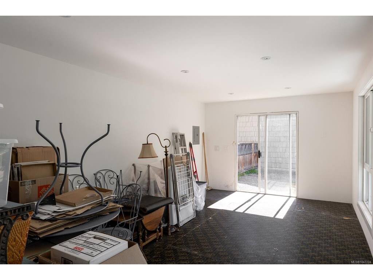
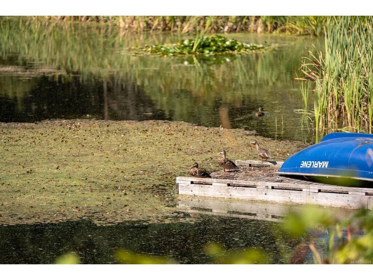
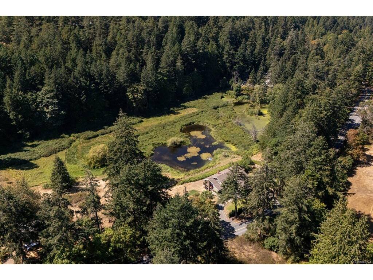
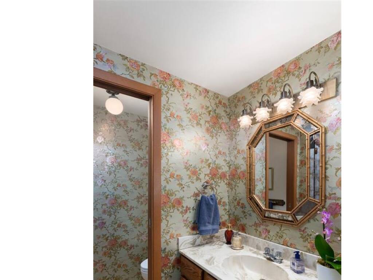
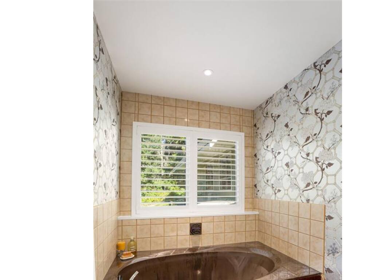
At home in your private park. Architect designed retreat on a stunning 5 acre pastoral property in the Elk Lake region of West Saanich. This light-filled home stirs the emotions with soaring vaulted ceilings clad in cedar & superb craftsmanship throughout. Every room is oriented to the tranquil views and expansive deck overlooking the spring-fed pond and forest beyond. The new high-end kitchen has quartz countertops, with Wolf, Miele, and Fisher-Paykel appliances. The main level is completed by an intimate family room and a formal living room (both with wood fireplaces), a powder room, and the beautiful primary bedroom with walk-in closet and ensuite bath. Recent updates include oak floors and wool broadloom carpet, 3-ton heat pump, on-demand tankless hot water, natural stone hearth, new lighting, and some new windows. Upstairs are two bedrooms and 3-piece bathroom. Ample two car garage with loft for storage is attached to the laundry room. Bonus: separate studio/workshop outbuilding!

General

Property Type:Single Family Detached
Title of Ownership:LOT 2, PLAN VIP31763, SECTION 62, LAKE LAND DISTRICT
Layout:Main Level Entry with Lower/Upper Lvl(s)
Taxes:$7,943
Tax Year:2026
Finished Sq. Ft.:2,976
Unfinished Sq. Ft.:860
Year Built:1979

Building Details

Foundation: Poured Concrete
Roof: Metal
Heat/Air: Baseboard, Electric, Forced Air, Heat Pump, Wood

Site Influences

Lot SqFt: 217,800
Acres: 5.00
Water: Municipal
Waste: Septic System
Parking: Driveway, Garage Double
Lot Features: Acreage, Central Location, Easy Access, Park Setting, Quiet Area, Rural Setting

Room Dimensions

Level 1 - 1,840 sqft

Entrance:8x8
Sitting Room:10x11
Dining Room:11x11
Kitchen:13x11
Family Room:13x19
Living Room:22x19
Bedroom - Primary:15x17
Walk-in Closet:6x7
Laundry:8x8
Bathroom:2-Piece piece
Ensuite:5-Piece piece

Level 2 - 646 sqft

Level 3 - 0 sqft

Level 4 - 0 sqft

Other - 490 sqft

Property Details

Beds: 3
Baths: 3
Sq. Feet: 2,976
Year Built: 1979
Property Type: Single Family Detached
Municipality: Saanich West

Links

Book a Tour

Book a Tour

All fields marked with * are required.


Request More Info
Request More Info
All fields marked with * are required.


Tell a Friend

Tell a Friend

All fields are required.


Mortgage Calculator

This is only a guide. Please verify this information with your mortgage specialist.


Back To Listings

Listed with:

Greg Phillips - Engel & Volkers Vancouver Island
Phone: 250-516-6013

Julie Rust - Engel & Volkers Vancouver Island
Phone: 250-888-1570

NOTE: MLS® property information is provided under copyright© by the Victoria Real Estate Board. The information is from sources deemed reliable, but should not be relied upon without independent verification.