$829,900

6355 Herons Pl
MLS® NO: 1046948

Description

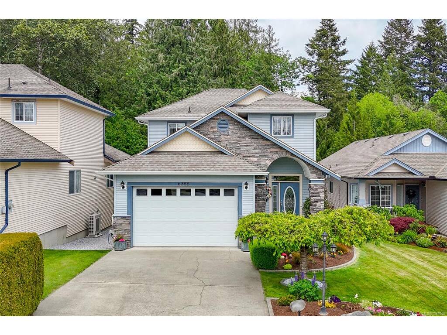
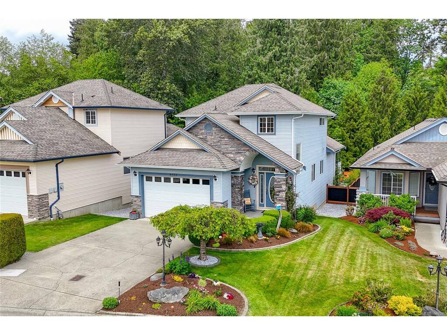
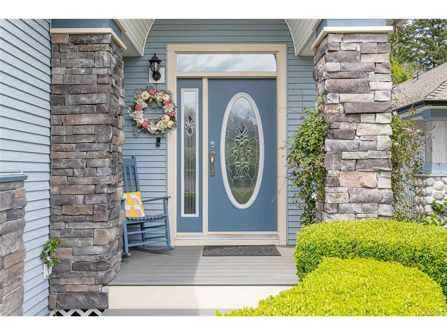
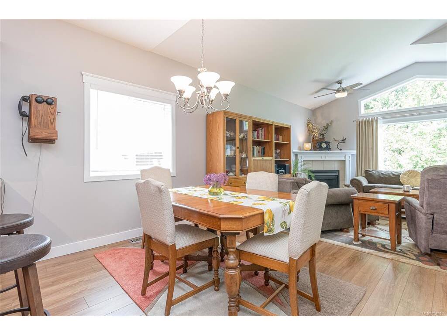
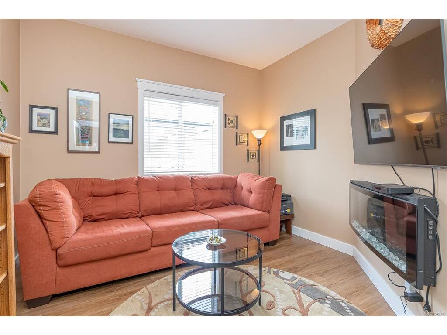
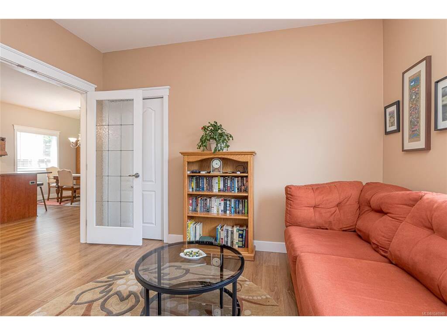
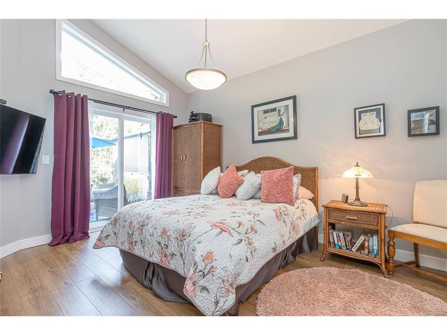
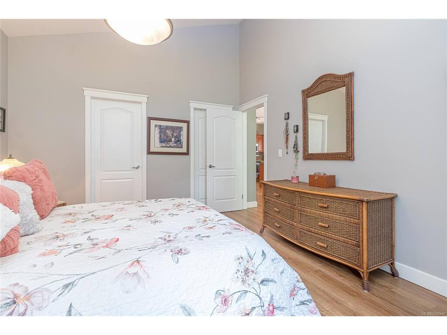
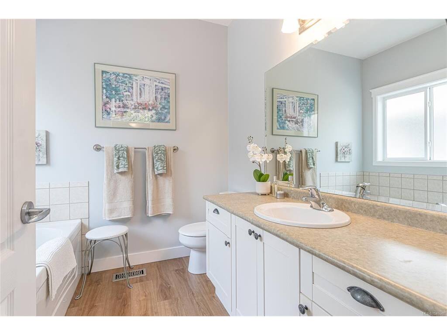
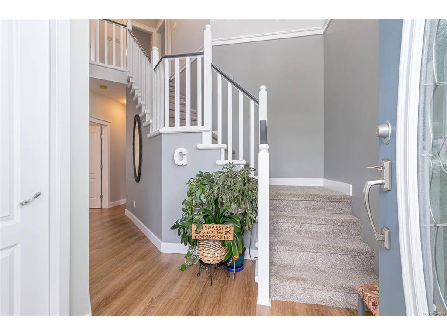
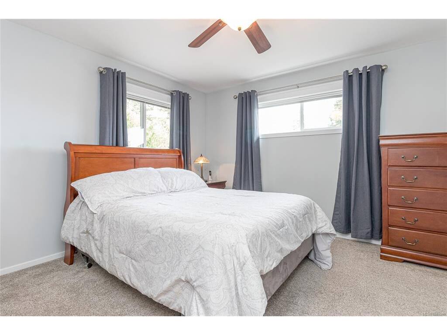
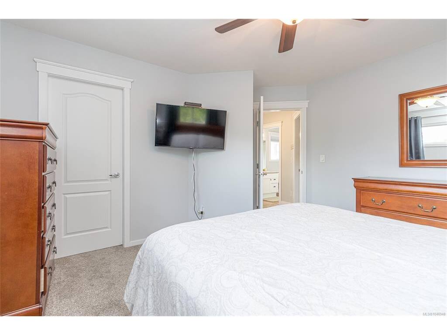
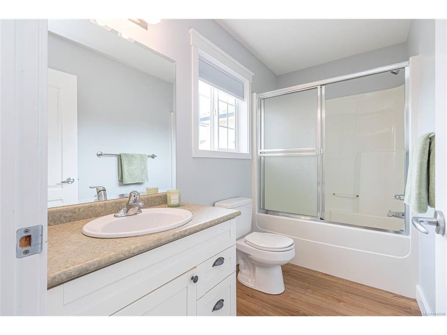
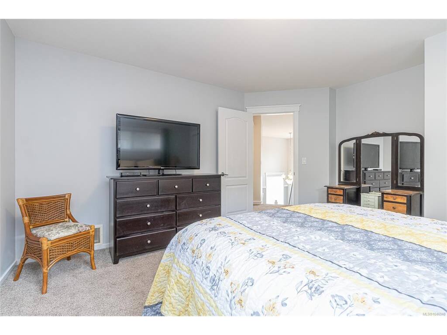
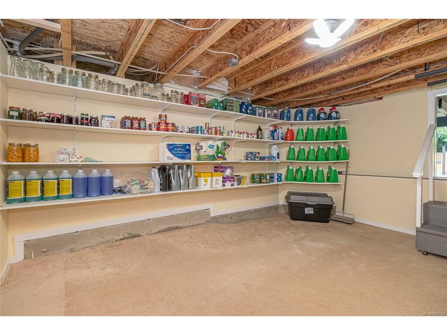
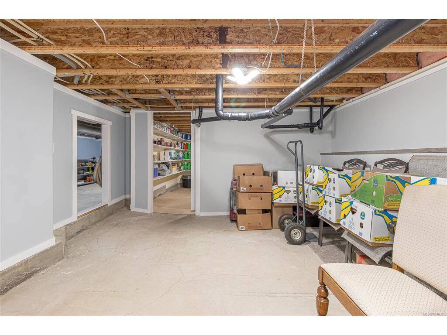
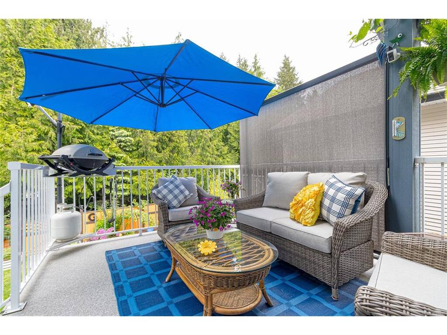
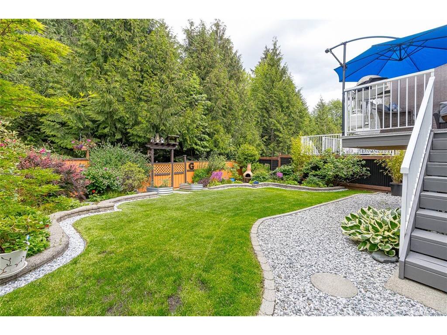
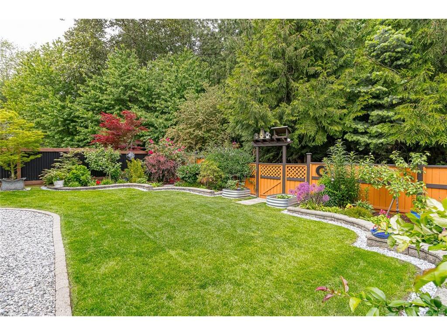
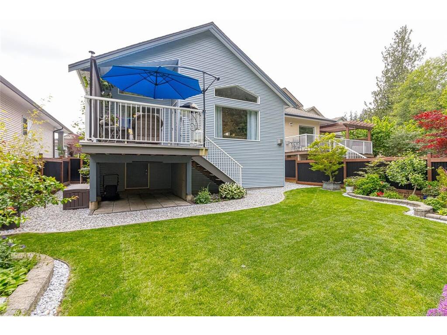
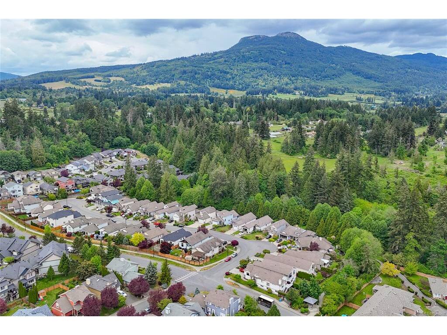
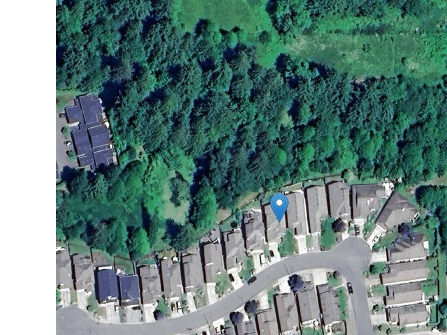
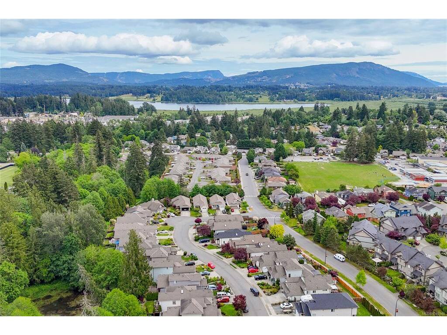
Nestled on a quiet cul-de-sac in the Pondside community of Herons Wood in Duncan, this meticulously maintained & updated 3 bedroom plus den, 3 bathroom home offers comfort & style in one. Boasting a well designed 1,843 Sq. Ft. layout that showcases open concept main living areas, this residence features updated flooring, vaulted ceilings in great room & master, master on the main level w/walk-in closet & ensuite, heat pump with A/C, hot water on demand, inground sprinklers & more. Outside you will love the BBQ deck perfect for enjoying the serene surroundings. The easy care lot backs on to treed conservation area, ensuring your privacy & a tranquil setting. There is also a large over height crawlspace great for workshop, storage or your ideas & the garage is oversized & insulated too. All this located an excellent neighbourhood surrounded by exceptional neighbours, steps away from trails, parks, schools, bus route & all amenities but feels a world away.

General

Property Type:Single Family Detached
Title of Ownership:LOT 14, SECTION 2, RANGE 4, SOMENOS DISTRICT, PLAN VIP78029
Layout:Main Level Entry with Lower/Upper Lvl(s)
Taxes:$5,091
Tax Year:2026
Finished Sq. Ft.:1,843
Unfinished Sq. Ft.:520
Year Built:2005

Building Details

Foundation: Poured Concrete
Roof: Fibreglass Shingle
Heat/Air: Electric, Forced Air, Heat Pump

Site Influences

Lot SqFt: 4,356
Acres: 0.10
Water: Municipal
Waste: Sewer Connected
Zoning: R3-S
Parking: Attached, Driveway, Garage Double
Lot Features: Central Location, Cul-de-sac, Easy Access, Irrigation Sprinkler(s), Landscaped, Level, Private, Quiet Area, Recreation Nearby, Shopping Nearby, Southern Exposure

Room Dimensions

Level 1 - 1,224 sqft

Entrance:9'1X5'6 piece
Family Room:11'11X10'9 piece
Kitchen:13'3X10'1 piece
Dining Room:13'1X9'11 piece
Living Room:14'3X13'8 piece
Bedroom - Primary:11'11X14 piece
Ensuite:4-Piece piece
Walk-in Closet:4'7X5'6 piece
Bathroom:2-Piece piece

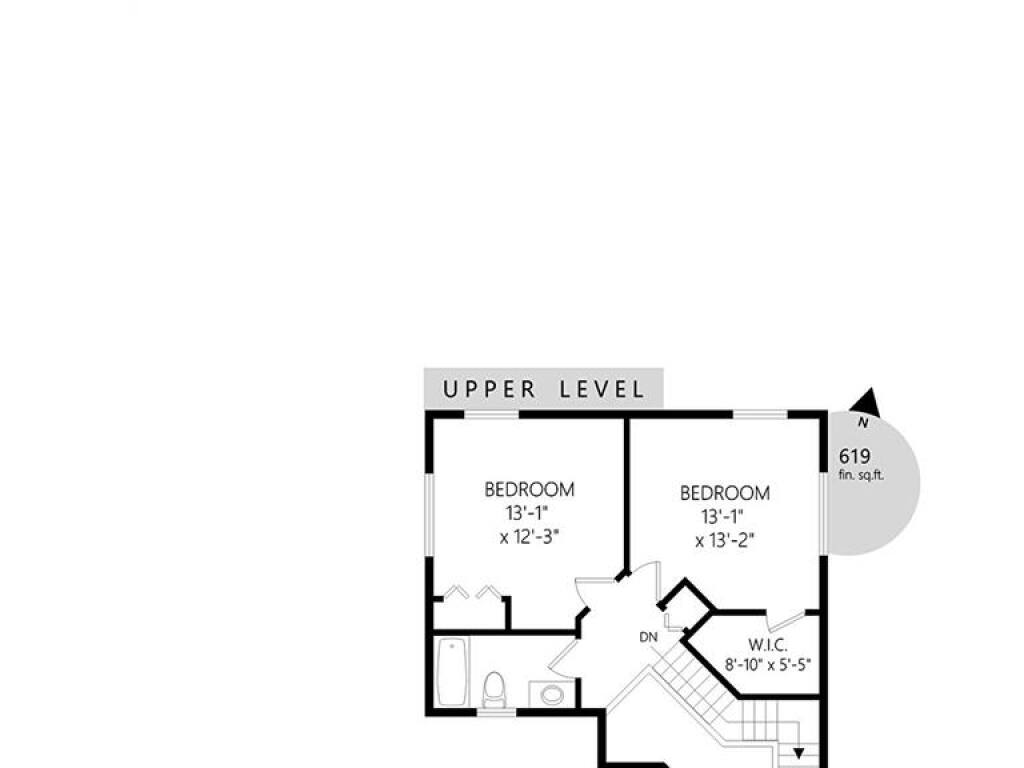
Level 2 - 619 sqft

Bedroom:13'1X12'3 piece
Bedroom:13'1X13'2 piece
Walk-in Closet:8'10X5'5 piece
Bathroom:4-Piece piece

Level 3 - 210 sqft

Level 4 - 0 sqft

Other - 0 sqft

Property Details

Beds: 3
Baths: 3
Sq. Feet: 1,843
Year Built: 2005
Property Type: Single Family Detached
Municipality: Duncan
Links

Book a Tour

Book a Tour

All fields marked with * are required.


Request More Info

Request More Info

All fields marked with * are required.


Tell a Friend

Tell a Friend

All fields are required.


Mortgage Calculator

This is only a guide. Please verify this information with your mortgage specialist.


Back To Listings

Listed with:

NOTE: MLS® property information is provided under copyright© by the Victoria Real Estate Board. The information is from sources deemed reliable, but should not be relied upon without independent verification.