$725,000

27 - 610 McKenzie Ave
MLS® NO: 1046947

Description

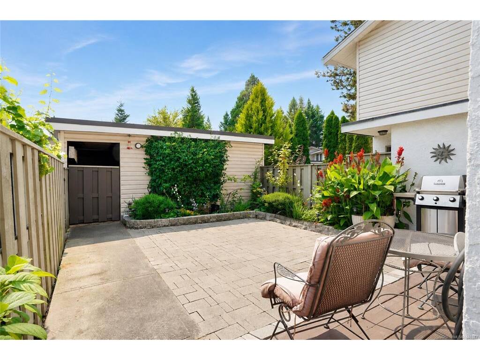
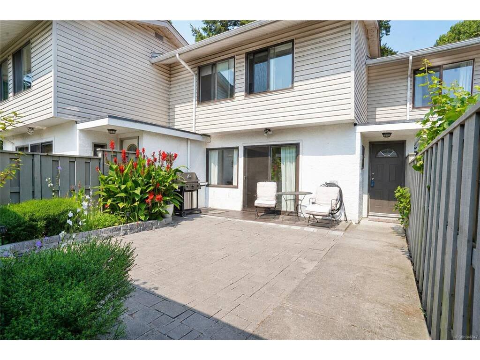
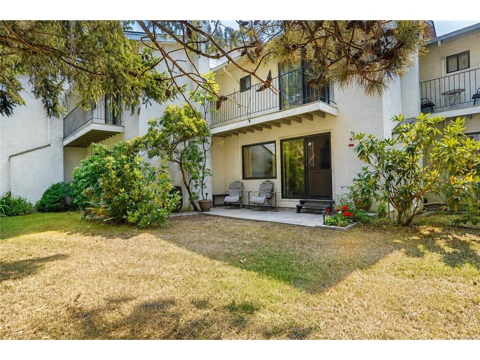
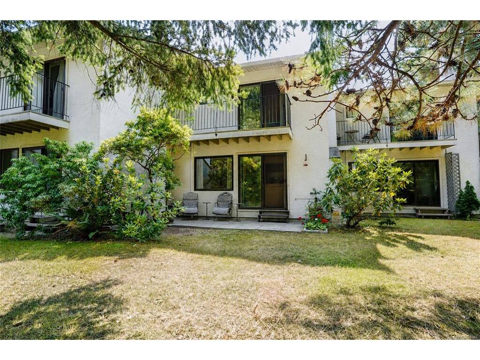
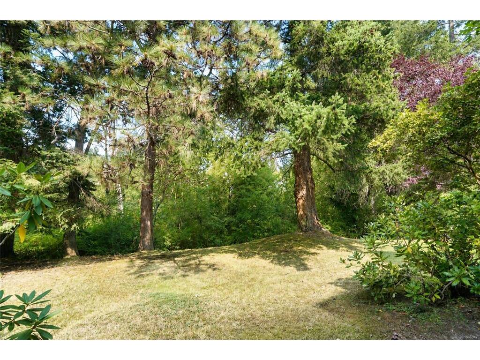
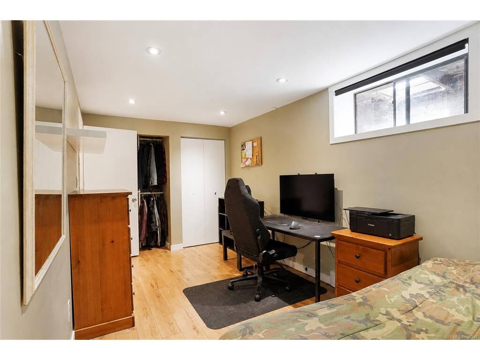
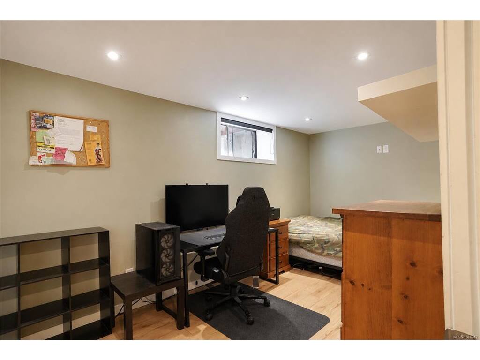
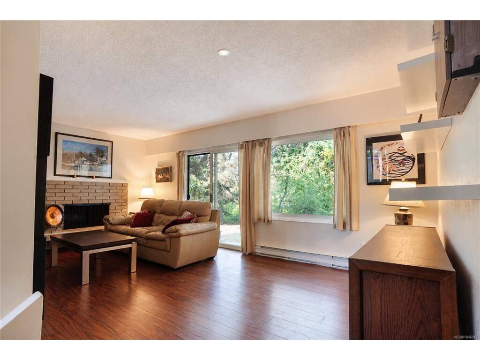
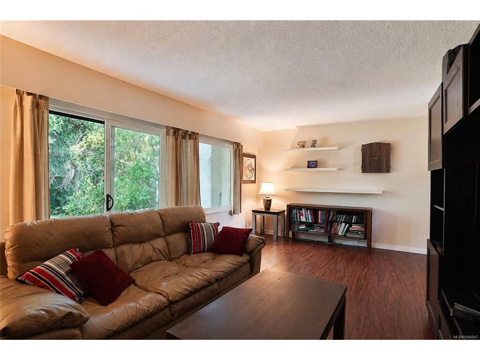
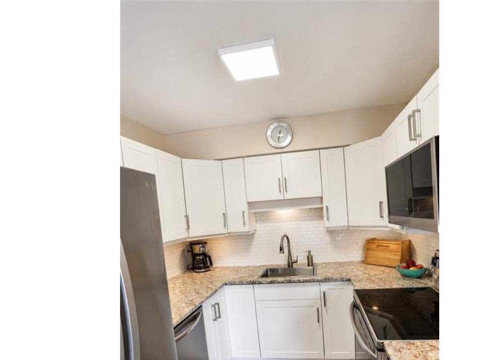
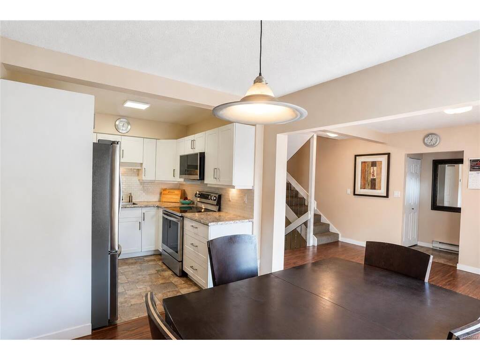
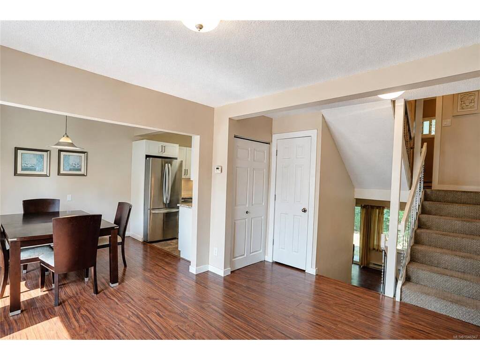
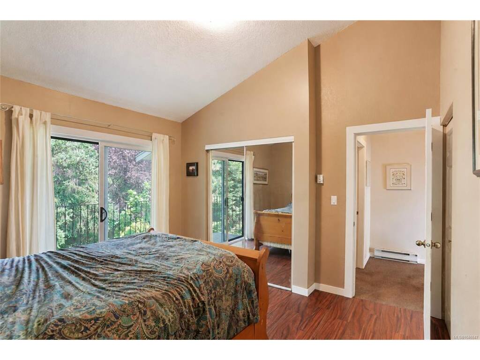
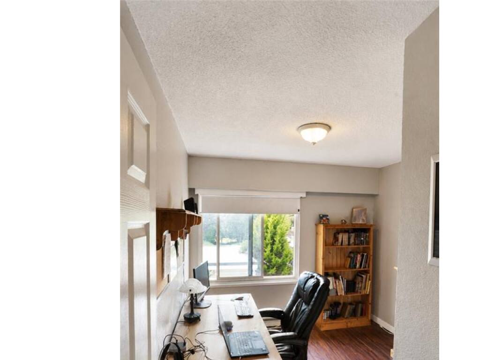
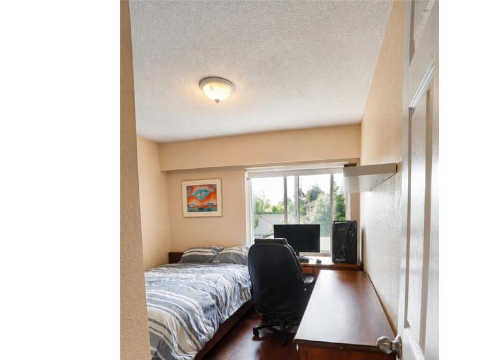
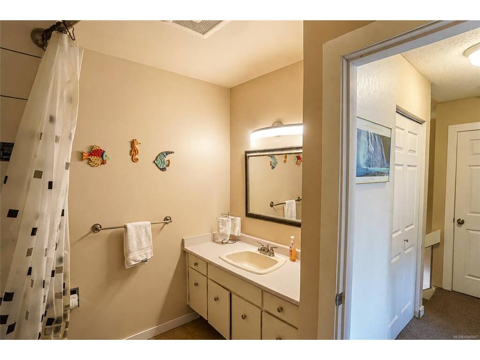
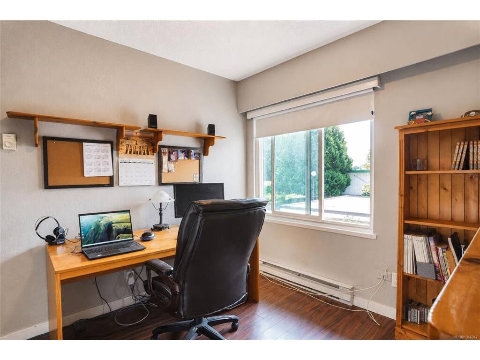
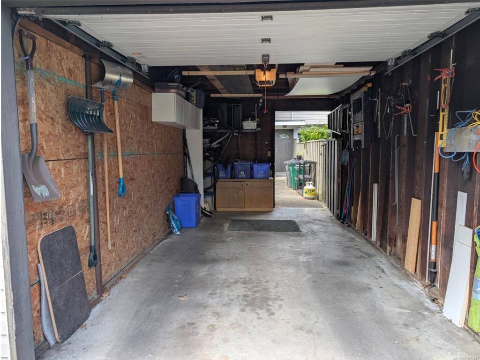
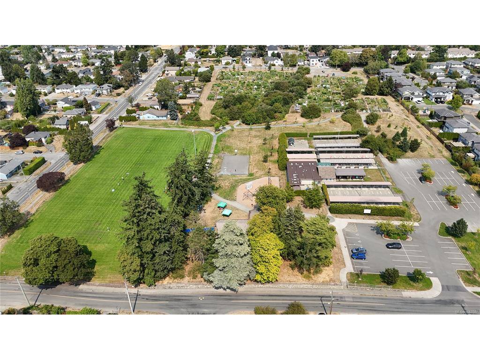
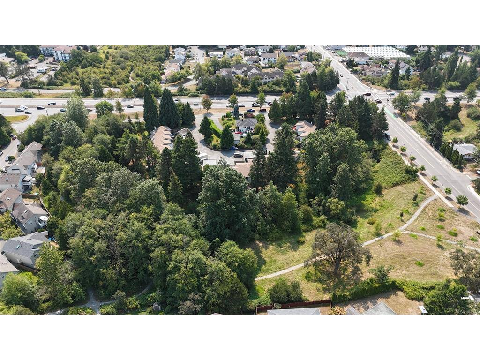
OPEN HOUSE SUN SEPT 20TH 1-2:30PM! Great Value! Welcome to 27-610 McKenzie Avenue, a spacious and well-maintained 4-bedroom, 2-bathroom townhome offering approximately 1,600 sq. ft. of flexible living space in an incredibly convenient Victoria location. Ideal for families, pet owners, students, or investors, this home offers a practical layout with plenty of room to live, work, and grow. The private backyard is a great bonus for children and pets, while the garage plus additional parking adds everyday convenience. The location is hard to beat. Enjoy easy access to parks, schools, transit and everyday amenities, with convenient routes connecting you to UVic, Downtown Victoria and the Westshore, as well as straightforward access toward the BC Ferries terminal and Victoria International Airport. Walking and cycling options nearby make getting around even easier. The home has been well managed and thoughtfully updated, including a new roof in 2015, exterior improvements in 2024, and a newer hot water tank in 2024. With four bedrooms, outdoor space, parking and a central location that connects easily to virtually every part of Greater Victoria, this is a fantastic opportunity for those looking for space, convenience and long-term value. Make sure to check out our virtual tour!

General

Property Type:Row/Townhouse
Title of Ownership:STRATA LOT G, PLAN VIS72, SECTION 49/50, VICTORIA LAND DISTRICT, TOGETHER WITH AN INTEREST IN THE COMMON PROPERTY IN PROPORTION TO THE UNIT ENTITLEMENT OF THE STRATA LOT AS SHOWN ON FORM 1 OR V, AS APPROPRIATE
Layout:Split Level
Number of Floors:5
Taxes:$3,965
Tax Year:2026
Finished Sq. Ft.:1,624
Unfinished Sq. Ft.:0
Year Built:1973

Building Details

Foundation: Poured Concrete
Roof: Fibreglass Shingle
Heat/Air: Baseboard, Electric

Site Influences

Lot SqFt: 1,624
Acres: 0.04
Water: Municipal
Waste: Sewer To Lot
Parking: Detached, Garage, Guest
Lot Features: Irregular Lot

Room Dimensions

Level 1 - 370 sqft

Entrance:6'x4'
Dining Room:10'x8'
Kitchen:8'x8'
Family Room:13'x10'

Level 2 - 274 sqft

Bedroom - Primary:12'x12'
Bathroom:2-Piece piece

Level 3 - 610 sqft

Living Room:12'x19'
Bedroom:12'x19'
Laundry:12'x8'

Level 4 - 370 sqft

Bathroom:4-Piece piece
Bedroom:11'x9'
Bedroom:11'x9'

Other - 0 sqft

Property Details

Beds: 4
Baths: 2
Sq. Feet: 1,624
Year Built: 1973
Property Type: Row/Townhouse
Municipality: Saanich West

Links

Book a Tour

Book a Tour

All fields marked with * are required.


Request More Info

Request More Info

All fields marked with * are required.


Tell a Friend

Tell a Friend

All fields are required.


Mortgage Calculator

This is only a guide. Please verify this information with your mortgage specialist.


Back To Listings

Listed with:

Alex Burns - RE/MAX Generation
Phone: 250-386-8875

NOTE: MLS® property information is provided under copyright© by the Victoria Real Estate Board. The information is from sources deemed reliable, but should not be relied upon without independent verification.