$1,699,999

3435 Caldera Crt
MLS® NO: 1046946

Description

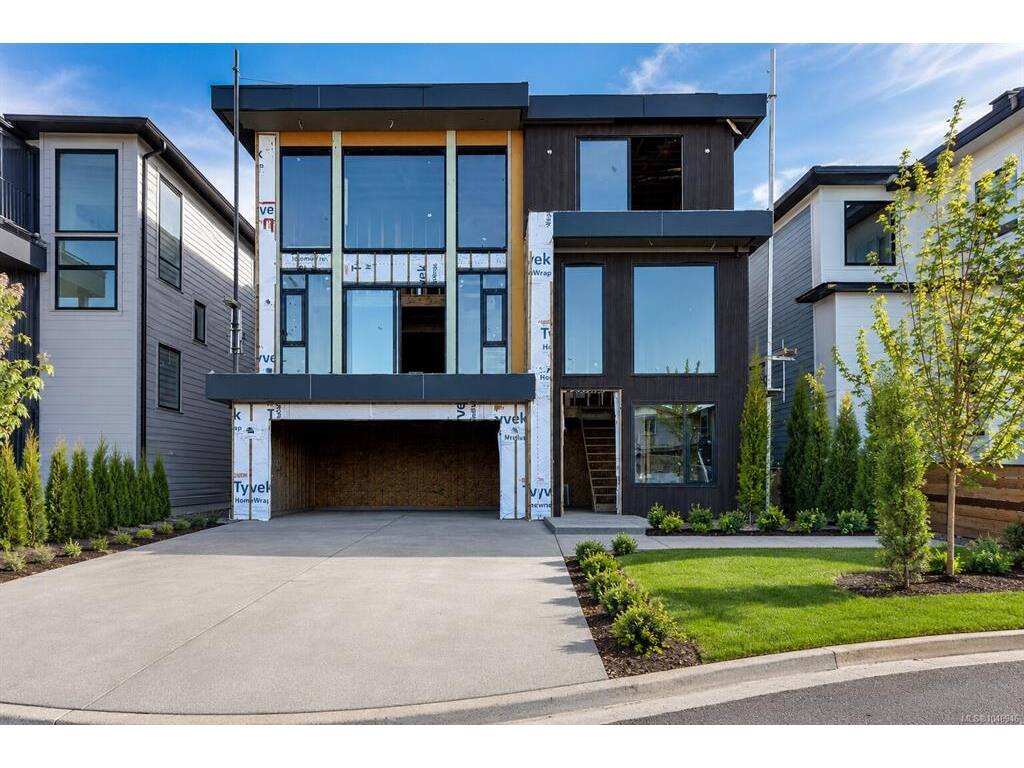
BRAND NEW & BUILT TO IMPRESS! This striking 3,800 sq. ft. home stands apart with distinctive architecture, elevated craftsmanship, and thoughtfully curated details throughout. A contemporary façade accented by fluted exterior panels & stone introduces an impressive interior featuring floating stairs, vaulted ceilings, expansive glazing, and beautifully proportioned living areas. Multiple decks extend the living space outdoors, while the upper level views extend toward the ocean. The main living area connects effortlessly to a step-out backyard, creating a seamless setting for entertaining and everyday enjoyment. Six bedrooms include a refined primary retreat with a walk-in wardrobe and spa-inspired 5-piece bath, while secondary accommodation provides excellent flexibility for extended family or additional income. Minutes from Florence Lake, Bear Mountain, golf, recreation, and trails, this is a rare opportunity to own a brand-new architectural home in an established neighbourhood.+ GST

General

Property Type:Single Family Detached
Title of Ownership:LOT 19, PLAN EPP115575, SECTION 114, ESQUIMALT LAND DISTRICT
Layout:Main Level Entry with Lower/Upper Lvl(s)
Taxes:$3,656
Tax Year:2026
Finished Sq. Ft.:3,800
Unfinished Sq. Ft.:558
Year Built:2026

Building Details

Foundation: Poured Concrete
Roof: Fibreglass Shingle
Heat/Air: Electric, Forced Air, Heat Pump, Natural Gas, Radiant Floor

Site Influences

Lot SqFt: 5,238
Acres: 0.12
Water: Municipal
Waste: Sewer Connected
Parking: Garage Double
Lot Features: Cul-de-sac, Irrigation Sprinkler(s), Landscaped

Room Dimensions

Level 1 - 1,379 sqft

Living Room:17x16
Kitchen:17x17
Dining Room:17x10
Bathroom:2-Piece piece

Level 2 - 1,227 sqft

Bedroom - Primary:16x15
Walk-in Closet:8x12
Ensuite:5-Piece piece
Bedroom:15x15

Level 3 - 1,178 sqft

Bedroom-Additional:11x11
Bathroom-Additional:4-Piece piece
Bedroom-Additional:12x10
Kitchen-Additional:8x20
Living-Additional:8x20
Bathroom:4-Piece piece
Media Room:15'x15'

Level 4 - 0 sqft

Other - 0 sqft

Property Details

Beds: 6
Baths: 7
Sq. Feet: 3,800
Year Built: 2026
Property Type: Single Family Detached
Municipality: Langford

Book a Tour

Book a Tour

All fields marked with * are required.


Request More Info

Request More Info

All fields marked with * are required.


Tell a Friend

Tell a Friend

All fields are required.


Mortgage Calculator

This is only a guide. Please verify this information with your mortgage specialist.


Back To Listings

Listed with:

Aman Dhiman - Pemberton Holmes Ltd.
Phone: 778-936-0008

Love Manes - Pemberton Holmes Ltd.
Phone: 250-892-5000

NOTE: MLS® property information is provided under copyright© by the Victoria Real Estate Board. The information is from sources deemed reliable, but should not be relied upon without independent verification.