$1,295,000

3505 Fulton Rd
MLS® NO: 1046941

Description

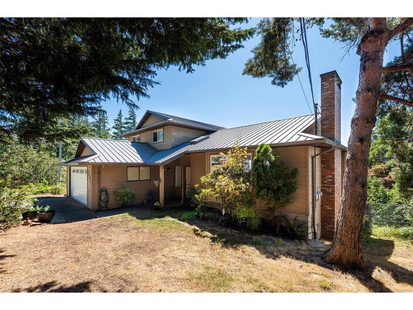
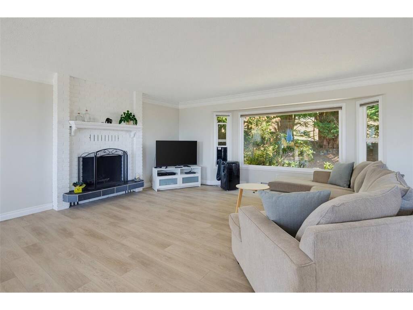

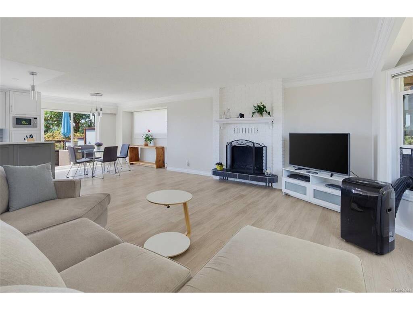
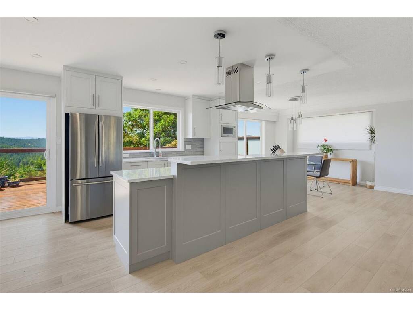
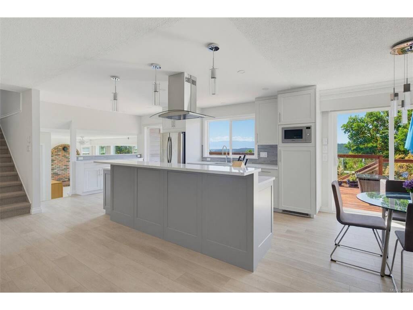
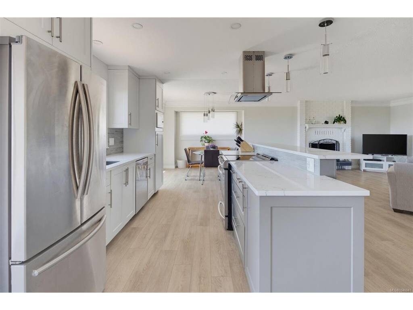
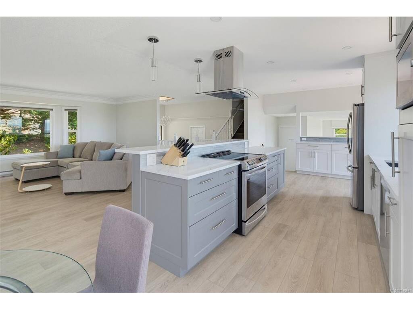
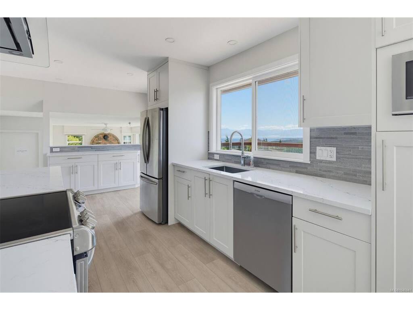
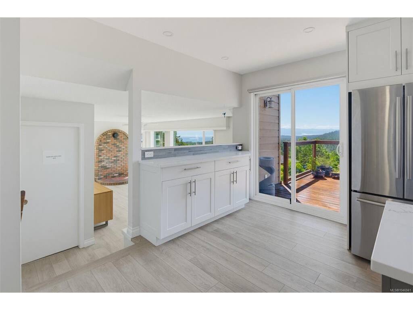
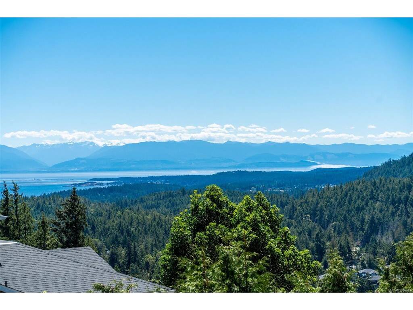
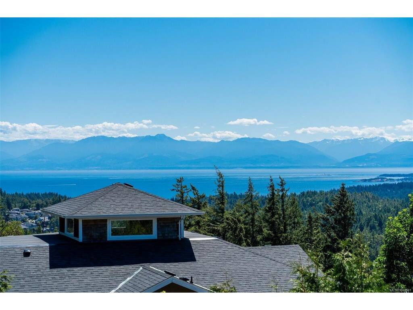
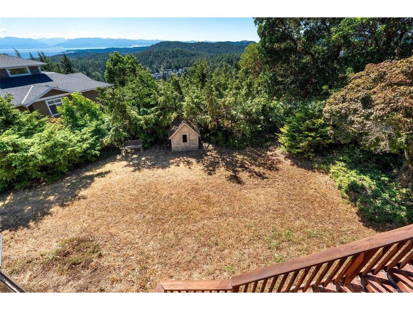
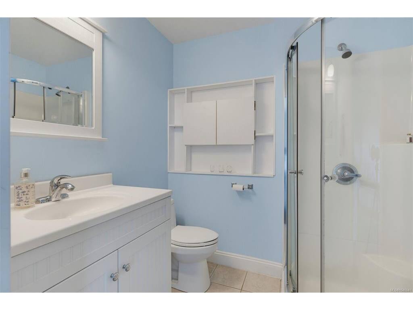
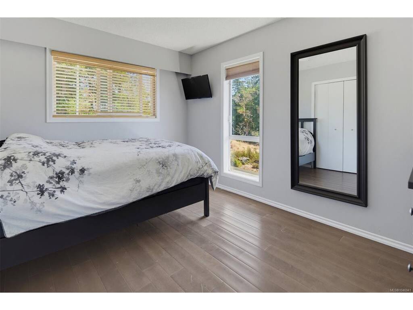
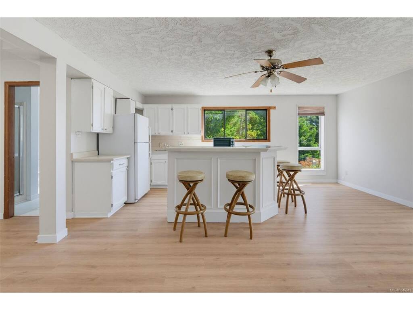
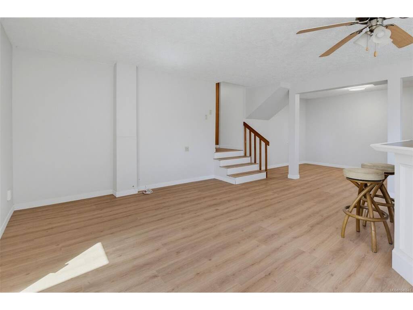
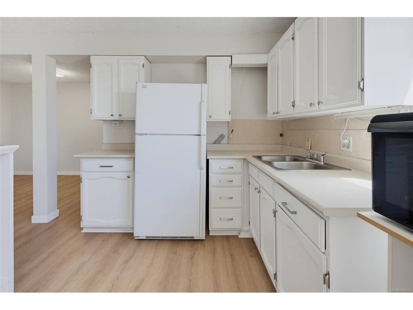
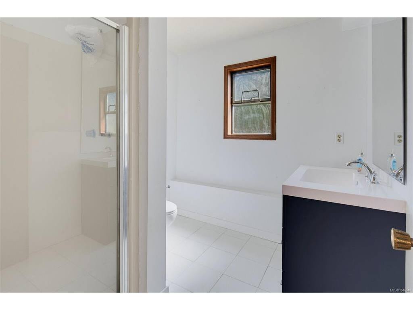
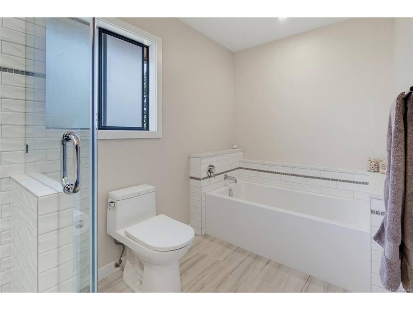
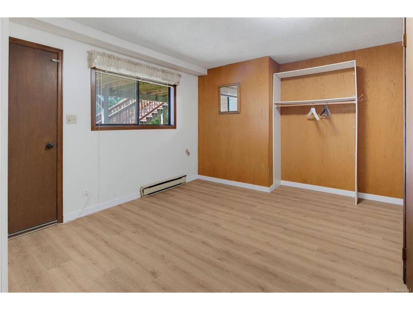
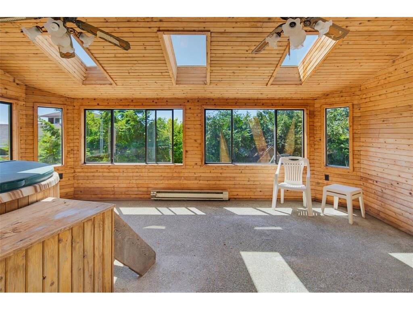
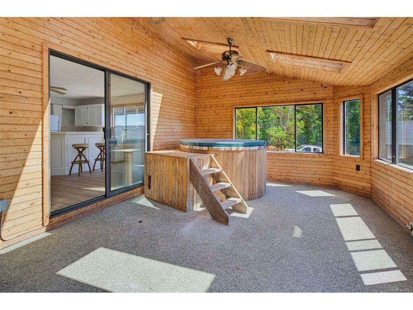
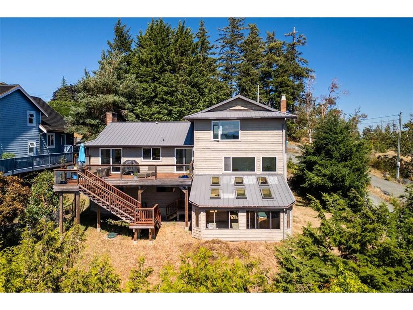
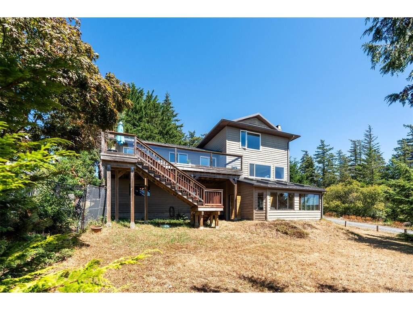
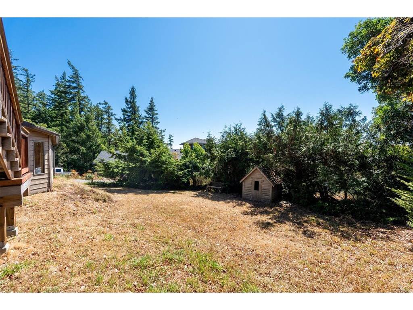
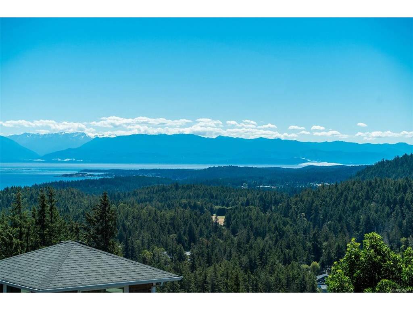
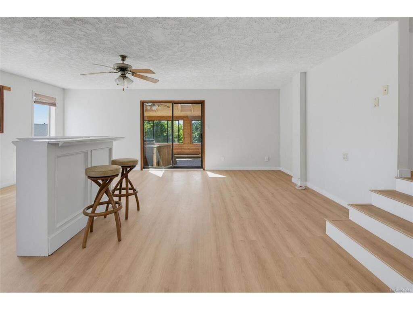
Set on a quiet street with incredible unobstructed ocean and mountain views, this 5-bedroom 4-bathroom (plus den) home offers easy main floor living and a bright, open layout. The renovated kitchen flows into spacious living and dining areas, all oriented toward those sweeping sight lines. Upstairs, the primary bedroom captures the most dramatic views, alongside two additional bedrooms and a full 4 piece bath. Outside, enjoy a truly usable backyard, an updated deck, a covered sunroom with hot tub, and a long-lasting metal roof (2014). A separate entrance leads to a 1 or 2 bedroom in-law suite with access from the interior of the home making it the ideal family home with this flexible floor plan. At the end of a quiet street beside Havenwood Park and close to schools and amenities, this is coastal living with room to grow. Contact your Realtor today to book a showing of this Triangle Mountain home with stunning views.

General

Property Type:Single Family Detached
Title of Ownership:LOT 6, SECTION 62, ESQUIMALT DISTRICT, PLAN 40512
Layout:Main Level Entry with Lower/Upper Lvl(s)
Taxes:$5,232
Tax Year:2026
Finished Sq. Ft.:3,520
Unfinished Sq. Ft.:89
Year Built:1984

Building Details

Foundation: Poured Concrete
Roof: Metal
Heat/Air: Baseboard, Electric

Site Influences

Lot SqFt: 9,897
Acres: 0.22
Water: Municipal
Waste: Septic System
Parking: Attached, Driveway, Garage Double
Lot Features: Cul-de-sac, Curb & Gutter, Rectangular Lot, Sloping

Room Dimensions

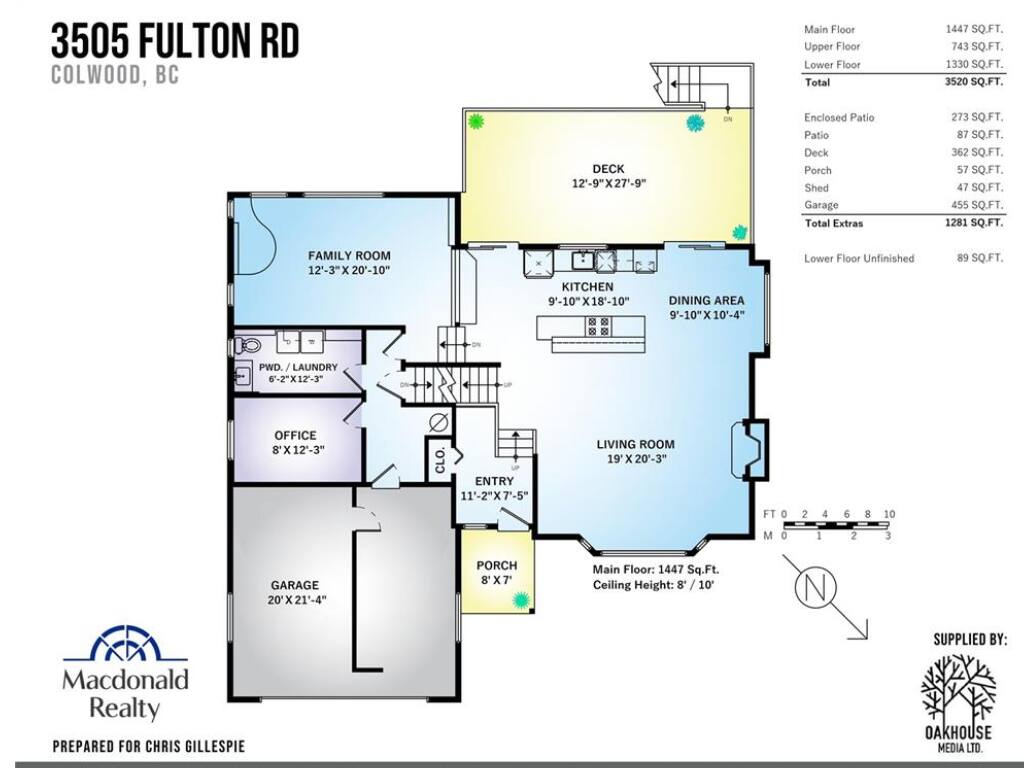
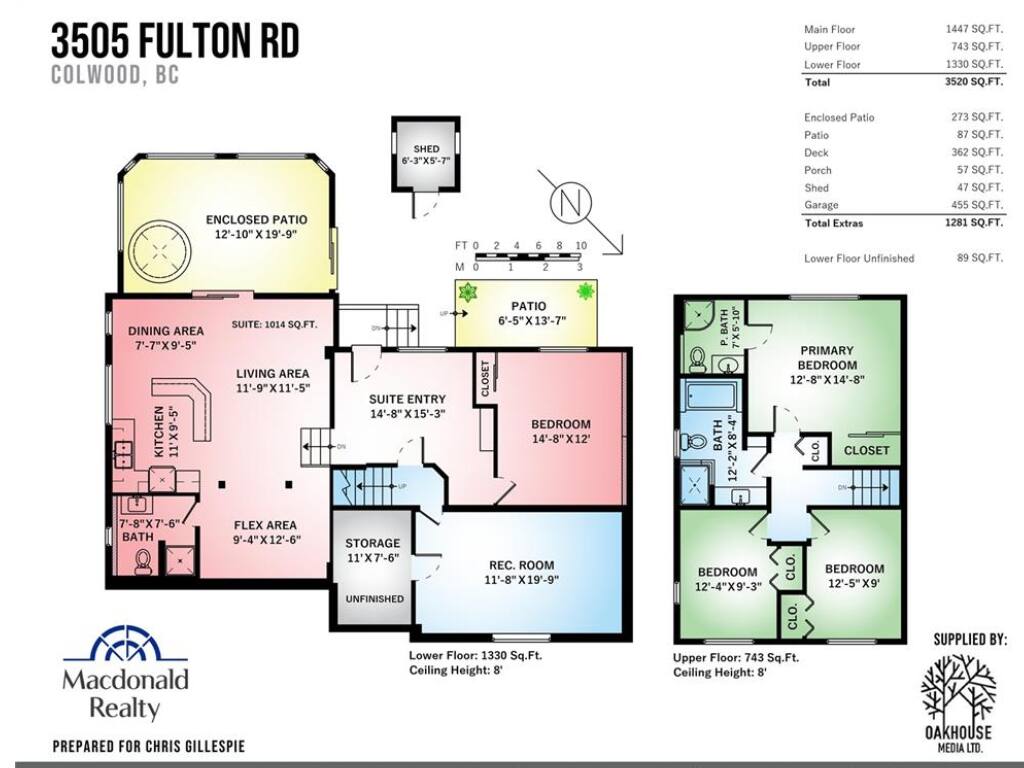
Level 1 - 1,447 sqft

Entrance:11x7
Living Room:19x20
Dining Room:10x10
Kitchen:10x19
Family Room:12x21
Bathroom:2-Piece piece
Office:8x12

Level 2 - 743 sqft

Bedroom - Primary:13x14
Ensuite:3-Piece piece
Bathroom:4-Piece piece
Bedroom:9x12
Bedroom:9x12

Level 3 - 1,330 sqft

Entrance:14x15
Bedroom:15x12

Level 4 - 0 sqft

Other - 0 sqft

Property Details

Beds: 5
Baths: 4
Sq. Feet: 3,520
Year Built: 1984
Property Type: Single Family Detached
Municipality: Colwood
Book a Tour

Book a Tour

All fields marked with * are required.


Request More Info

Request More Info

All fields marked with * are required.


Tell a Friend

Tell a Friend

All fields are required.


Mortgage Calculator

This is only a guide. Please verify this information with your mortgage specialist.


Back To Listings

Listed with:

Chris Gillespie - Macdonald Realty Victoria

NOTE: MLS® property information is provided under copyright© by the Victoria Real Estate Board. The information is from sources deemed reliable, but should not be relied upon without independent verification.