$329,900

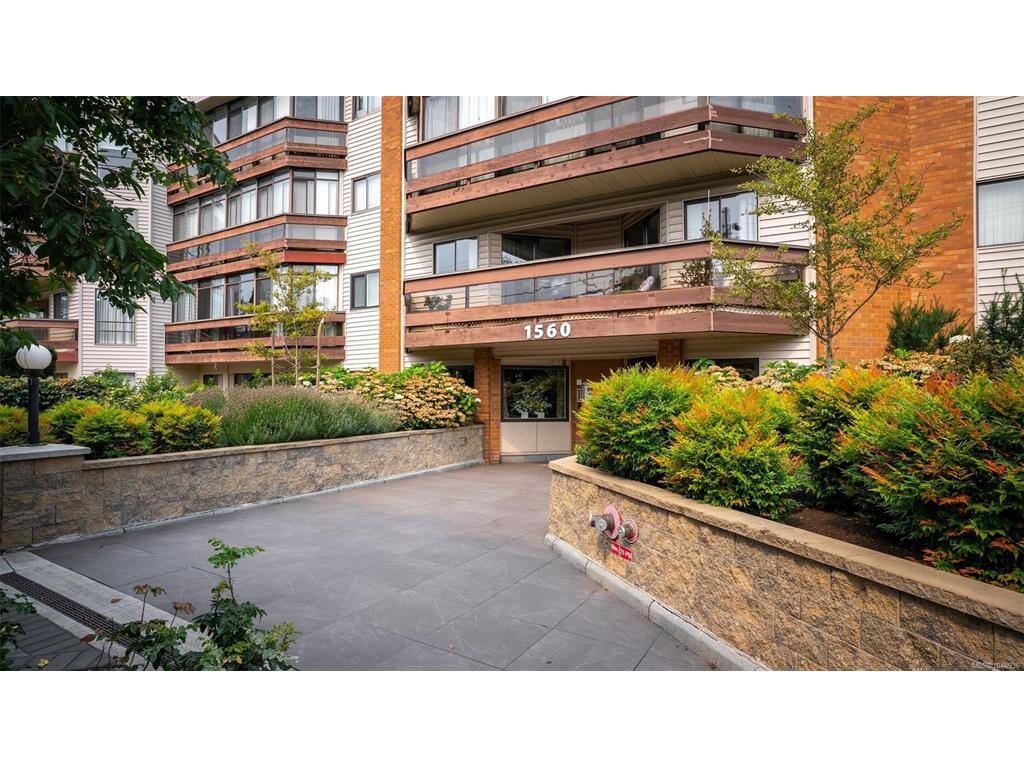
201 - 1560 Hillside Ave
MLS® NO: 1046936

Description

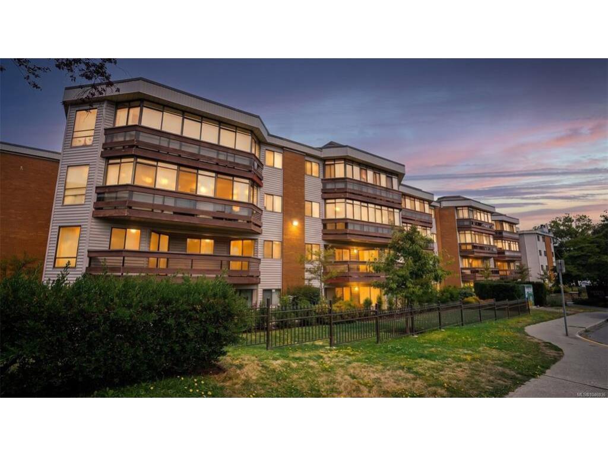
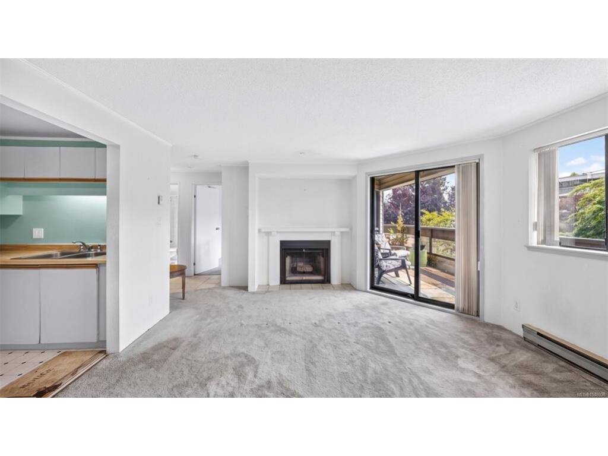
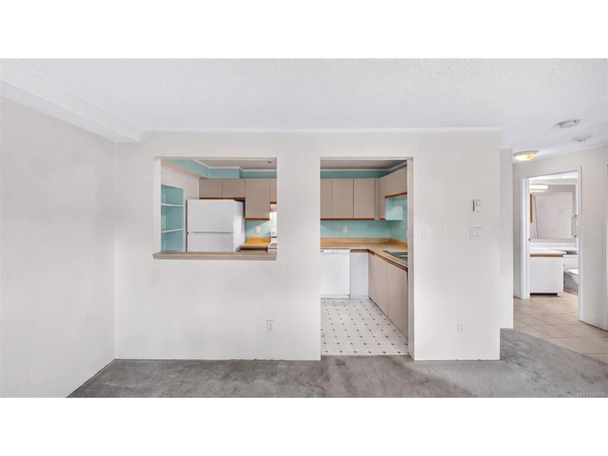
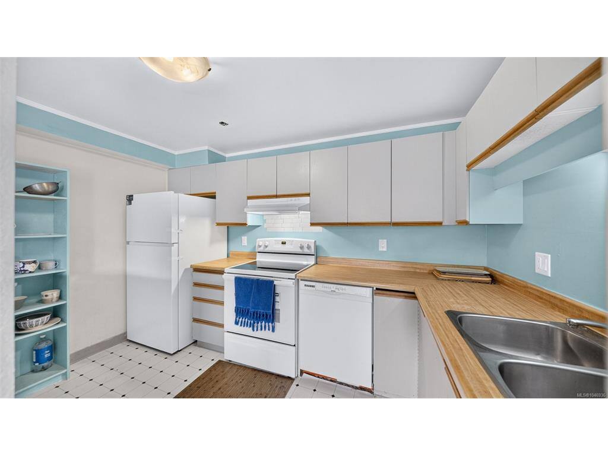
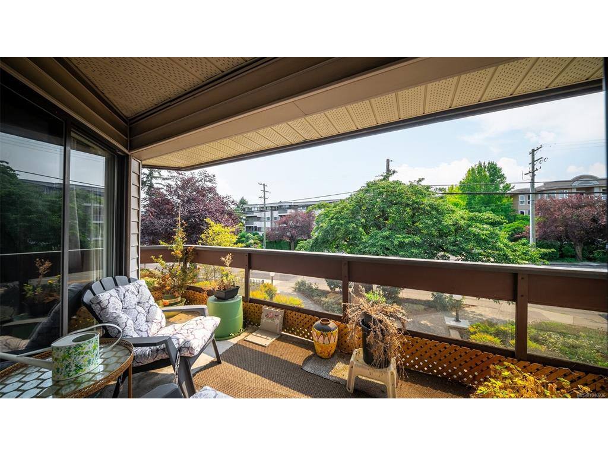
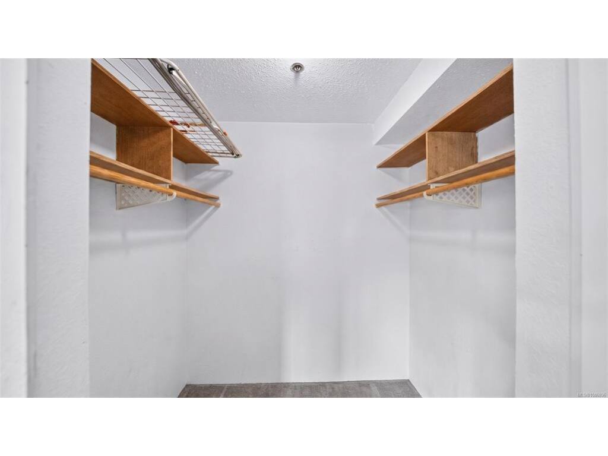
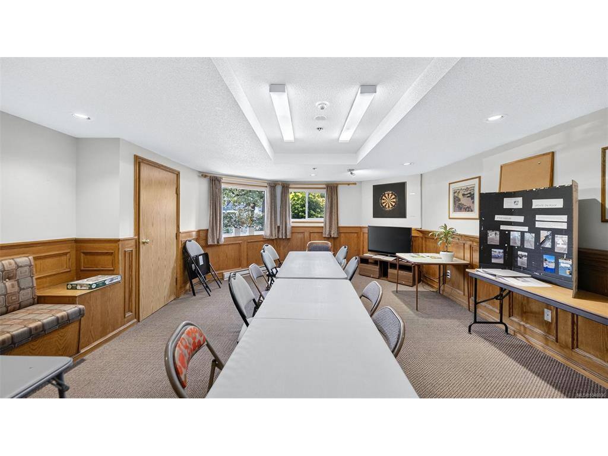
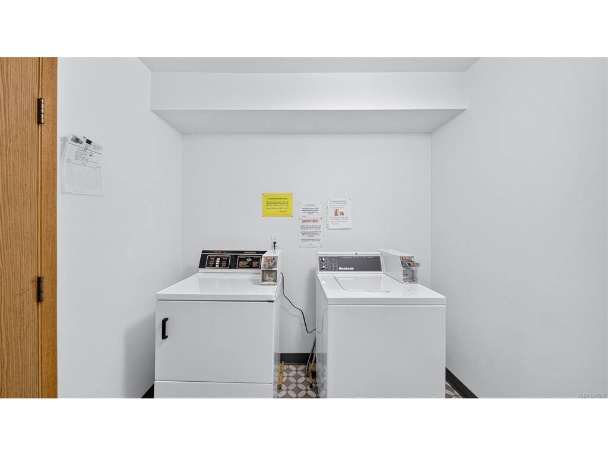
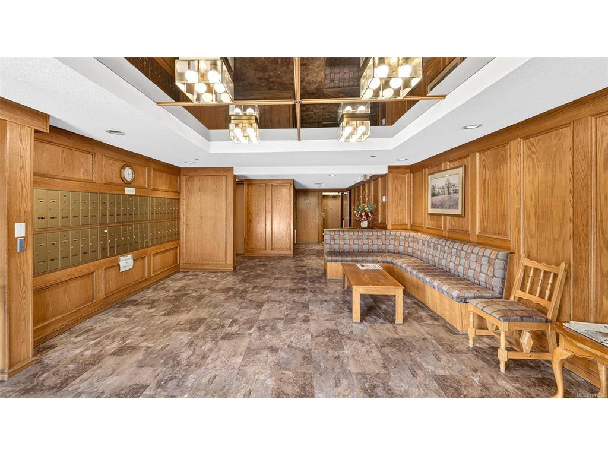
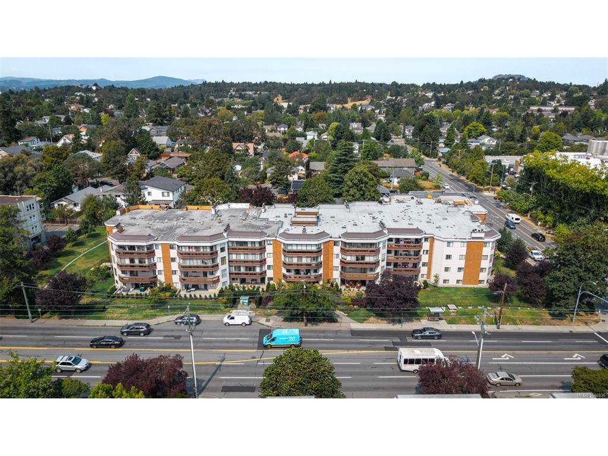
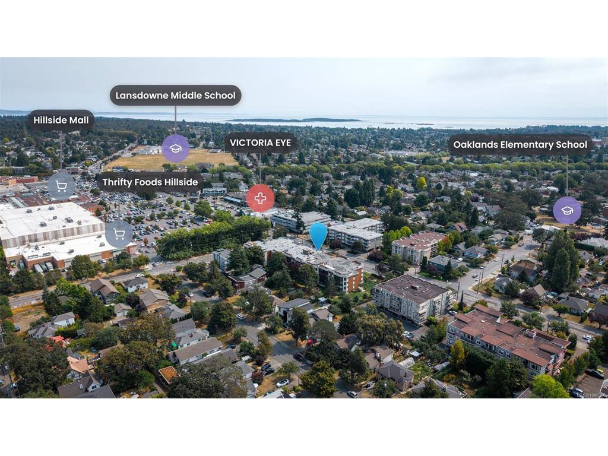
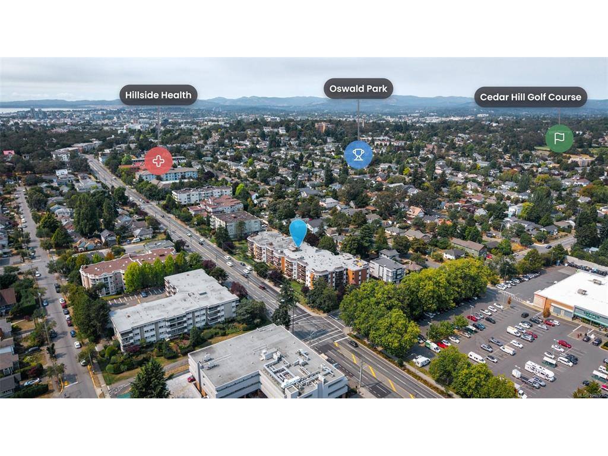
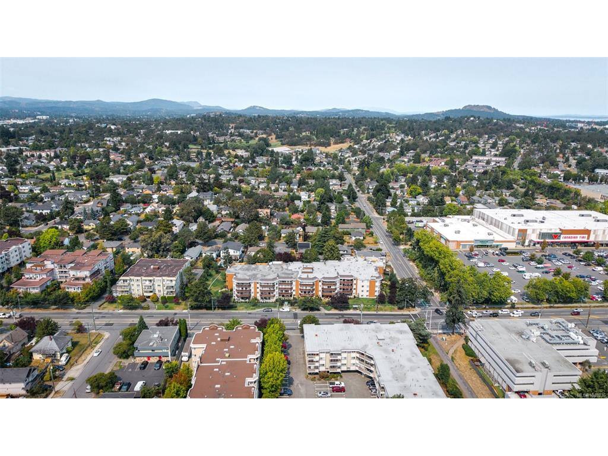
Bright, spacious and exceptionally well located 55+ condo! This beautiful south-facing unit offers an easy, comfortable lifestyle just steps from Hillside Shopping Centre, transit and everyday amenities. The generous living and dining area features a cozy wood-burning fireplace and opens onto a large covered balcony, perfect for enjoying the outdoors year-round. The oversized bedroom easily accommodates a king-sized bed plus a desk or sitting area, with a large walk-in closet and its own access to the balcony. The kitchen offers excellent cupboard and counter space, updated appliances and a comfortable eating area. Bonus features include additional storage locker, shared laundry, plus secure underground parking, bike storage, workshop and common games/meeting room. Unbeatable location and a walk Score of 85! Come and see for yourself, book your private showing today!

General

Property Type:Condo Apartment
Title of Ownership:STRATA LOT 31, PLAN VIS1214, SECTION 29/30, VICTORIA LAND DISTRICT, TOGETHER WITH AN INTEREST IN THE COMMON PROPERTY IN PROPORTION TO THE UNIT ENTITLEMENT OF THE STRATA LOT AS SHOWN ON FORM 1 OR V, AS APPROPRIATE
Layout:Condo
Number of Floors:4
Taxes:$1,646
Tax Year:2026
Finished Sq. Ft.:707
Unfinished Sq. Ft.:148
Year Built:1982

Building Details

Foundation: Poured Concrete
Roof: Other
Heat/Air: Baseboard, Electric, Wood, Other

Site Influences

Lot SqFt: 855
Acres: 0.02
Water: Municipal
Waste: Sewer To Lot
Parking: Underground
Lot Features: Central Location, Corner, Easy Access, Landscaped, Level, Near Golf Course, Shopping Nearby, Sidewalk

Strata Lot Information

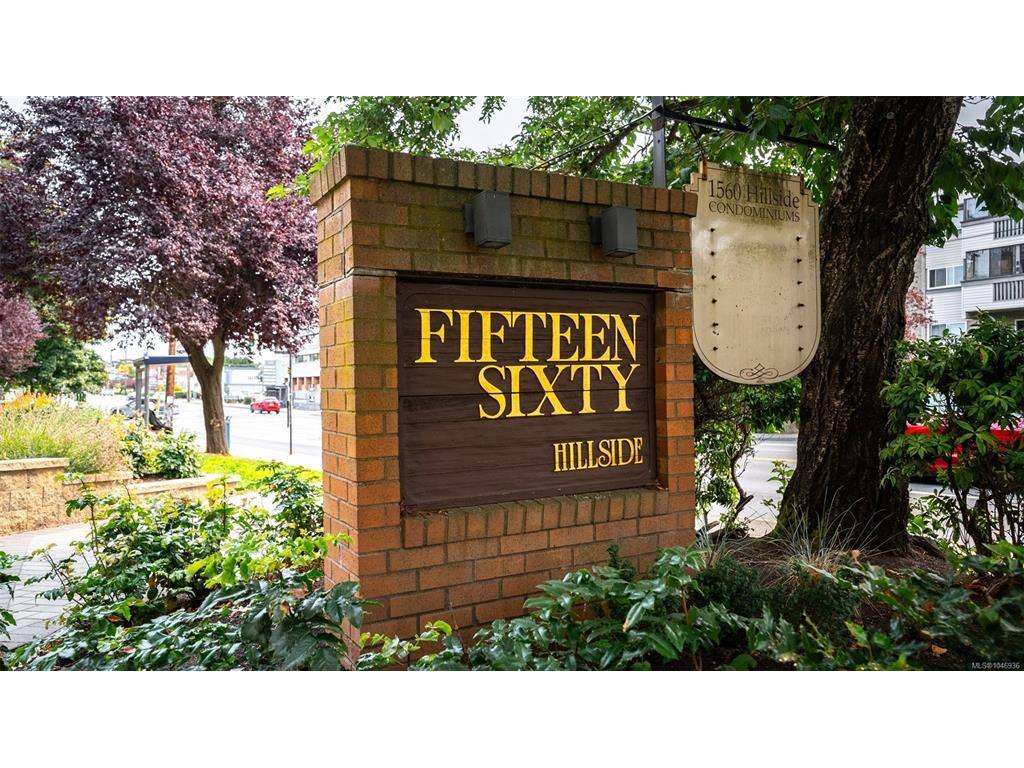
Complex: Fifteen Sixty
Strata Fee: $390
Common Features: Garbage Removal, Hot Water, Insurance, Maintenance Grounds, Maintenance Structure, Property Management, Recycling and Water
Minimum Age: 55
Age Notes: 55+ building
Rental Restrictions: Some Rentals
Rental Notes: Rentals permitted, minimum 60 days.
Pets Allowed: None

Room Dimensions

Level 1 - 707 sqft

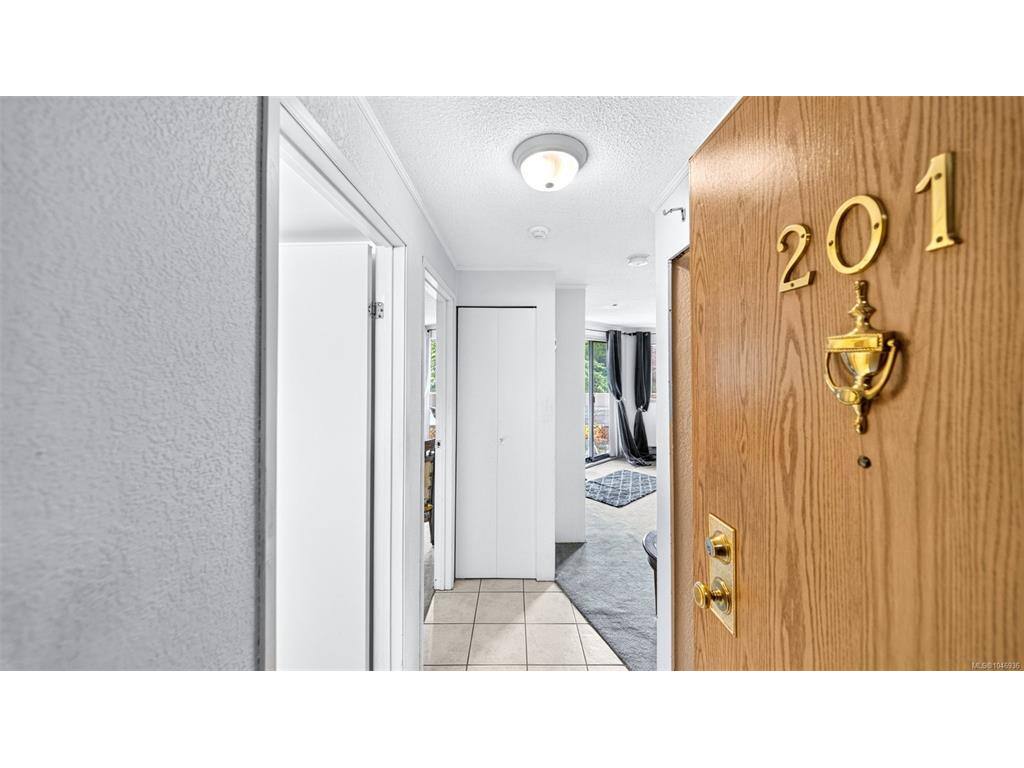
Entrance:8'x6'
Living Room:16'x14'
Kitchen:12'x7'
Bedroom - Primary:16'x15'
Bathroom:4-Piece piece
Walk-in Closet:7'x5'

Level 2 - 0 sqft

Level 3 - 0 sqft

Level 4 - 0 sqft

Other - 148 sqft

Property Details

Beds: 1
Baths: 1
Sq. Feet: 707
Year Built: 1982
Property Type: Condo Apartment
Municipality: Victoria

Book a Tour

Book a Tour

All fields marked with * are required.


Request More Info

Request More Info

All fields marked with * are required.


Tell a Friend

Tell a Friend

All fields are required.


Mortgage Calculator

This is only a guide. Please verify this information with your mortgage specialist.


Back To Listings

Listed with:

Nathan Singh - eXp Realty
Phone: 250-410-3430

NOTE: MLS® property information is provided under copyright© by the Victoria Real Estate Board. The information is from sources deemed reliable, but should not be relied upon without independent verification.