$3,150,000

2980 Beach Dr
MLS® NO: 1046935

Description

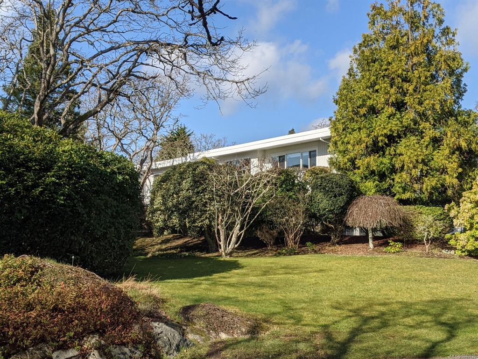
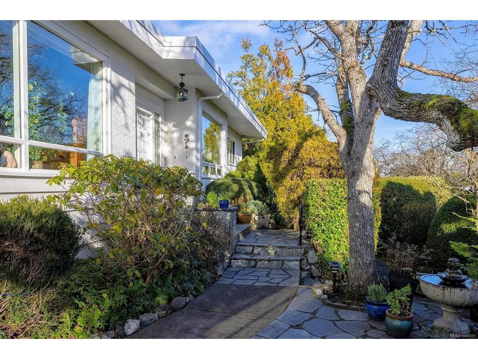
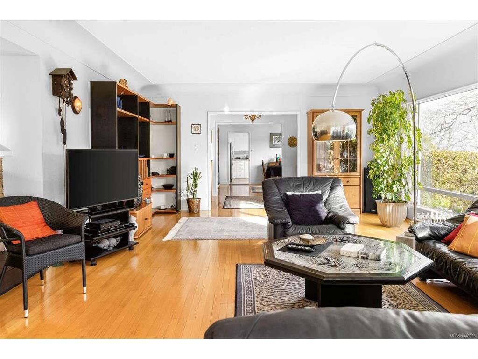
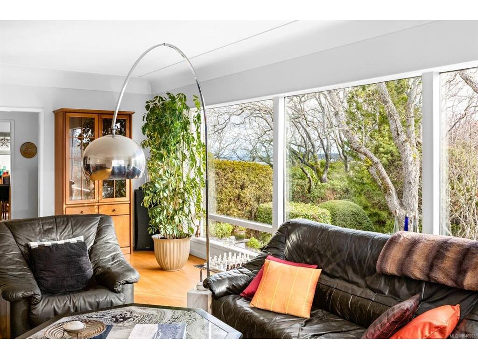
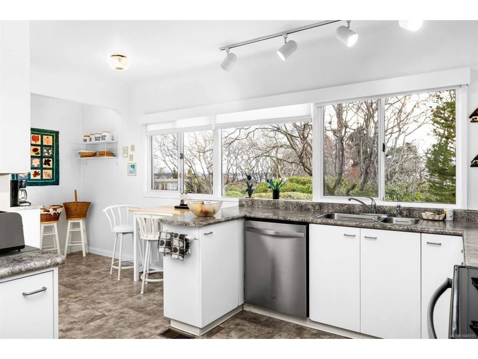
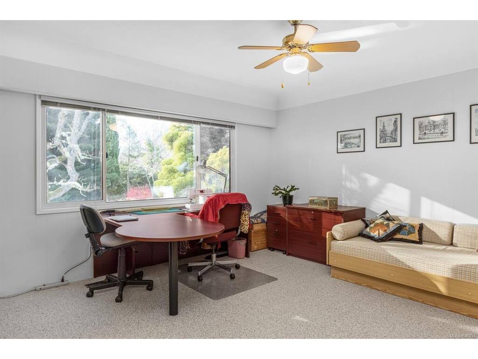
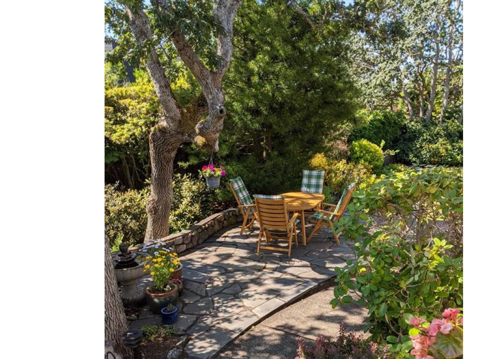
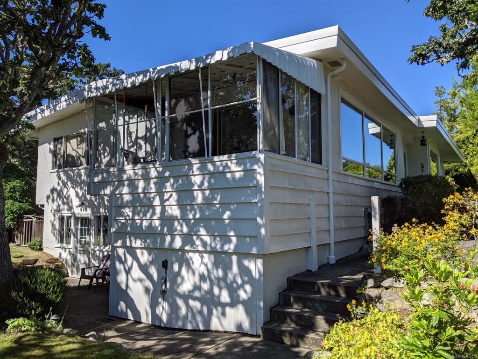
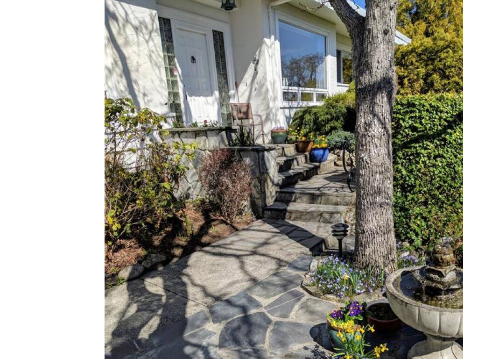
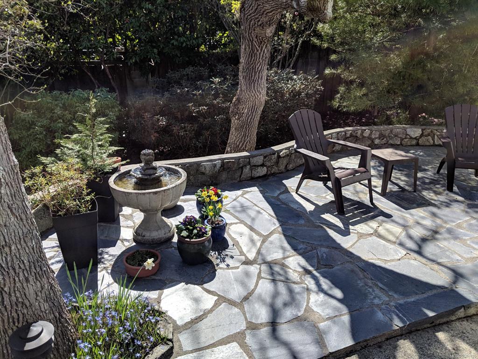
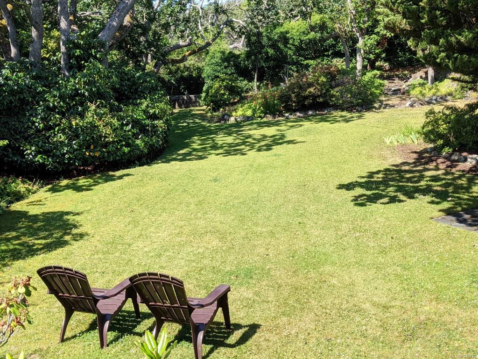
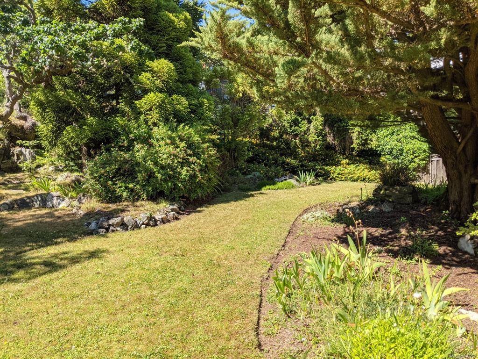
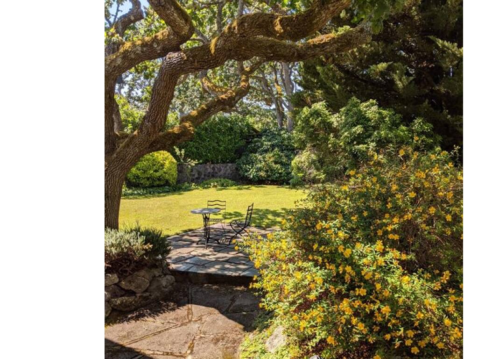
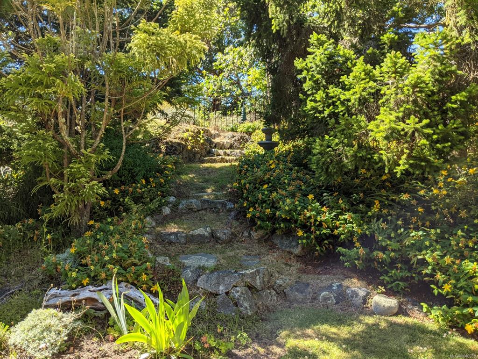
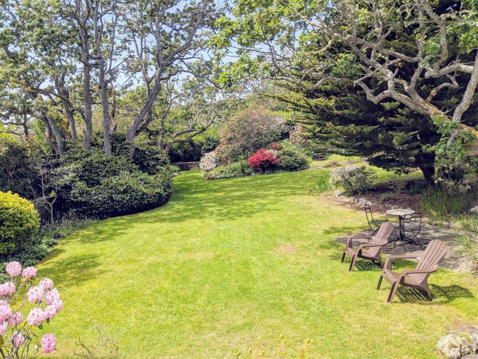
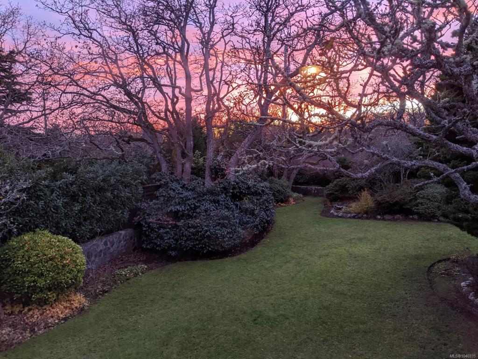
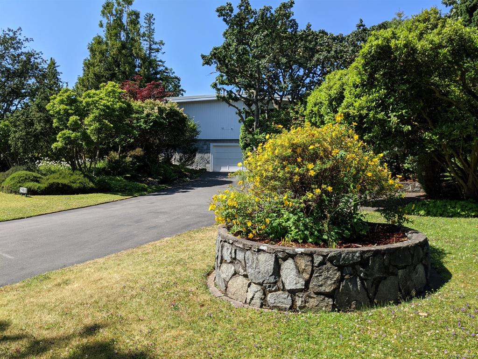
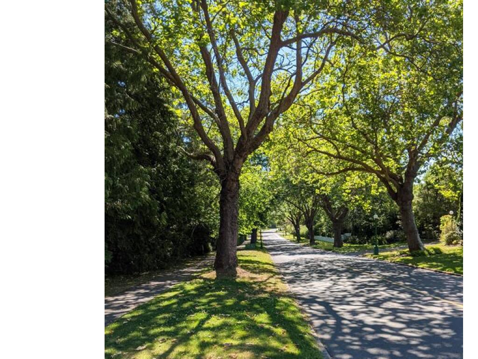
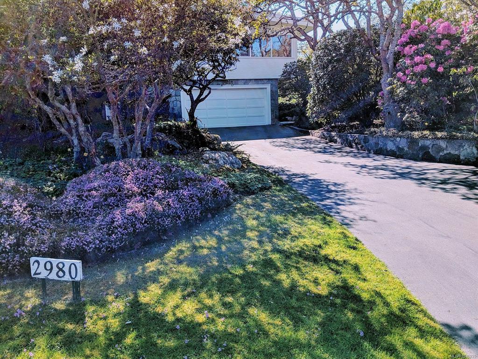
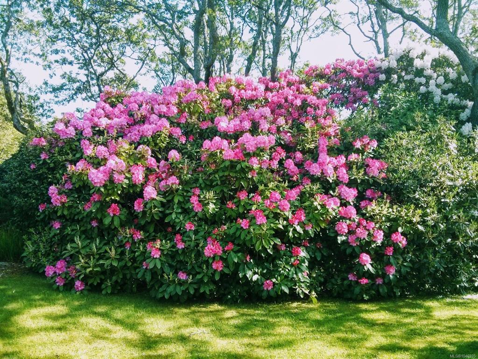
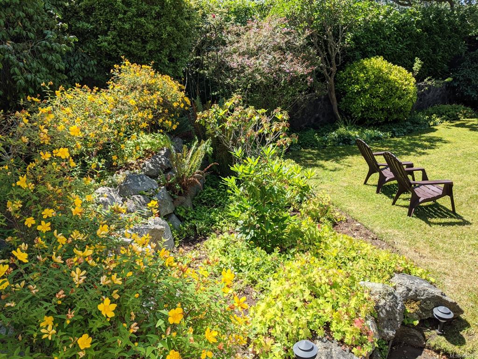
Welcome to paradise! Ten minutes drive from downtown and you enter the beautiful Uplands. This is countryside within the city. Majestic tree-lined streets and intriguing landscapes reflect a veritable oasis of calm and serenity, ideally situated within reach of everything – yes, everything! Traversing the gateway to this National Historic Site you feel instantly at home, before arriving at your own individual retreat. There is truly no comparable location! Just steps from Cattle Point and Willows Beach, sits this exceptionally solid 1960's mid-century modern residence. Many updates, including roof, windows, carpets, electric heating & appliances, etc. Large, bright, south-facing windows offer a panorama of trees, ocean and mountains from sunrise to sunset. Bounded by sweeping lawns and sheltered from ocean-breezes, you can relax on the private patio or enjoy the secluded rear garden bordering the natural Uplands Park. Discover all the many special features of this remarkable property!

General

Property Type:Single Family Detached
Title of Ownership:AMENDED LOT B (DD 309859I), SECTION 31, VICTORIA DISTRICT, PLAN 12166
Layout:Main Level Entry with Lower Level(s)
Taxes:$16,953
Tax Year:2026
Finished Sq. Ft.:3,374
Unfinished Sq. Ft.:563
Year Built:1959

Building Details

Foundation: Poured Concrete
Roof: Asphalt Torch On
Heat/Air: Baseboard, Electric, Forced Air, Wood

Site Influences

Lot SqFt: 22,300
Acres: 0.51
Water: Municipal
Waste: Sewer To Lot
Parking: Attached, Driveway, Garage Double
Lot Features: Central Location, Irregular Lot, Irrigation Sprinkler(s), Landscaped, Marina Nearby, Near Golf Course, Park Setting, Private, Quiet Area, Recreation Nearby, Southern Exposure, Wooded Lot

Room Dimensions

Level 1 - 2,557 sqft

Entrance:11'2"x8
Living Room:26'2x16'8"
Dining Room:15'8x12'2
Kitchen:14'x9'
Eating Area:10'6"x8
Bedroom - Primary:15'8"x15'8"
Ensuite:4-Piece piece
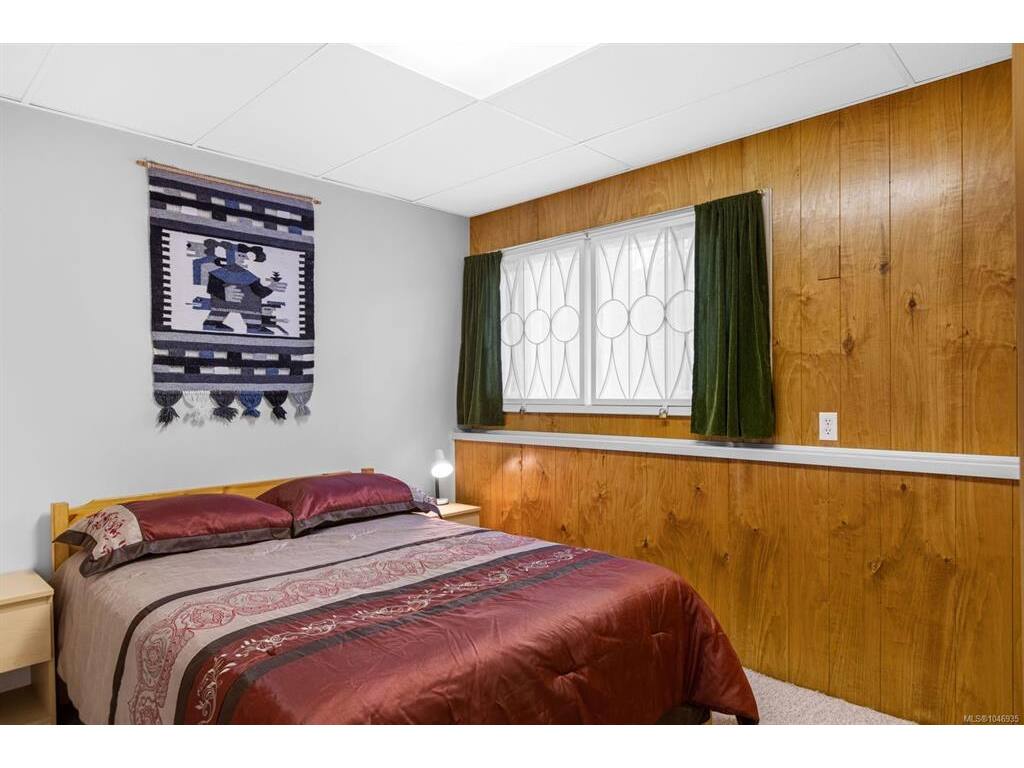
Bedroom:14x12'7"
Bedroom:12'7x11'4
Office:15'2"x13
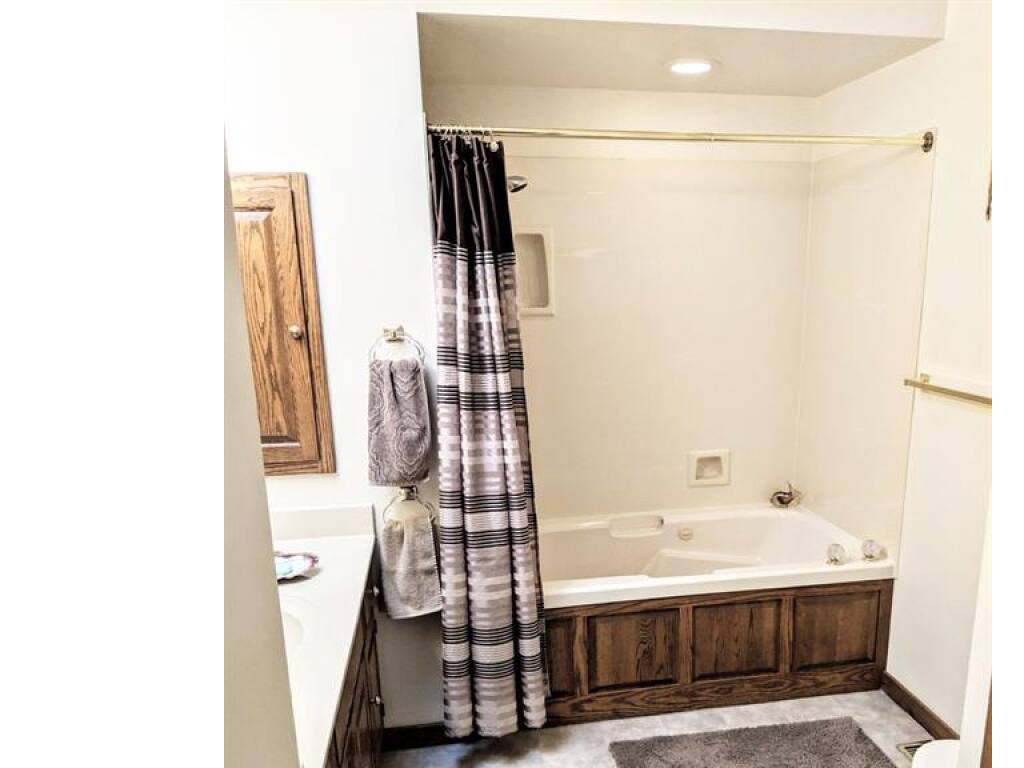
Bathroom:4-Piece piece
Sunroom:14'2"x8
Laundry:9'9x6'7

Level 2 - 0 sqft

Level 3 - 817 sqft

Living-Additional:17'4x12'8
Bedroom:11'9x8'7

Level 4 - 0 sqft

Other - 0 sqft

Property Details

Beds: 4
Baths: 3
Sq. Feet: 3,374
Year Built: 1959
Property Type: Single Family Detached
Municipality: Oak Bay
Book a Tour

Book a Tour

All fields marked with * are required.


Request More Info

Request More Info

All fields marked with * are required.


Tell a Friend

Tell a Friend

All fields are required.


Mortgage Calculator

This is only a guide. Please verify this information with your mortgage specialist.


Back To Listings

Listed with:

Sarah Binab - The Agency

NOTE: MLS® property information is provided under copyright© by the Victoria Real Estate Board. The information is from sources deemed reliable, but should not be relied upon without independent verification.