$1,649,000

9168 West Saanich Rd
MLS® NO: 1046920

Description

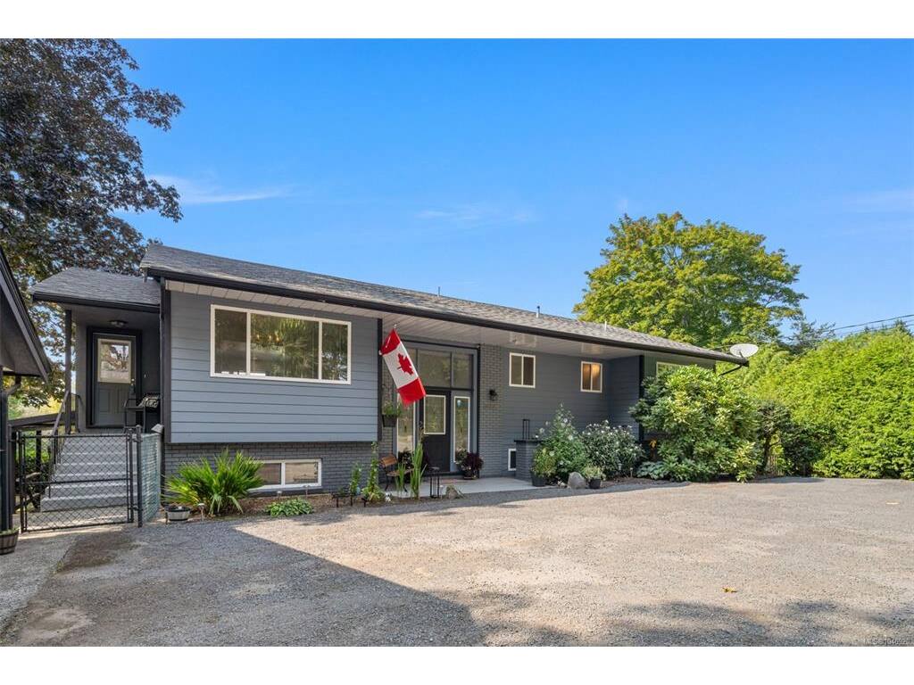
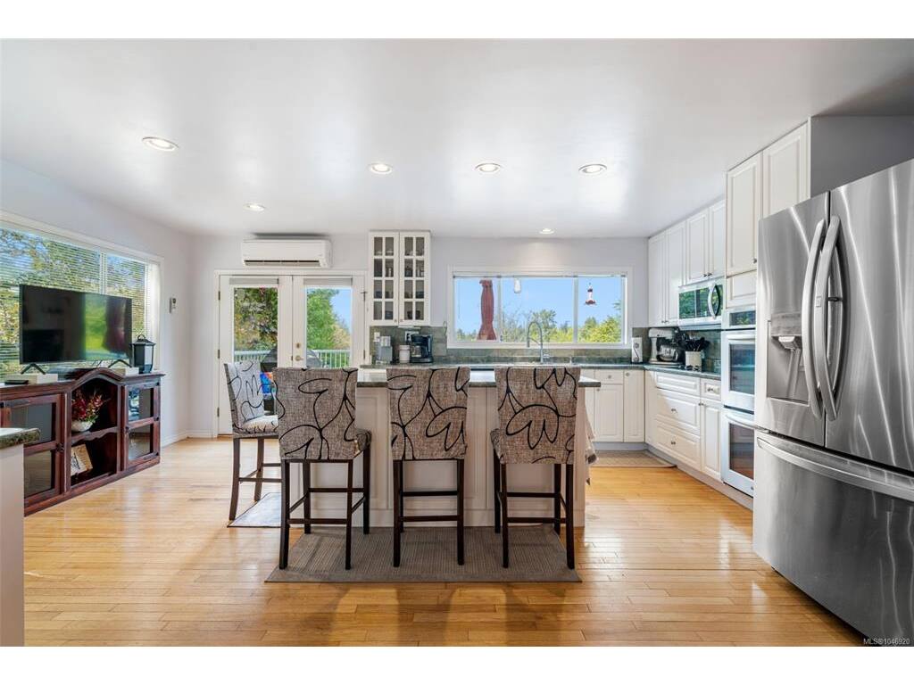
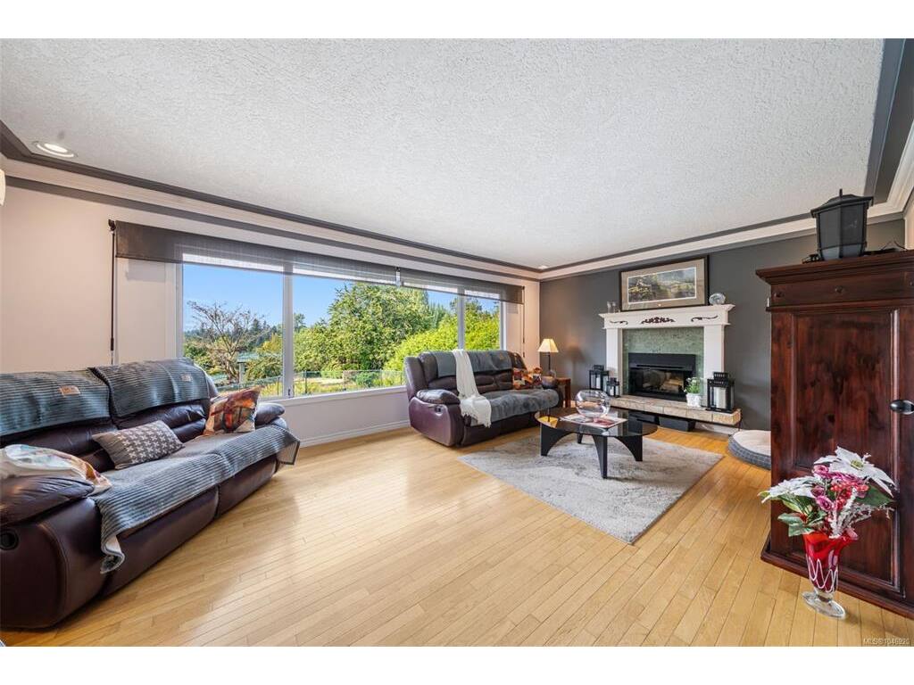
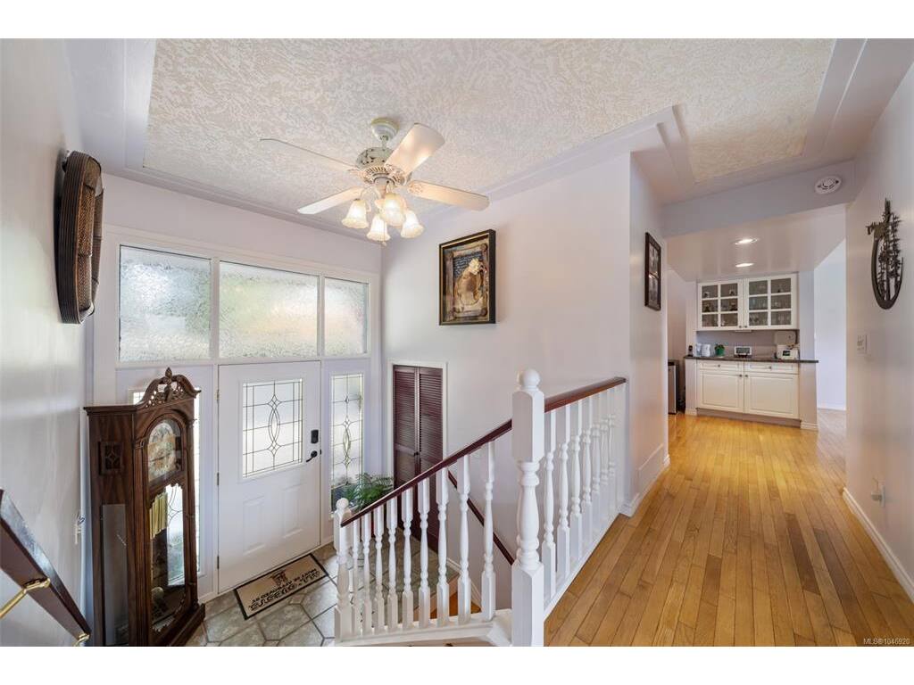
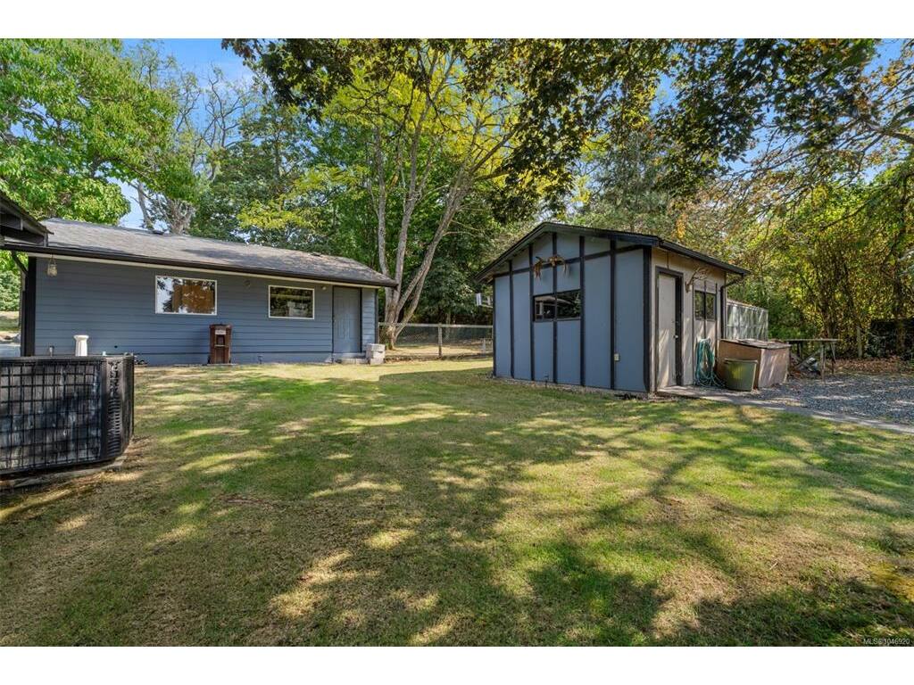
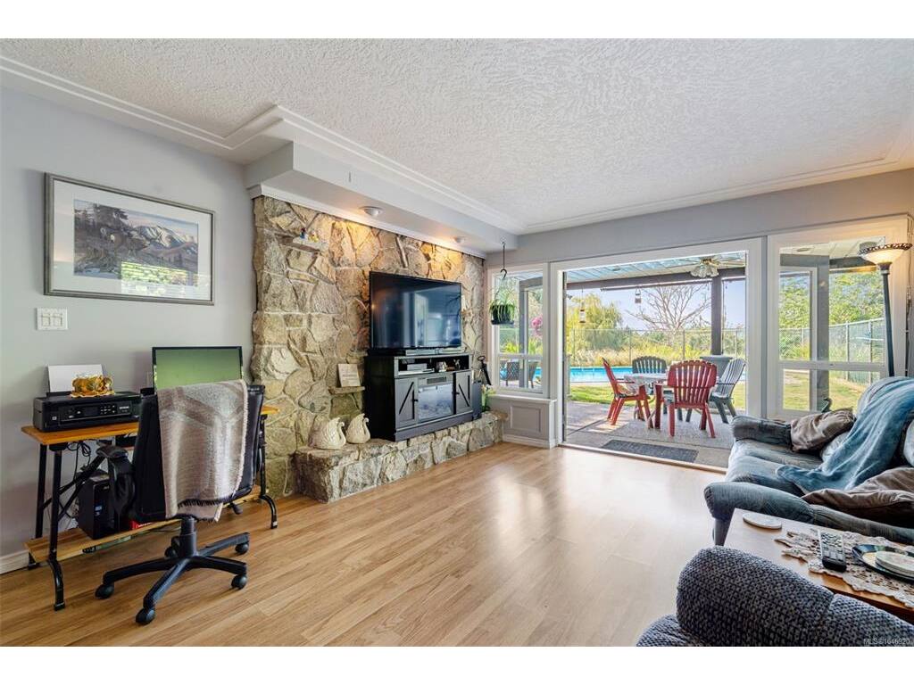
Set on 1.19 private acres in the heart of Ardmore, this beautifully maintained property offers space, sunshine, and a relaxed West Coast lifestyle. The flat, usable grounds create an exceptional setting for everyday living, outdoor entertaining, and enjoying the peaceful surroundings. Freshly painted exterior details complement this warm and inviting 5-bedroom, 4-bath home, where natural light and thoughtful character are found throughout. Oak floors, elegant dining room built-ins, and a handsome granite fireplace add warmth and timeless appeal. The spacious primary suite features an impressive walk-in “live-in” closet, while the generous kitchen captures picturesque rural views and connects seamlessly to a west-facing deck and backyard, perfect for evening sunsets. The lower-level in-law suite opens through French doors to a private outdoor oasis complete with an in-ground pool and cabana. With a newer septic system and an outstanding location close to beaches, trails, golf, and Sidney, this exceptional Ardmore property offers a rare combination of privacy, lifestyle, and convenience.

General

Property Type:Single Family Detached
Title of Ownership:LOT 10, BLOCK 25, PLAN VIP1936, SECTION 6, RANGE 2W, NORTH SAANICH LAND DISTRICT
Layout:Main Level Entry with Lower Level(s)
Taxes:$5,712
Tax Year:2026
Finished Sq. Ft.:3,270
Unfinished Sq. Ft.:487
Year Built:1969

Building Details

Foundation: Poured Concrete
Roof: Asphalt Shingle
Heat/Air: Electric, Heat Pump

Site Influences

Lot SqFt: 51,836
Acres: 1.19
Water: Municipal
Waste: Septic System
Parking: Detached, Driveway, Garage Double, RV Access/Parking
Lot Features: Acreage, Cleared, Level, Near Golf Course, Private, Rectangular Lot

Room Dimensions

Level 1 - 1,600 sqft

Living Room:20'0"x13'1"
Dining Room:13'1"x11'2"
Eating Area:13'1"x7'3"
Kitchen:13'1"x11'11"
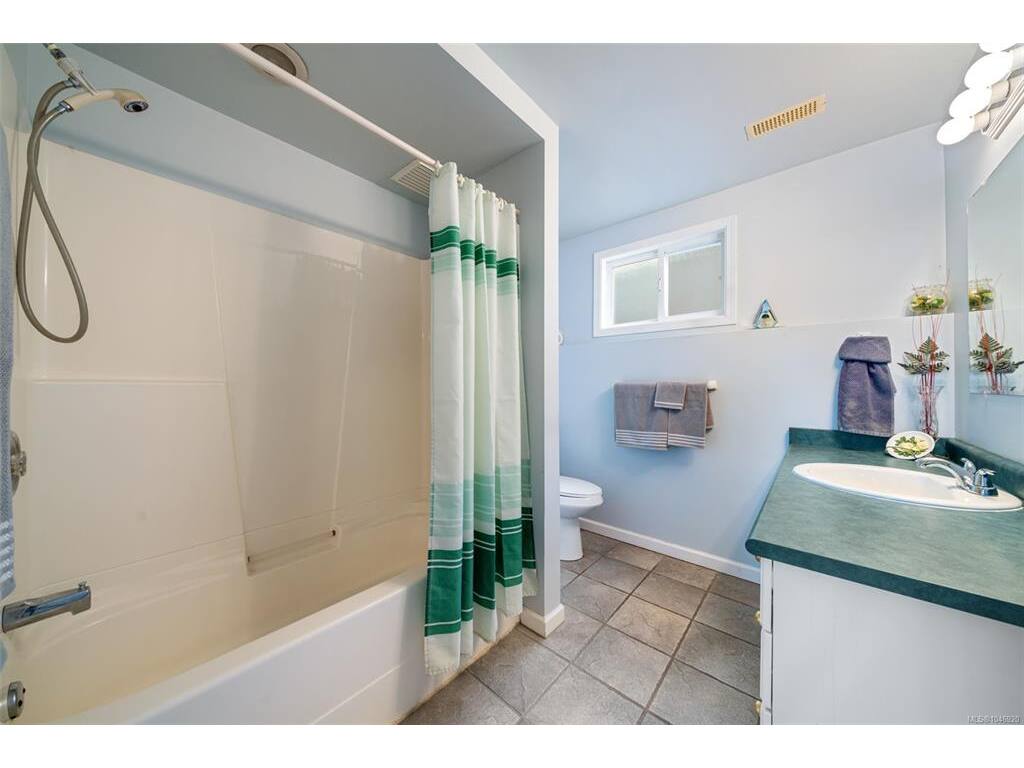
Bathroom:4-Piece piece
Bedroom - Primary:17'2"x13'1"
Walk-in Closet:11'2"x13'0"
Ensuite:3-Piece piece

Level 2 - 0 sqft

Level 3 - 1,670 sqft

Entrance:8'0x3'9"
Bedroom:10'0"x11'6"

Level 4 - 0 sqft

Other - 193 sqft

Property Details

Beds: 5
Baths: 4
Sq. Feet: 3,270
Year Built: 1969
Property Type: Single Family Detached
Municipality: North Saanich

Links

Book a Tour

Book a Tour

All fields marked with * are required.


Request More Info

Request More Info

All fields marked with * are required.


Tell a Friend

Tell a Friend

All fields are required.


Mortgage Calculator

This is only a guide. Please verify this information with your mortgage specialist.


Back To Listings

Listed with:

Rick Cochrane - Royal LePage Coast Capital - Sidney
Phone: 250-507-9593

Janice Christenson - Royal LePage Coast Capital - Sidney
Phone: 250-580-4415

NOTE: MLS® property information is provided under copyright© by the Victoria Real Estate Board. The information is from sources deemed reliable, but should not be relied upon without independent verification.