$775,000

195 Atkins Rd
MLS® NO: 1046918

Description

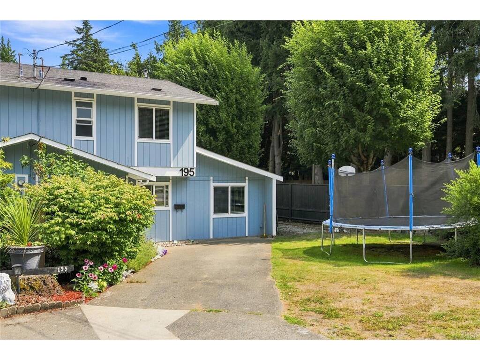
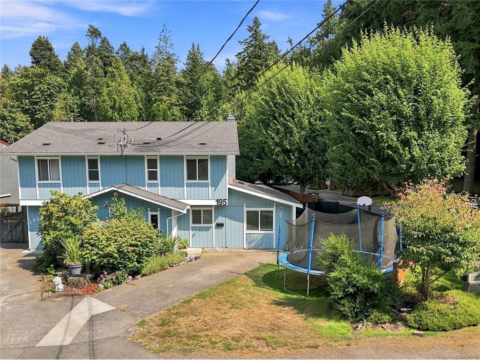
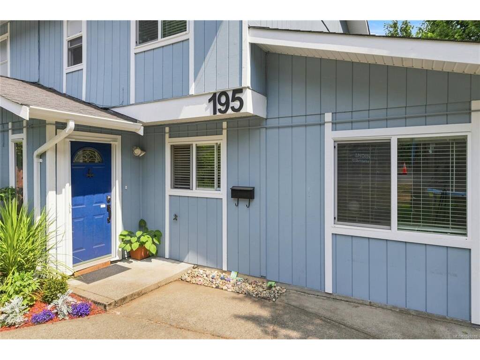
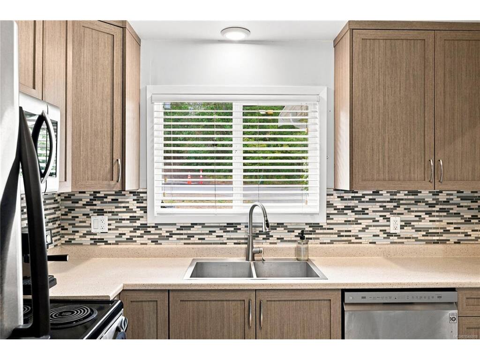
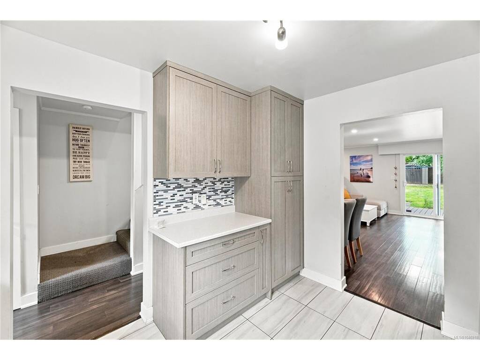
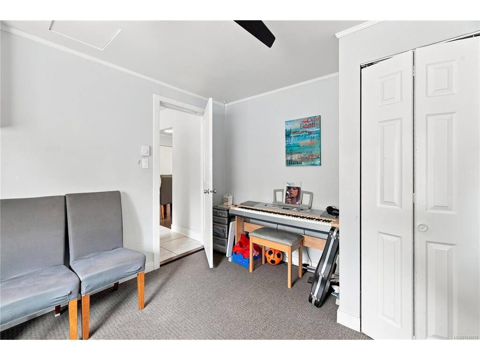
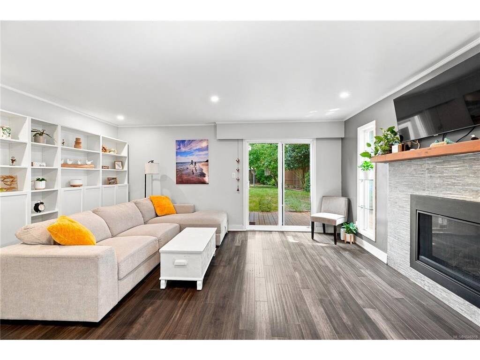
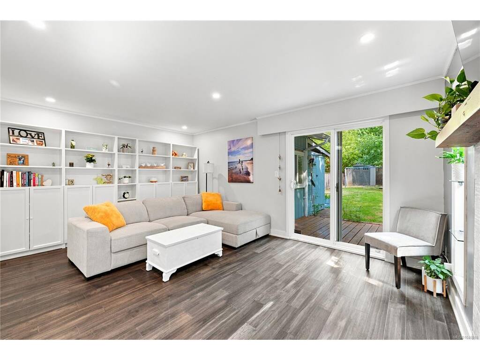
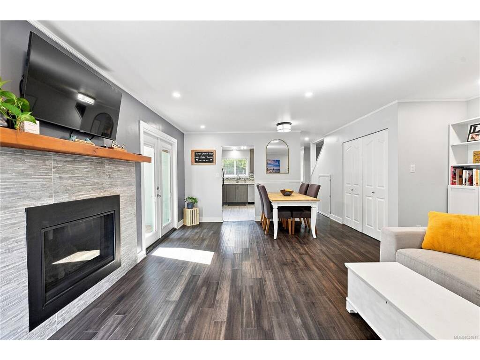
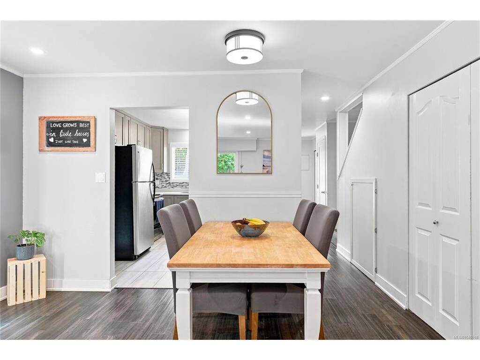
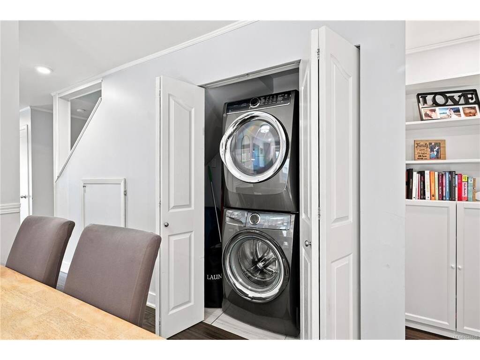
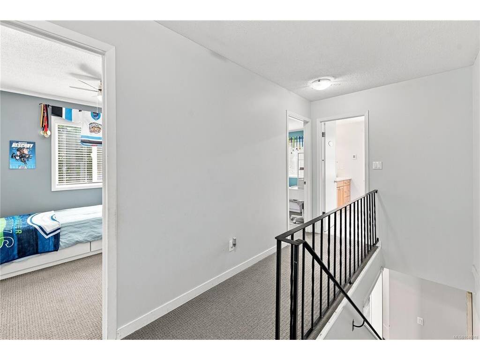
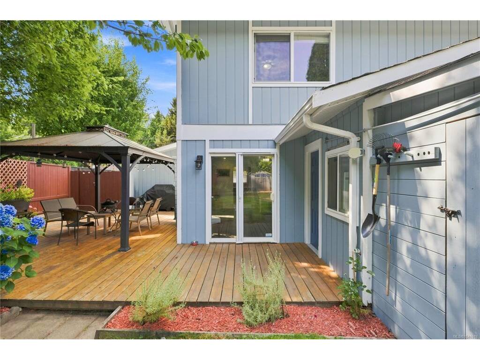
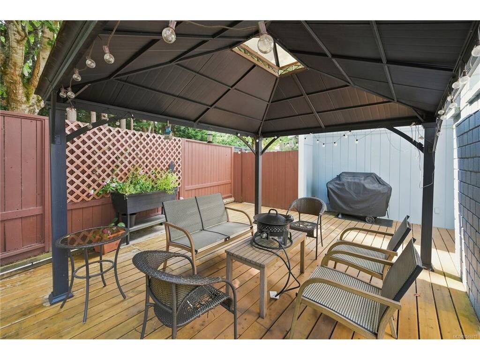
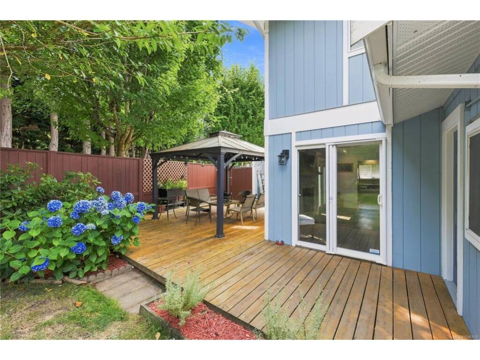
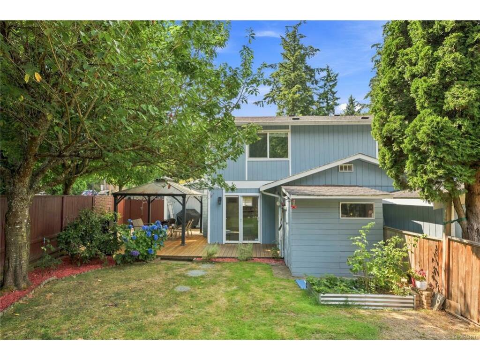
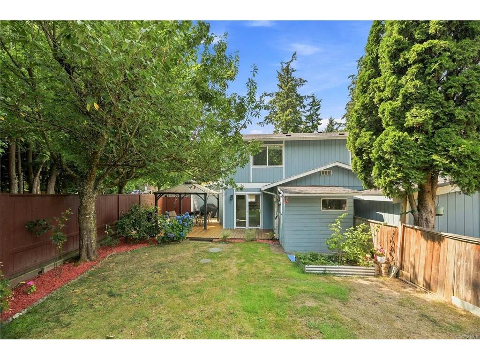
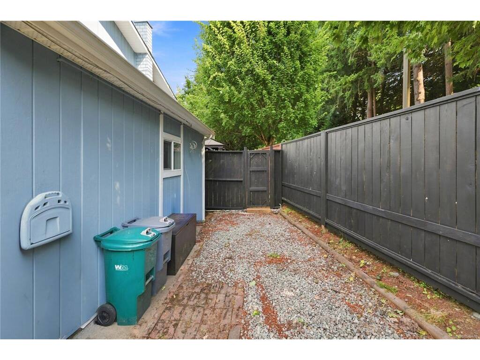
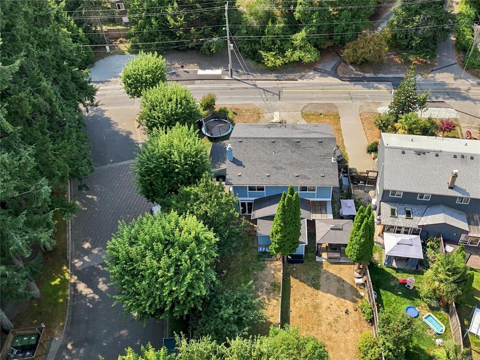
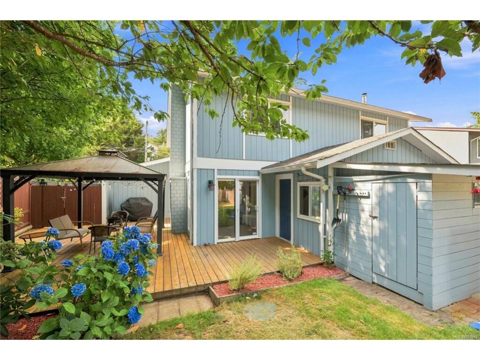
**OPEN HOUSE SUNDAY 1:00-3:00PM** A great opportunity for young families looking for space to grow! Tucked away in a peaceful, country-like setting near Thetis Lake and Mill Hill Regional Parks, this spacious semi-detached home offers over 1,400 sq. ft. of comfortable living space. The main level features an updated kitchen, generous living and dining areas, plus a versatile bedroom, home office or recreation space. Upstairs you’ll find three additional bedrooms and a full bathroom. Step outside to a huge patio overlooking the large, fully fenced yard—perfect for kids, pets, gardening or simply enjoying the outdoors. Additional features include storage sheds, a natural gas fireplace and efficient on-demand hot water. With schools, shopping, parks and the Galloping Goose Trail all nearby, this is a fantastic opportunity to put down roots in a family-friendly location without sacrificing space or convenience.

General

Property Type:Half Duplex
Title of Ownership:STRATA LOT 1, PLAN VIS521, SECTION 98, ESQUIMALT LAND DISTRICT, TOGETHER WITH AN INTEREST IN THE COMMON PROPERTY IN PROPORTION TO THE UNIT ENTITLEMENT OF THE STRATA LOT AS SHOWN ON FORM 1 OR V, AS APPROPRIATE
Layout:Duplex Side/Side
Number of Floors:2
Taxes:$3,286
Tax Year:2026
Finished Sq. Ft.:1,471
Unfinished Sq. Ft.:51
Year Built:1977

Building Details

Foundation: Poured Concrete
Roof: Fibreglass Shingle
Heat/Air: Baseboard, Electric

Site Influences

Lot SqFt: 4,138
Acres: 0.09
Water: Municipal
Waste: Septic System
Zoning: R-1
Parking: Driveway
Lot Features: Family-Oriented Neighbourhood, Irregular Lot, Level

Room Dimensions

Level 1 - 861 sqft

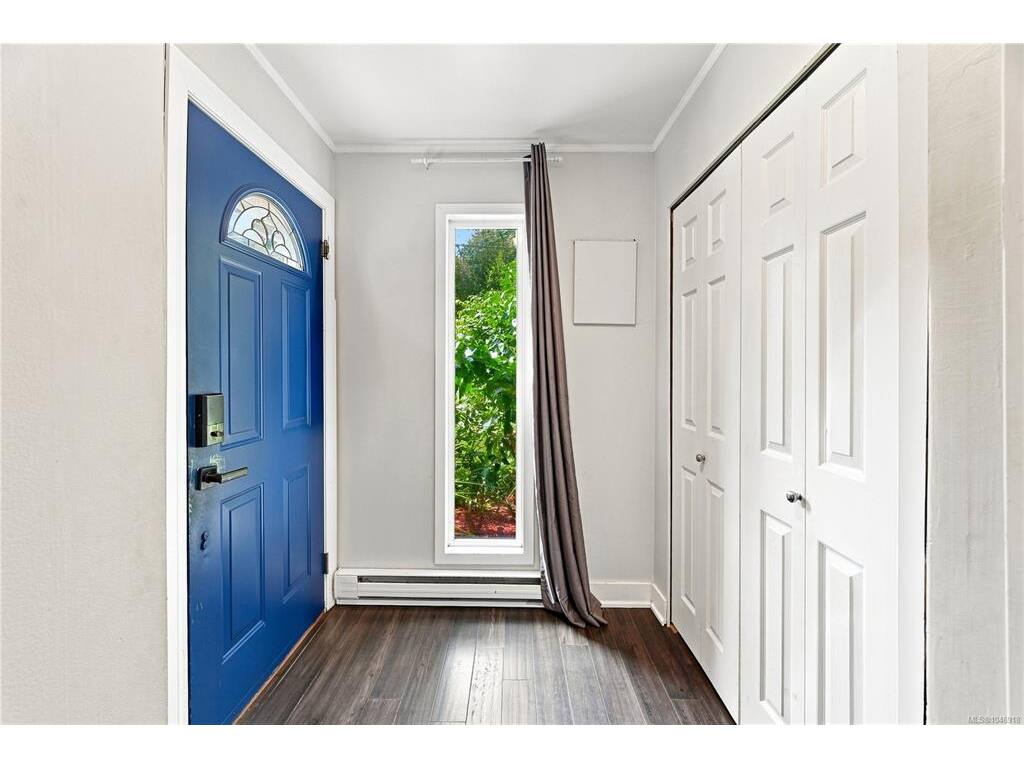
Entrance:6x5'
Living Room:17'x12'
Kitchen:12x10
Dining Room:13x7
Bedroom:13x11
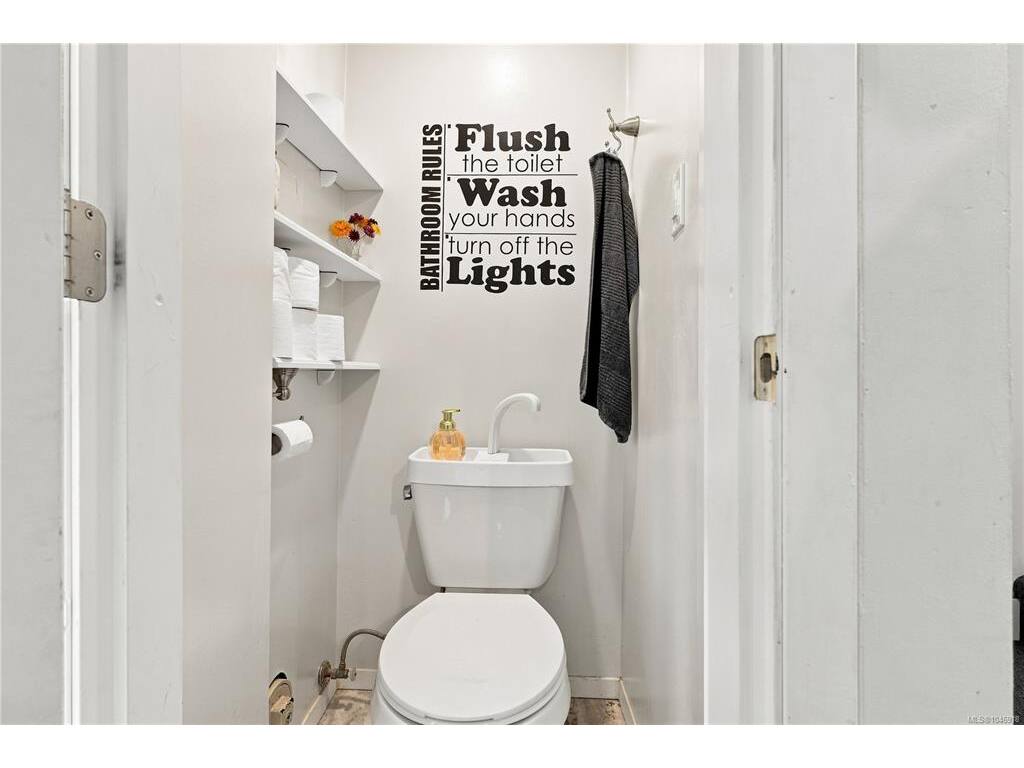
Bathroom:1-Piece piece

Level 2 - 610 sqft

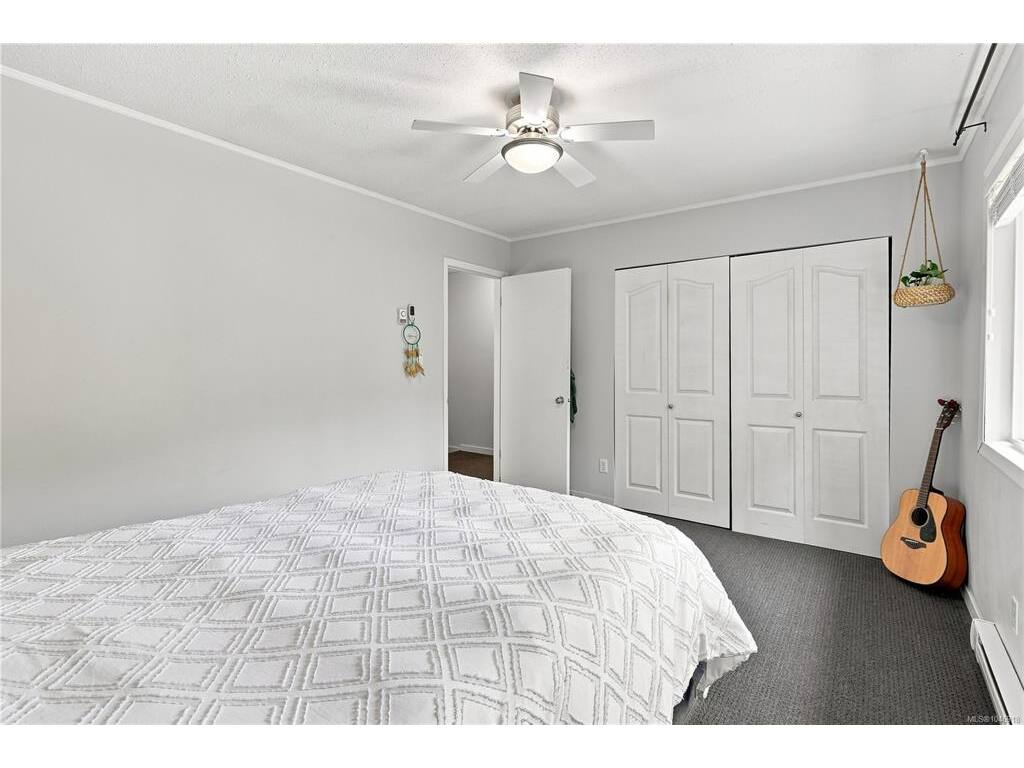
Bedroom - Primary:13x11
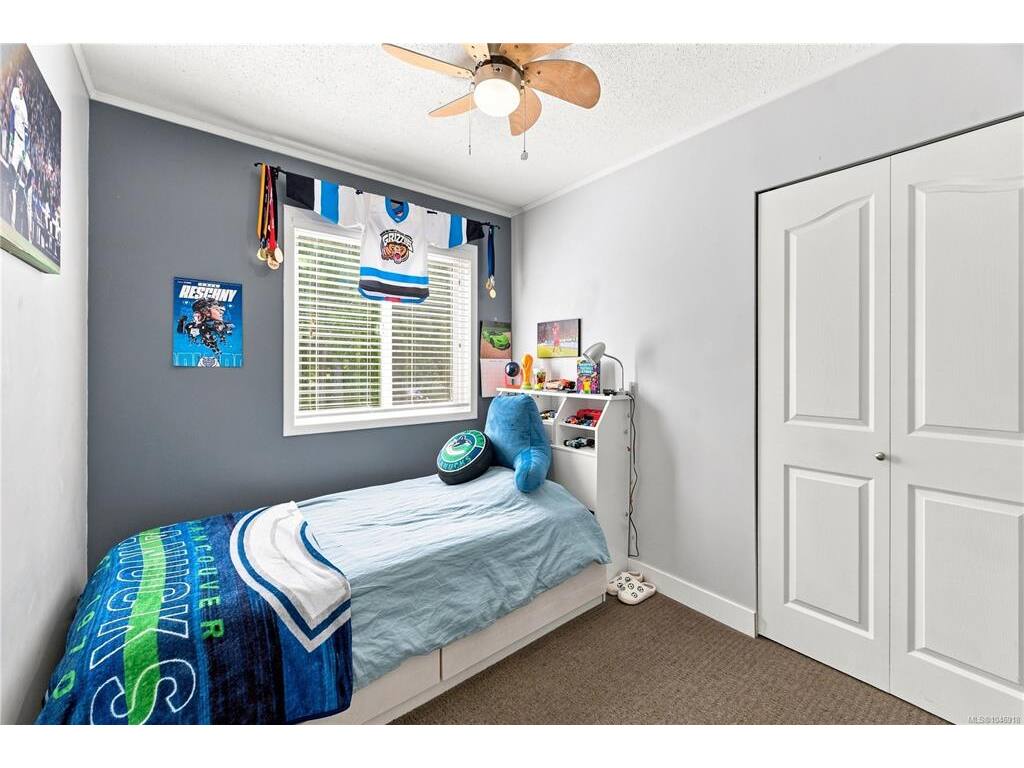
Bedroom:10x8
Bedroom:12x10
Bathroom:4-Piece piece

Level 3 - 0 sqft

Level 4 - 0 sqft

Other - 0 sqft

Property Details

Beds: 4
Baths: 2
Sq. Feet: 1,471
Year Built: 1977
Property Type: Half Duplex
Municipality: View Royal
Book a Tour

Book a Tour

All fields marked with * are required.


Request More Info

Request More Info

All fields marked with * are required.


Tell a Friend

Tell a Friend

All fields are required.


Mortgage Calculator

This is only a guide. Please verify this information with your mortgage specialist.


Back To Listings

Listed with:

Tara Niedoba - eXp Realty

Jerry Bola - eXp Realty

NOTE: MLS® property information is provided under copyright© by the Victoria Real Estate Board. The information is from sources deemed reliable, but should not be relied upon without independent verification.