$539,000

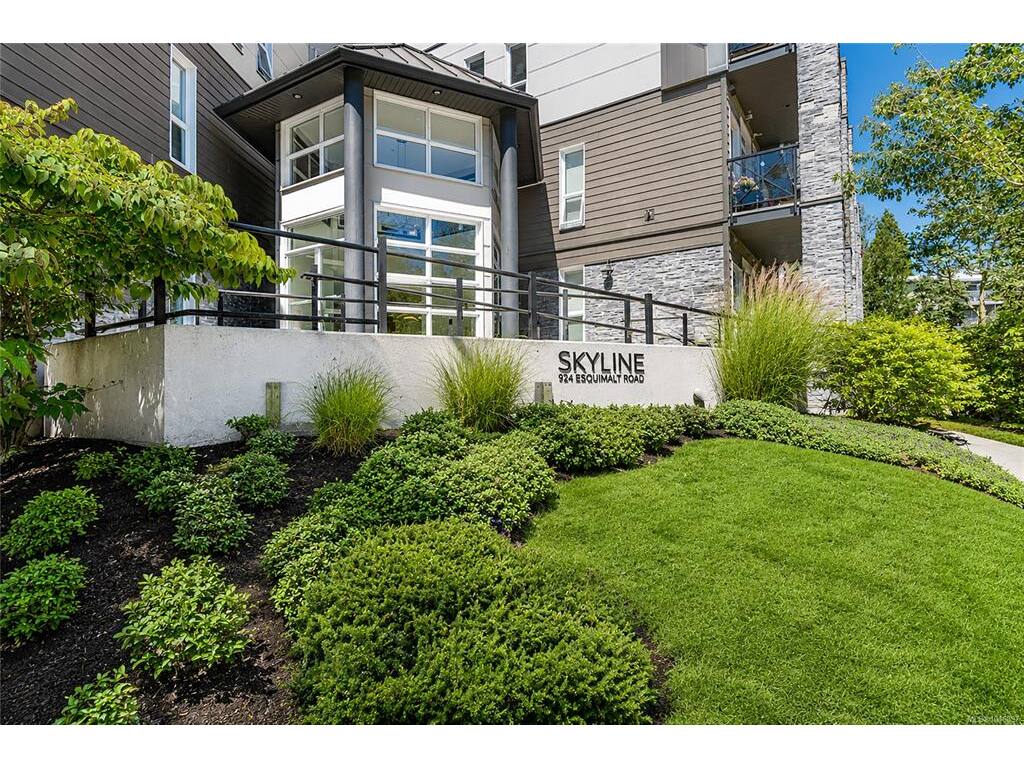
502 - 924 Esquimalt Rd
MLS® NO: 1046897

Description

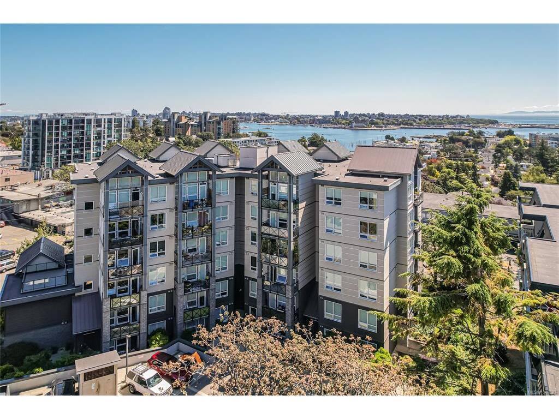
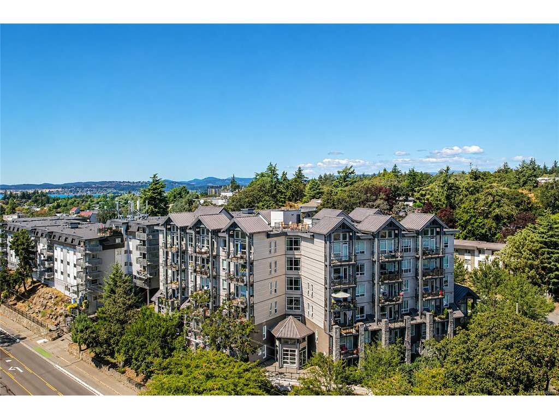
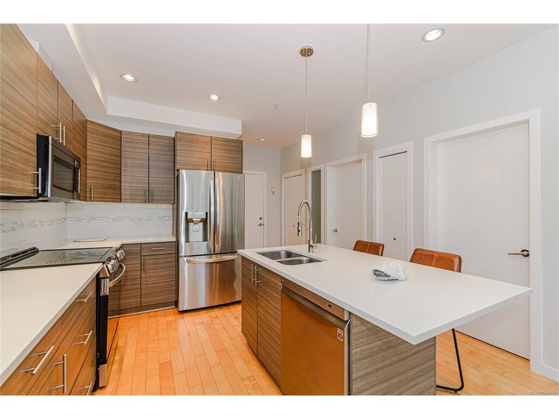
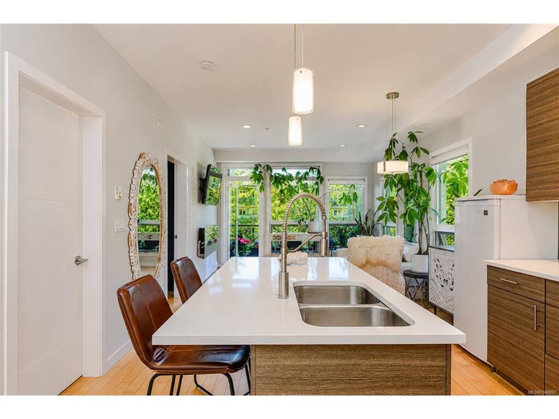
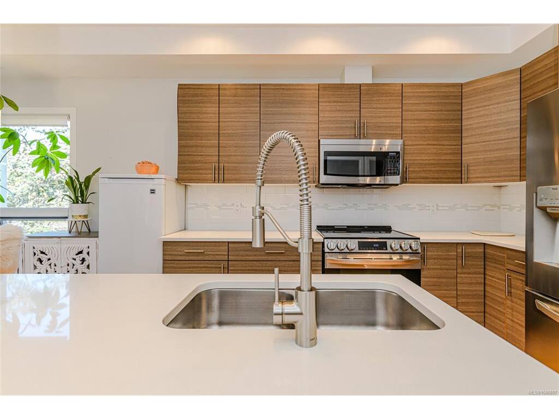
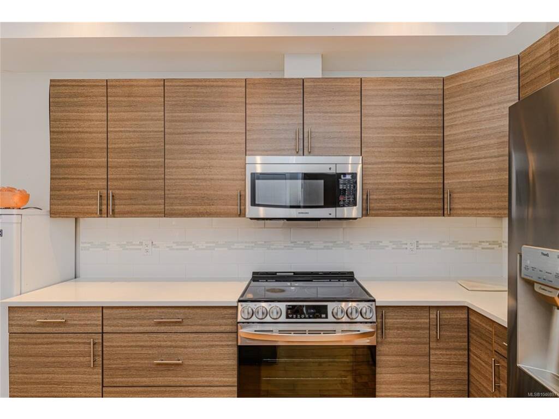
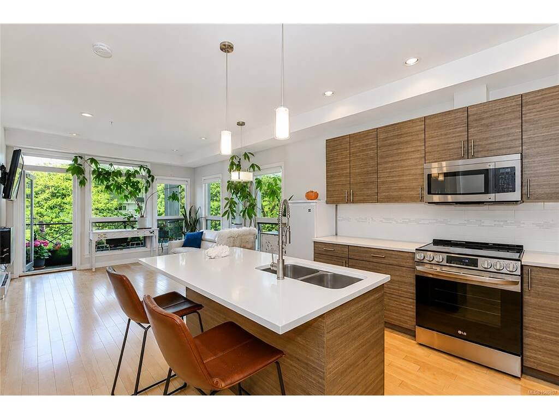
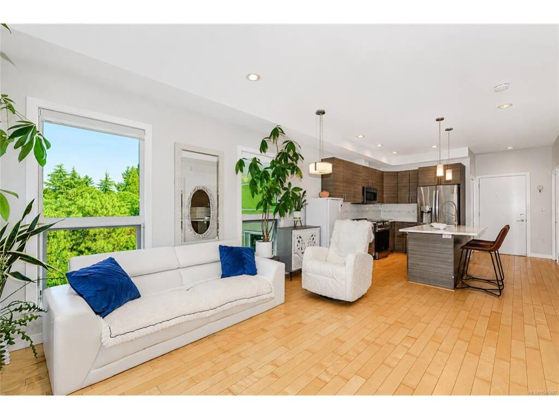
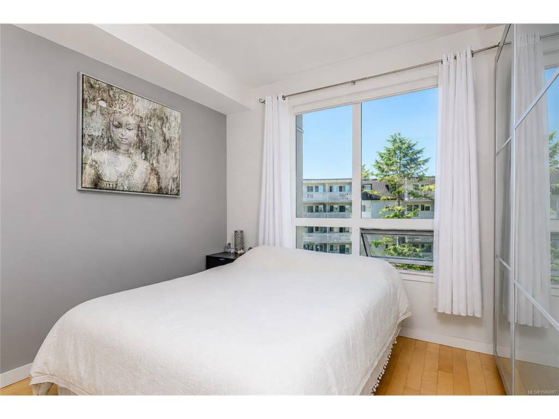
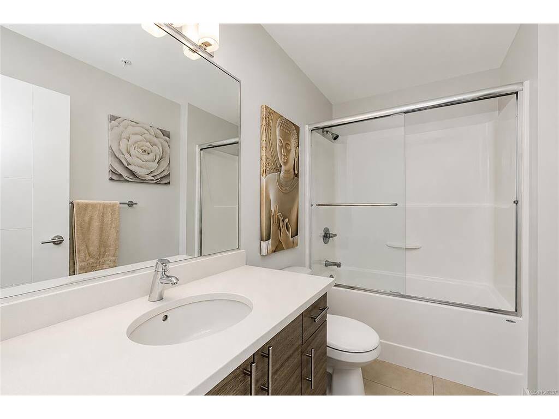
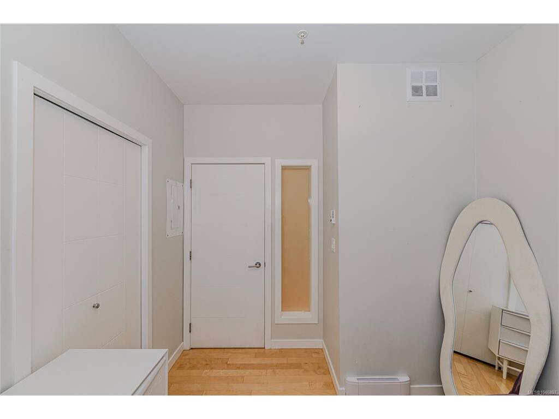
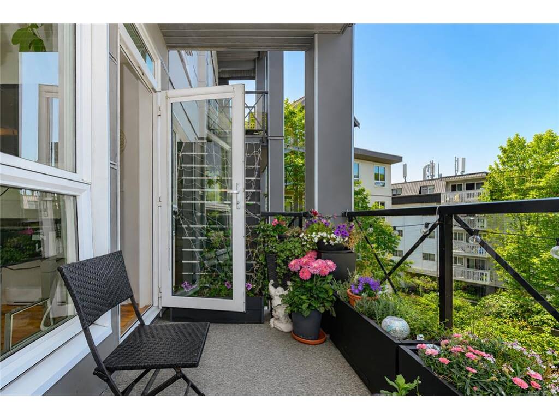
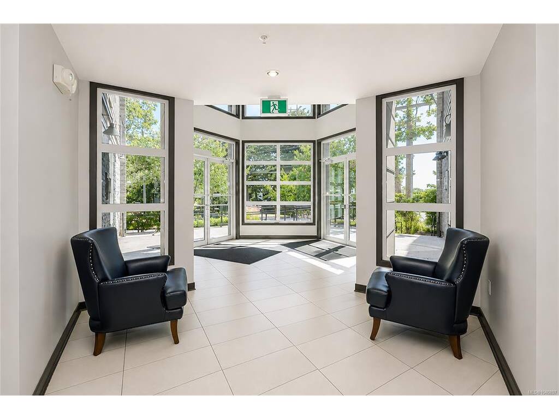
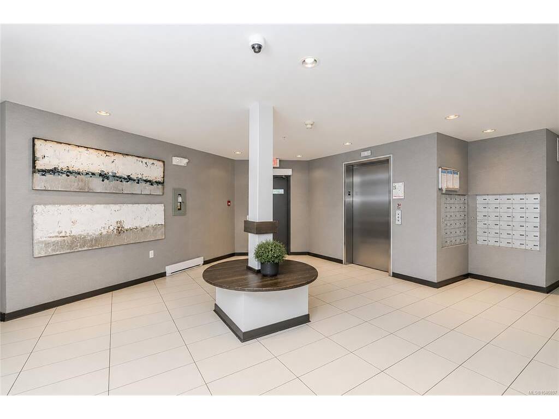
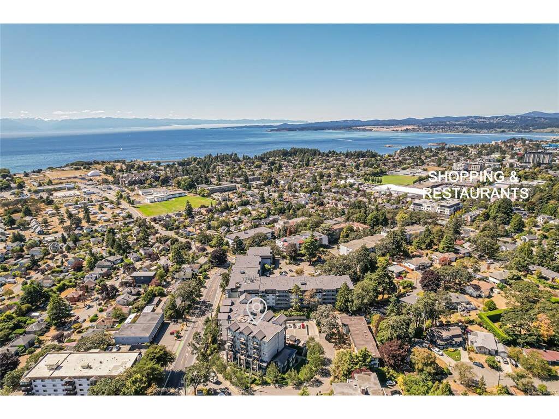
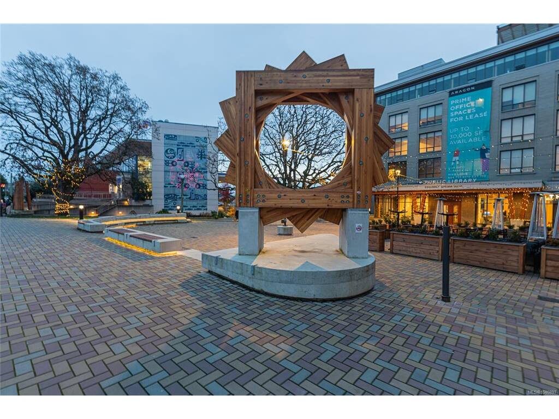

Discover an exceptional opportunity to own a stylish 2-bedroom, 2-bathroom home in the sought-after SKYLINE Building, ideally situated in the heart of Esquimalt. Located on the quiet side of the building, this peaceful residence offers easy access to the shops, restaurants, recreation, and amenities of Esquimalt and downtown Victoria. The bright, open-concept layout features modern finishes and hardwood flooring throughout the main living areas. The well-appointed kitchen offers sleek quartz countertops and stainless steel appliances, while the private deck is perfect for morning coffee or summer BBQs. Additional features include in-suite laundry, secure underground parking, and a separate storage locker. Residents enjoy access to two beautiful rooftop patios with impressive views of Victoria’s Inner Harbour and the Olympic Mountains. Pets are welcome, with up to two dogs or two cats allowed. A must-see!
General

Property Type:Condo Apartment
Title of Ownership:STRATA LOT 44, PLAN EPS988, SECTION 11, ESQUIMALT LAND DISTRICT, TOGETHER WITH AN INTEREST IN THE COMMON PROPERTY IN PROPORTION TO THE UNIT ENTITLEMENT OF THE STRATA LOT AS SHOWN ON FORM V
Layout:Condo
Number of Floors:6
Taxes:$3,229
Tax Year:2026
Finished Sq. Ft.:782
Unfinished Sq. Ft.:72
Year Built:2012

Building Details

Foundation: Poured Concrete
Roof: Asphalt Shingle
Heat/Air: Baseboard, Electric

Site Influences

Lot SqFt: 872
Acres: 0.02
Water: Municipal
Waste: Sewer Connected
Parking: Underground
Lot Features: Central Location, Easy Access, Family-Oriented Neighbourhood

Strata Lot Information

Complex: Skyline
Managed By: Proline Management
Strata Fee: $476
Common Features: Caretaker, Garbage Removal, Maintenance Grounds, Property Management, Sewer and Water
Minimum Age: 0
Age Notes: See Bylaws and Rules & Regulations
Rental Restrictions: Unrestricted
Rental Notes: See Bylaws and Rules & Regulations
Pets Allowed: Aquariums, Birds, Caged Mammals, Cats, Dogs, Number Limit
Pet Notes: See Bylaws and Rules & Regulations

Room Dimensions

Level 1 - 782 sqft

Living Room:15'3x12
Kitchen:11'6x12
Bedroom:8'9x11'6
Bathroom:2-Piece piece
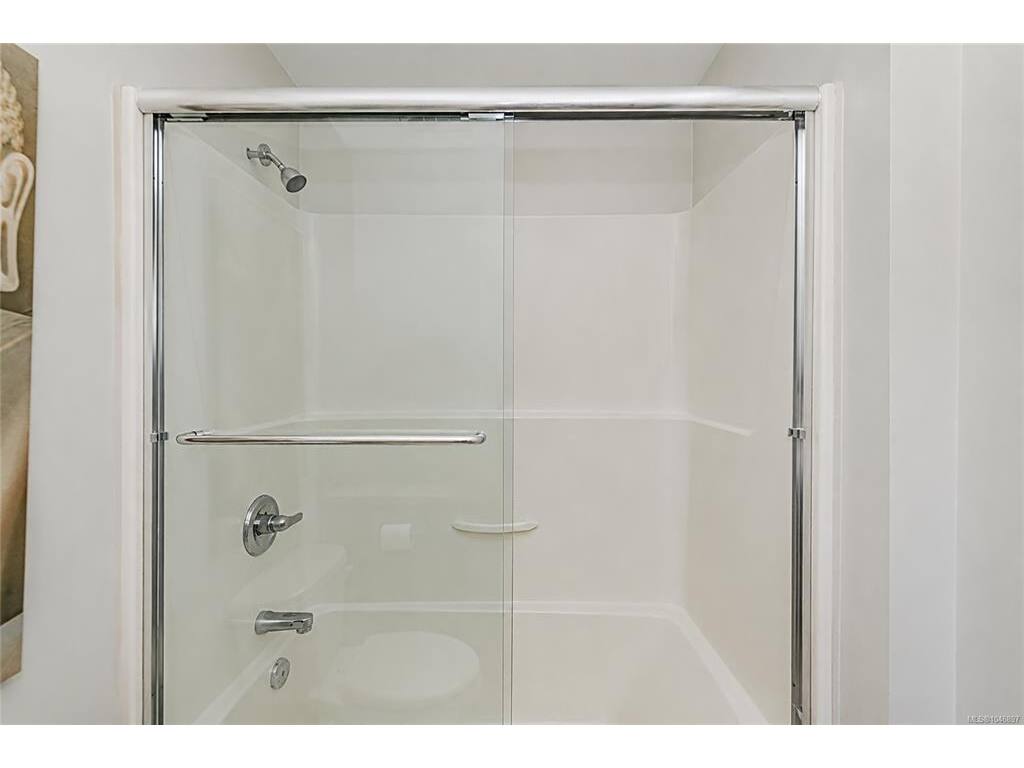
Ensuite:4-Piece piece
Bedroom - Primary:10'11x11'6

Level 2 - 0 sqft

Level 3 - 0 sqft

Level 4 - 0 sqft

Other - 0 sqft

Property Details

Beds: 2
Baths: 2
Sq. Feet: 782
Year Built: 2012
Property Type: Condo Apartment
Municipality: Esquimalt

Links

Book a Tour

Book a Tour

All fields marked with * are required.


Request More Info
Request More Info

All fields marked with * are required.


Tell a Friend

Tell a Friend

All fields are required.


Mortgage Calculator

This is only a guide. Please verify this information with your mortgage specialist.


Back To Listings

Listed with:

Curtis Singh - RE/MAX Camosun

NOTE: MLS® property information is provided under copyright© by the Victoria Real Estate Board. The information is from sources deemed reliable, but should not be relied upon without independent verification.