$1,999,999

553 Marine View
MLS® NO: 1046895

Description

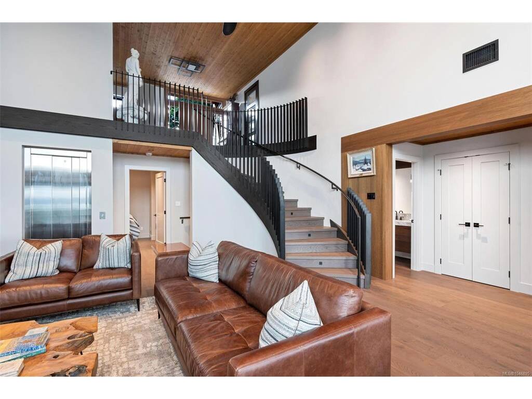
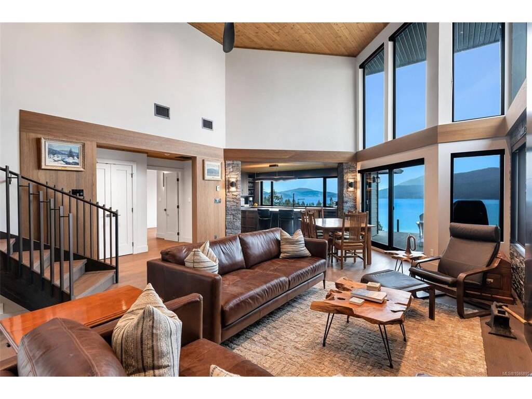
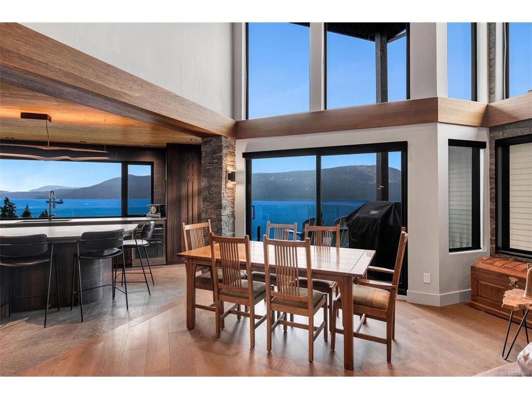
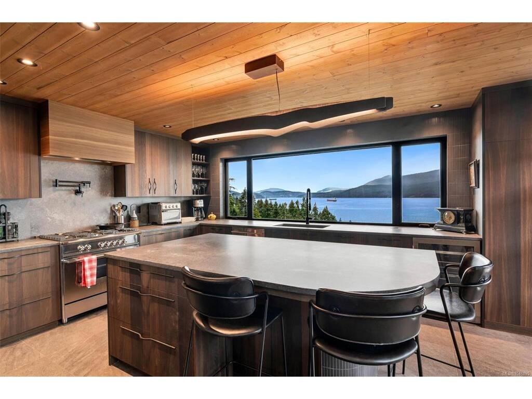
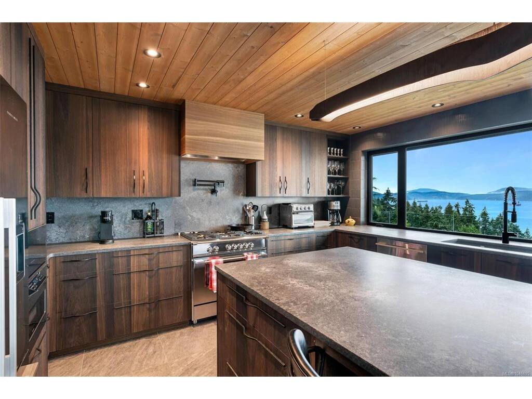
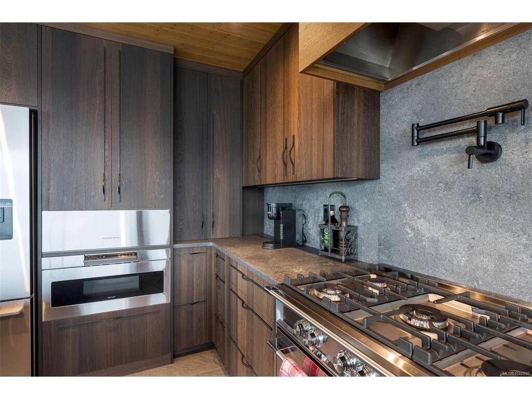
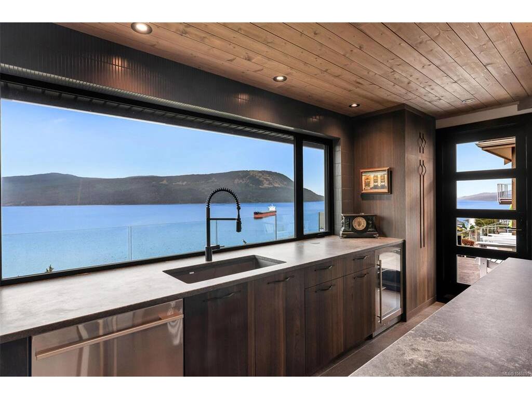
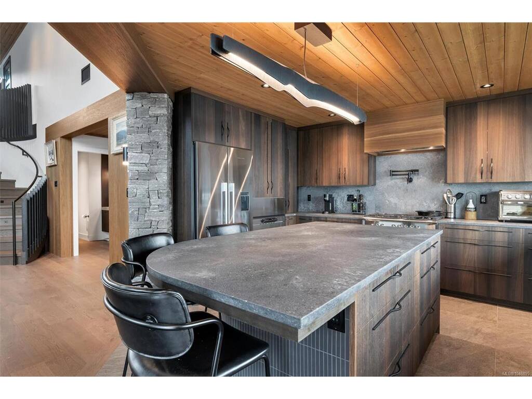
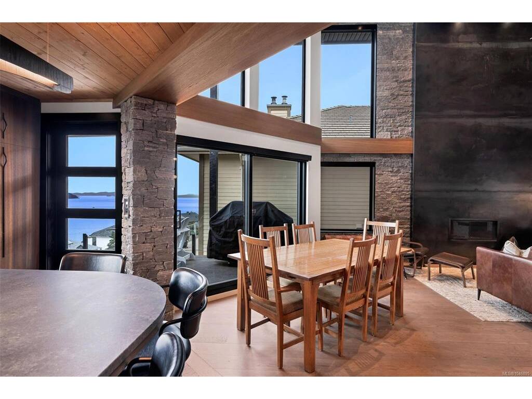
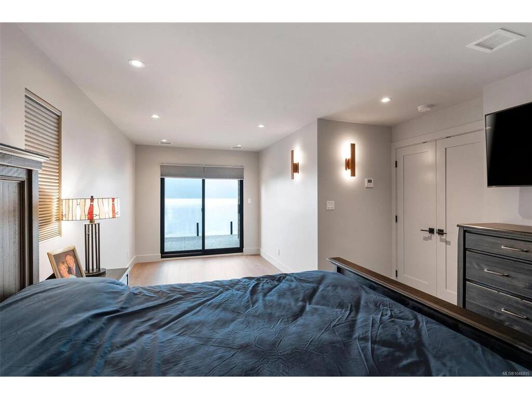
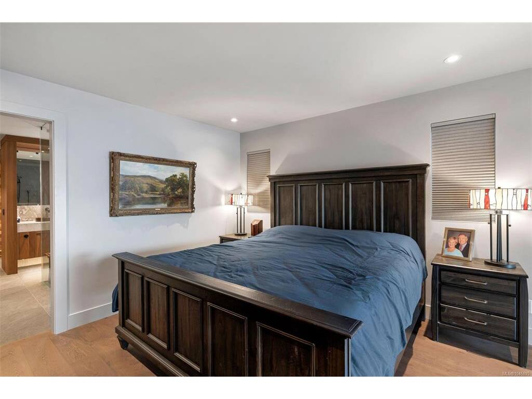
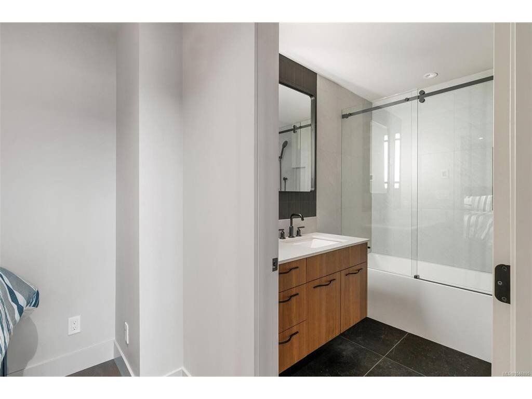
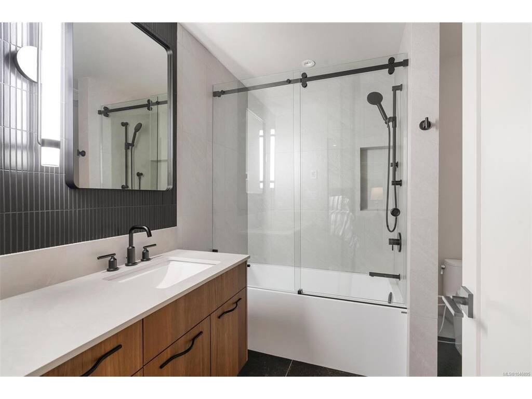
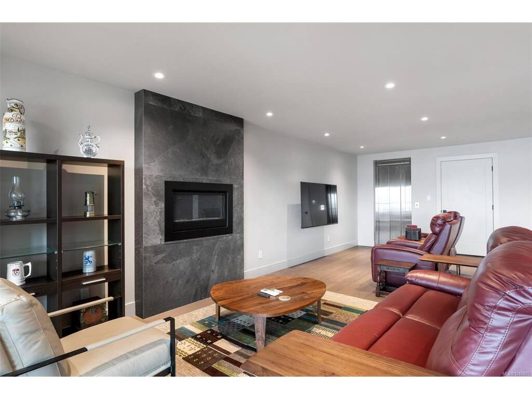
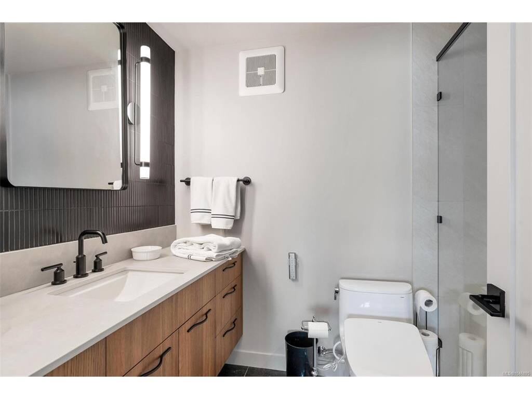

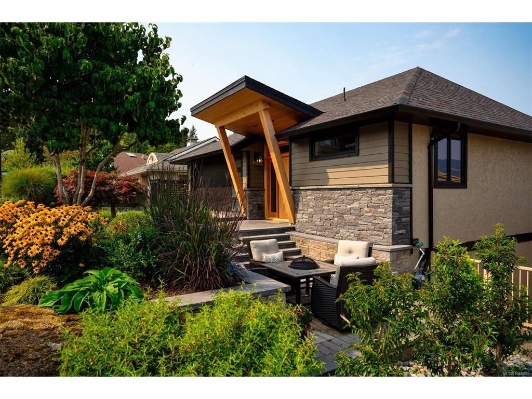
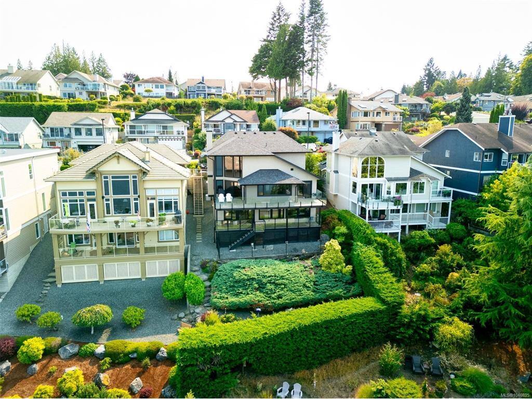
Extraordinary unobstructed ocean view home in the prestigious 55+ Arbutus Ridge community. Meticulously rebuilt from the studs up in 2024, this 3-bed, 4-bath West Coast contemporary masterpiece offers 3,052sqft of luxury. A rare opportunity to own what is effectively a brand-new home. No detail overlooked—new plumbing, electrical, insulation, heat pump, roof, windows, elevator & back-up generator. Ocean views from the chef’s kitchen and living room, anchored by a dramatic 2-story floor-to-ceiling stone and steel feature wall with gas fireplace. The spa-inspired primary suite includes a sauna and heated floors. Walkout lower level offers third bedroom, full bath, rec room and storage. An exceptional home to age in place year round with accessibility features such as a flat driveway, level entry, step free layout with an elevator to access all 3 floors, plus a wheel-in-shower and walk-in soaker tub. Arbutus Ridge offers 24/7 security, golf, tennis, pool, clubhouse & RV storage.

General

Property Type:Single Family Detached
Title of Ownership:STRATA LOT 134, PLAN VIS1601, SECTION 14, RANGE 10, SHAWNIGAN LAND DISTRICT, (PHASE 4), TOGETHER WITH AN INTEREST IN THE COMMON PROPERTY IN PROPORTION TO THE UNIT ENTITLEMENT OF THE STRATA LOT AS SHOWN ON FORM 1
Layout:Main Level Entry with Lower Level(s)
Taxes:$8,564
Tax Year:2026
Finished Sq. Ft.:3,052
Unfinished Sq. Ft.:1,076
Year Built:1990

Building Details

Foundation: Poured Concrete
Roof: Fibreglass Shingle
Heat/Air: Electric, Heat Pump, Radiant Floor

Site Influences

Lot SqFt: 6,236
Acres: 0.14
Water: Municipal
Waste: Sewer Connected
Parking: Driveway, Garage Double, RV Access/Parking
Lot Features: Adult-Oriented Neighbourhood, Gated Community, Irrigation Sprinkler(s), Landscaped, Marina Nearby, Near Golf Course, Quiet Area, Recreation Nearby, Rectangular Lot, Sidewalk

Room Dimensions

Level 1 - 1,721 sqft

Ensuite:4-Piece piece
Bedroom:10x10'6
Bathroom:2-Piece piece
Laundry:6'2x8'7
Walk-in Closet:5'2x11'9
Sauna:6'11x4
Ensuite:4-Piece piece
Bedroom - Primary:12'8x21'7
Kitchen:17'6x14'10
Dining/Living Combo:18'6x21'11

Level 2 - 325 sqft

Entrance:18'6x14'11

Level 3 - 1,006 sqft

Bedroom:11'2x21'8
Bathroom:4-Piece piece
Rec Room:24'11x27'11

Level 4 - 0 sqft

Other - 0 sqft

Property Details

Beds: 3
Baths: 4
Sq. Feet: 3,052
Year Built: 1990
Property Type: Single Family Detached
Municipality: Malahat & Area

Links

Book a Tour

Book a Tour

All fields marked with * are required.


Request More Info

Request More Info

All fields marked with * are required.


Tell a Friend

Tell a Friend

All fields are required.


Mortgage Calculator

This is only a guide. Please verify this information with your mortgage specialist.


Back To Listings

Listed with:

NOTE: MLS® property information is provided under copyright© by the Victoria Real Estate Board. The information is from sources deemed reliable, but should not be relied upon without independent verification.