
4 Bed Single Family Detached in Saanich West















Description
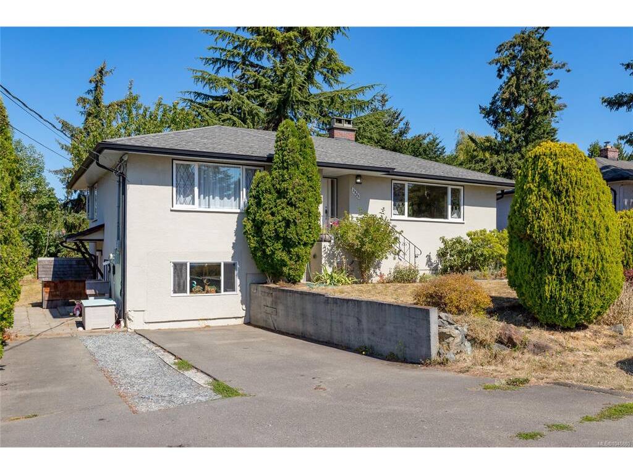
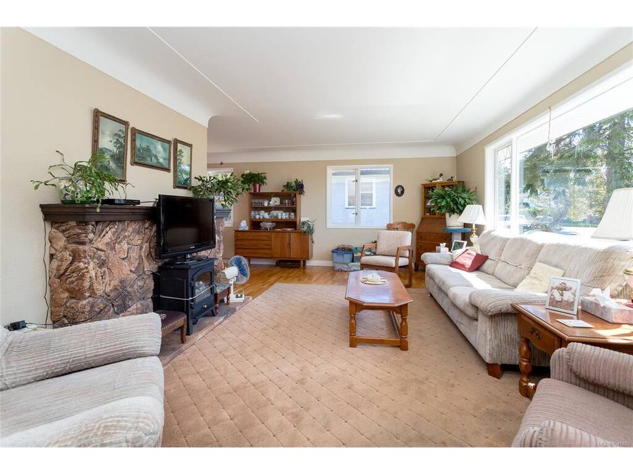
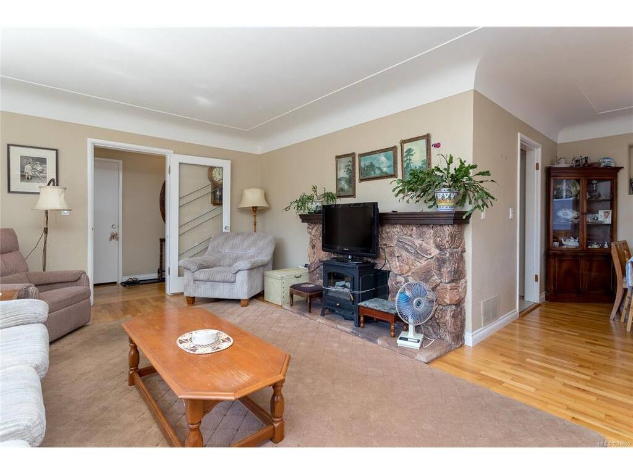
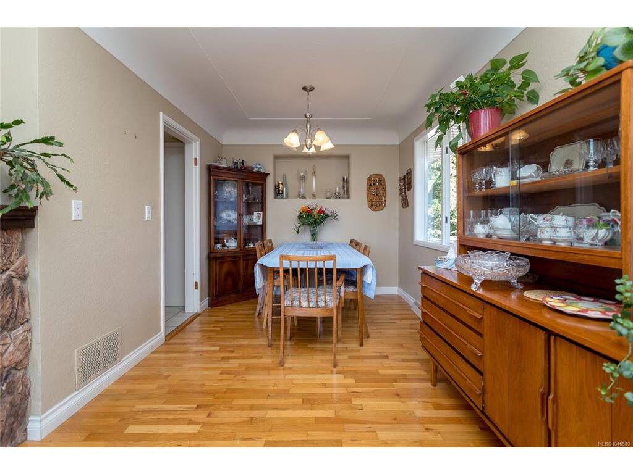
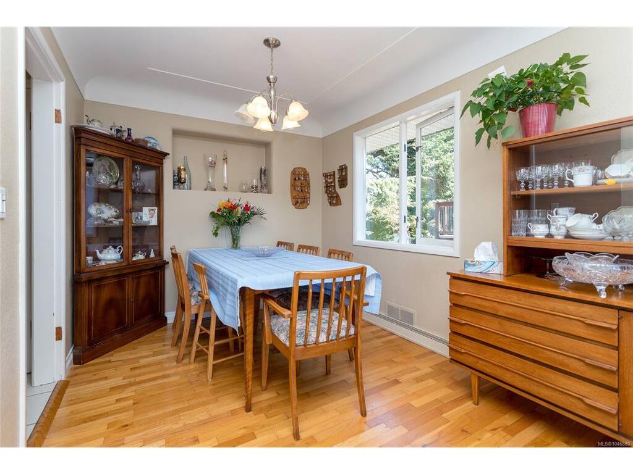
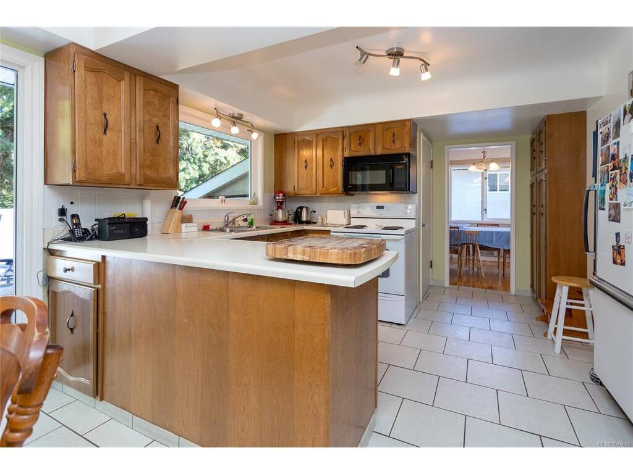
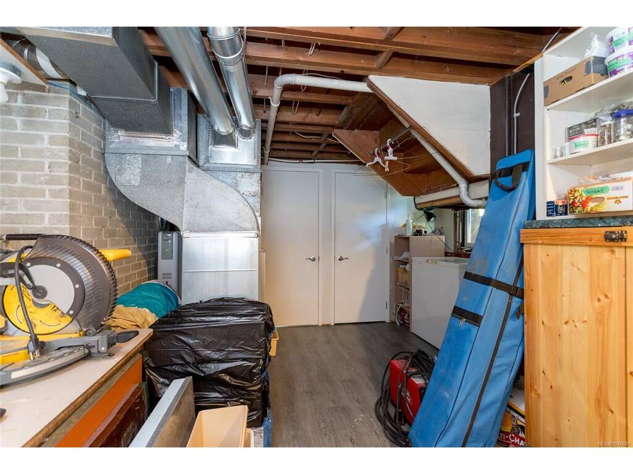
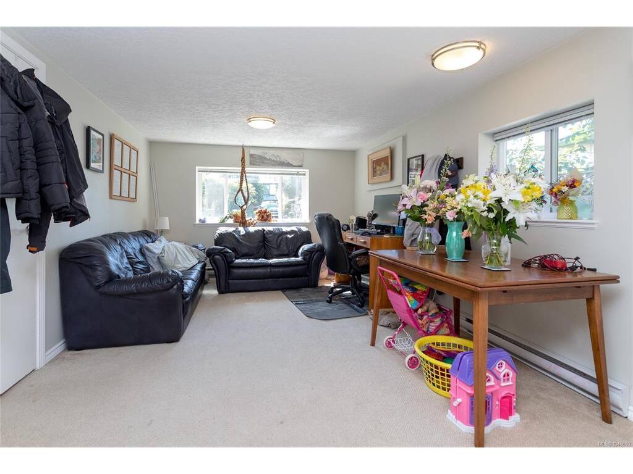
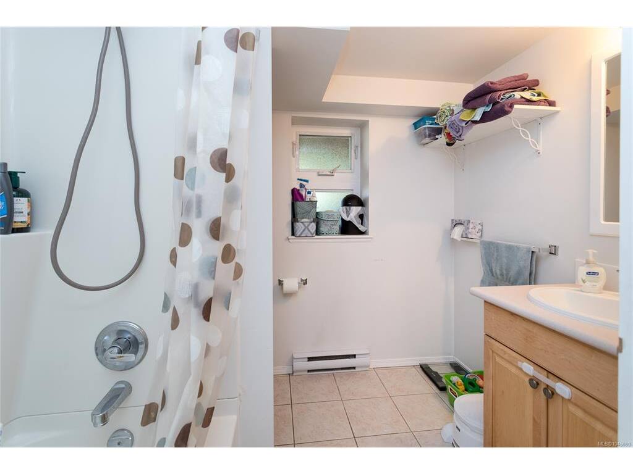
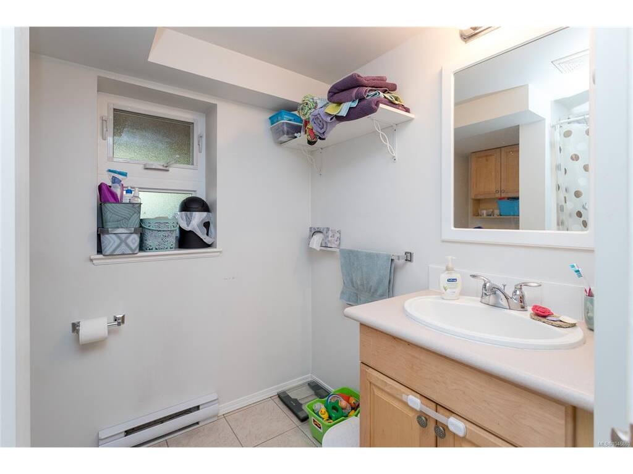
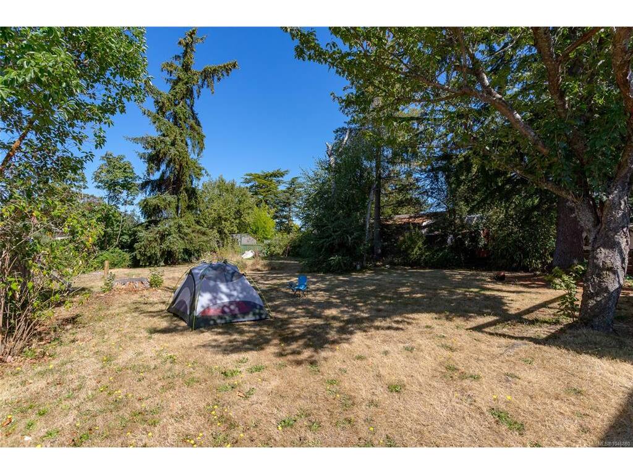
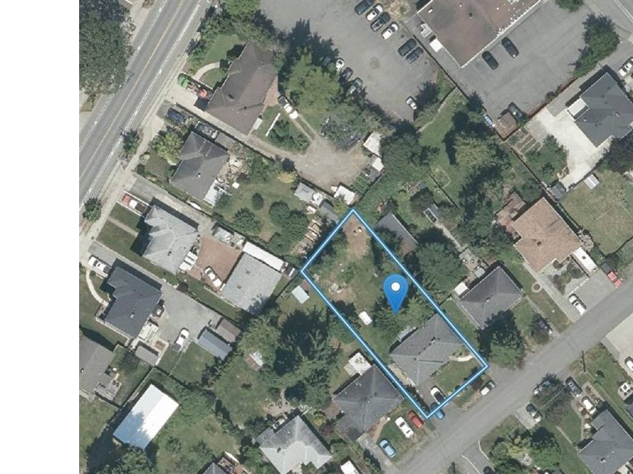
Welcome to 3856 Diamond Street, a wonderful opportunity in a convenient Saanich location. Offering approximately 2156 sq. ft. of living space, 2 bedrooms and 1 bathroom on the main floor, plus a full basement with a 3rd bedroom, 3-piece bathroom, and furnace area, plus a 1-bedroom in-law accommodation with shared laundry. Solid 50's bungalow with hardwood floors and coved ceilings. Generous-sized lot (9050 sq.ft.), mixed windows with wood thermopanes and vinyl, as well as an upgraded 200-amp electrical panel. Tenanted with small children and requires 24 hr notice.
General
Property Type:Single Family Detached
Title of Ownership:Lot 3, Block C, Section 14, Victoria District, Plan 8700
Layout:Main Level Entry with Lower Level(s)
Taxes:$5,185
Tax Year:2026
Finished Sq. Ft.:2,156
Unfinished Sq. Ft.:2,341
Year Built:1953
Building Details
Foundation: Poured Concrete
Roof: Fibreglass Shingle
Heat/Air: Baseboard, Electric, Forced Air
Site Influences
Lot SqFt: 9,050
Acres: 0.20
Water: Municipal
Waste: Sewer Connected
Parking: Driveway
Lot Features: Family-Oriented Neighbourhood, Shopping Nearby
Room Dimensions
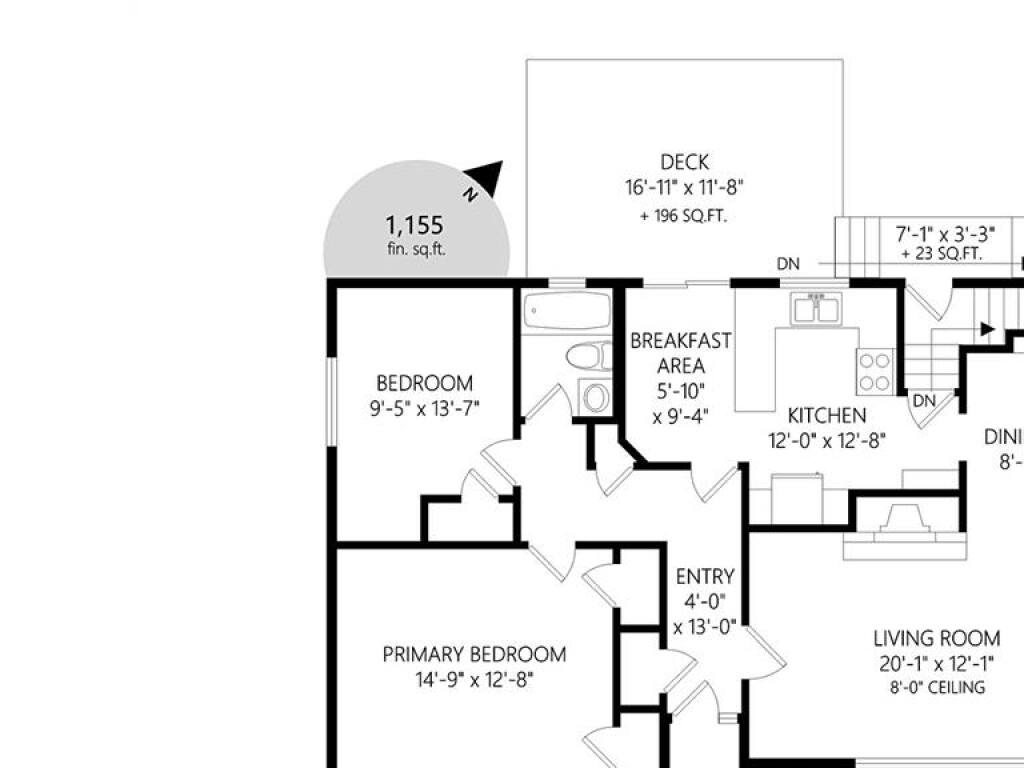
Level 1 - 1,155 sqft
Living Room:20'0"x12'0"
Dining Room:9'7"x8'6"
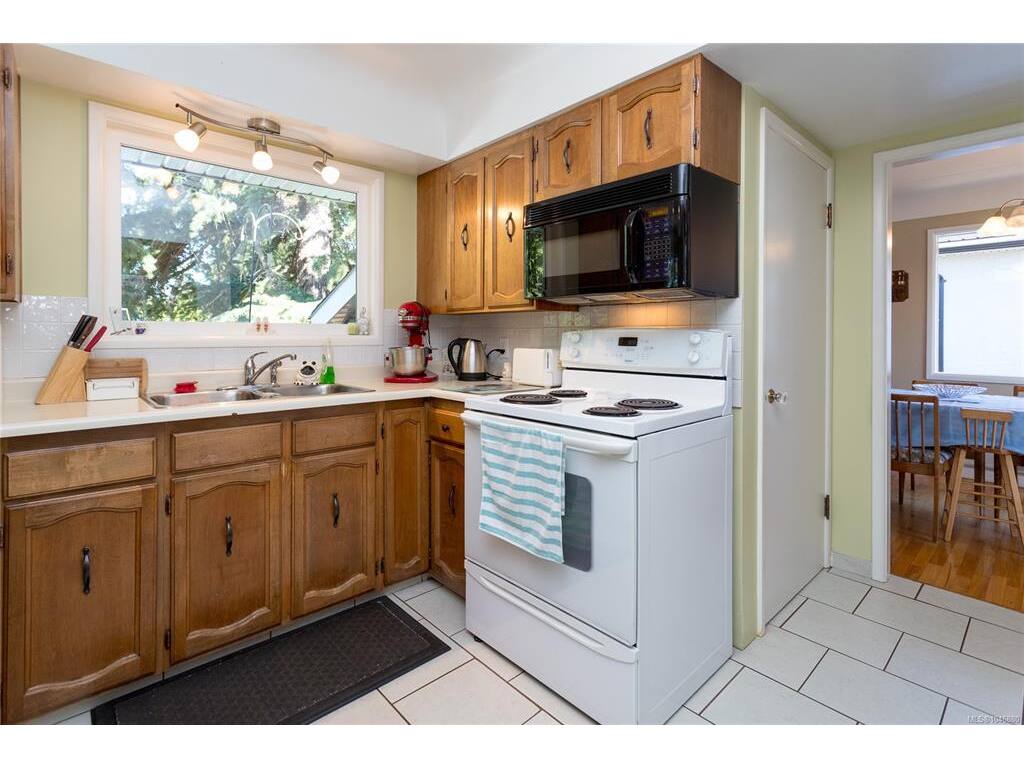
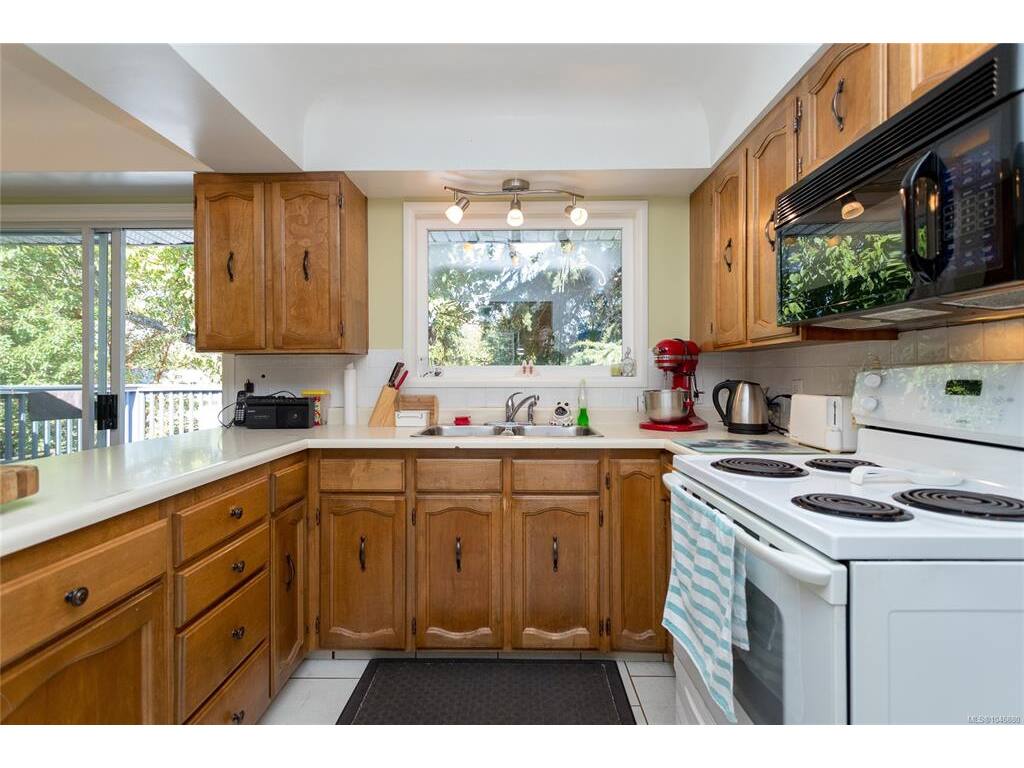
Kitchen:12'8"x12'0"
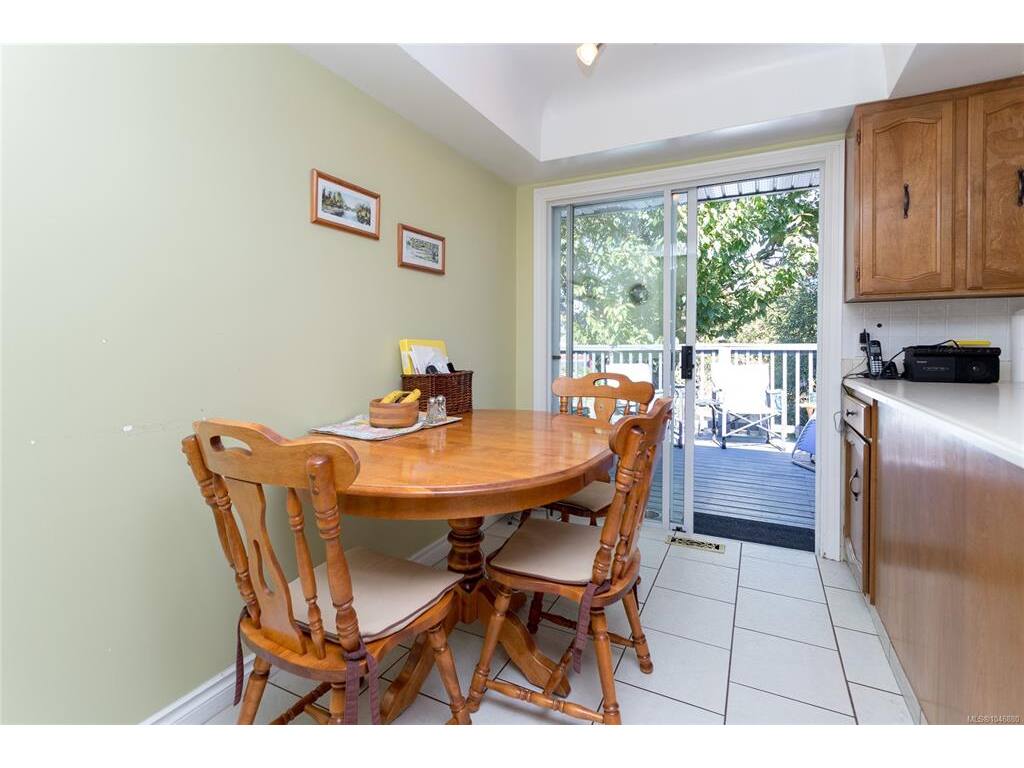
Eating Nook:9'4"x5'10"
Entrance:13'0"x4'0"
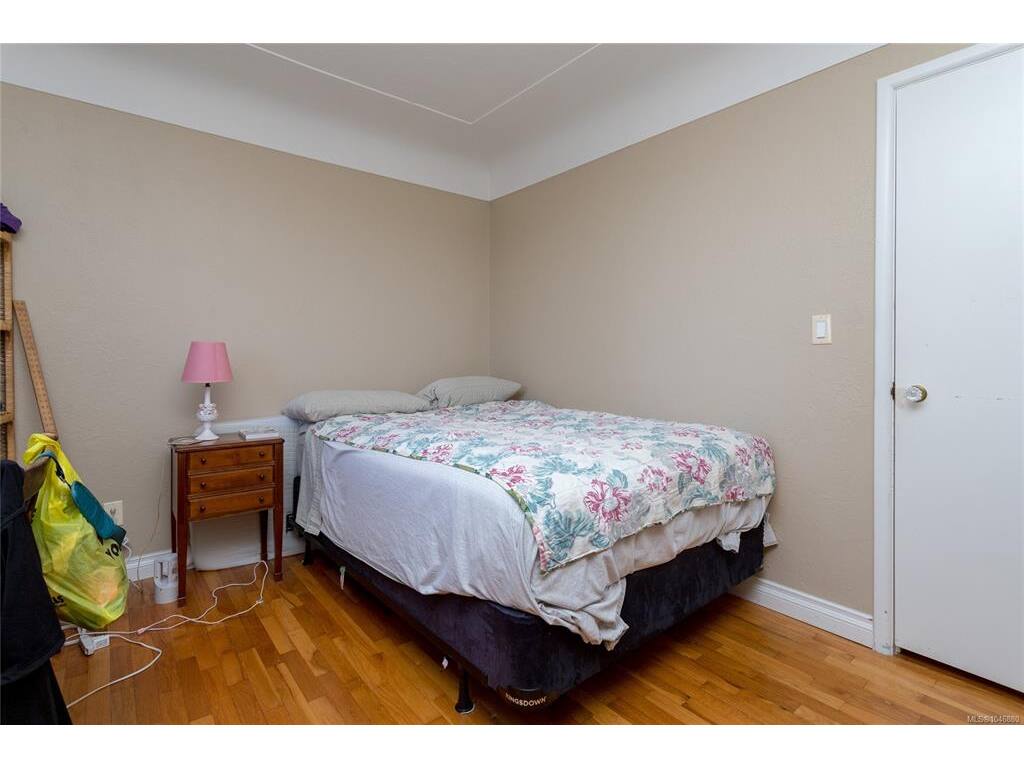
Bedroom - Primary:14'9"x12'8"
Bedroom:13'7"x9'5"
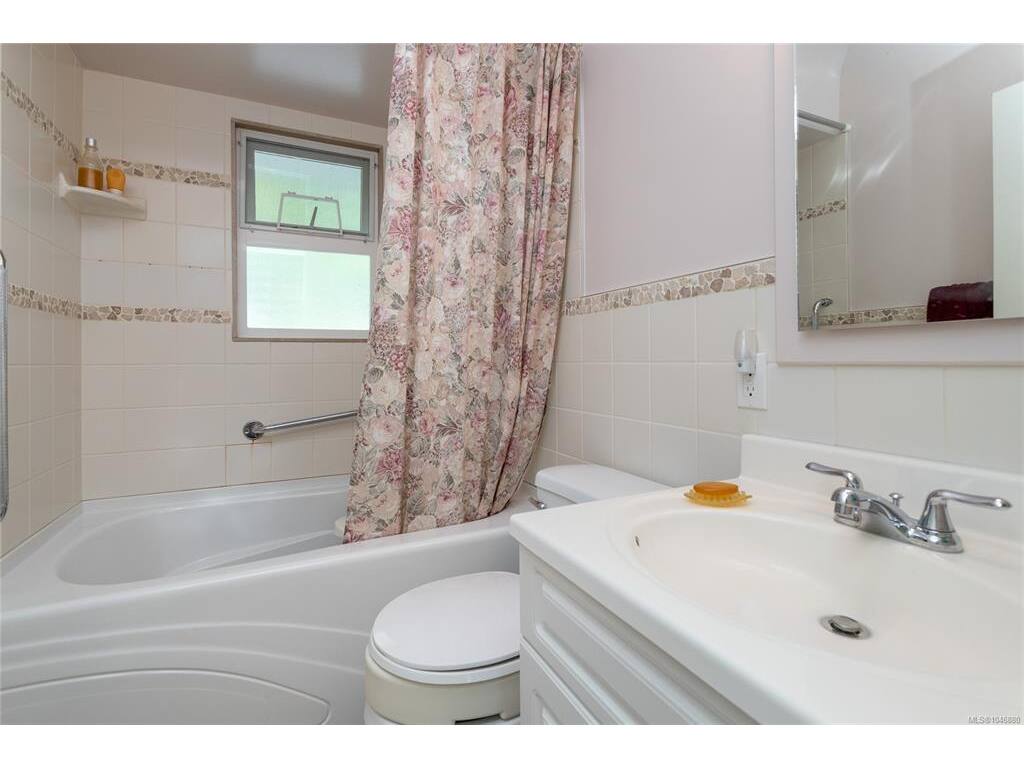
Bathroom:4-Piece piece
Level 2 - 0 sqft
Level 3 - 1,001 sqft
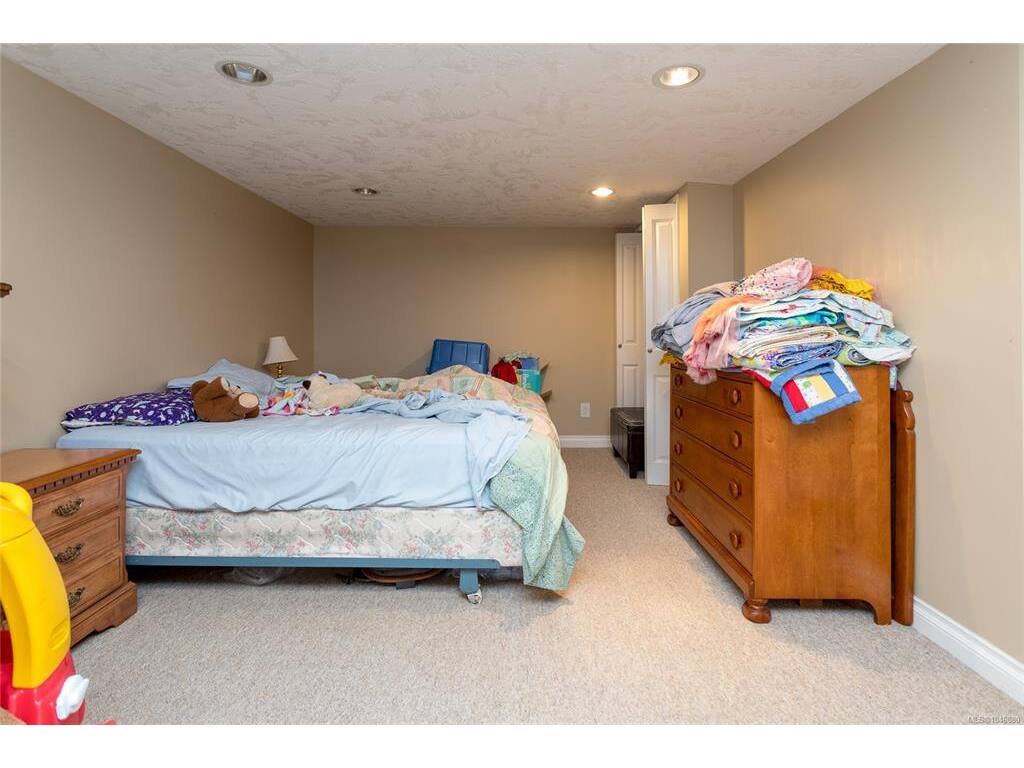
Bedroom:19'1"x12'2"
Bedroom:13'7"x10'8"
Living Room:17'1"x10'8"
Kitchen:11'0"x8'8"
Bathroom:4-Piece piece
Level 4 - 0 sqft
Other - 185 sqft
