$719,900

9 - 6250 Palahi Rd
MLS® NO: 1046842

Description

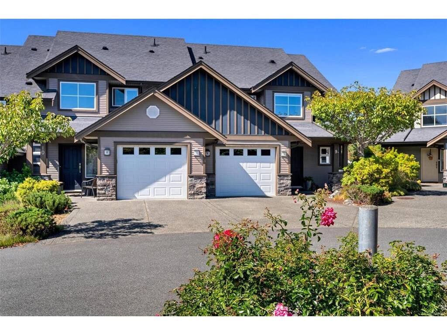
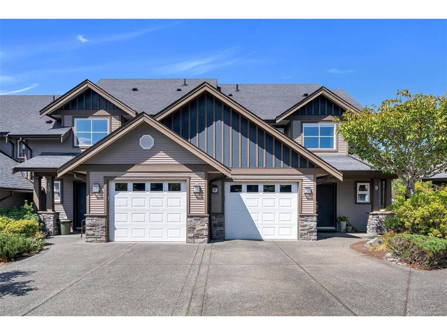
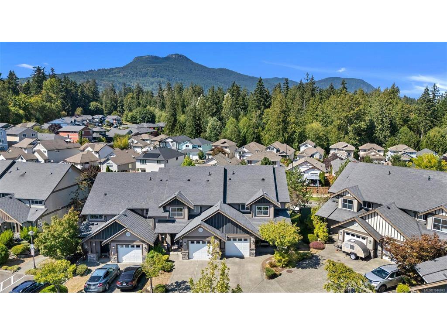
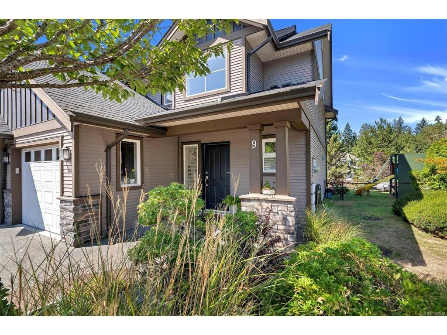
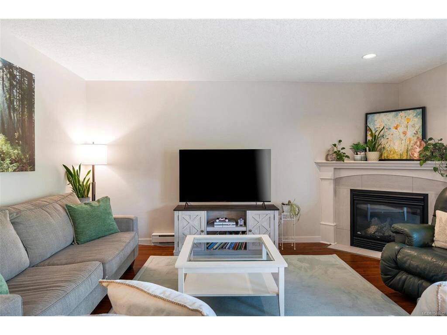
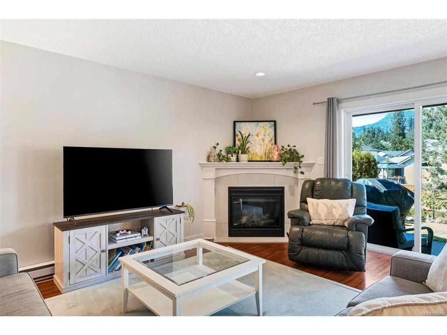
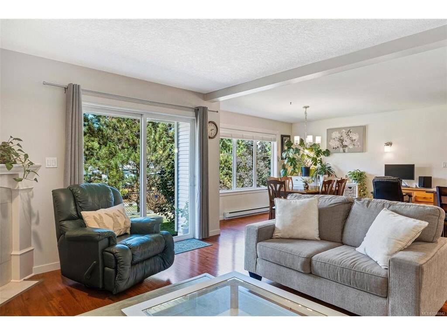
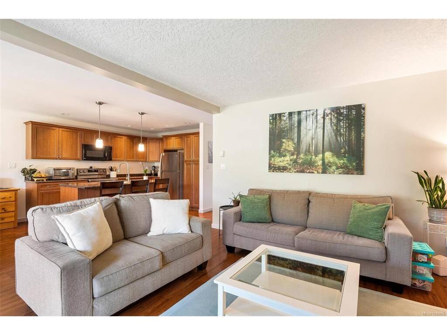
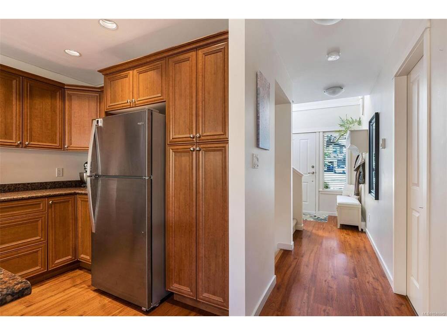
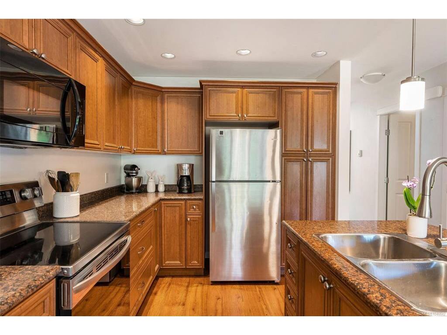
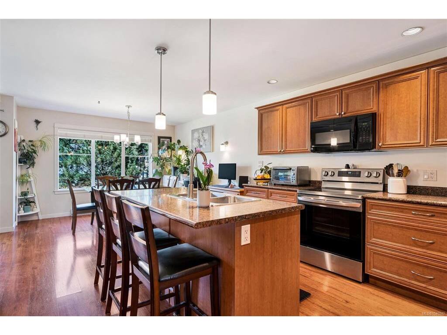
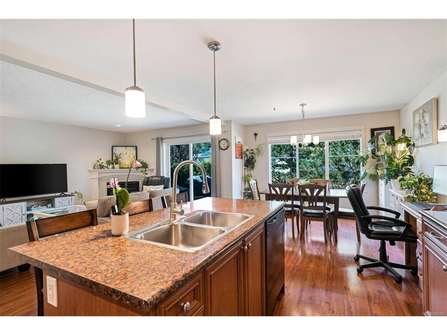
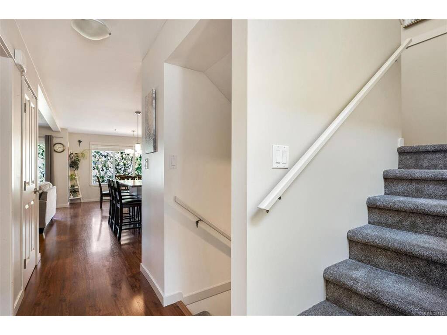
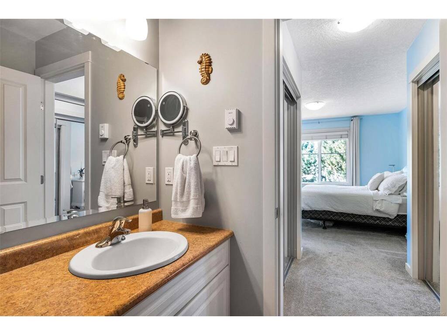
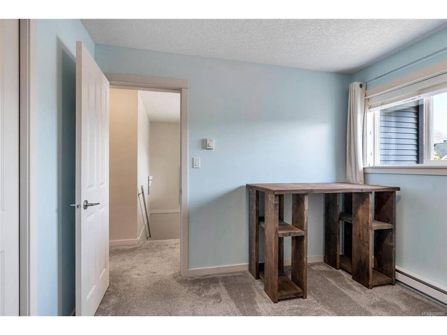
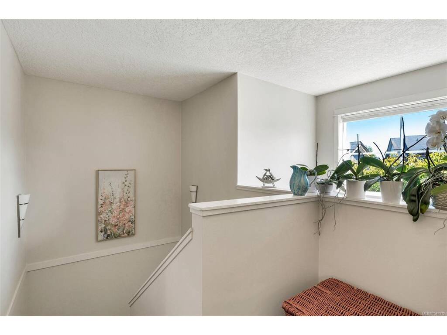
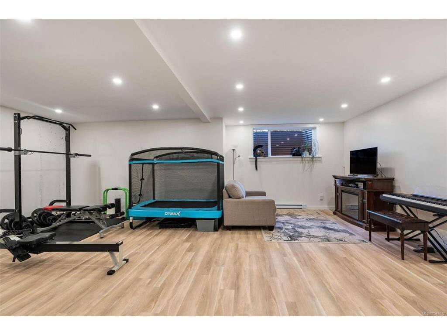
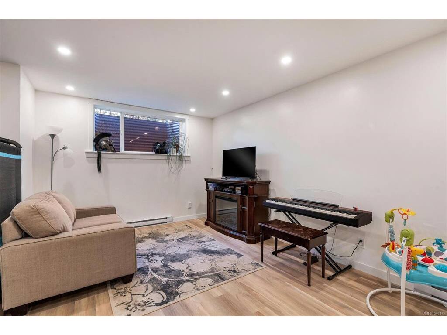
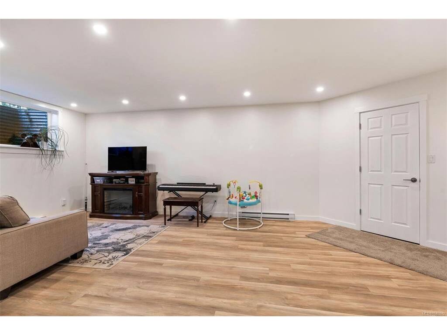
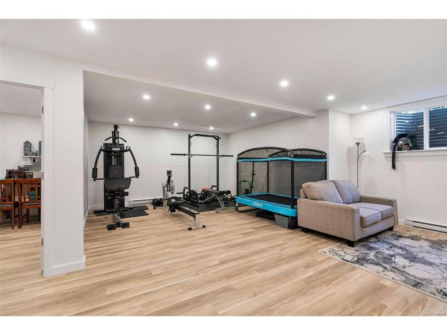
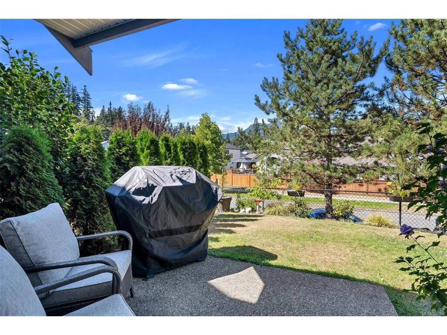
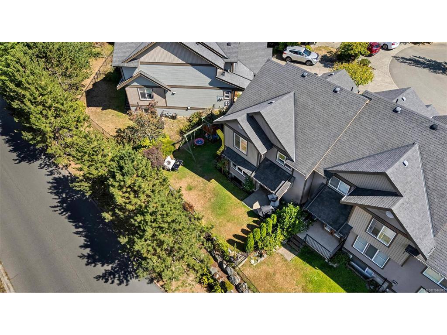
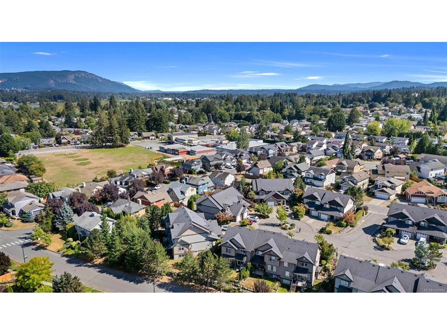
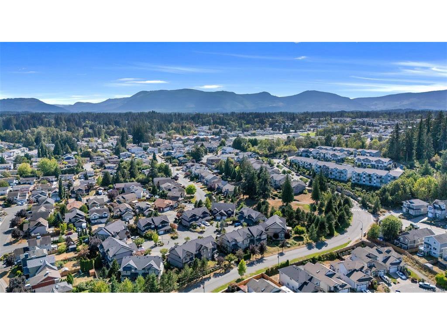
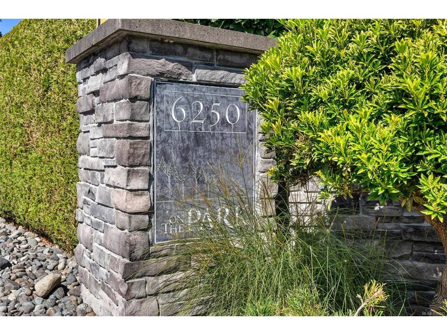
IMMACULATE END UNIT TOWNHOME IN HERON’S WOOD - Bright and welcoming, this 2430 sqft home features main level living, with 3 bed/2 bath upstairs, and a fully finished lower level with rec room/gym, office, and loads of storage. Open-concept main living area features a warm kitchen, cozy gas fireplace in the living room, and sliding door to the patio, with sun-filled, level backyard. All the bedrooms upstairs are generous in size, and the primary is complete with double closets and a private ensuite. The lower level offers a flexible space for a gym, family room or play area, a separate office/den, and lots of additional storage. On The Park in Heron’s Wood is a sought-after neighbourhood, located just steps to great schools, and minutes to convenient shopping. These homes rarely come available, don’t miss this opportunity!

General

Property Type:Row/Townhouse
Title of Ownership:STRATA LOT 9 SECTION 2 RANGE 4 SOMENOS DISTRICT STRATA PLAN VIS6575 TOGETHER WITH AN INTEREST IN THE COMMON PROPERTY IN PROPORTION TO THE UNIT ENTITLEMENT OF THE STRATA LOT AS SHOWN ON FORM V
Layout:Main Level Entry with Lower/Upper Lvl(s)
Number of Floors:3
Taxes:$4,562
Tax Year:2026
Finished Sq. Ft.:2,430
Unfinished Sq. Ft.:56
Year Built:2008

Building Details

Foundation: Poured Concrete
Roof: Asphalt Shingle
Heat/Air: Baseboard, Electric

Site Influences

Lot SqFt: 0
Acres: 0.00
Water: Municipal
Waste: Sewer Connected
Zoning: R-6
Parking: Garage
Lot Features: Central Location, Cul-de-sac, Family-Oriented Neighbourhood, Shopping Nearby

Room Dimensions

Level 1 - 826 sqft

Storage:4'6x7'5
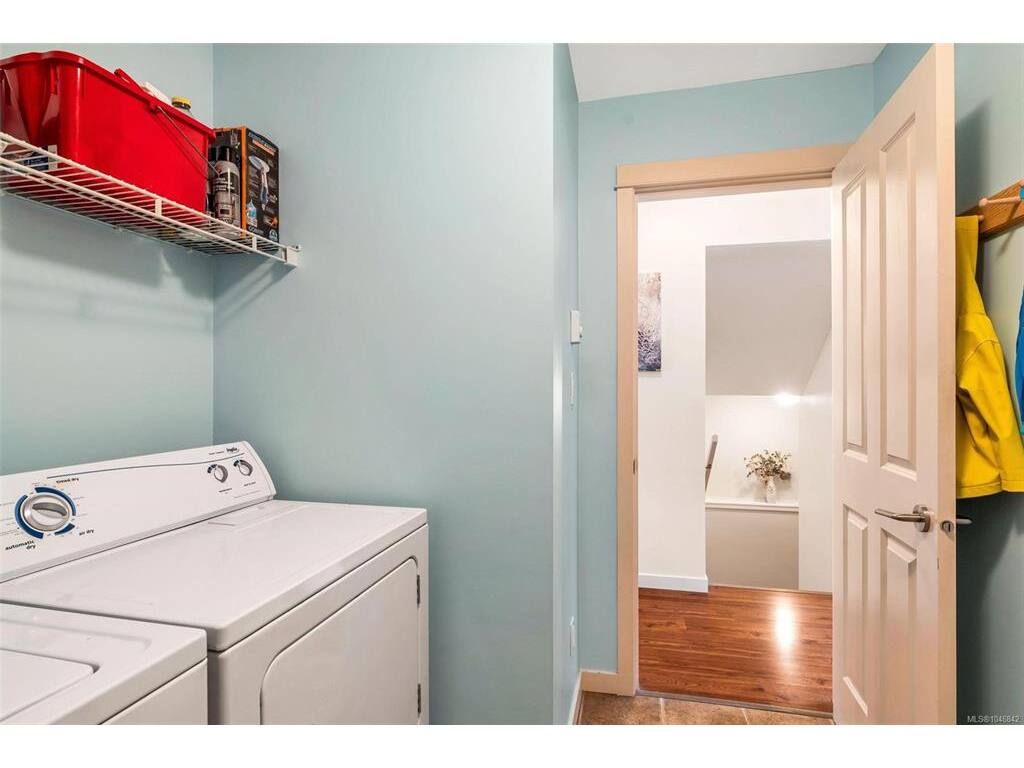
Laundry:7'6x7'5
Living Room:13'2x15'8
Dining Room:12'1x12'4
Kitchen:9'1x12'1
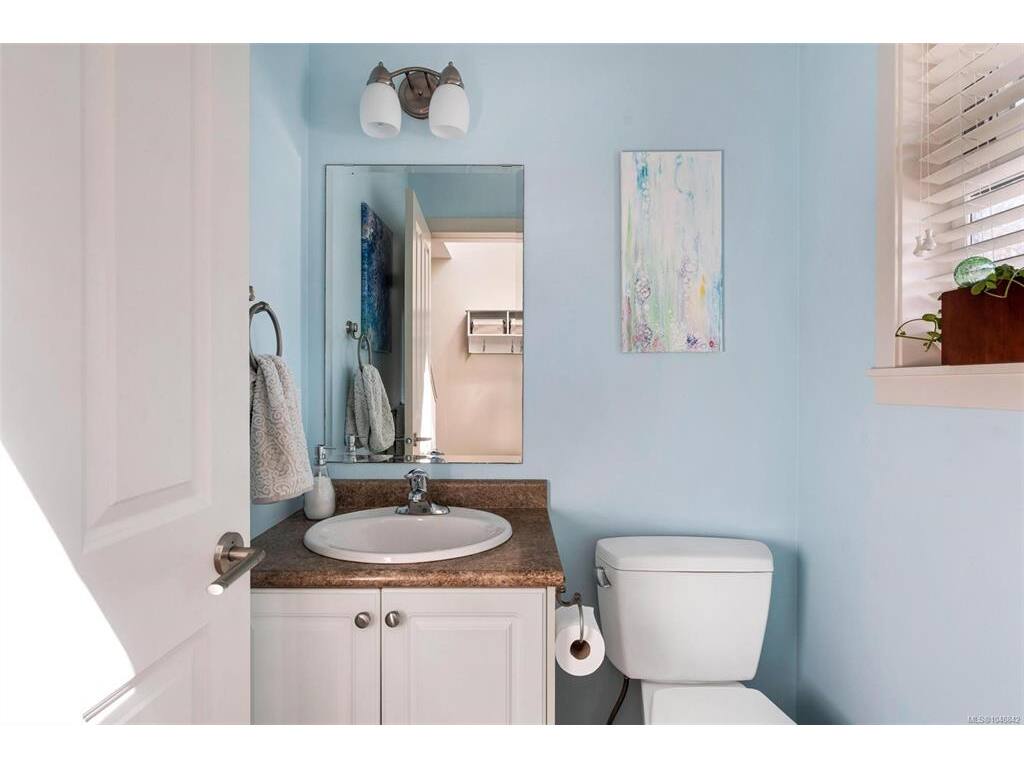
Bathroom:2-Piece piece
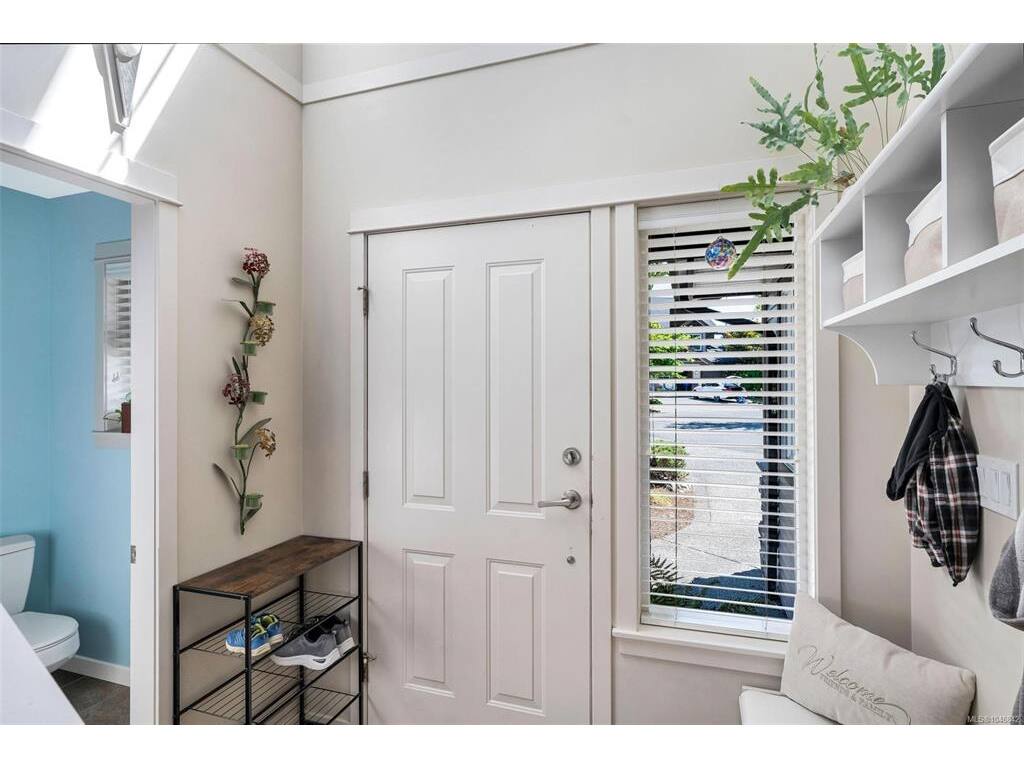
Entrance:7'4x18'7

Level 2 - 853 sqft

Bedroom - Primary:12'1x18'2
Bedroom:13x13
Bedroom:12'3x12'6
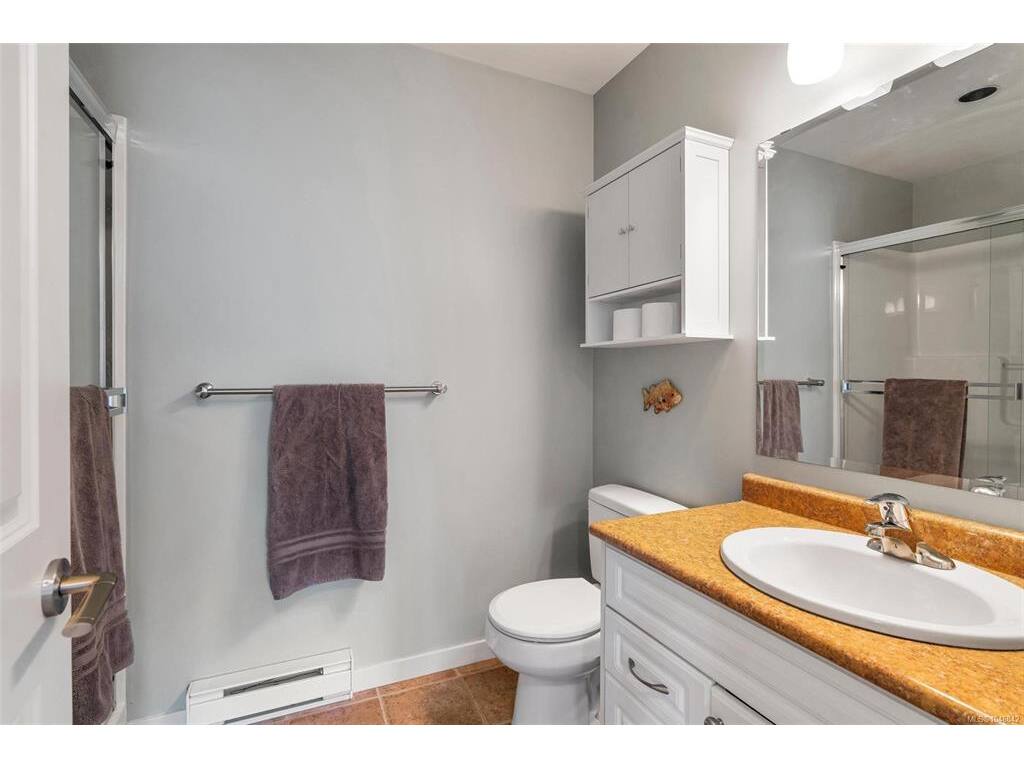
Bathroom:4-Piece piece
Ensuite:3-Piece piece

Level 3 - 751 sqft

Level 4 - 0 sqft

Other - 0 sqft

Property Details

Beds: 3
Baths: 3
Sq. Feet: 2,430
Year Built: 2008
Property Type: Row/Townhouse
Municipality: Duncan

Links

Book a Tour

Book a Tour

All fields marked with * are required.


Request More Info

Request More Info

All fields marked with * are required.


Tell a Friend

Tell a Friend

All fields are required.


Mortgage Calculator

This is only a guide. Please verify this information with your mortgage specialist.


Back To Listings

Listed with:

NOTE: MLS® property information is provided under copyright© by the Victoria Real Estate Board. The information is from sources deemed reliable, but should not be relied upon without independent verification.