$675,000

402 - 838 Broughton St
MLS® NO: 1046834

Description

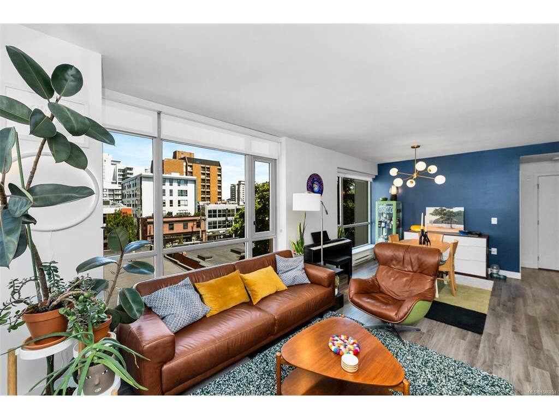
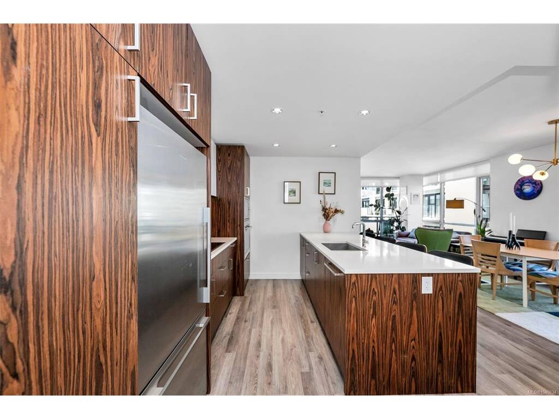
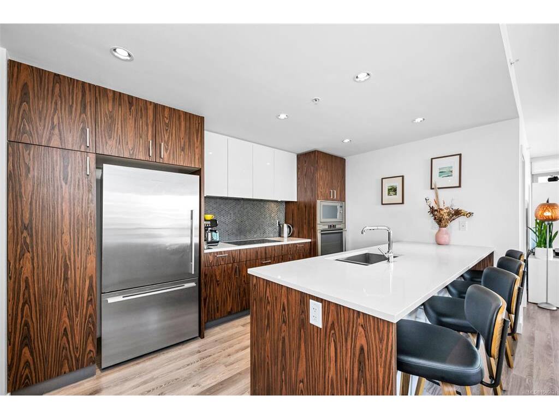
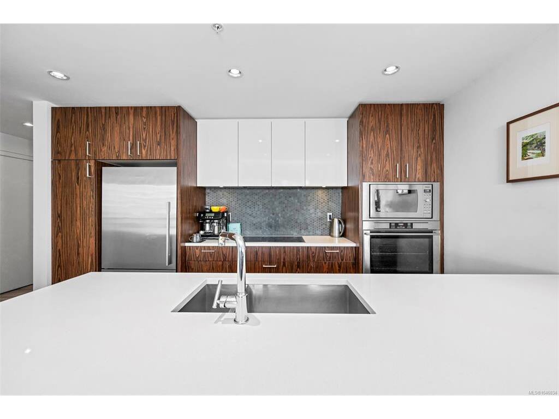
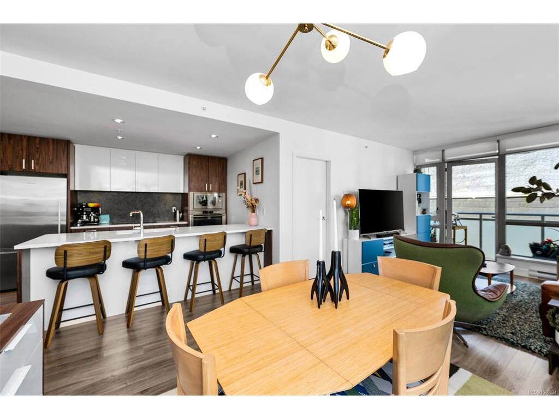
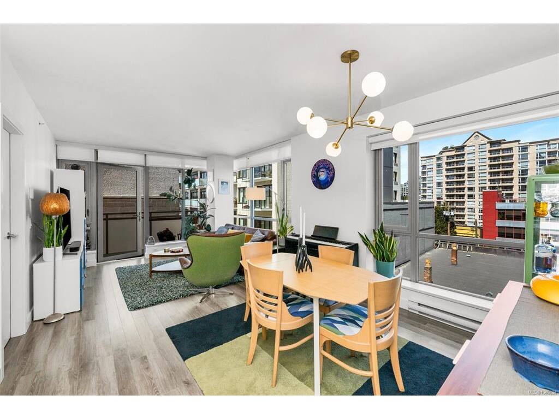
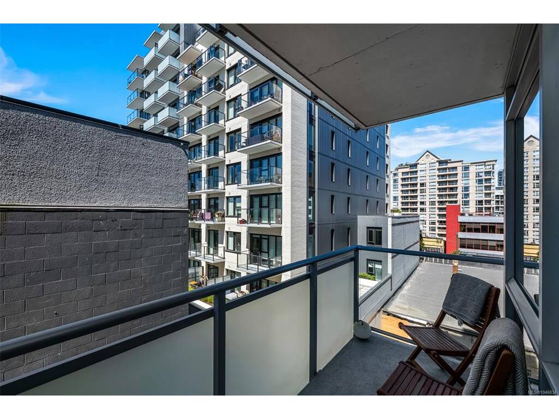
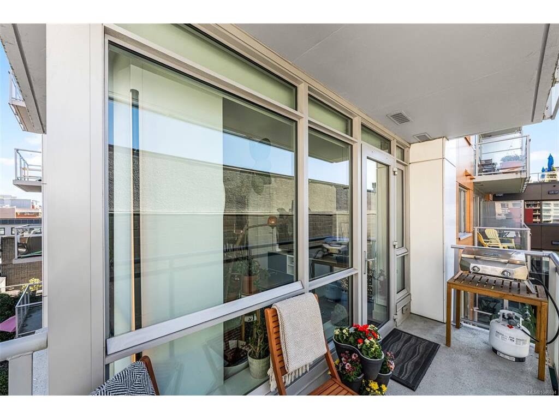
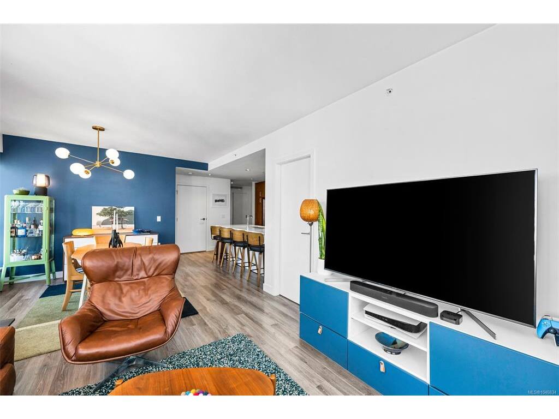
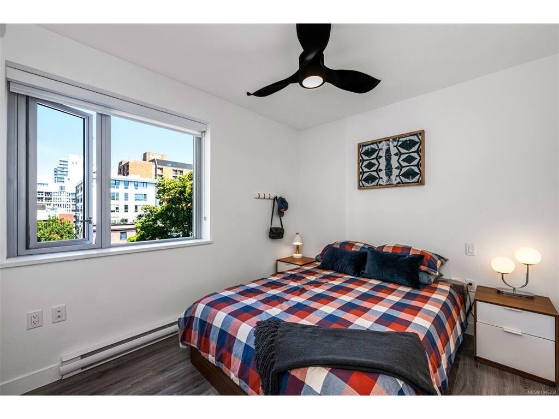
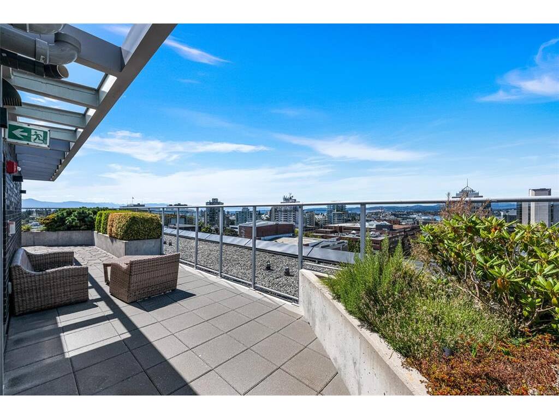
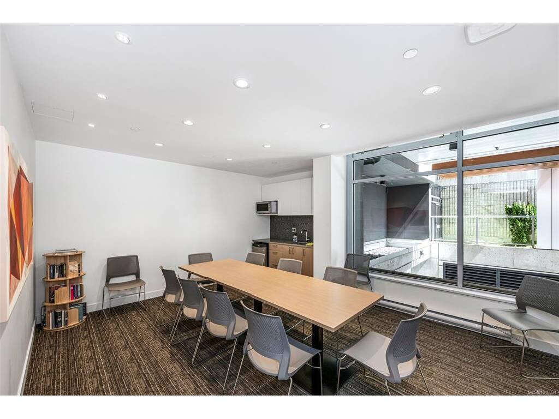
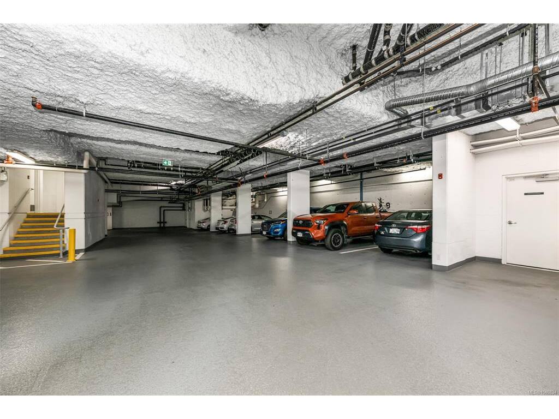
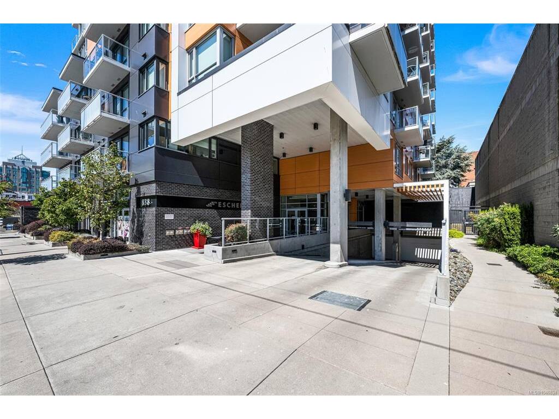
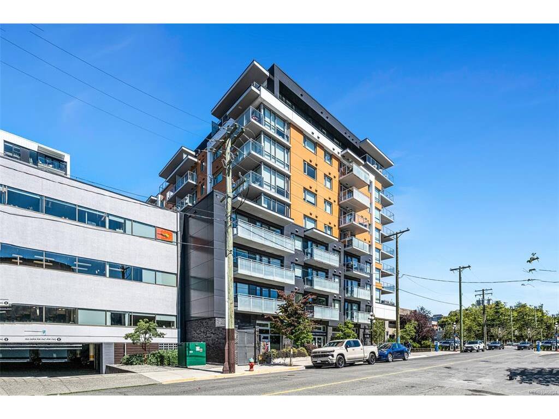
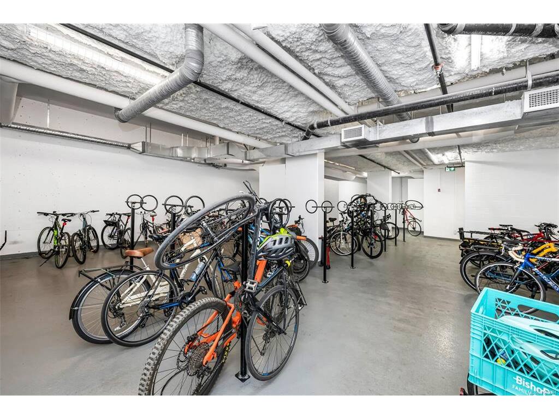
Welcome to Suite 402 in the steel and concrete Escher Building by Chard Development! This NW corner unit features 2 bedrooms and 1 bathroom across 850 SqFt of living space with a sun-drenched west facing balcony. The bright and open floor plan features a premium appliance package from Fisher & Paykel and AEG, quartz countertops, engineered hardwood, and heated bathroom tile. The owners enjoy many amenities including a live in caretaker, a bicycle repair station, pet washing station, common EV chargers, rooftop terrace with an outdoor lounge, kitchen / BBQs, and views overlooking Craigdarroch Castle, Downtown, Fairfield, and the Olympic Mountains. The building is conveniently located closer to the edge of Downtown with an excellent walk score and a grassy park right across the street. It’s an easy stroll to the downtown waterfront as well as James Bay, Cook St Village and Beacon Hill Park. The unit includes one parking stall and a separate storage locker. Call your Realtor today!!

General

Property Type:Condo Apartment
Title of Ownership:STRATA LOT 32 VICTORIA CITY STRATA PLAN EPS2332 TOGETHER WITH AN INTEREST IN THE COMMON PROPERTY IN PROPORTION TO THE UNIT ENTITLEMENT OF THE STRATA LOT AS SHOWN ON FORM V
Layout:Condo
Number of Floors:10
Taxes:$3,892
Tax Year:2026
Finished Sq. Ft.:850
Unfinished Sq. Ft.:58
Year Built:2017

Building Details

Foundation: Poured Concrete
Roof: Asphalt Torch On
Heat/Air: Baseboard, Electric

Site Influences

Lot SqFt: 0
Acres: 0.00
Water: Municipal
Waste: Sewer Connected
Parking: EV Charger: Common Use - Installed, Underground

Strata Lot Information

Complex: Escher
Strata Fee: $556
Common Features: Caretaker, Garbage Removal, Hot Water, Insurance, Property Management and Water
Minimum Age: 0
Rental Restrictions: Unrestricted
Rental Notes: Minimum 30 days
Pets Allowed: Aquariums, Birds, Caged Mammals, Cats, Dogs, Number Limit
Pet Notes: See Bylaw 2.9 No exotic animals Dogs and cats allowed - any combination of 2

Room Dimensions

Level 1 - 850 sqft

Entrance:5'7"x11'0"
Laundry:3'4"x5'5"
Bathroom:4-Piece piece
Kitchen:13'2"x9'0"
Dining Room:9'2"x11'6"
Living Room:13'0"x11'6"
Bedroom - Primary:10'7"x9'1"
Bedroom:10'0"x8'10"

Level 2 - 0 sqft

Level 3 - 0 sqft

Level 4 - 0 sqft

Other - 0 sqft

Property Details

Beds: 2
Baths: 1
Sq. Feet: 850
Year Built: 2017
Property Type: Condo Apartment
Municipality: Victoria
Links

Book a Tour

Book a Tour

All fields marked with * are required.


Request More Info

Request More Info

All fields marked with * are required.


Tell a Friend

Tell a Friend

All fields are required.


Mortgage Calculator

This is only a guide. Please verify this information with your mortgage specialist.


Back To Listings

Listed with:

Jay Rockwell - Royal LePage Coast Capital - Chatterton
Phone: 778-676-8000

NOTE: MLS® property information is provided under copyright© by the Victoria Real Estate Board. The information is from sources deemed reliable, but should not be relied upon without independent verification.