$879,900

5 - 3285 Ash Rd
MLS® NO: 1046823

Description

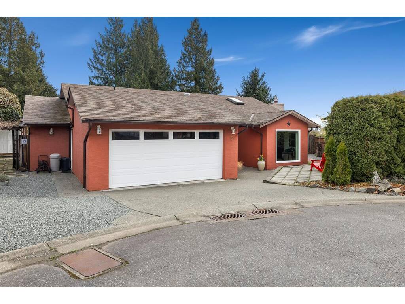
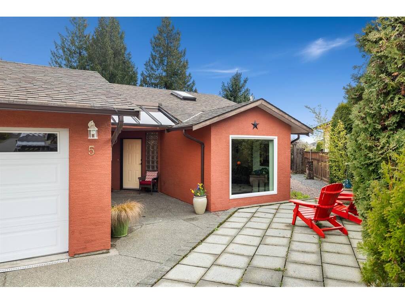
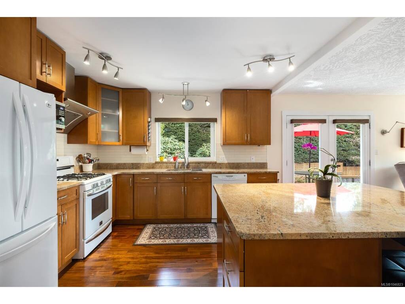
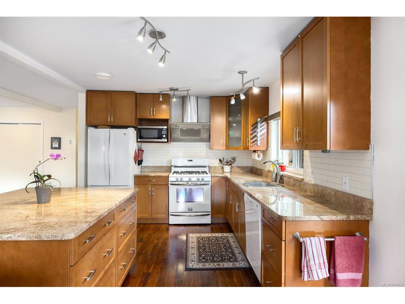
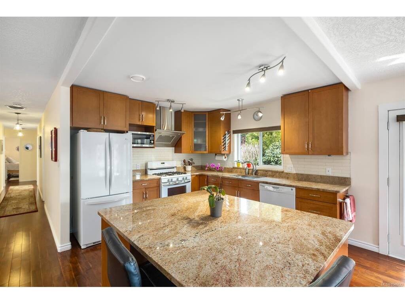
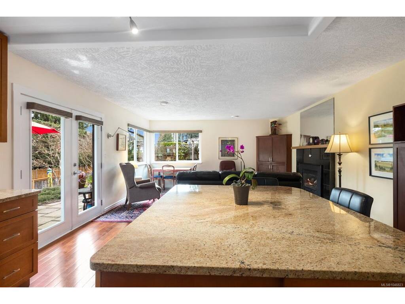
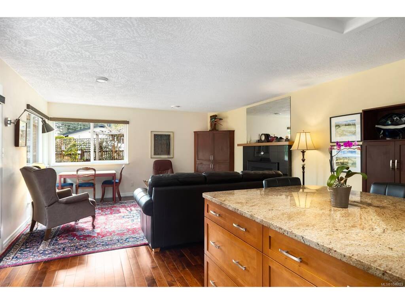
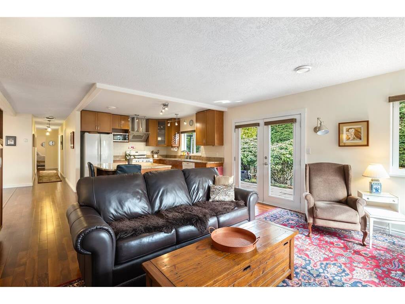
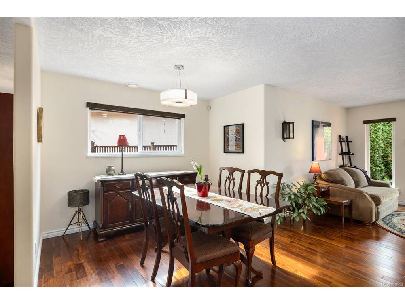
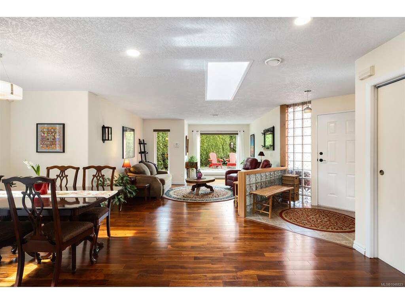
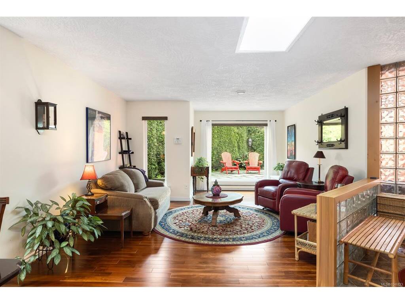
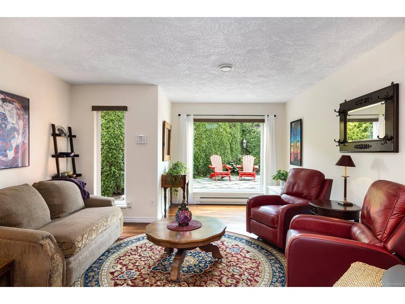
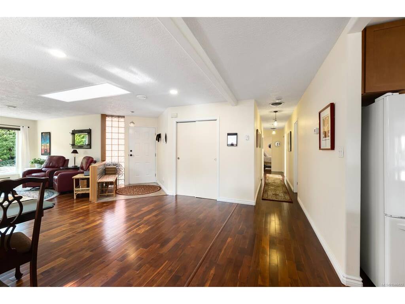
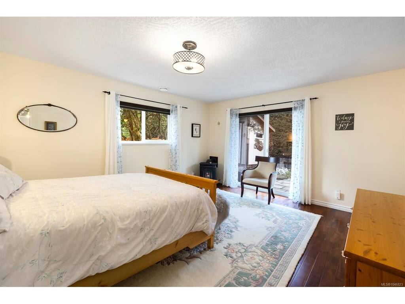
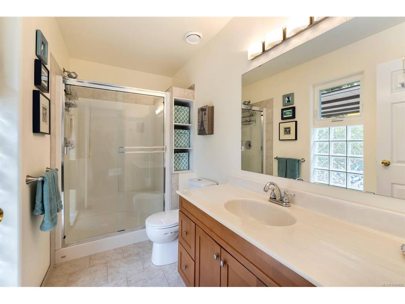
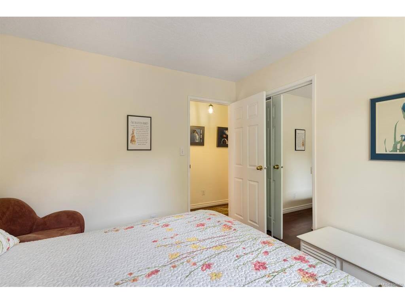
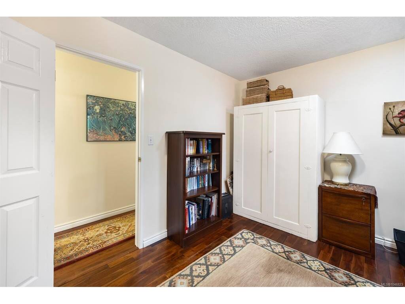
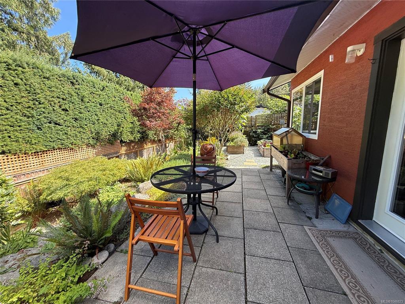
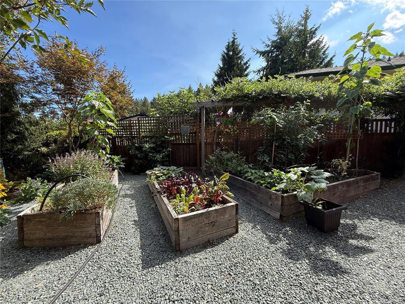
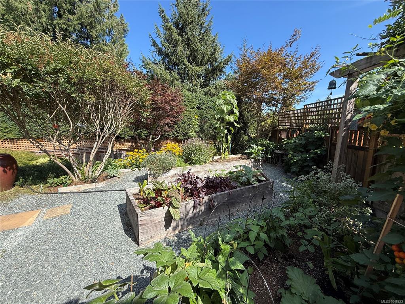
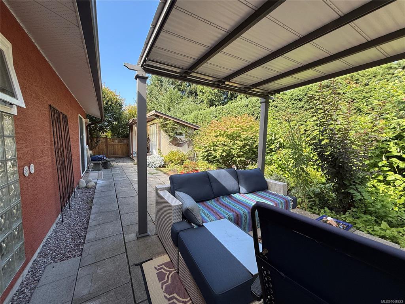
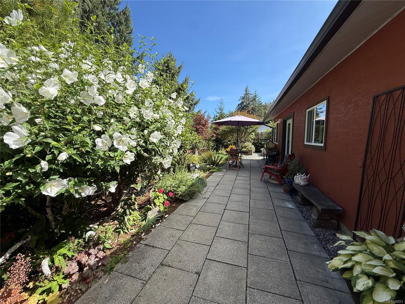
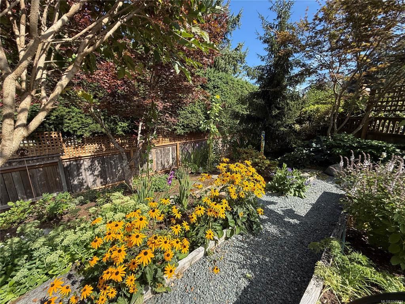
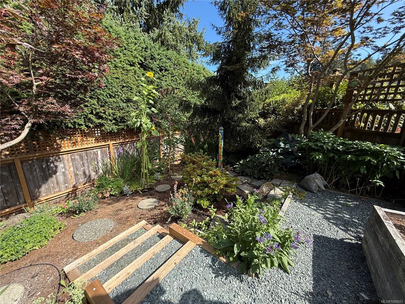
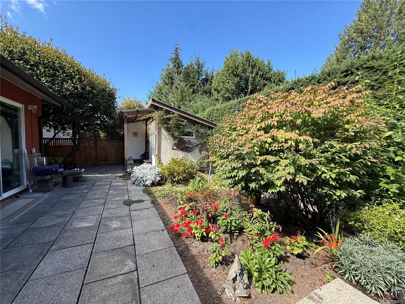
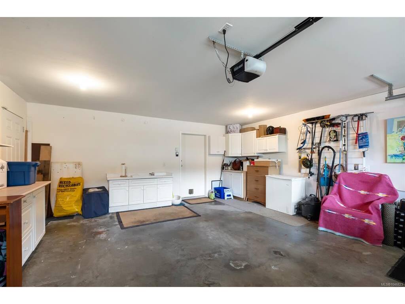
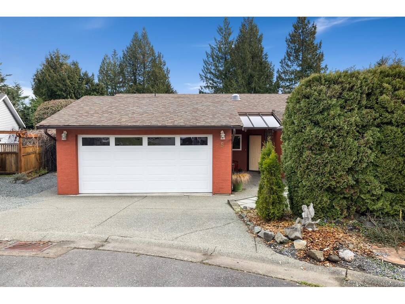
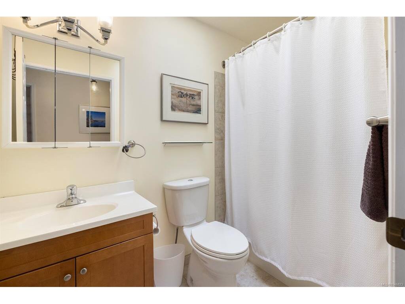
Welcome to this beautifully updated rancher in the heart of Chemainus! This move-in-ready home offers 4 bedrooms and 2 bathrooms with a bright, open concept layout with tasteful updates throughout. The stunning kitchen features granite countertops, new appliances, a large island, and plenty of space for entertaining. Both bathrooms have been beautifully renovated with modern finishes, stylish fixtures, updated vanities, and a fresh, contemporary feel. Engineered hardwood flooring flows throughout the main living areas, complemented by two cozy natural gas fireplaces. Enjoy year-round comfort with a heat pump providing efficient heating and air conditioning, along with low-maintenance vinyl windows. Outside, the beautifully landscaped yard features established gardens, a garden shed, and inviting outdoor space to relax or entertain. Complete with a double-car garage and a fantastic location close to shopping, recreation, and all the amenities Chemainus has to offer.

General

Property Type:Single Family Detached
Title of Ownership:STRATA LOT 5, PLAN VIS3077, SECTION 19, RANGE 4, CHEMAINUS LAND DISTRICT, TOGETHER WITH AN INTEREST IN THE COMMON PROPERTY IN PROPORTION TO THE UNIT ENTITLEMENT OF THE STRATA LOT AS SHOWN ON FORM 1
Layout:Rancher
Number of Floors:0
Taxes:$4,986
Tax Year:2025
Finished Sq. Ft.:1,974
Unfinished Sq. Ft.:0
Year Built:1995

Building Details

Foundation: Slab
Roof: Asphalt Shingle
Heat/Air: Baseboard, Electric, Heat Pump

Site Influences

Lot SqFt: 8,105
Acres: 0.19
Water: Municipal
Waste: Sewer Connected
Zoning: R3
Parking: Garage
Lot Features: Central Location, Cul-de-sac, Easy Access, Landscaped, Private

Room Dimensions

Level 1 - 2,000 sqft

Ensuite:3-Piece piece
Bathroom:4-Piece piece
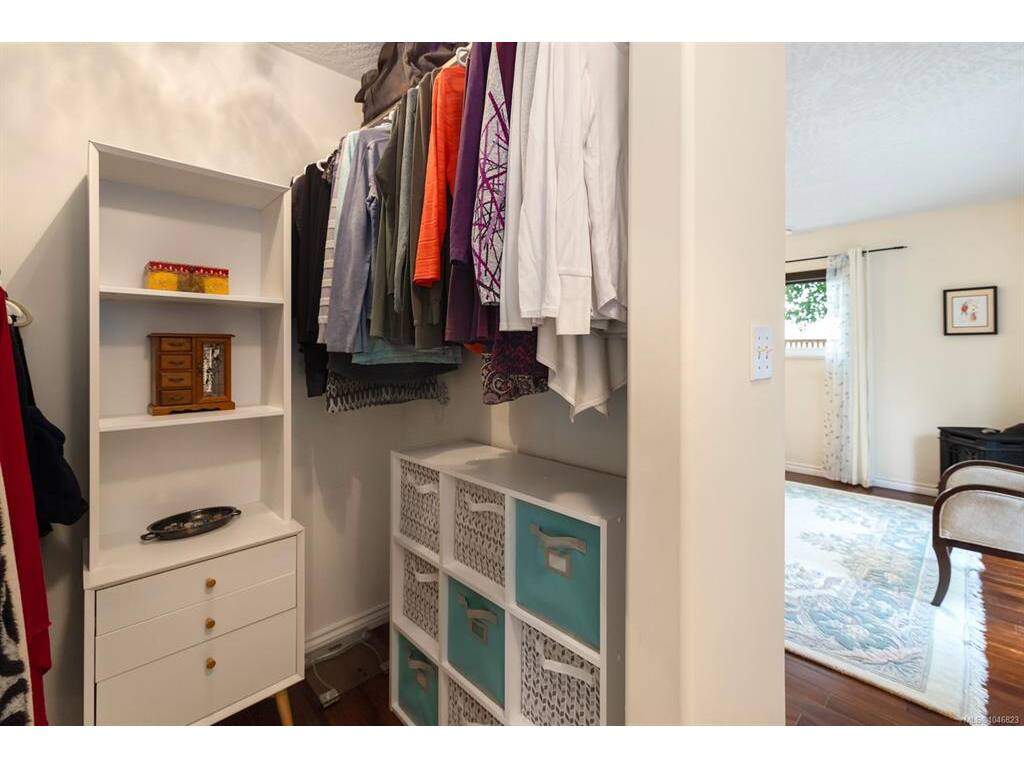
Bedroom - Primary:13'0x15'7
Bedroom:10x11
Bedroom:10x10'6
Dining Room:10'2x10'3
Family Room:16'4x15'5
Kitchen:12'5x10'6
Living Room:13'10x17
Bedroom:12'3x11'7
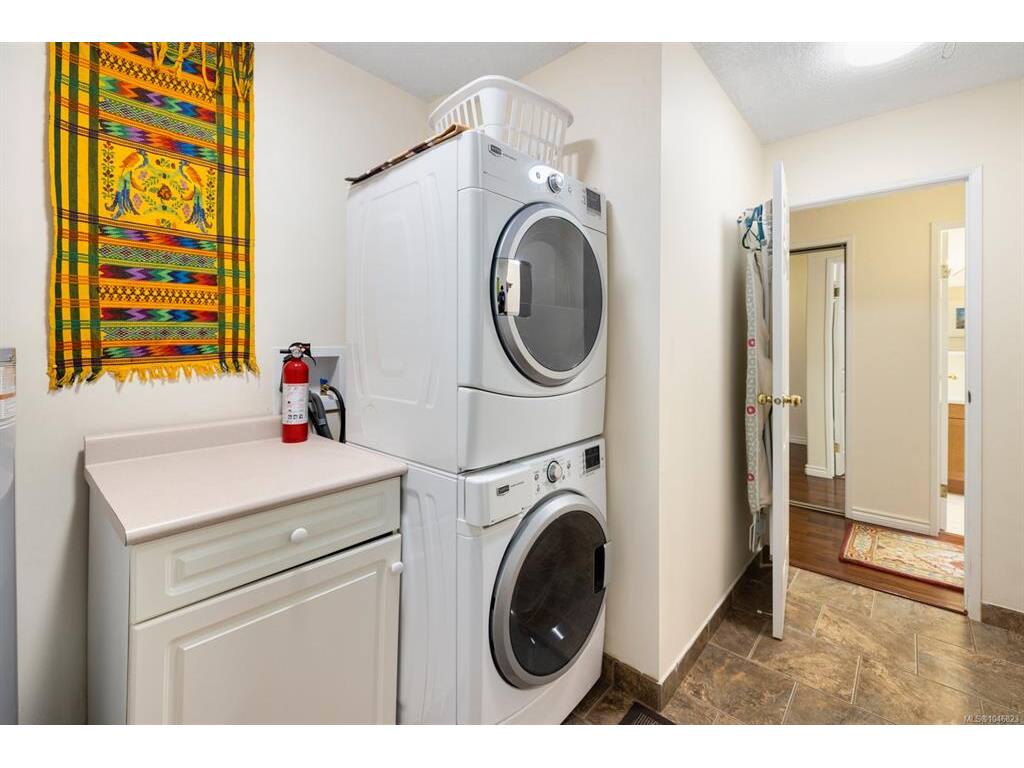
Laundry:7'8x6'5

Level 2 - 0 sqft

Level 3 - 0 sqft

Level 4 - 0 sqft

Other - 0 sqft

Property Details

Beds: 4
Baths: 2
Sq. Feet: 1,974
Year Built: 1995
Property Type: Single Family Detached
Municipality: Duncan
Links

Book a Tour

Book a Tour

All fields marked with * are required.


Request More Info

Request More Info

All fields marked with * are required.


Tell a Friend

Tell a Friend

All fields are required.


Mortgage Calculator

This is only a guide. Please verify this information with your mortgage specialist.


Back To Listings

Listed with:

NOTE: MLS® property information is provided under copyright© by the Victoria Real Estate Board. The information is from sources deemed reliable, but should not be relied upon without independent verification.