
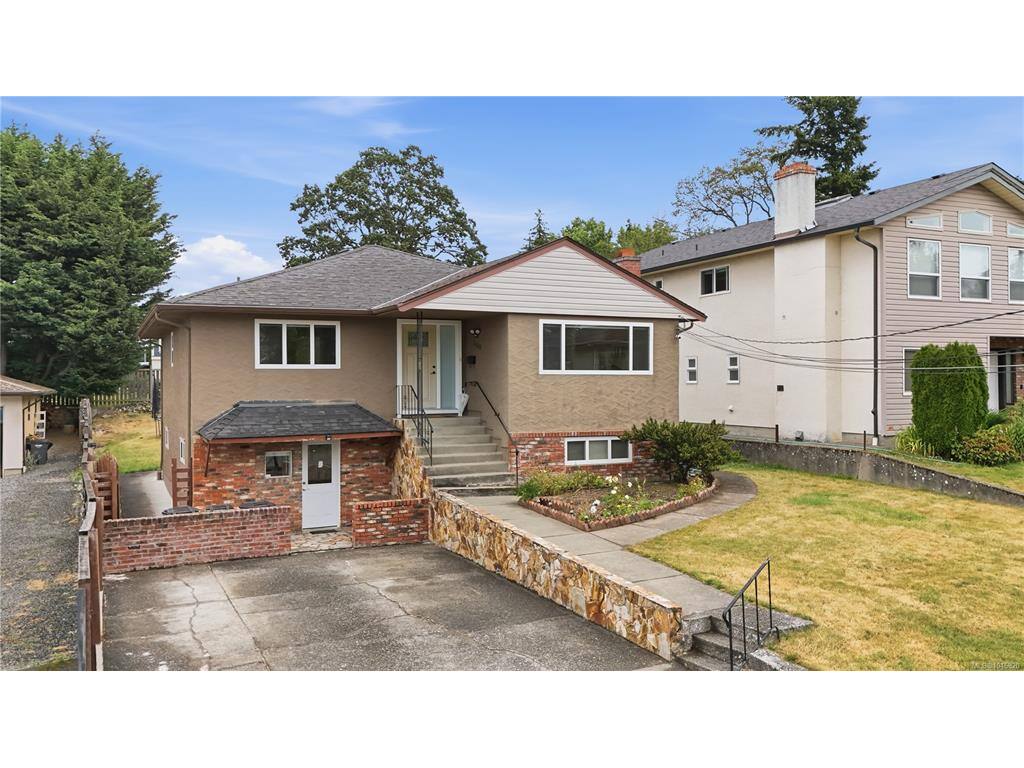
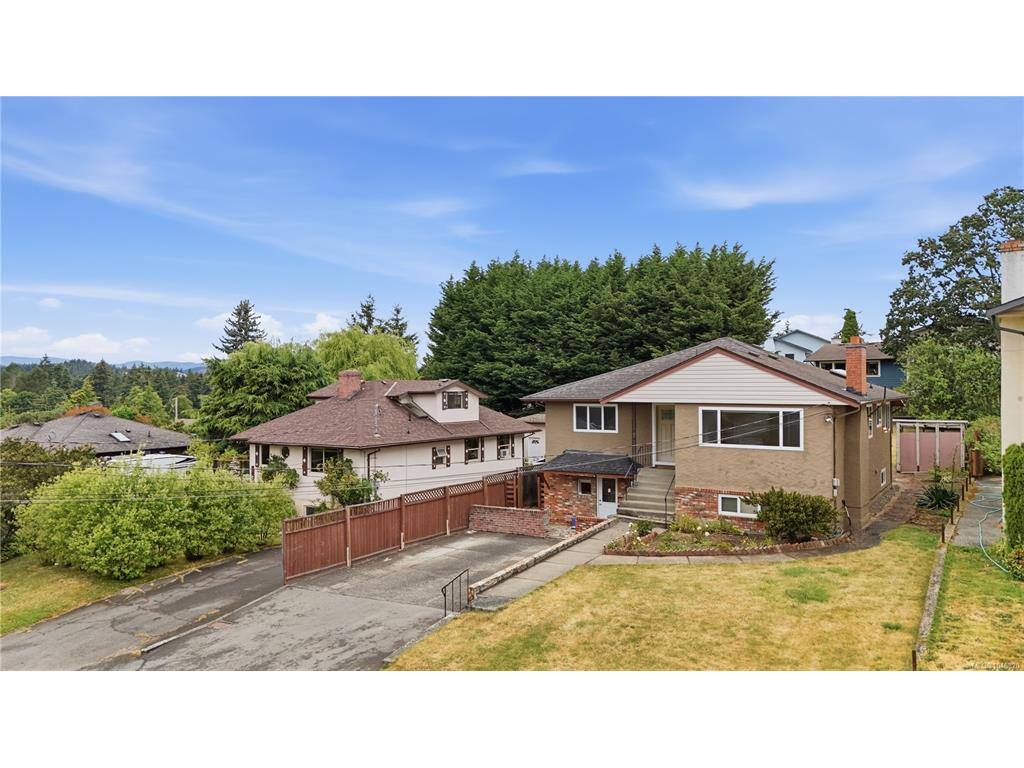
6 Bed Single Family Detached in Saanich West






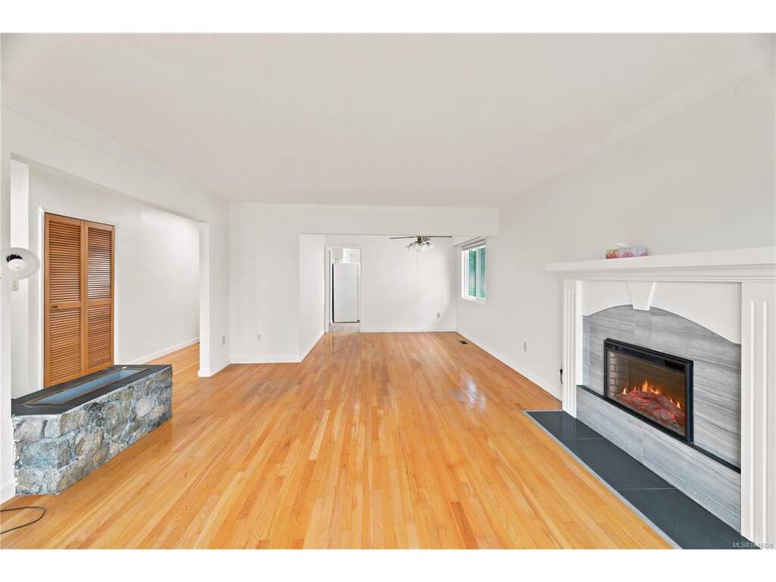
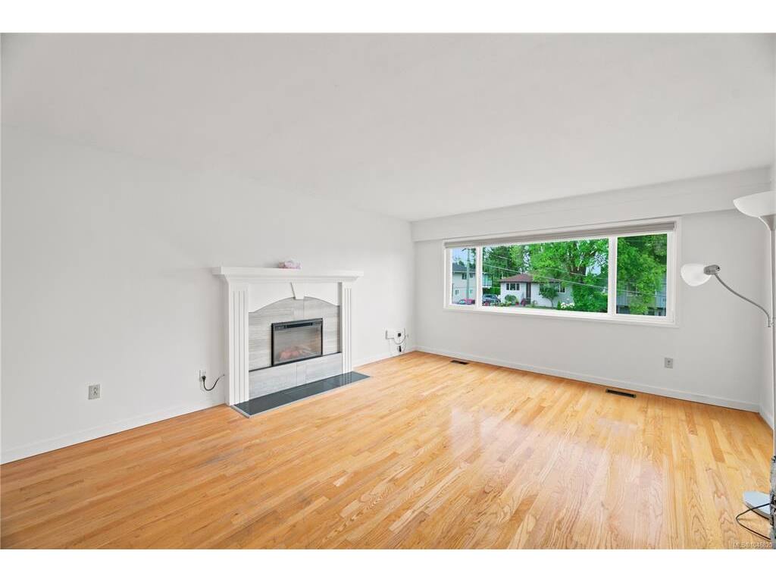
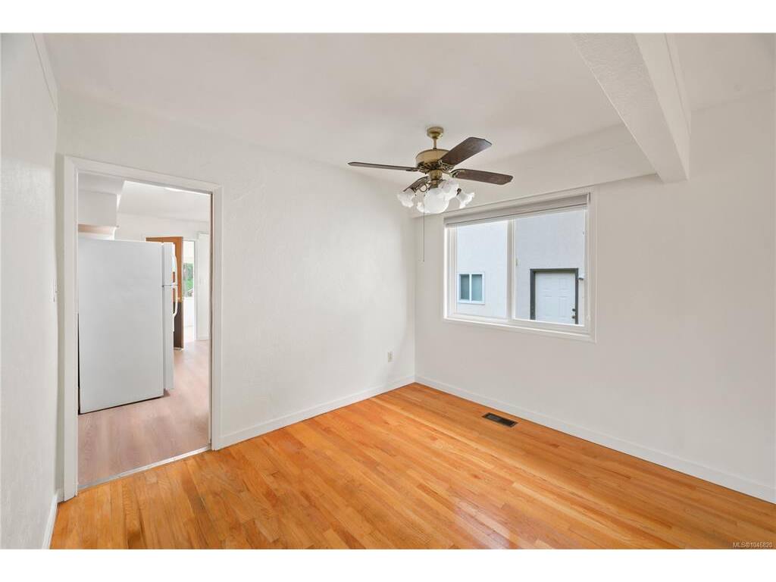

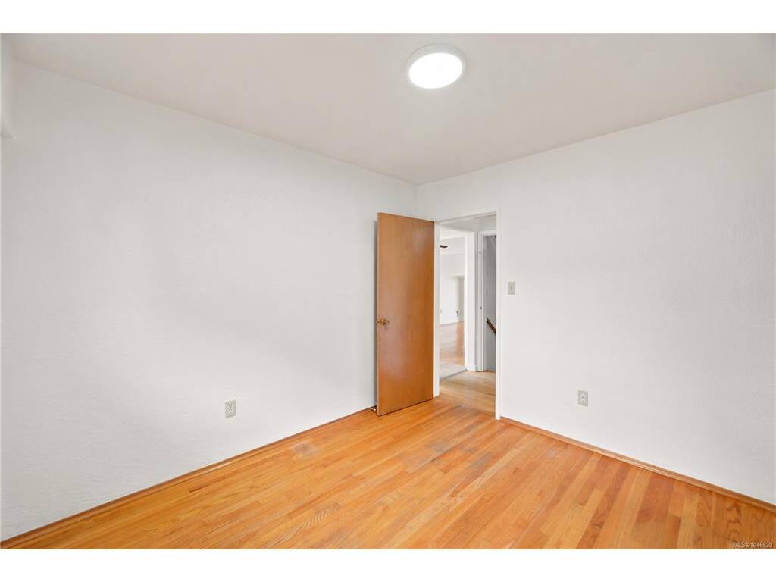





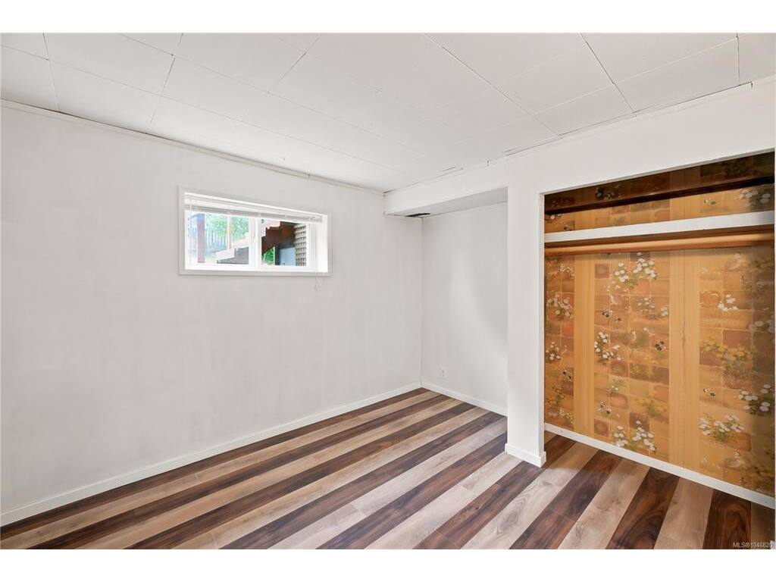
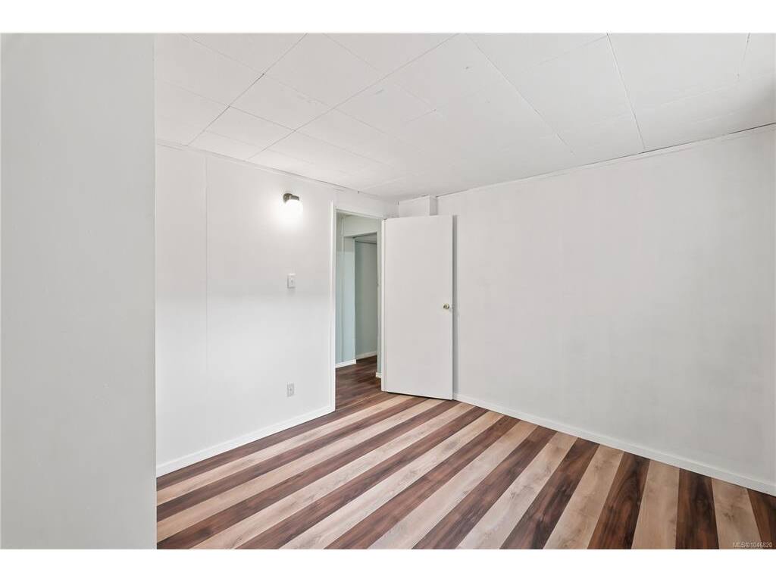


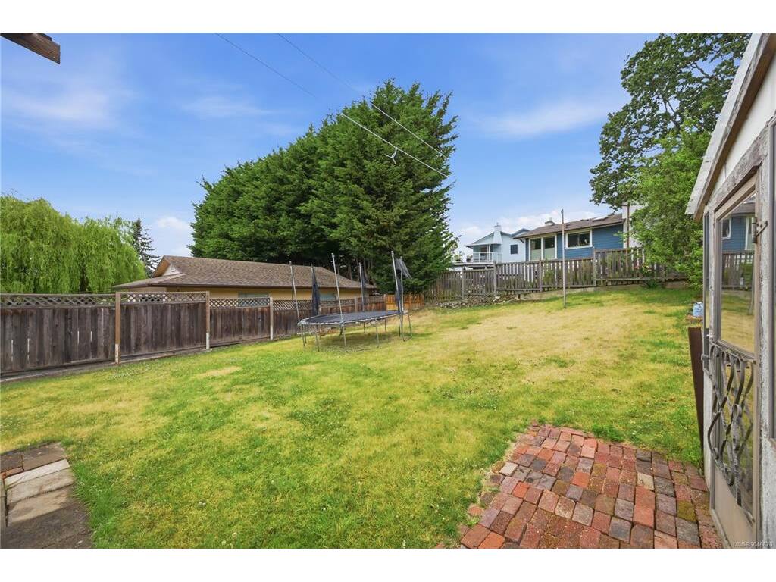
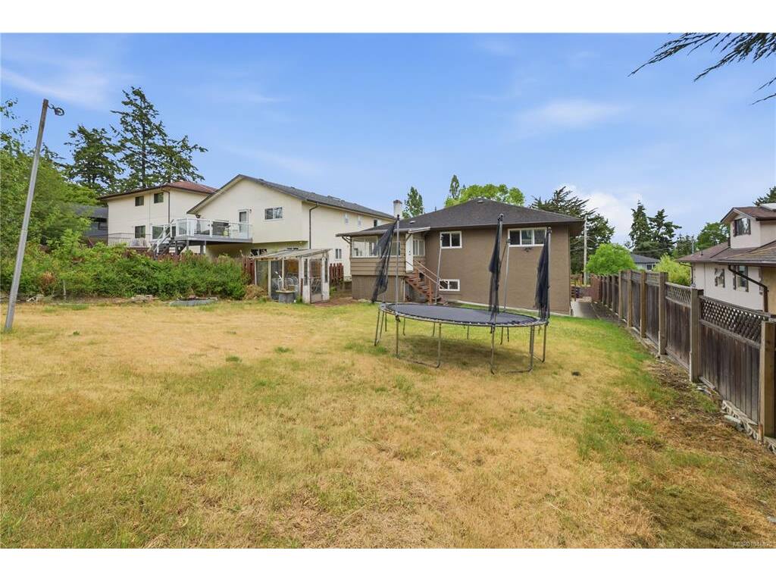


Description
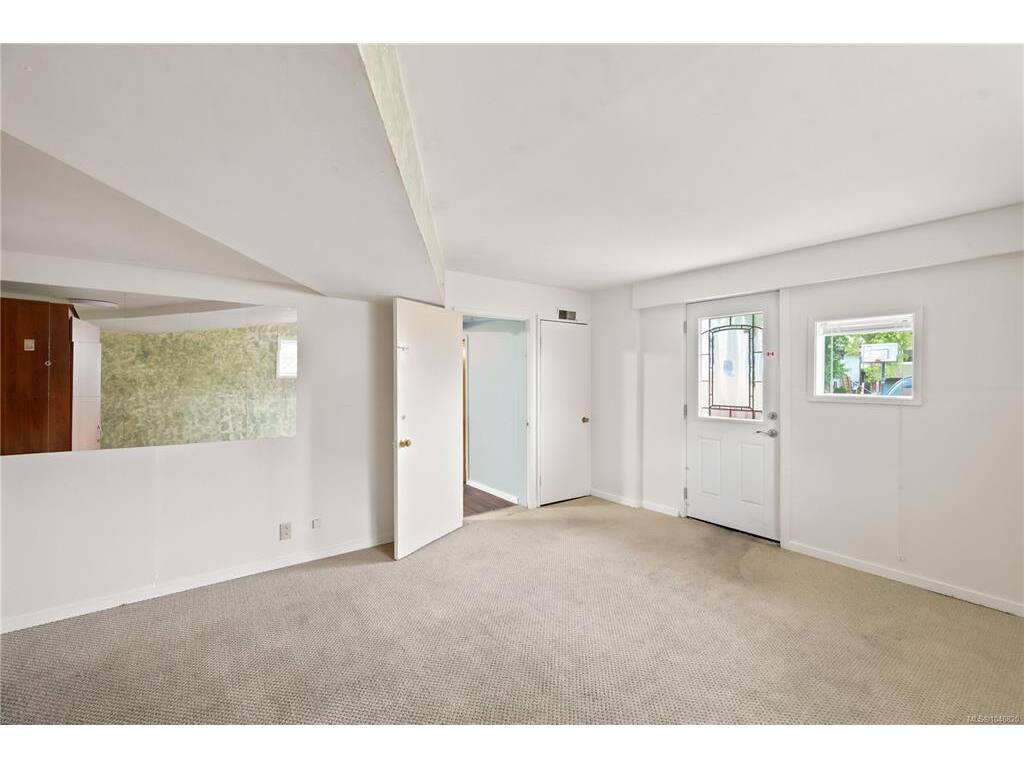
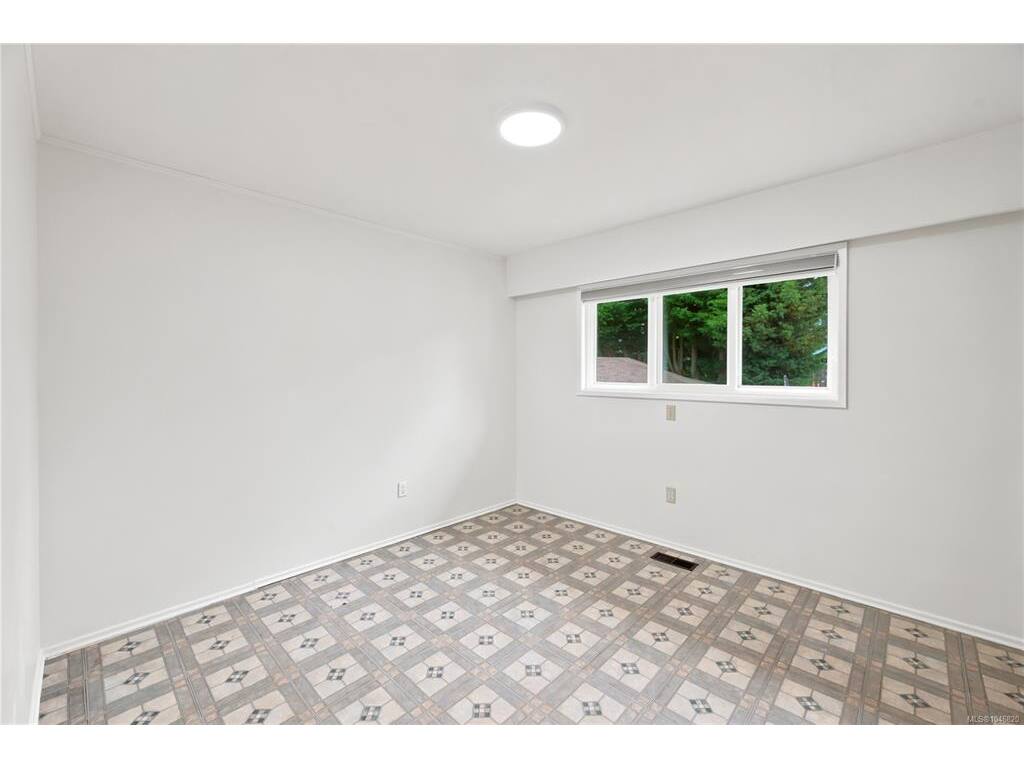
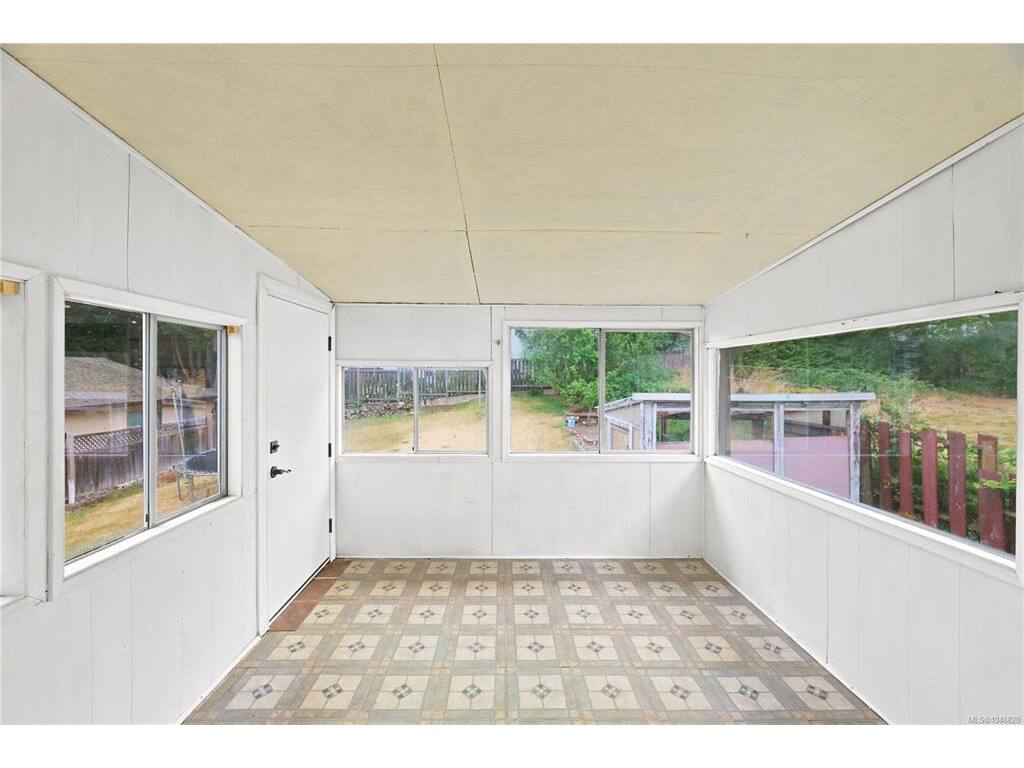
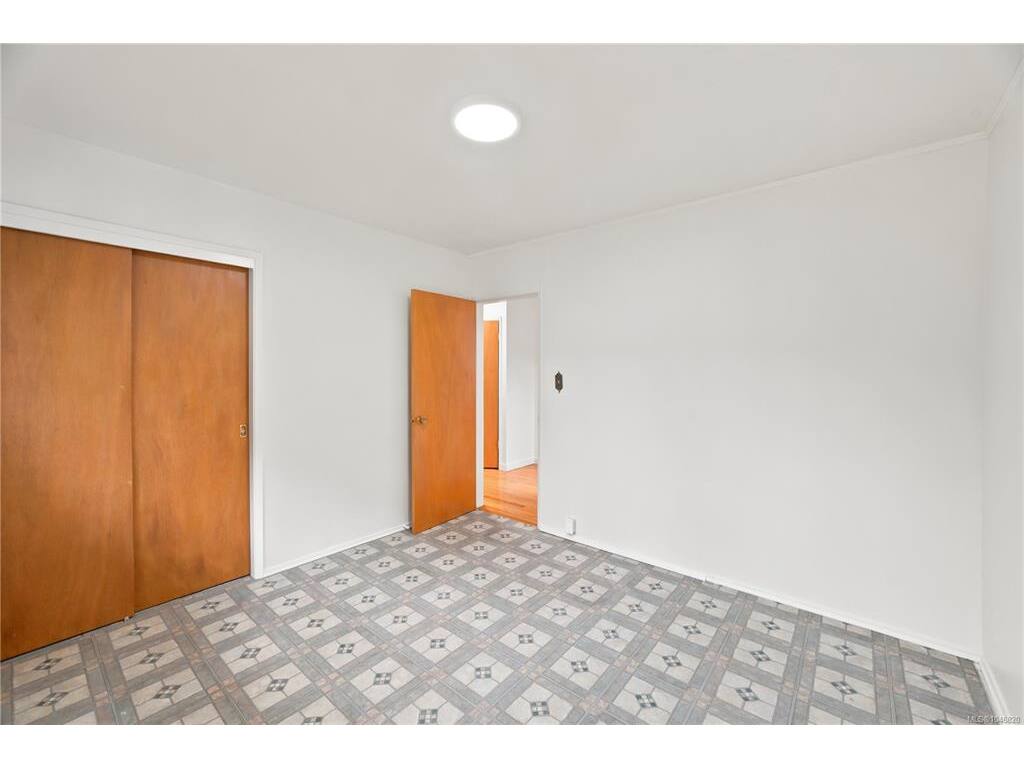
Vacant and easy to show – TouchBase and go. Quick possession/closing preferred. Buyer to verify all measurements and any information deemed important to their purchase, measurements are approximate. Year built is taken from BC Assessment and should be independently verified if important. Lockbox is located on the front railing.
General
Property Type:Single Family Detached
Title of Ownership:LOT 7, BLOCK 3, PLAN VIP1331, SECTION 50, VICTORIA LAND DISTRICT
Layout:Split Entry
Taxes:$5,180
Tax Year:2026
Finished Sq. Ft.:2,620
Unfinished Sq. Ft.:0
Year Built:1964
Building Details
Foundation: Poured Concrete
Roof: Asphalt Shingle
Heat/Air: Forced Air, Natural Gas
Site Influences
Lot SqFt: 7,265
Acres: 0.17
Lot Shape: 50 ft wide x 145 ft deep
Water: Municipal
Waste: Sewer Connected
Parking: Driveway
Lot Features: Rectangular Lot
Room Dimensions
Level 1 - 1,425 sqft
Living Room:14'x17'
Dining Room:10'x9'
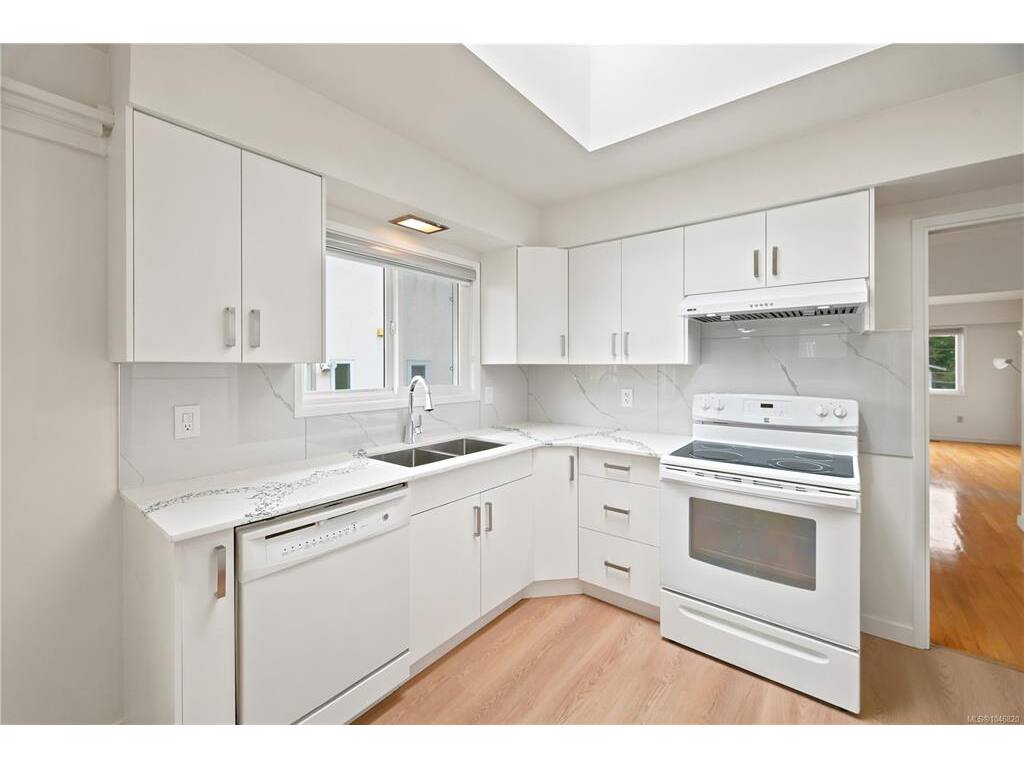
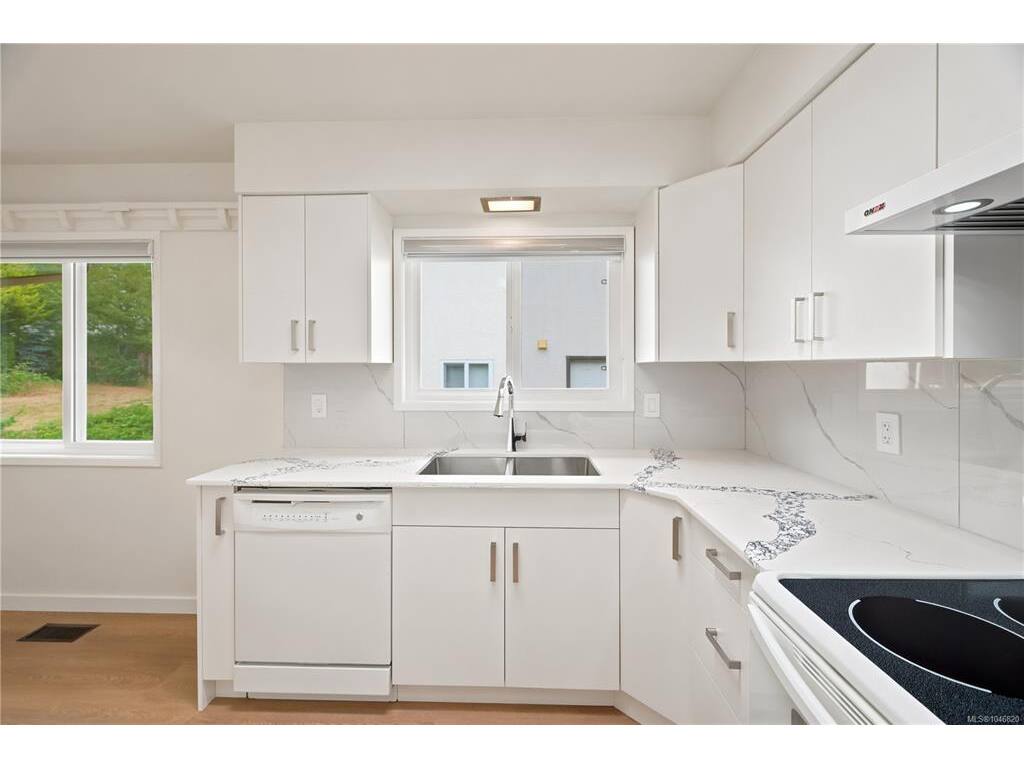
Kitchen:15'x10'
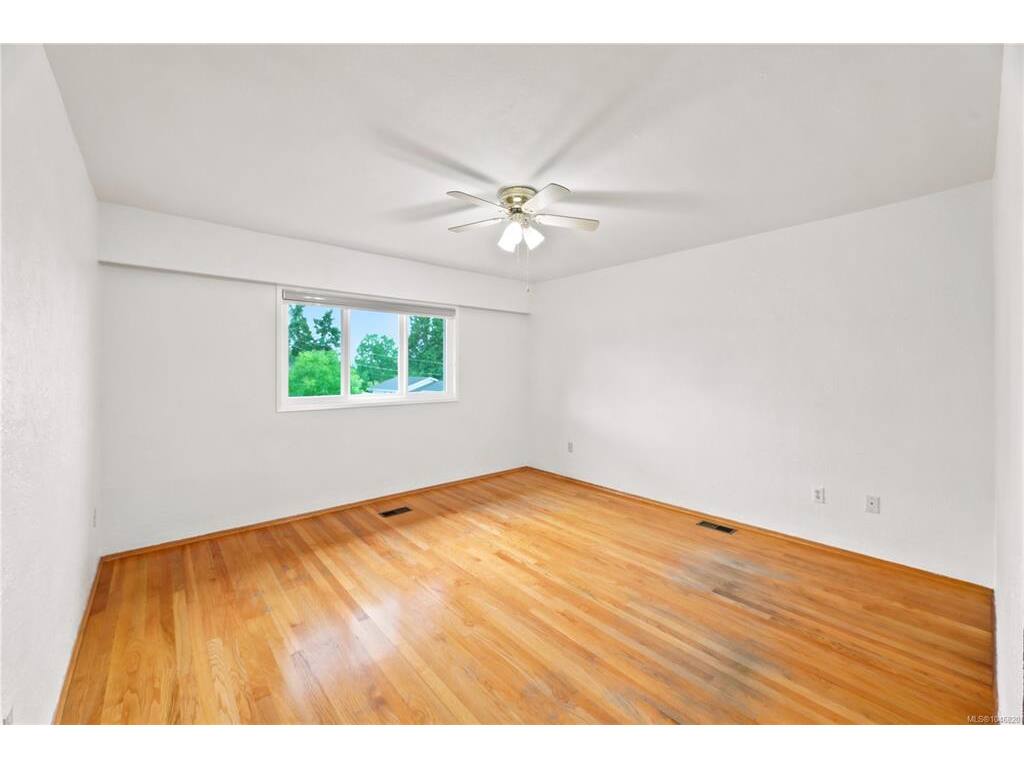
Bedroom - Primary:13'x16'
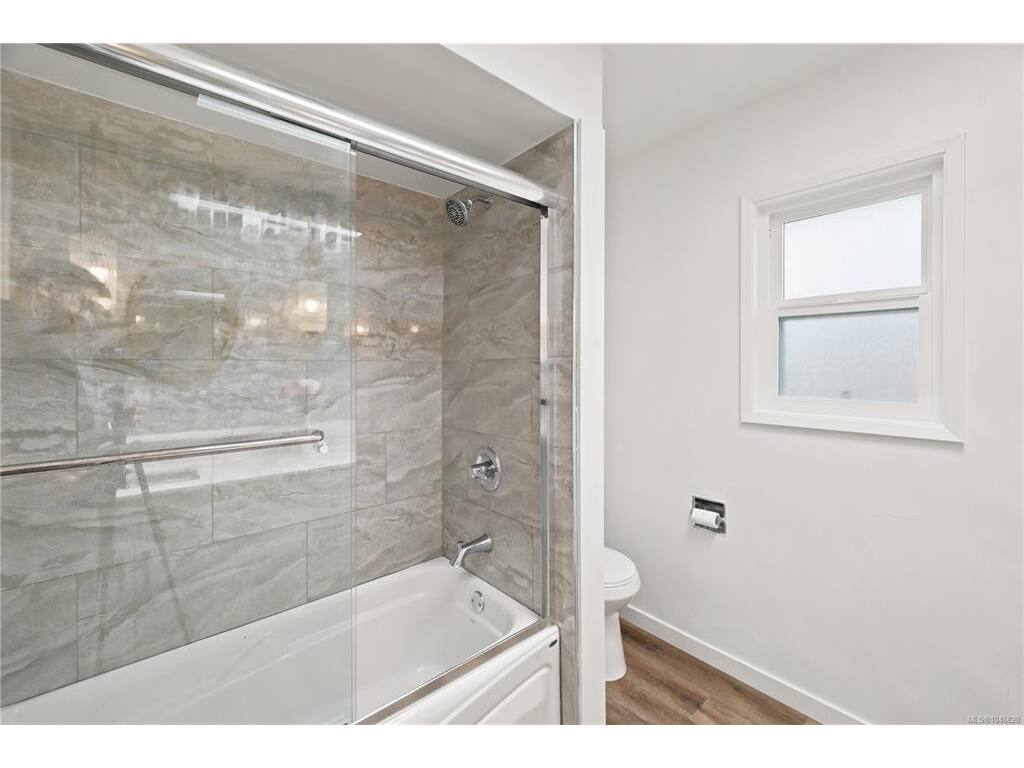
Bathroom:5-Piece piece
Bedroom:12'x11'
Bedroom:10'x10'
Level 2 - 0 sqft
Level 3 - 1,272 sqft
Bedroom:13'x11'
Bedroom:10'x11'
Bedroom:18'x13'
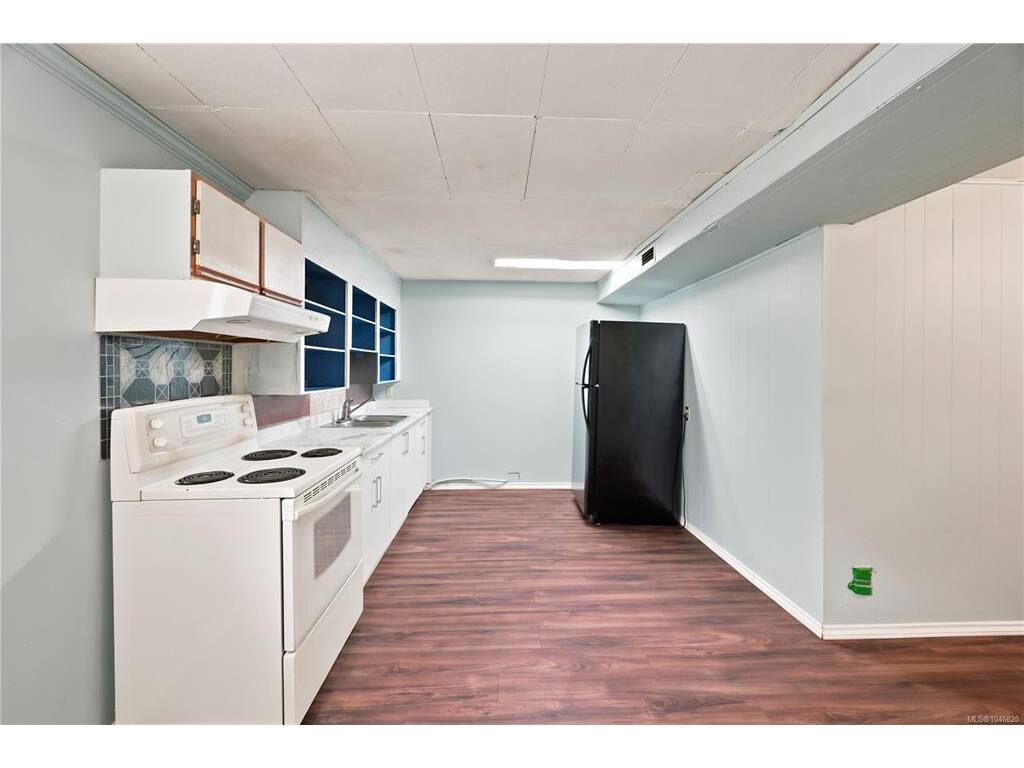
Kitchen:10'x10'
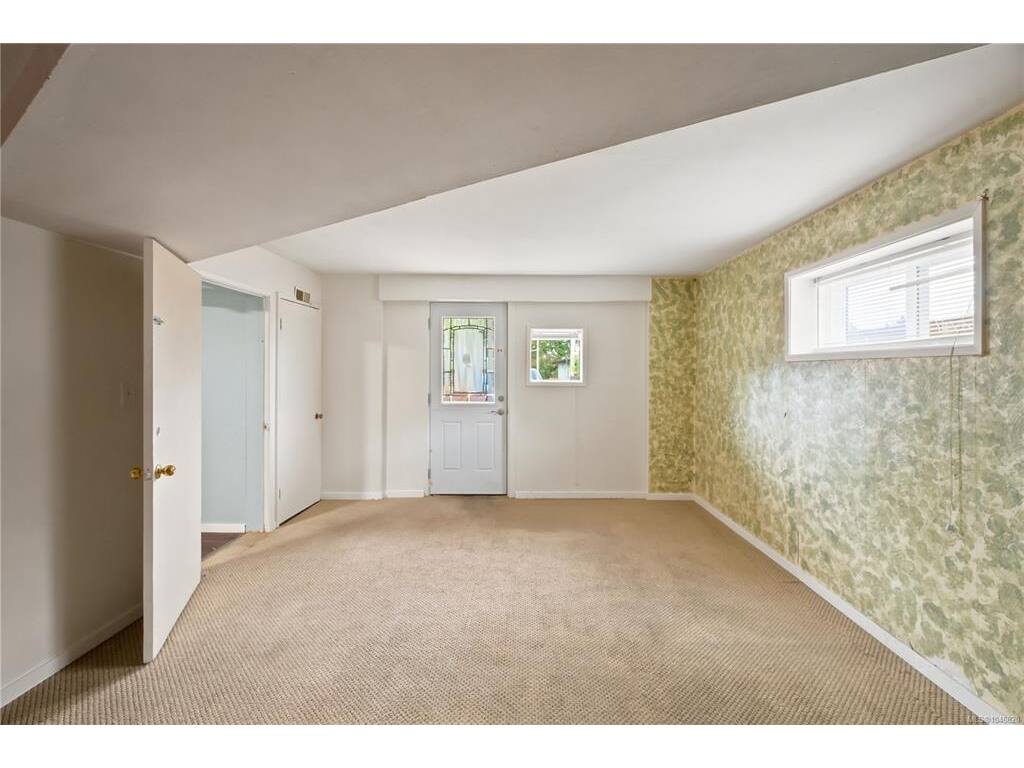
Living Room:10'x13'
Bathroom:3-Piece piece
Level 4 - 0 sqft
Other - 0 sqft
