$1,099,000

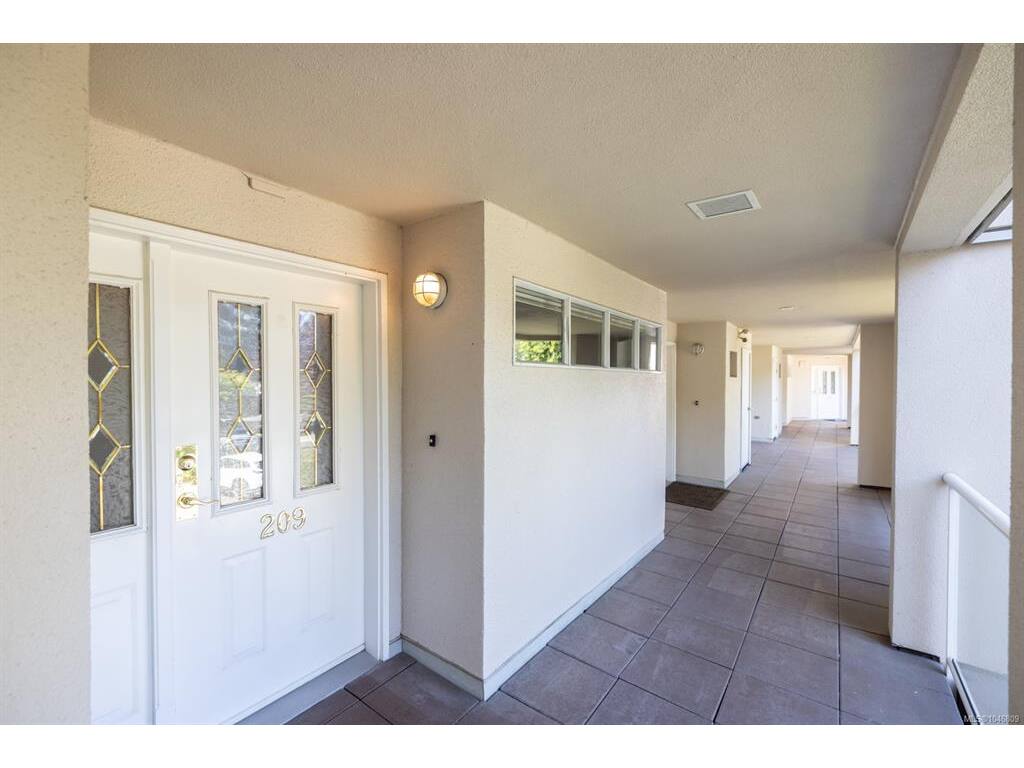
209 - 55 Songhees Rd
MLS® NO: 1046809

Description

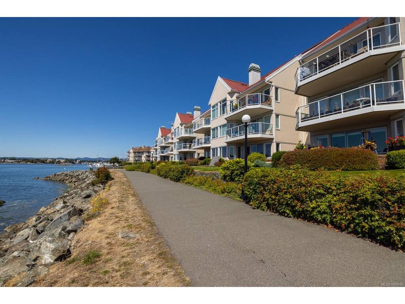
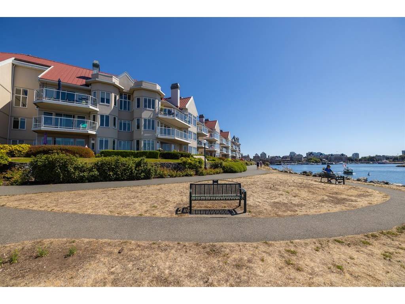
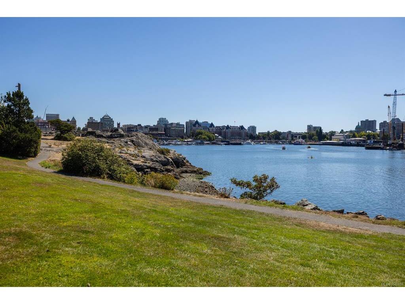
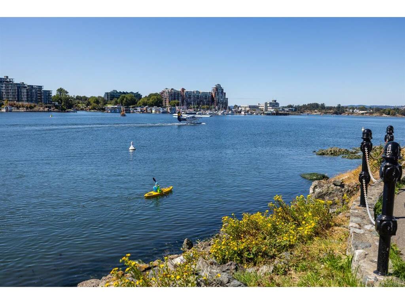
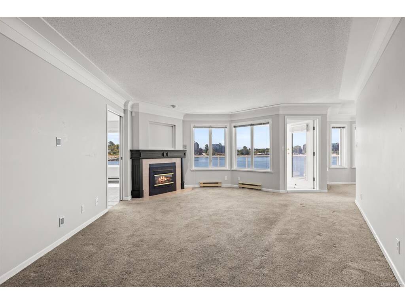
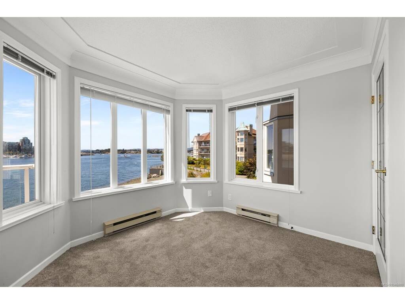
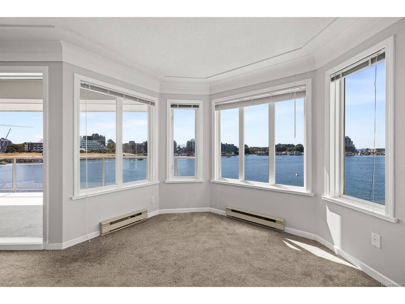
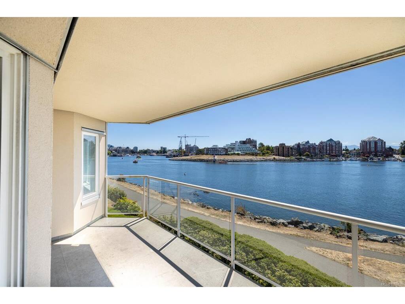
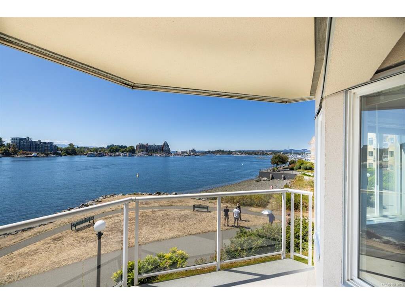
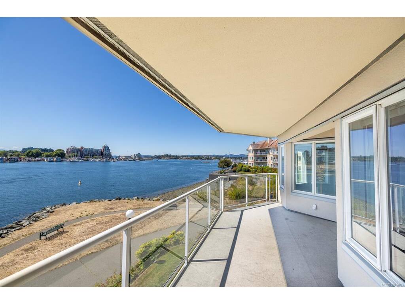
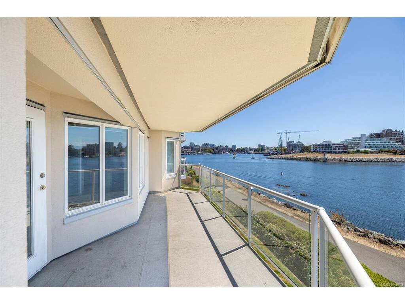
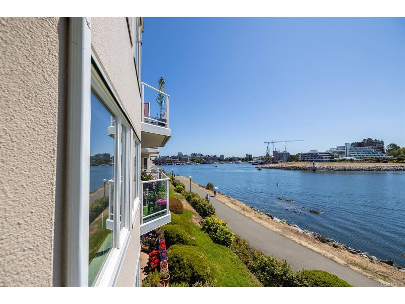
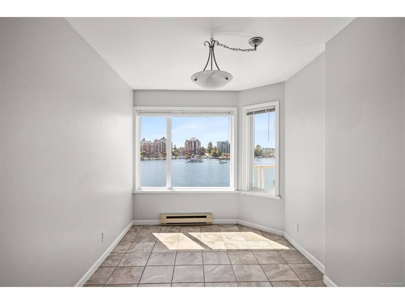
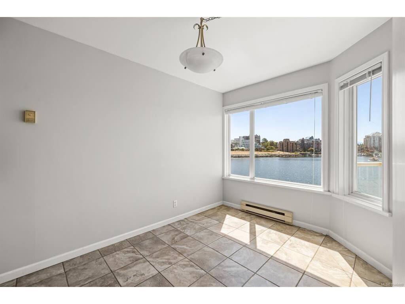
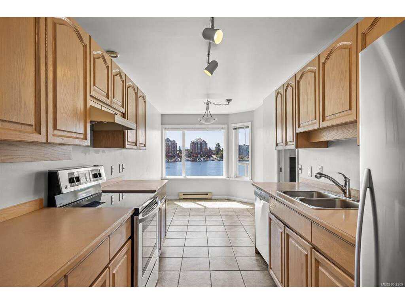
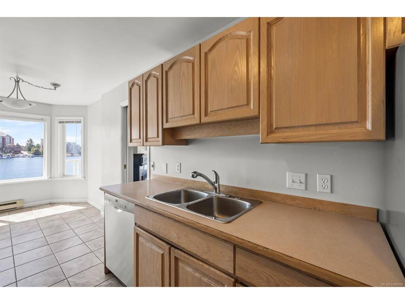
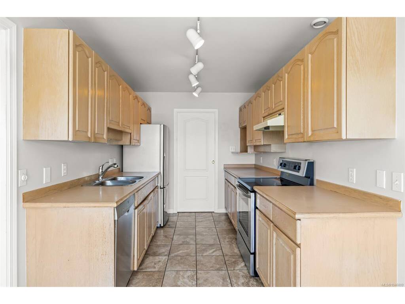
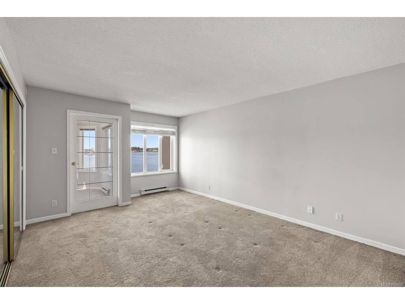
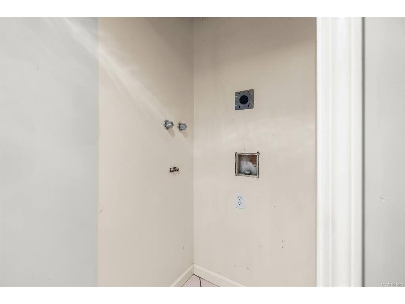
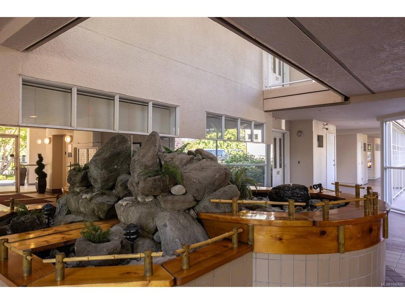
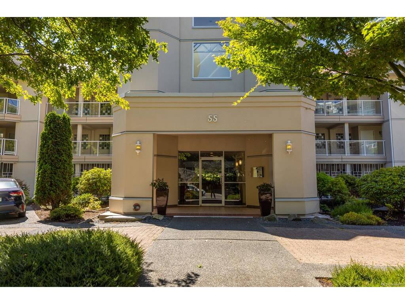
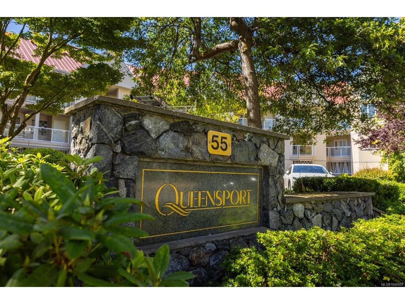
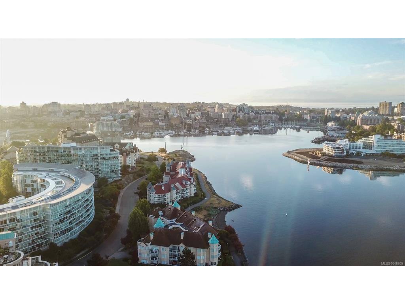
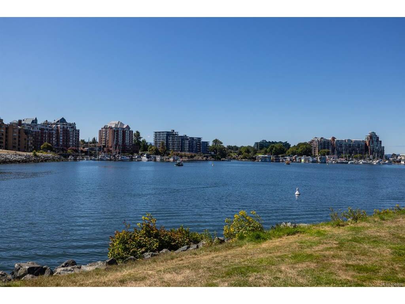
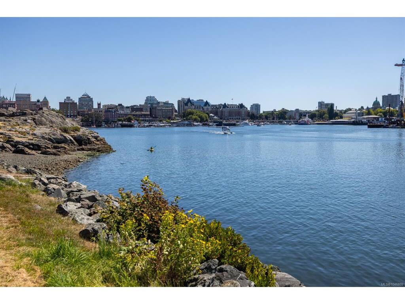
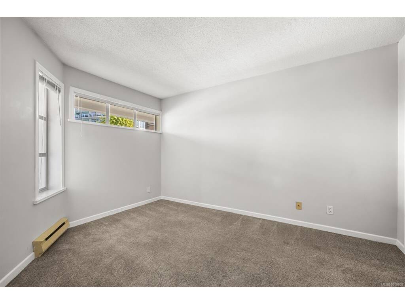
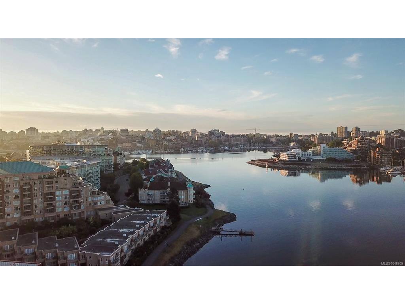
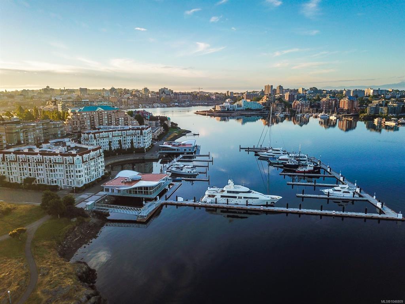
A rare opportunity to experience waterfront living on Victoria’s celebrated Inner Harbour. This bright and spacious two bedroom residence at The Queensport is filled with natural light through expansive walls of windows, framing ever-changing views across the harbour, city skyline and passing marine activity. A generous living room with gas fireplace opens to an exceptional south-facing patio overlooking the water, creating an inviting setting for outdoor dining and relaxed entertaining. The well-planned interior includes a separate dining room, sunroom, stainless steel appliances, in-suite laundry and excellent bedroom separation. Beautifully maintained and cared for, the residence presents an exceptional foundation for future personalization and refinement. Secure underground parking and direct access to the Songhees Walkway place downtown Victoria, acclaimed dining, shopping and the harbourfront lifestyle just moments away from home.

General

Property Type:Condo Apartment
Title of Ownership:STRATA LOT 21, PLAN VIS1692, DISTRICT LOT 119, ESQUIMALT LAND DISTRICT, TOGETHER WITH AN INTEREST IN THE COMMON PROPERTY IN PROPORTION TO THE UNIT ENTITLEMENT OF THE STRATA LOT AS SHOWN ON FORM 1 OR V, AS APPROPRIATE
Layout:Condo
Number of Floors:3
Taxes:$7,525
Tax Year:2026
Finished Sq. Ft.:1,354
Unfinished Sq. Ft.:210
Year Built:1989

Building Details

Foundation: Poured Concrete
Roof: Metal
Heat/Air: Baseboard, Natural Gas

Site Influences

Lot SqFt: 1,553
Acres: 0.04
Water: Municipal
Waste: Sewer Connected
Parking: Garage, Underground
Lot Features: Marina Nearby, Southern Exposure, Walk on WaterfrontOcean

Strata Lot Information

Complex: The Queensport
Strata Fee: $806
Minimum Age: 0
Rental Restrictions: Unrestricted
Rental Notes: No Short Term Rentals
Pets Allowed: Aquariums, Cats, Dogs
Pet Notes: See Bylaws

Room Dimensions

Level 1 - 1,354 sqft

Sunroom:10'0"x9'3"
Eating Nook:7'10"x10'10"
Bedroom - Primary:12'4"x17'1"
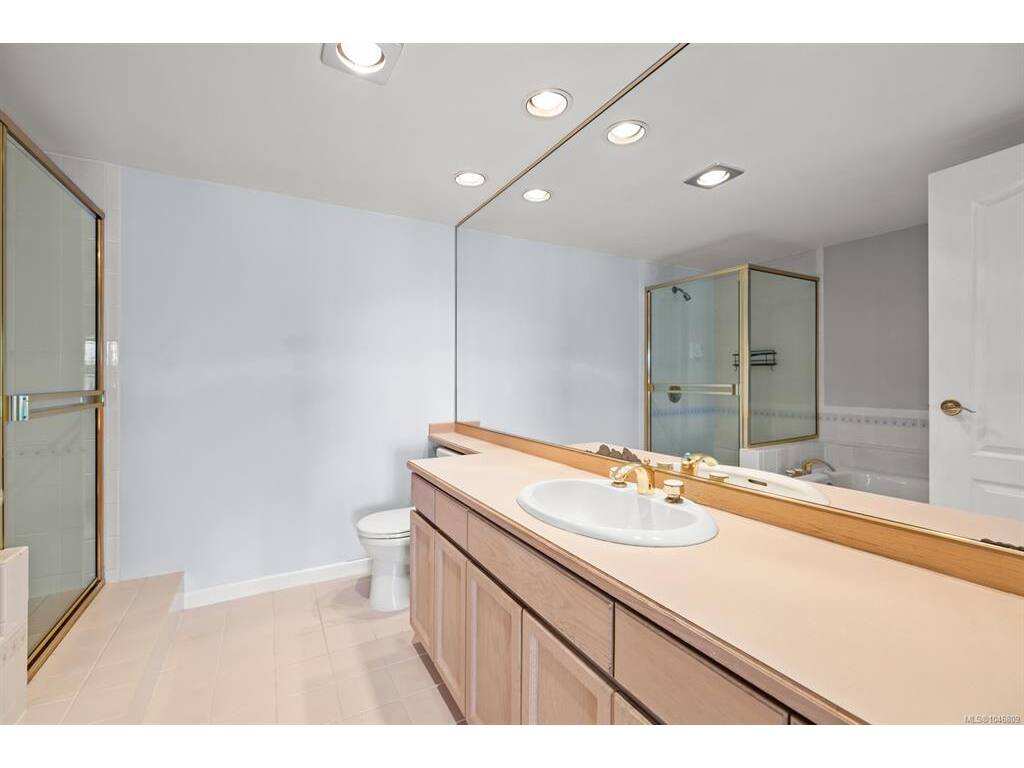
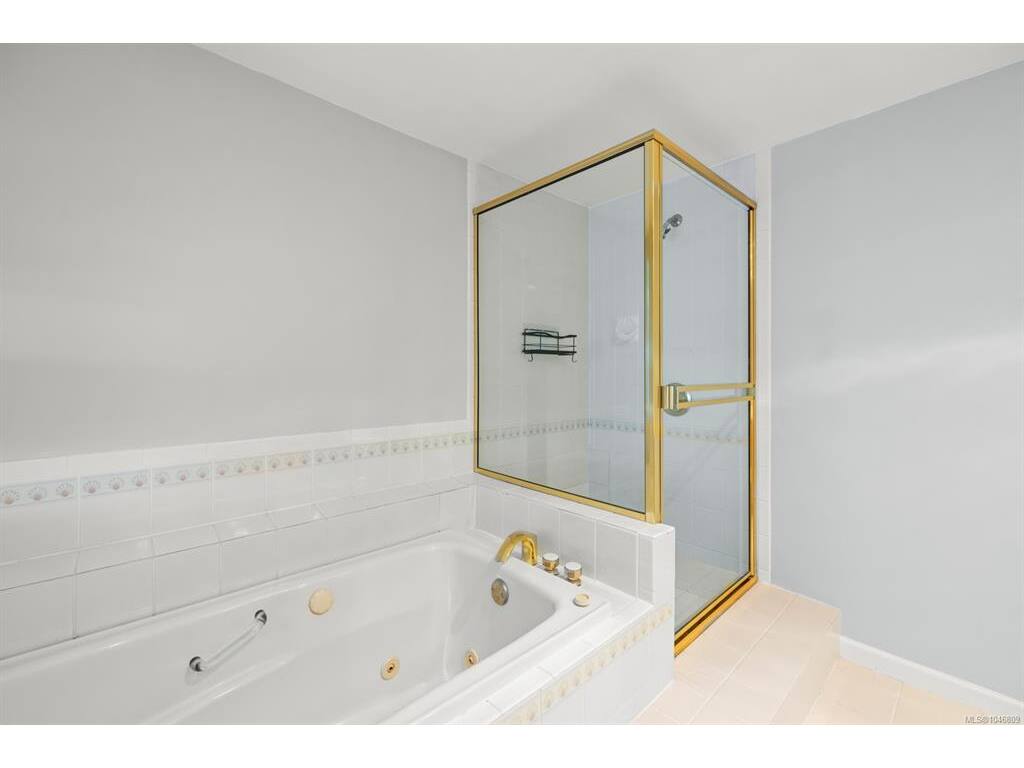
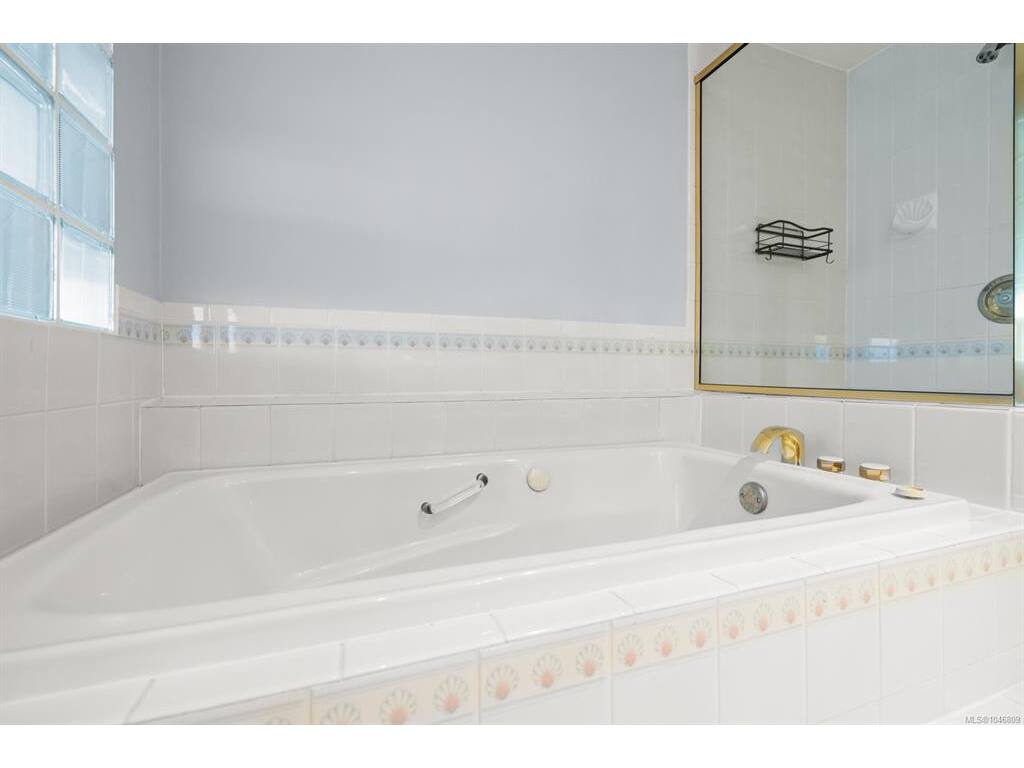
Ensuite:4-Piece piece
Bedroom:10'2"x13'1"
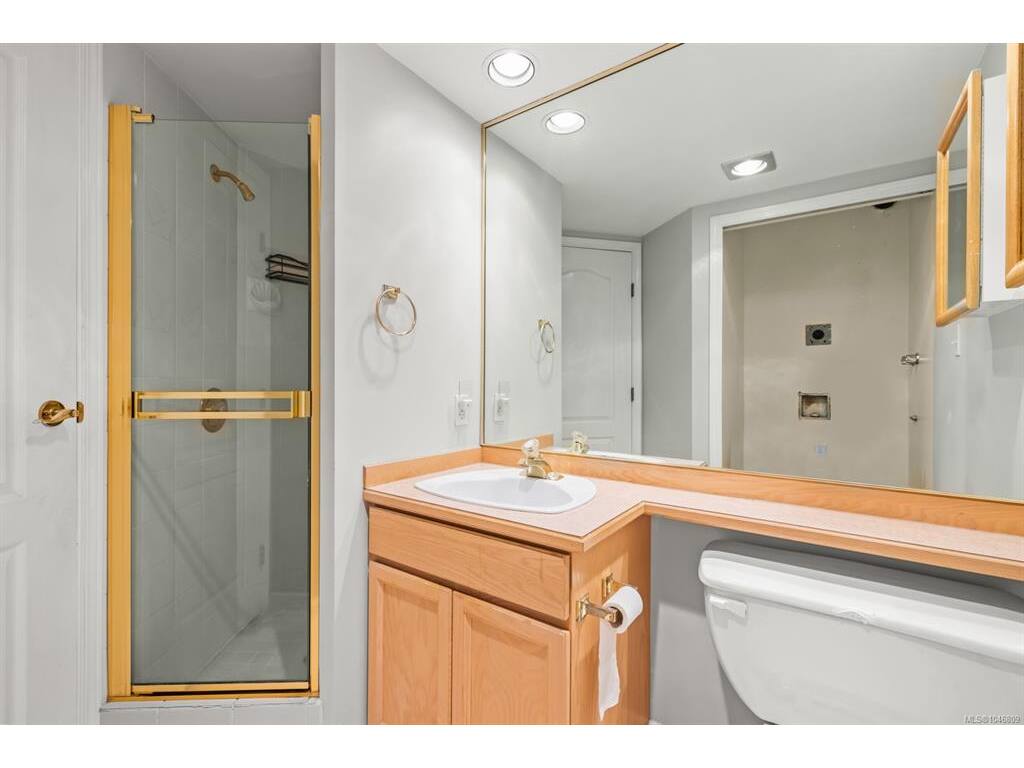
Bathroom:3-Piece piece
Living Room:14'4"x20'3"
Kitchen:7'10"x10'11"
Dining Room:14'1"x12'2"
Entrance:5'9"x16'11"
Storage:7'5"x4'5"

Level 2 - 0 sqft

Level 3 - 0 sqft

Level 4 - 0 sqft

Other - 0 sqft

Property Details

Beds: 2
Baths: 2
Sq. Feet: 1,354
Year Built: 1989
Property Type: Condo Apartment
Municipality: Victoria West
Links

Book a Tour

Book a Tour

All fields marked with * are required.


Request More Info
Request More Info
All fields marked with * are required.


Tell a Friend

Tell a Friend

All fields are required.


Mortgage Calculator

This is only a guide. Please verify this information with your mortgage specialist.


Back To Listings

Listed with:

Brad MacLaren - Sotheby's International Realty Canada
Phone: 250-727-5448

NOTE: MLS® property information is provided under copyright© by the Victoria Real Estate Board. The information is from sources deemed reliable, but should not be relied upon without independent verification.