$499,000

112 Buller St
MLS® NO: 1046790

Description

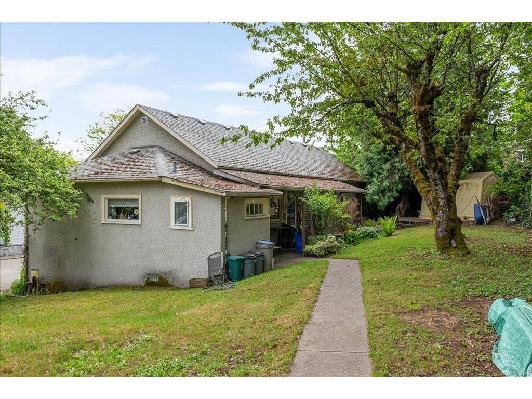
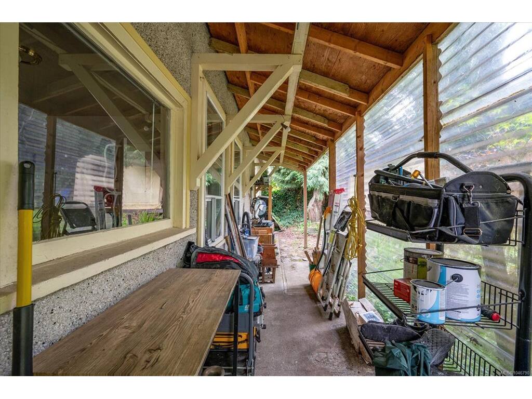
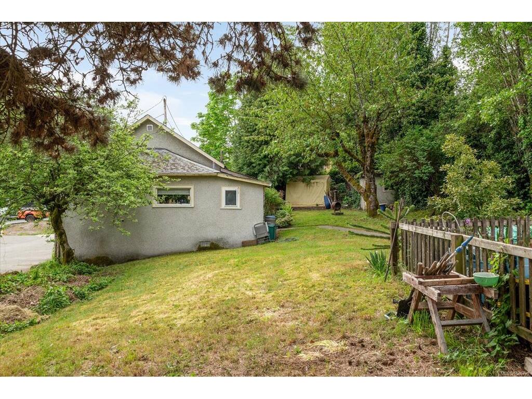
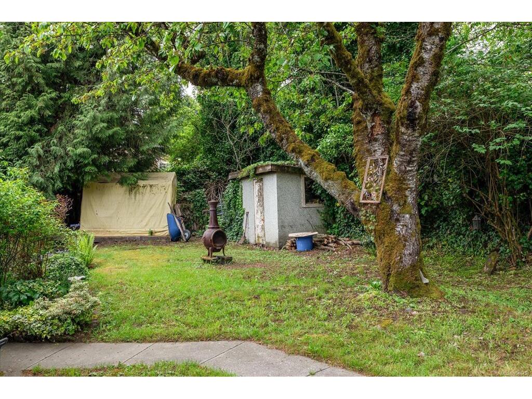
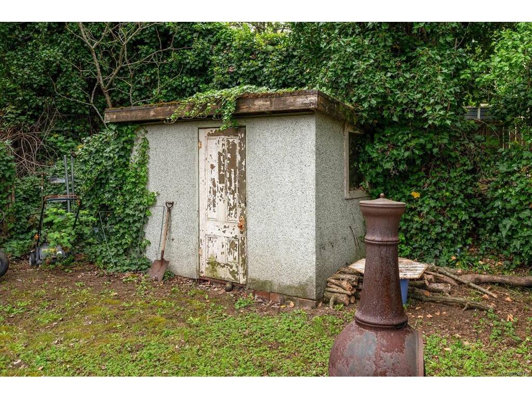
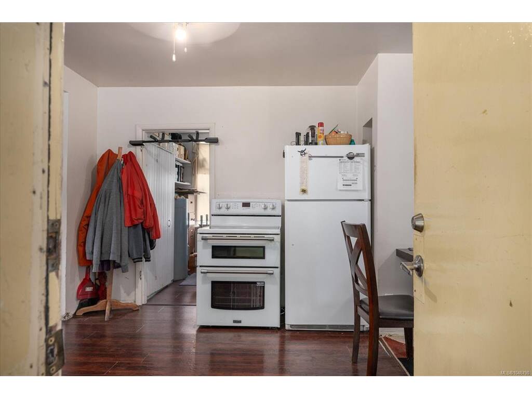
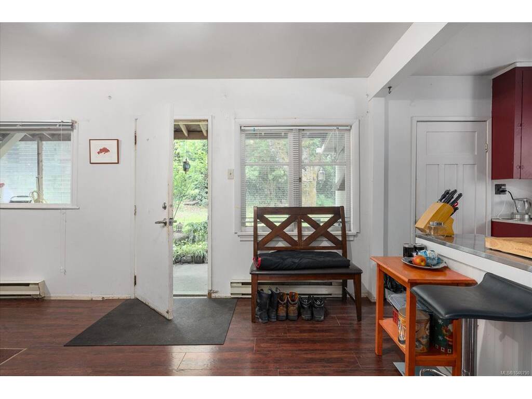
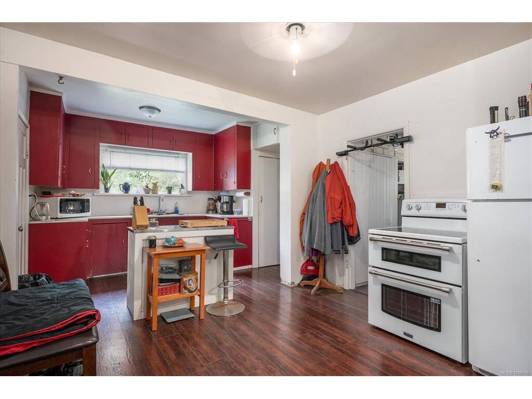
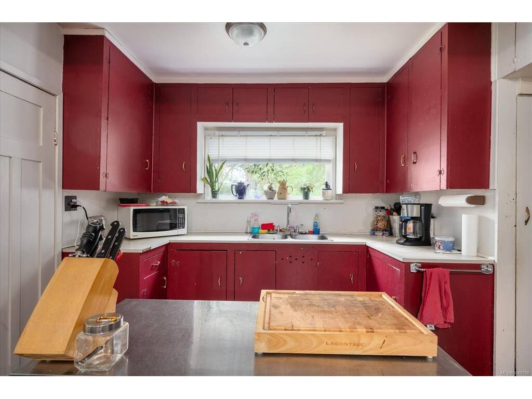
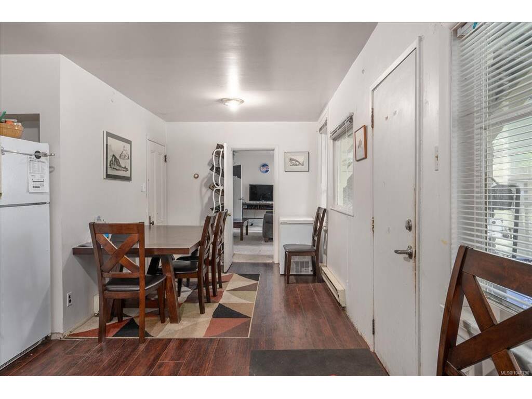
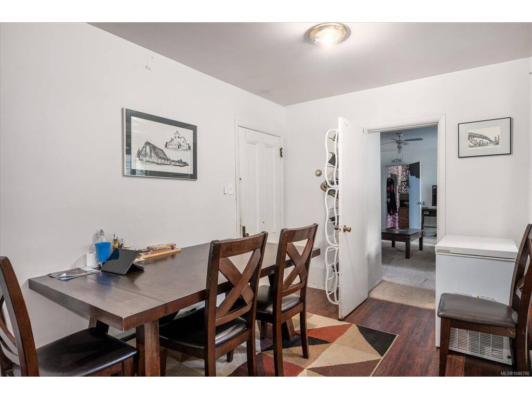
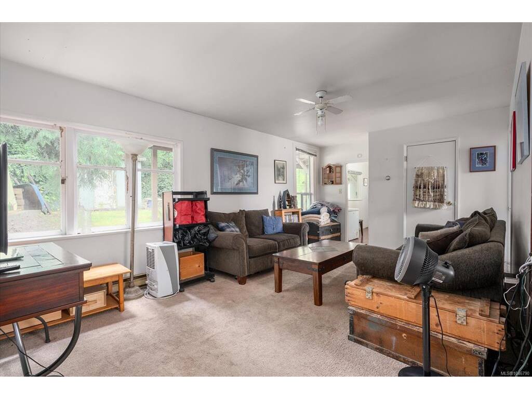
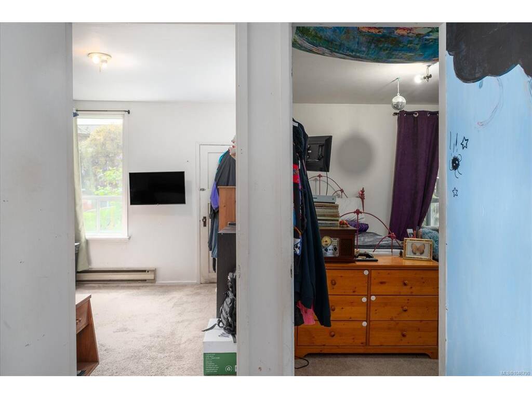
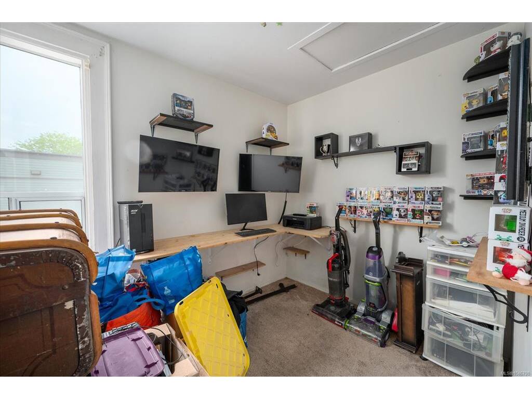
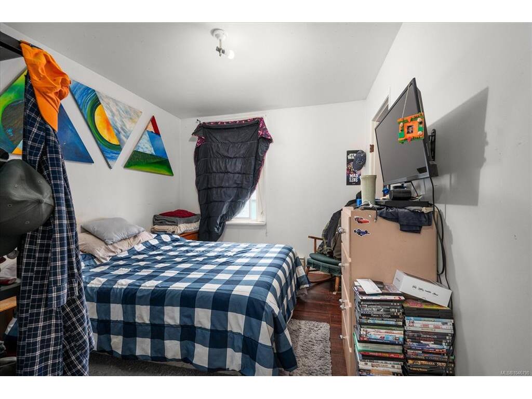
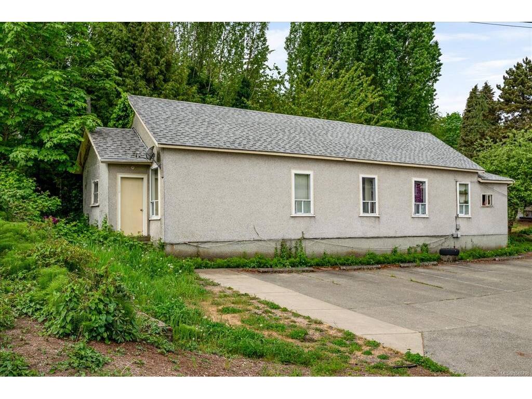
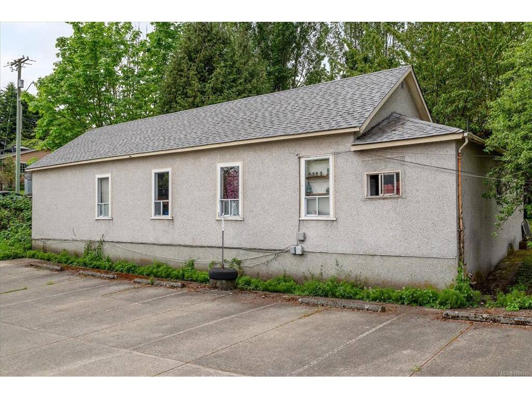
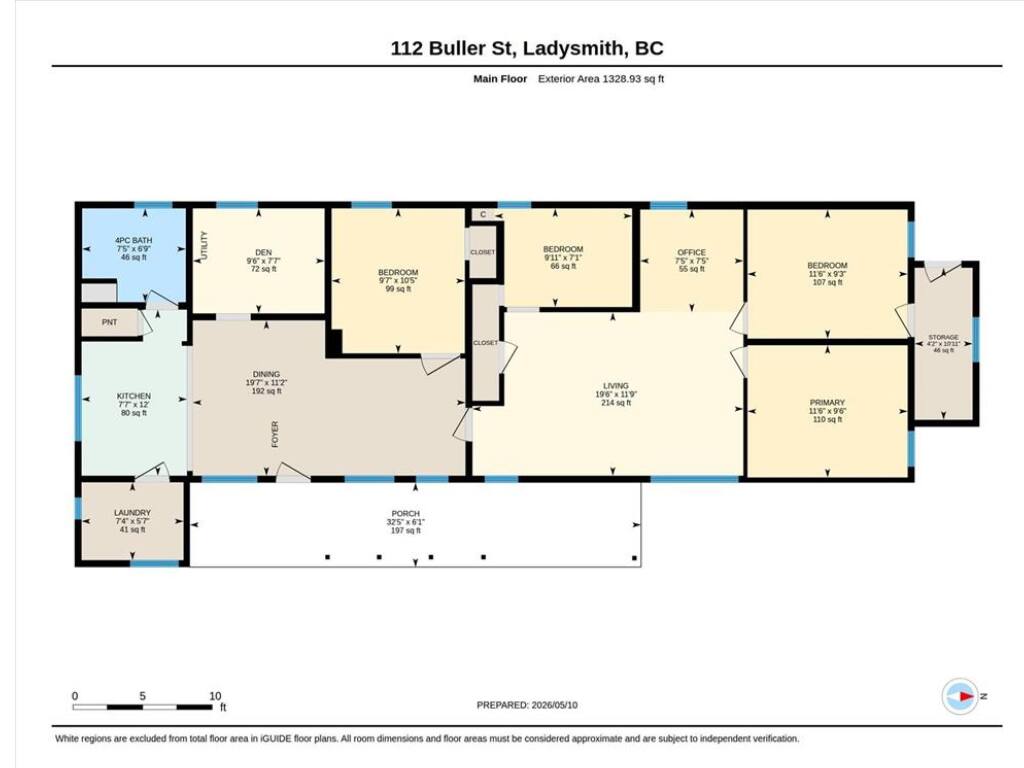
Located in downtown Ladysmith, this 7,200 sq. ft. C-2 Downtown Core zoned property offers a unique opportunity to live, work, or invest. Flexible zoning supports residential, commercial, mixed-use, and potential storefront uses. The home features 4 bedrooms, a den, and separate office, providing plenty of space for family, guests, hobbies, or working from home. Enjoy a spacious living room, large dining area, kitchen, laundry, and generous 197 sq. ft. covered porch. A private backyard and convenient alley access add to the appeal. Just steps from Ladysmith’s award-winning First Avenue, you're close to local shops, restaurants, artisan boutiques, galleries, waterfront amenities, Country Grocer, and the Ladysmith Health Care Centre. An excellent opportunity to own in Ladysmith’s downtown core for under $500,000. With flexible zoning and a versatile layout, this property offers excellent potential for a home, live/work space, or investment. Book your private showing today!

General

Property Type:Single Family Detached
Title of Ownership:LOT 19, BLOCK 28, PLAN VIP703A, DISTRICT LOT 56, OYSTER LAND DISTRICT, LYING TO THE NE OF A STRAIGHT BOUNDARY JOINING POINTS ON THE N WESTERLY & S EASTERLY BOUNDARIES OF SAID LOT, DISTANT 10 FT RESPECTIVELY FROM THE MOST NORTHERLY & EASTERLY CORNERS.
Layout:Rancher
Taxes:$3,530
Tax Year:2026
Finished Sq. Ft.:1,296
Unfinished Sq. Ft.:197

Building Details

Foundation: Poured Concrete
Roof: Asphalt Shingle
Heat/Air: Baseboard

Site Influences

Lot SqFt: 7,200
Acres: 0.16
Water: Municipal
Waste: Sewer Connected
Zoning: C-2
Parking: Attached

Room Dimensions

Level 1 - 1,296 sqft

Bedroom - Primary:11'6x9'6
Bedroom:11'6x9'3
Office:7'5x7'5
Living Room:19'6x11'9
Bedroom:9'11x7'1
Bedroom:9'7x10'5
Den:9'6x7'7
Dining Room:19'7x11'2
Bathroom:4-Piece piece
Kitchen:7'7x12
Laundry:7'4x5'7
Storage:4'2x10'11

Level 2 - 0 sqft

Level 3 - 0 sqft

Level 4 - 0 sqft

Other - 0 sqft

Property Details

Beds: 4
Baths: 1
Sq. Feet: 1,296
Year Built:
Property Type: Single Family Detached
Municipality: Duncan

Links

Book a Tour

Book a Tour

All fields marked with * are required.


Request More Info

Request More Info

All fields marked with * are required.


Tell a Friend

Tell a Friend

All fields are required.


Mortgage Calculator

This is only a guide. Please verify this information with your mortgage specialist.


Back To Listings

Listed with:

NOTE: MLS® property information is provided under copyright© by the Victoria Real Estate Board. The information is from sources deemed reliable, but should not be relied upon without independent verification.