$809,200

21 - 230 Wilson St
MLS® NO: 1046785

Description

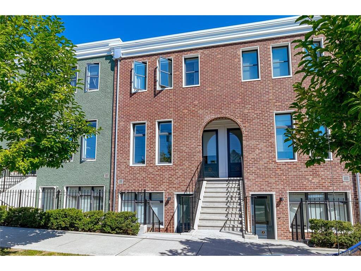
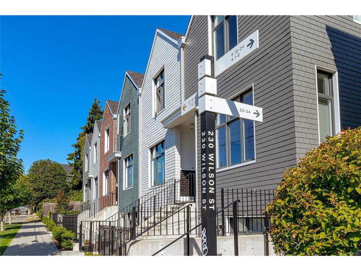
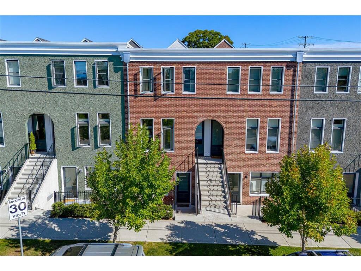
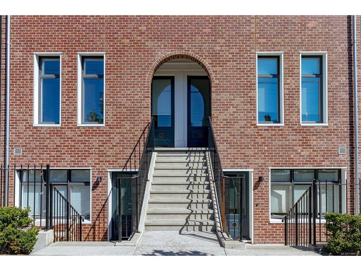
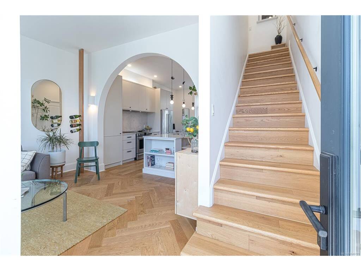
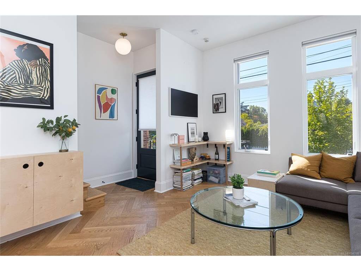
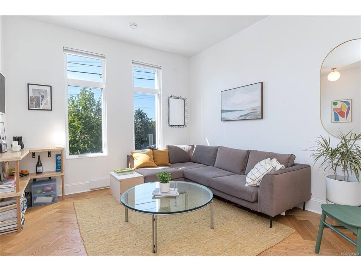
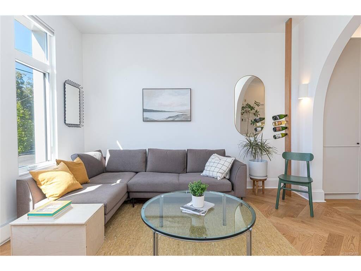
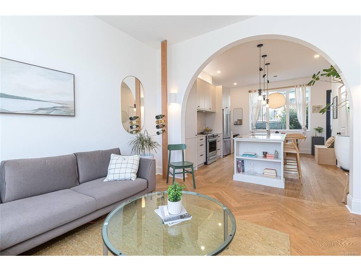
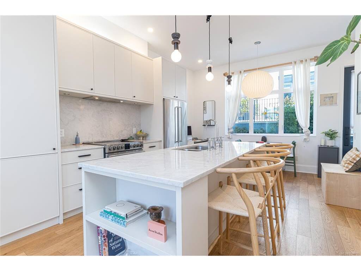
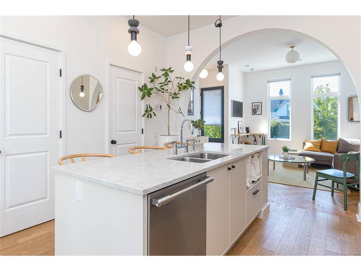
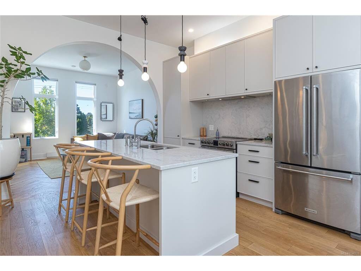
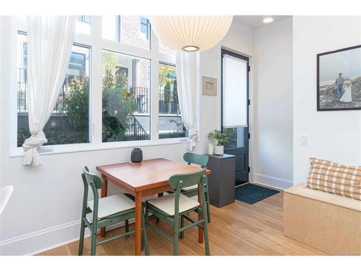
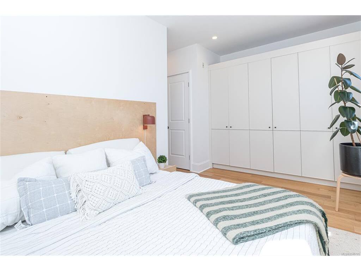
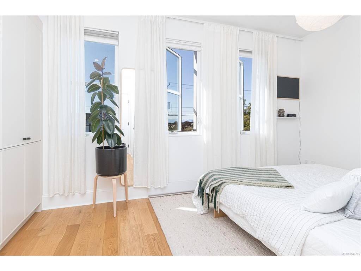
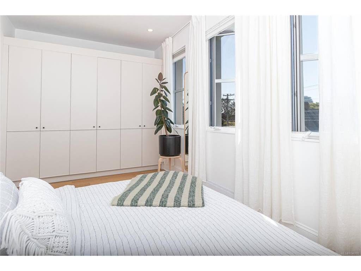
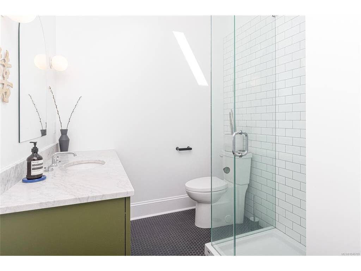
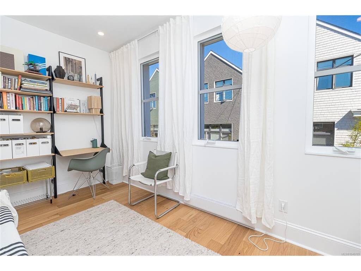
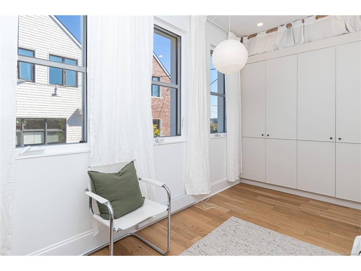
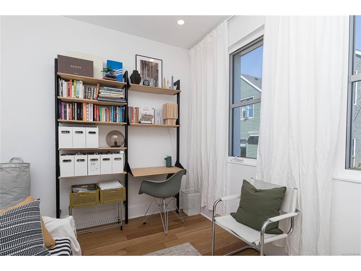
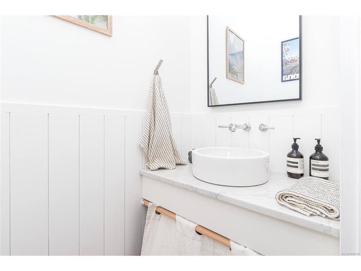
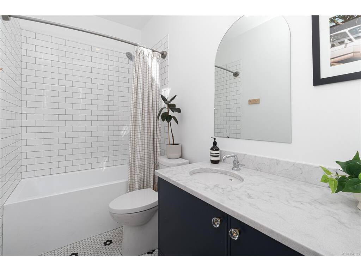
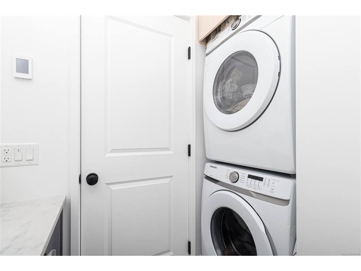
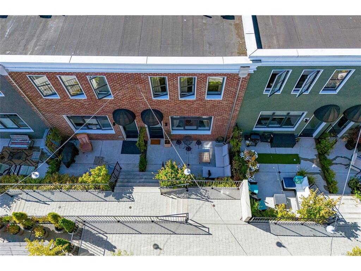
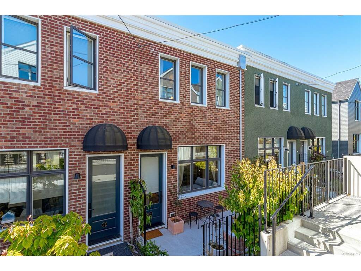
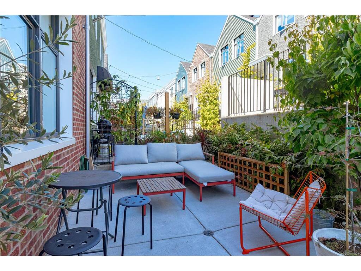
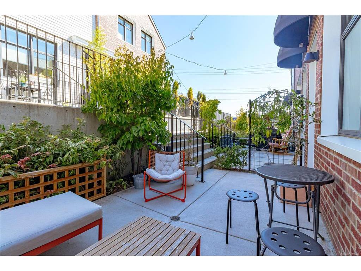
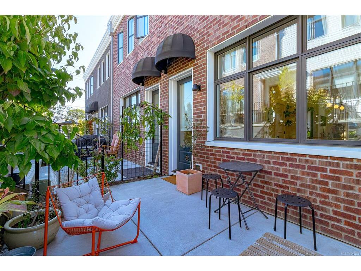
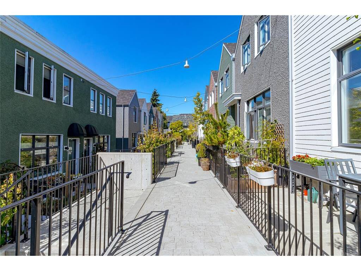
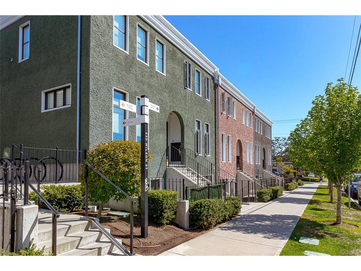
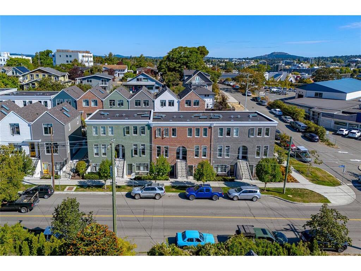
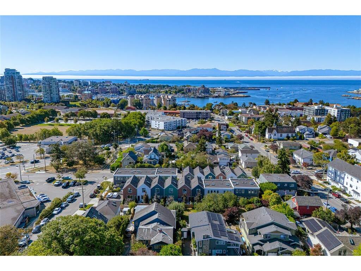
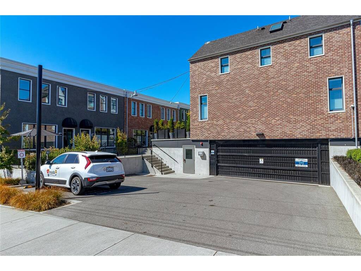
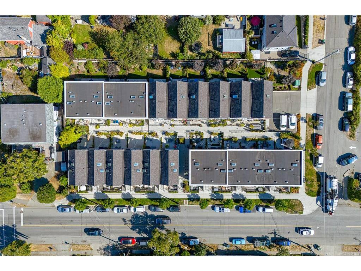
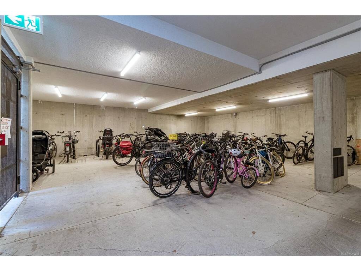
Welcome to Wilson Commons, a thoughtfully designed collection of townhomes in the heart of Vic West. This beautiful 2-bedroom, 3-bathroom home combines exceptional design, quality craftsmanship and energy-efficient living. Features include rich oak flooring, locally quarried Vancouver Island white marble countertops, handcrafted designer lighting and impressive ceiling height that creates an airy, spacious feel. Skylights fill the home with beautiful natural light.The ultra-efficient, near-passive-energy design includes triple-pane windows for year-round comfort and efficiency. Offered at 15% BELOW appraised market value to qualified buyers; eligibility and program details available. Secure underground parking and bike storage available. Enjoy a true West Coast lifestyle with Westside Village Shopping Centre just steps away, easy access to the Galloping Goose Trail and downtown Victoria only minutes from your door. A rare opportunity to own a beautifully crafted, energy-efficient home in an established and highly connected community at an exceptional value.

General

Property Type:Row/Townhouse
Title of Ownership:STRATA LOT 21, PLAN EPS6886, SECTION 31, ESQUIMALT LAND DISTRICT, TOGETHER WITH AN INTEREST IN THE COMMON PROPERTY IN PROPORTION TO THE UNIT ENTITLEMENT OF THE STRATA LOT AS SHOWN ON FORM V
Layout:Main Level Entry with Upper Level(s)
Number of Floors:3
Taxes:$4,893
Tax Year:2026
Finished Sq. Ft.:1,030
Unfinished Sq. Ft.:0
Year Built:2021

Building Details

Foundation: Poured Concrete
Roof: Asphalt Torch On, Fibreglass Shingle
Heat/Air: Baseboard, Electric, Heat Recovery, Radiant Floor

Site Influences

Lot SqFt: 1,030
Acres: 0.02
Water: Municipal
Waste: Sewer Connected
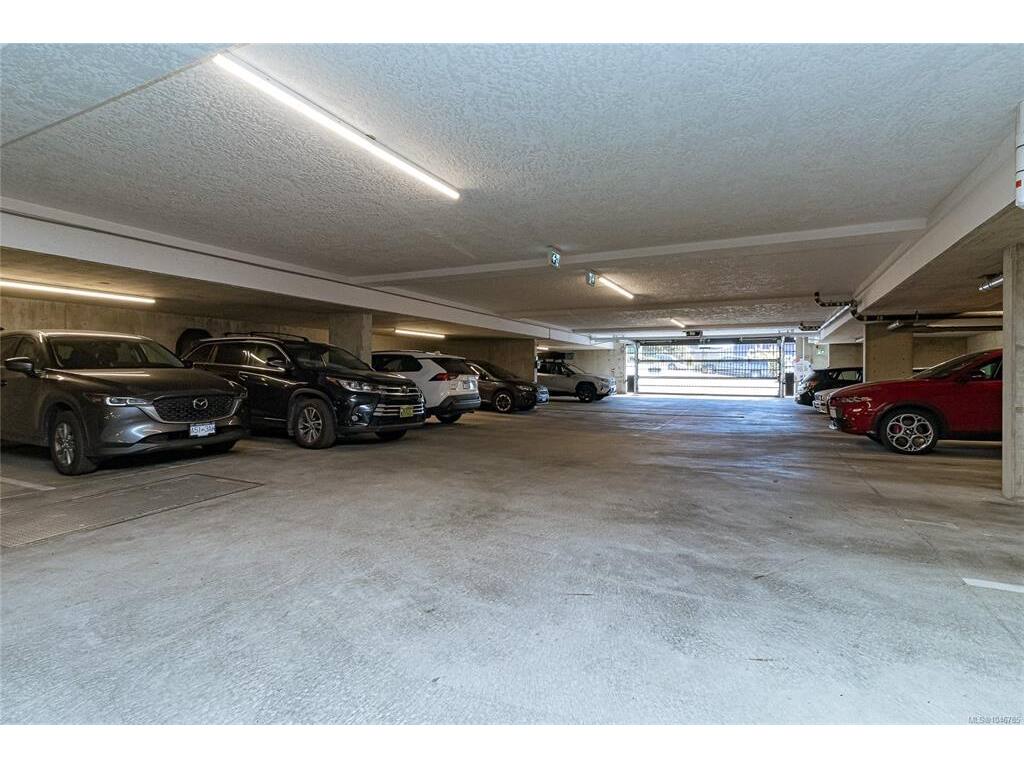
Parking: Guest, On Street, Underground

Room Dimensions

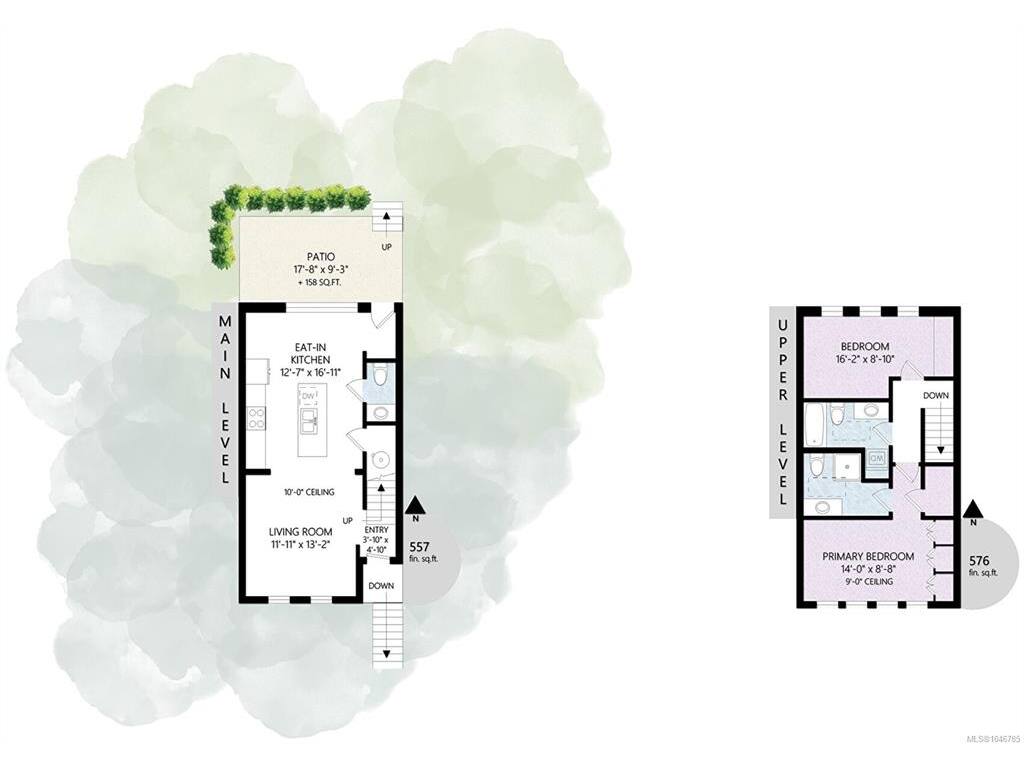
Level 1 - 557 sqft

Bathroom:2-Piece piece
Kitchen:12X16 piece
Living Room:13X11 piece
Dining Room:13X6 piece

Level 2 - 576 sqft

Bedroom - Primary:16X8 piece
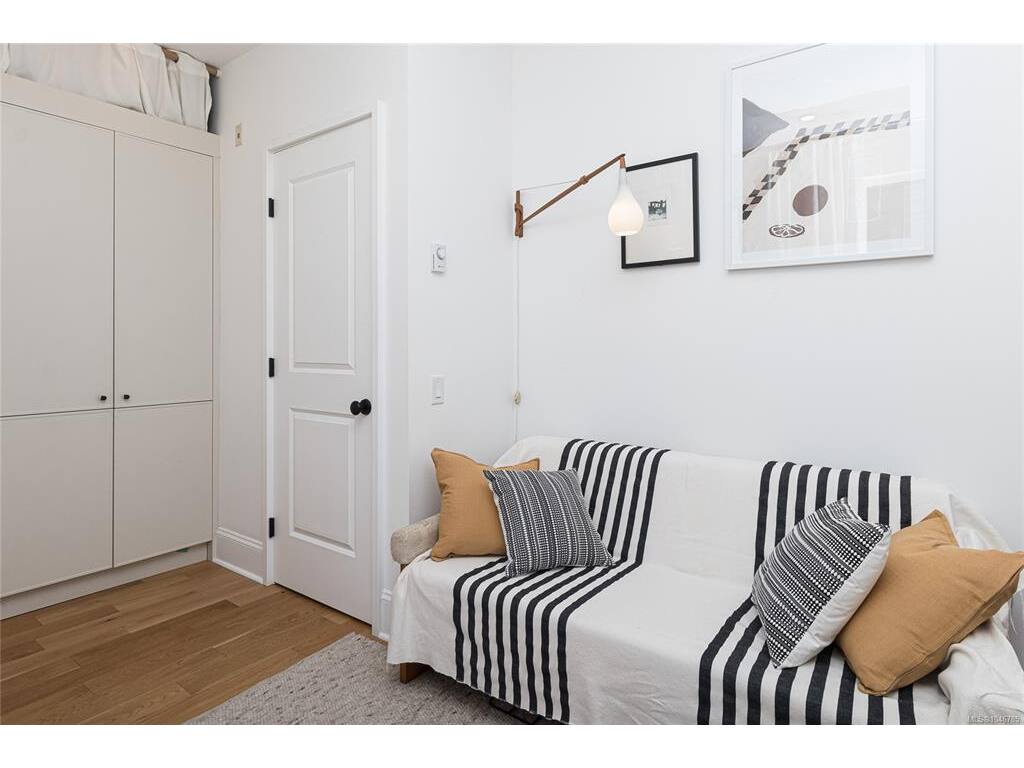
Bedroom:14X9 piece
Ensuite:3-Piece piece
Bathroom:4-Piece piece

Level 3 - 0 sqft

Level 4 - 0 sqft

Other - 0 sqft

Property Details

Beds: 2
Baths: 3
Sq. Feet: 1,030
Year Built: 2021
Property Type: Row/Townhouse
Municipality: Victoria West
Links

Book a Tour

Book a Tour

All fields marked with * are required.


Request More Info
Request More Info
All fields marked with * are required.


Tell a Friend

Tell a Friend

All fields are required.


Mortgage Calculator

This is only a guide. Please verify this information with your mortgage specialist.


Back To Listings

Listed with:

Lana Zaremba - Pemberton Holmes - Westshore
Phone: 778-677-0821

NOTE: MLS® property information is provided under copyright© by the Victoria Real Estate Board. The information is from sources deemed reliable, but should not be relied upon without independent verification.