$1,200,000

112 - 1964 John Rd
MLS® NO: 1046777

Description

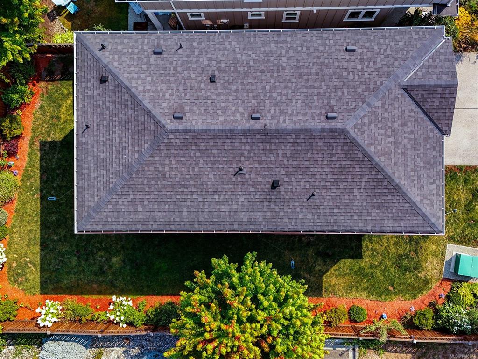
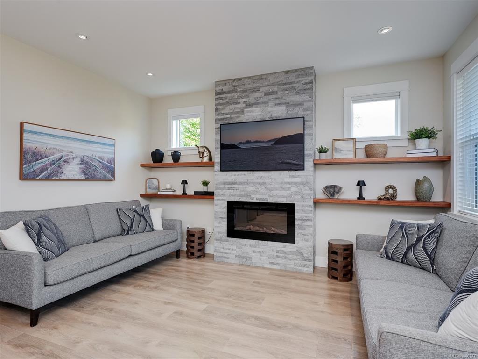
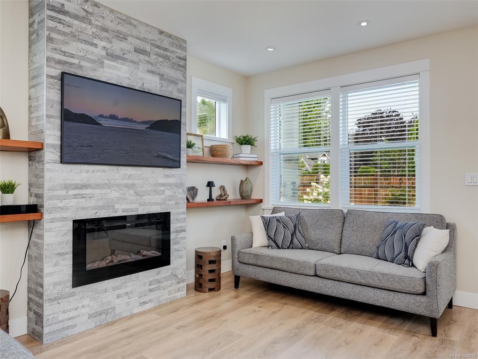
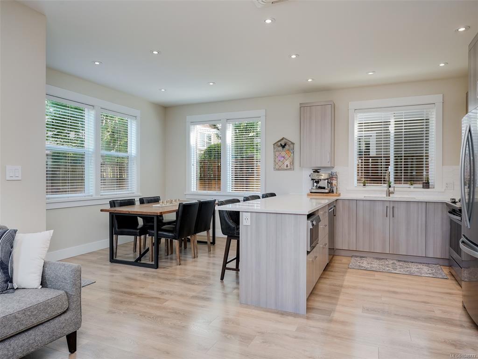
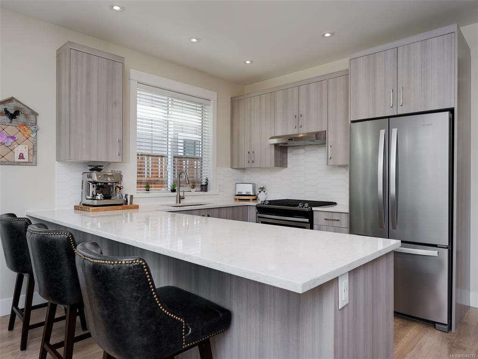
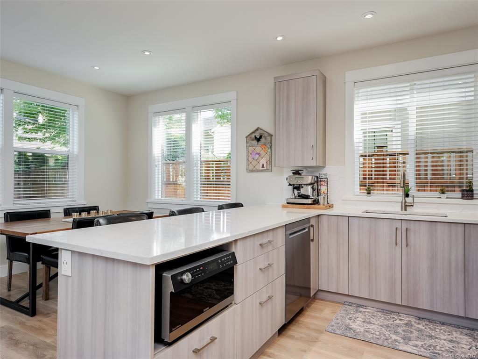
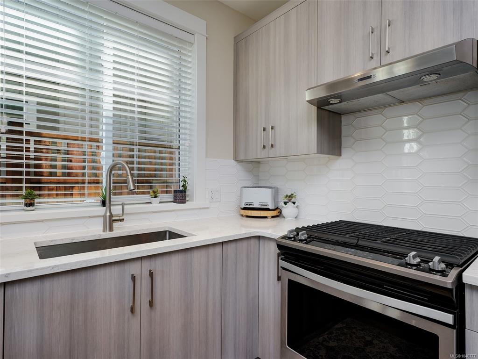
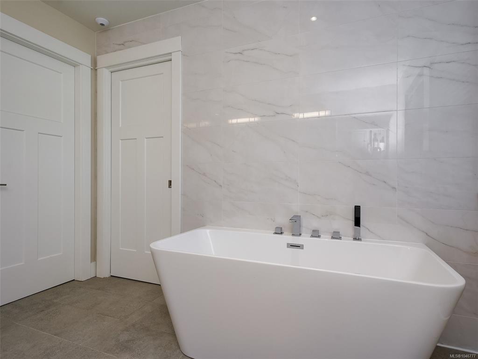
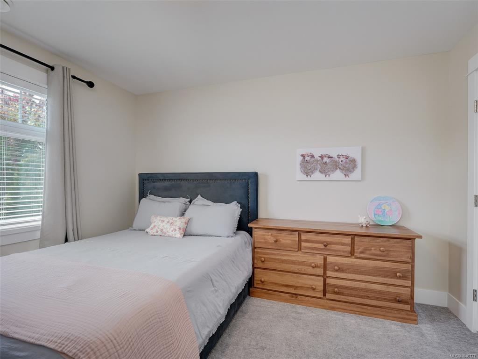
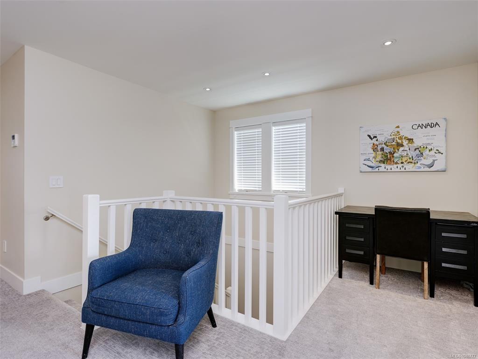
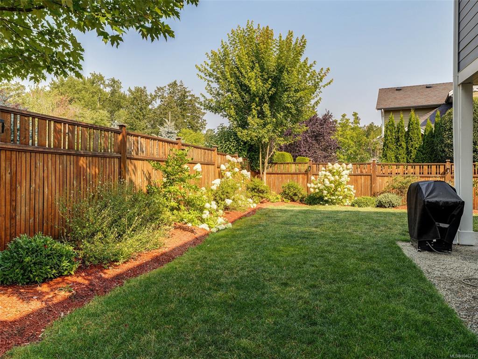
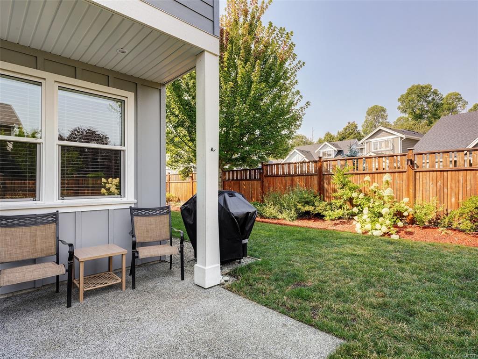
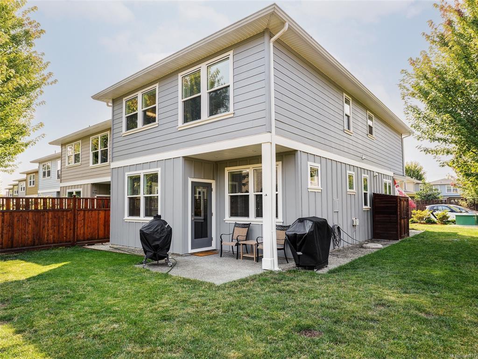
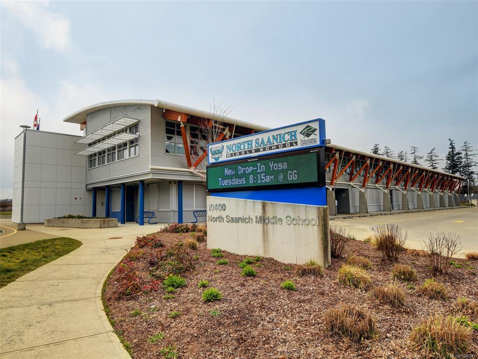
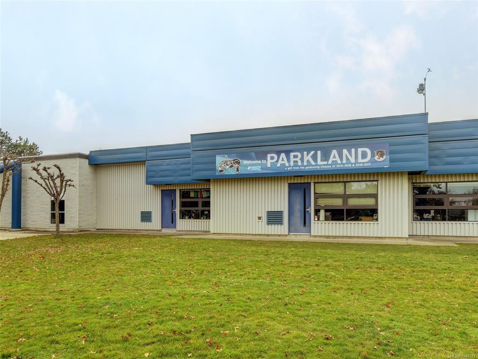
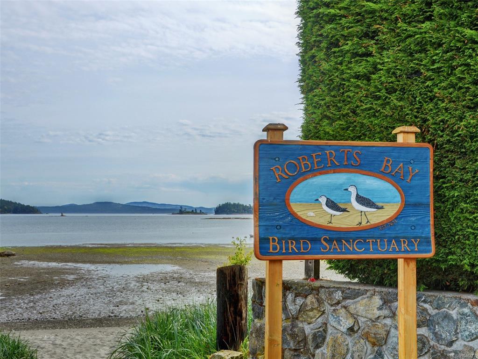
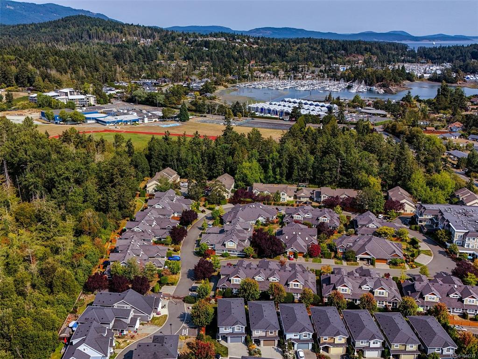
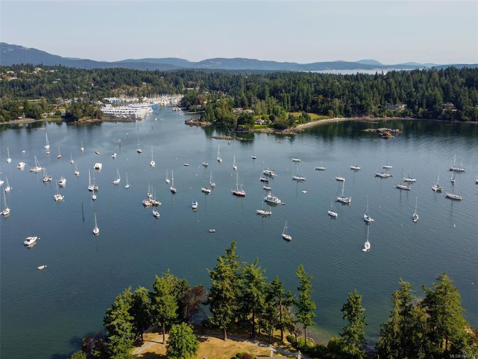
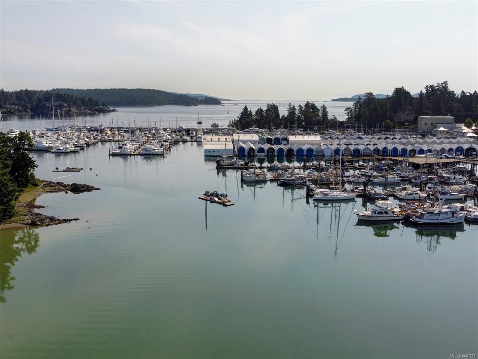
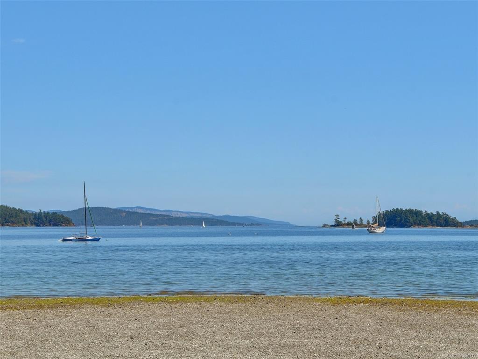
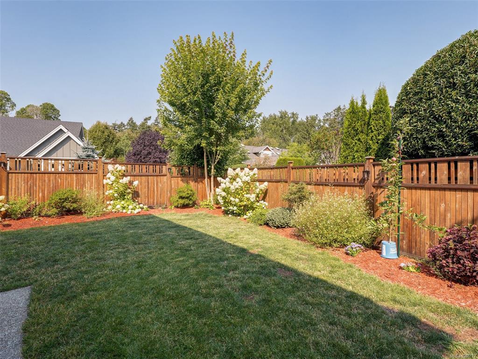
OPEN SAT 15/08/26 1-3PM. This end unit was the original show home and has the largest yard (fenced and fully landscaped). In back of complex for privacy and quiet(one neighbour on east side).Main floor features , open concept living room with electric fireplace (or upgrade to gas), dining area, gourmet kitchen with quartz counter, stainless steel appliances, including gas range. Upstairs you will find 3 spacious bedrooms including a generous master suite with full spa inspired ensuite with heated tile floor and large walk-in closet. Laundry and 4 piece bath (2nd floor) On demand gas hot water, high efficiency ductless heat pump.Large patio area. Middle and Secondary Schools a short walk.Triple pane windows. Marina's, hiking trails and beach within a 10-20 minute walk! Located just minutes from Sidney and the Sandown Park shopping centre.High quality home boasting finishing and features not normally found in this price range.A superior choice and must see !

General

Property Type:Single Family Detached
Title of Ownership:STRATA LOT 4, PLAN EPS5905, SECTION 16, RANGE 2E, NORTH SAANICH LAND DISTRICT, TOGETHER WITH AN INTEREST IN THE COMMON PROPERTY IN PROPORTION TO THE UNIT ENTITLEMENT OF THE STRATA LOT AS SHOWN ON FORM V
Layout:Main Level Entry with Upper Level(s)
Number of Floors:2
Taxes:$3,775
Tax Year:2026
Finished Sq. Ft.:1,801
Unfinished Sq. Ft.:308
Year Built:2020

Building Details

Foundation: Slab
Roof: Fibreglass Shingle
Heat/Air: Electric, Heat Pump, Natural Gas, Radiant Floor

Site Influences

Lot SqFt: 4,119
Acres: 0.09
Water: Municipal
Waste: Sewer To Lot
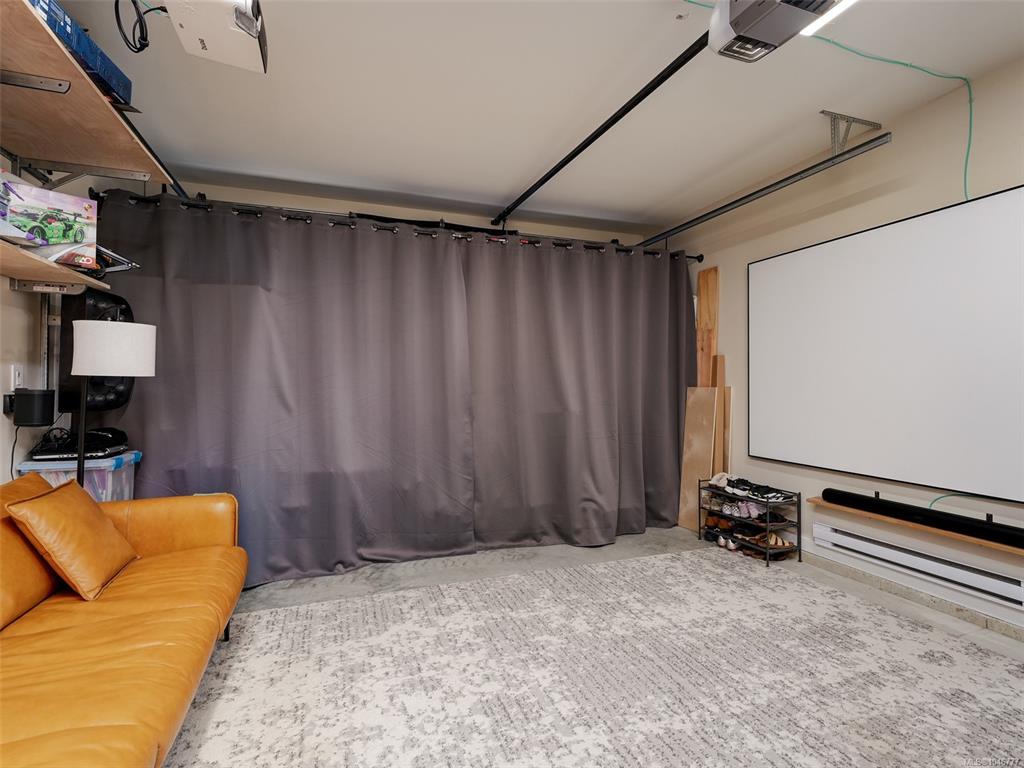
Parking: Driveway, Garage Double
Lot Features: Rectangular Lot

Room Dimensions

Level 1 - 705 sqft

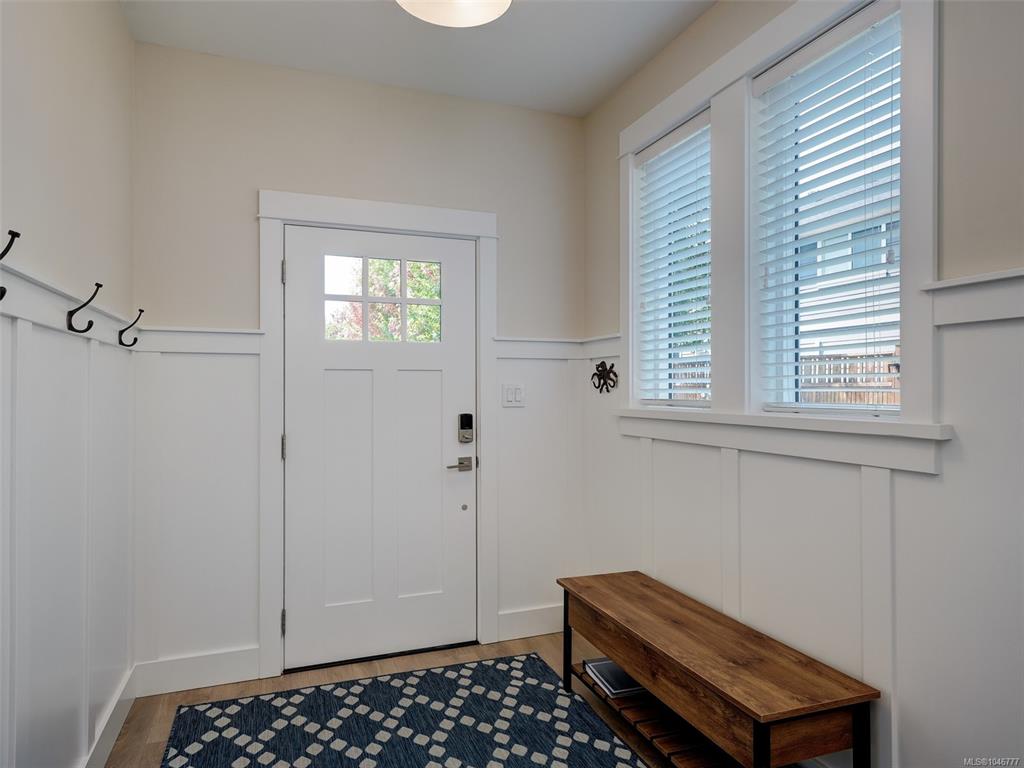
Entrance:12'x7'
Living Room:15x13'
Dining Room:13'x9'
Kitchen:10'x10'
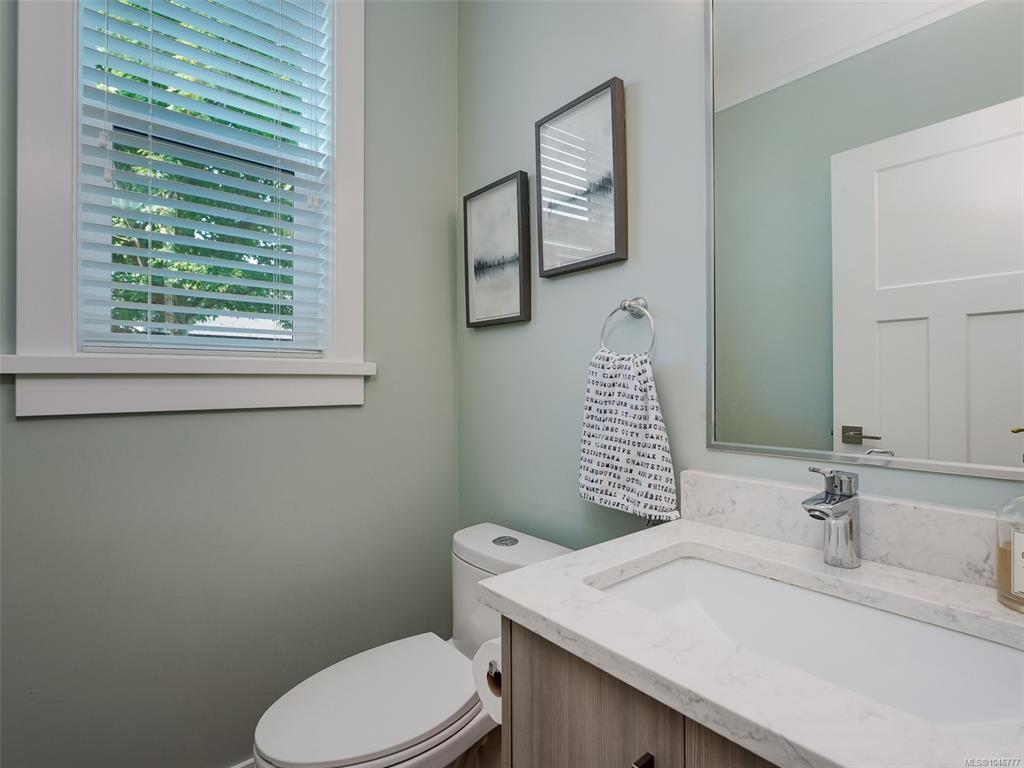
Bathroom:2-Piece piece

Level 2 - 1,096 sqft

Bedroom - Primary:14'x13'
Bedroom:11'x11'
Bedroom:12'x11'
Laundry:8'x6'
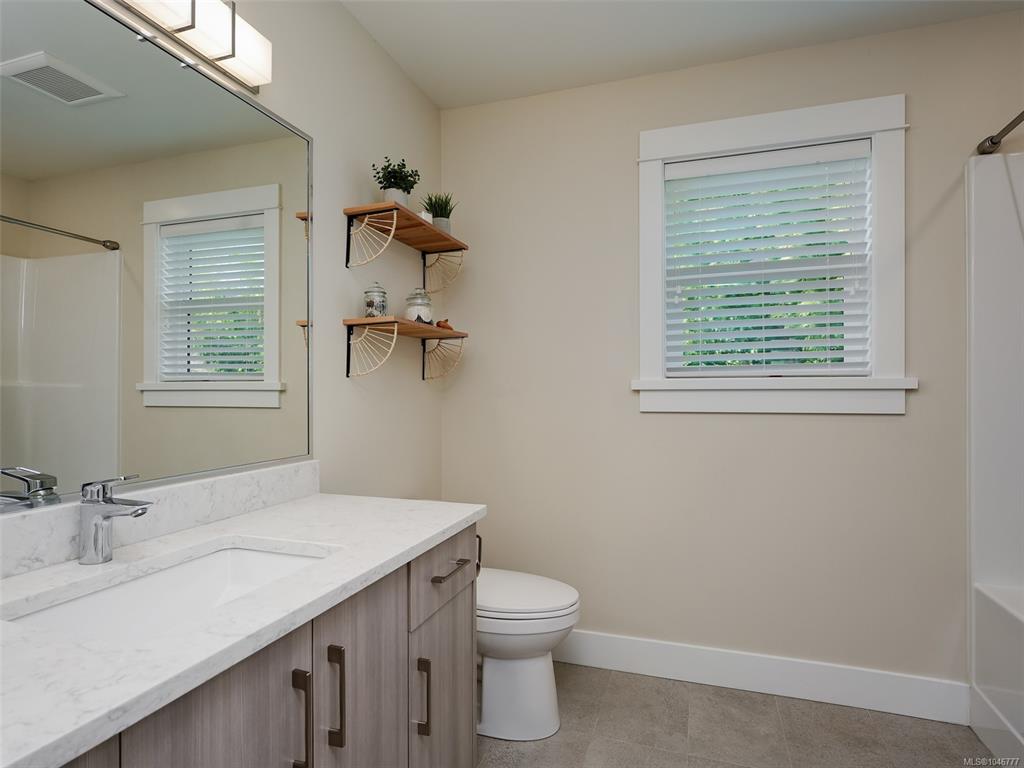
Bathroom:4-Piece piece
Ensuite:5-Piece piece
Walk-in Closet:9'x6'
Office:14'x5'

Level 3 - 0 sqft

Level 4 - 0 sqft

Other - 0 sqft

Property Details

Beds: 3
Baths: 3
Sq. Feet: 1,801
Year Built: 2020
Property Type: Single Family Detached
Municipality: North Saanich
Links

Book a Tour

Book a Tour

All fields marked with * are required.


Request More Info

Request More Info

All fields marked with * are required.


Tell a Friend

Tell a Friend

All fields are required.


Mortgage Calculator

This is only a guide. Please verify this information with your mortgage specialist.


Back To Listings

Listed with:

Eamon Coll - Team 3000 Realty Ltd
Phone: 250-888-9515

NOTE: MLS® property information is provided under copyright© by the Victoria Real Estate Board. The information is from sources deemed reliable, but should not be relied upon without independent verification.