$899,900

201 - 380 Waterfront Cres
MLS® NO: 1046763

Description

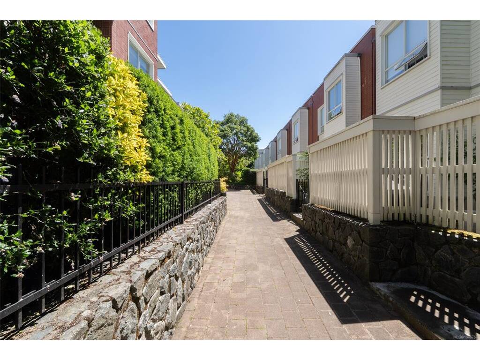
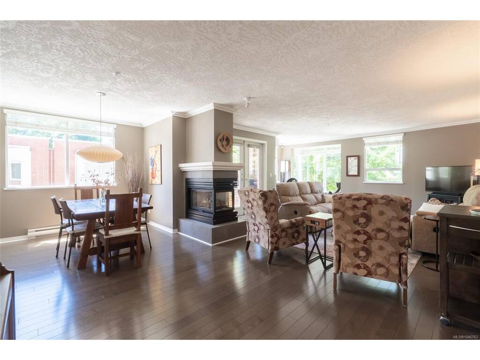
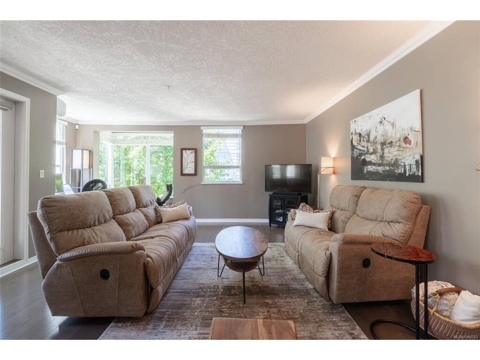
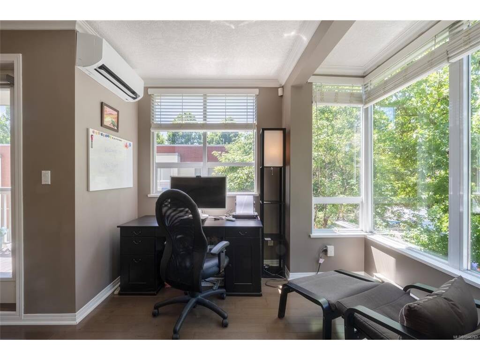
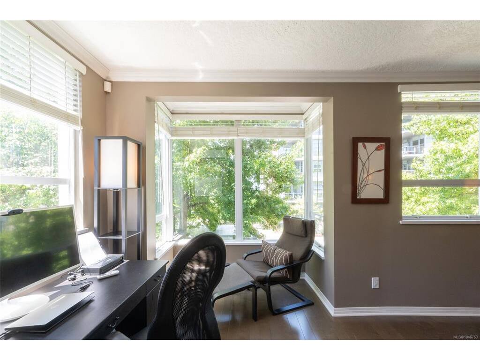
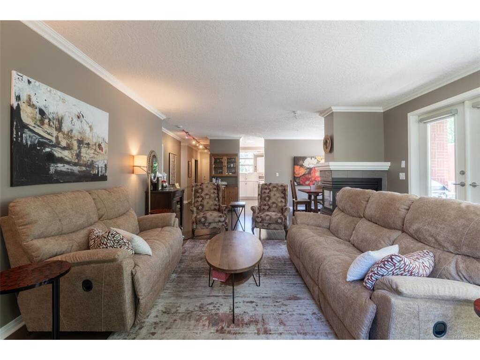
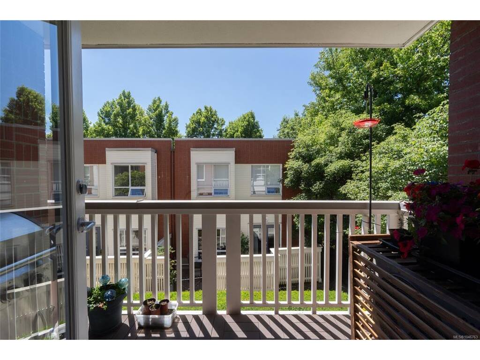
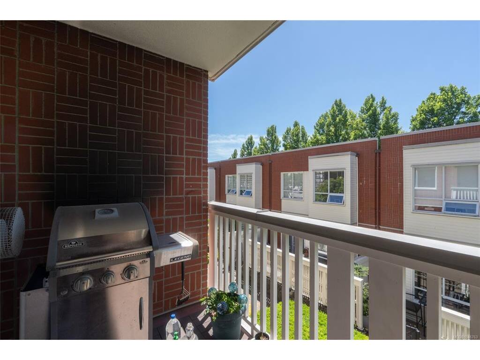

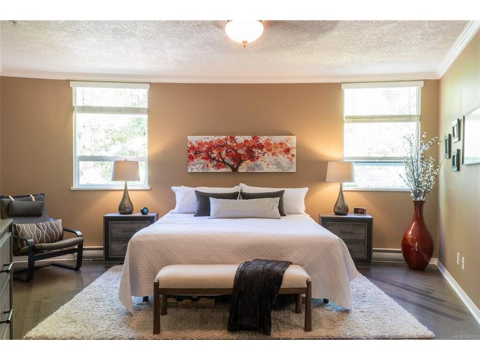
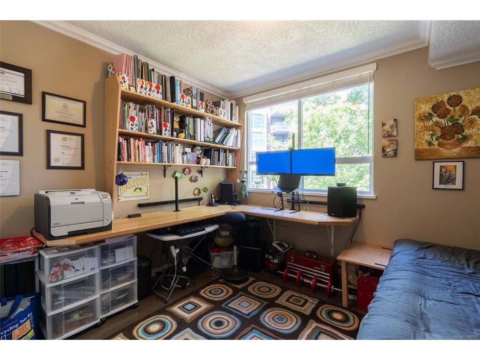
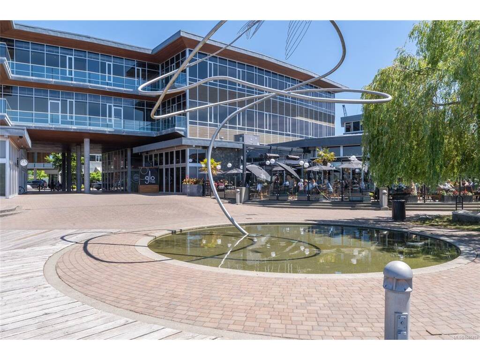
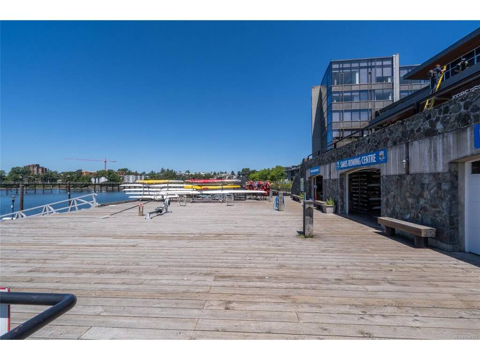
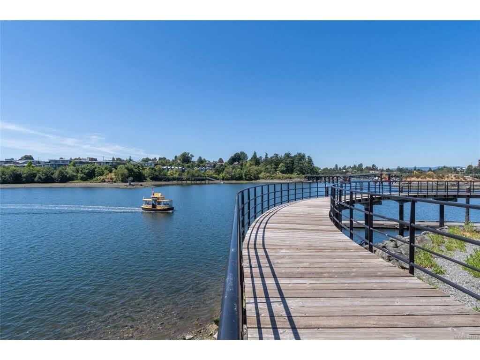
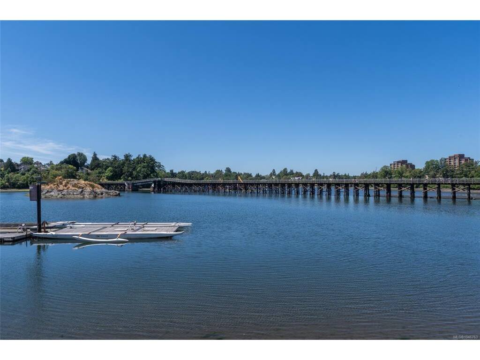
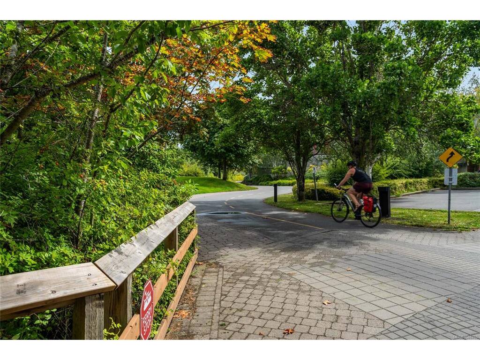
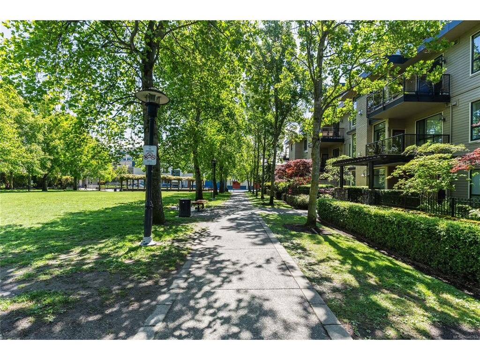
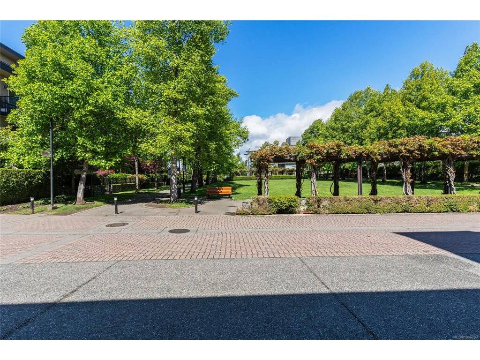
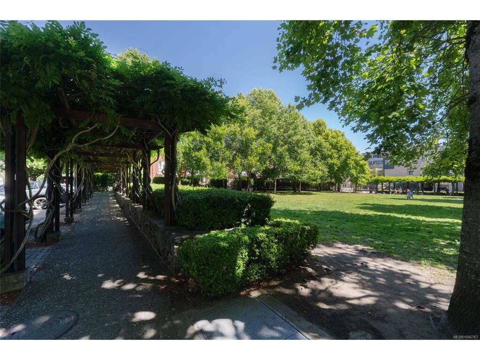
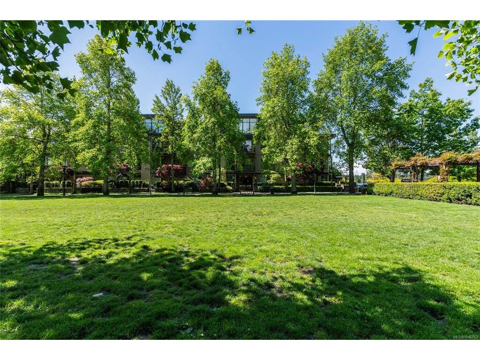
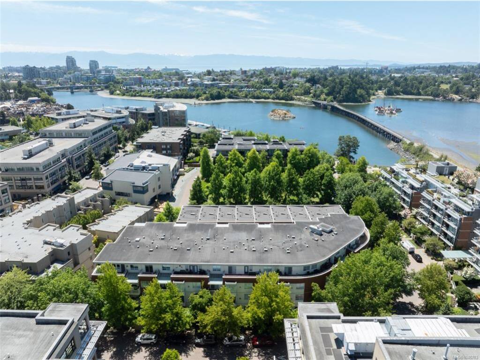
A rare opportunity to enjoy house-sized living with the ease of a lock-and-leave lifestyle in one of Victoria’s most sought-after waterfront neighbourhoods. This exceptional 1,700 sq. ft. residence offers an ideal setting for downsizers, professionals and remote workers seeking an active West Coast lifestyle without the demands of a yard. The generous living room is designed for effortless entertaining, while the thoughtfully considered floor plan places the spacious primary suite privately apart from two additional bedrooms and a full bathroom, ideal for guests, children or grandchildren. Step outside and embrace the Selkirk lifestyle: walk or cycle downtown in minutes, follow the Galloping Goose Trail, swim or kayak the Gorge Waterway, or stroll two minutes to Glo for waterfront dining and happy hour. Enjoy easy access to the airport and ferries. Includes two underground parking stalls, secure bike and kayak storage, and a large storage locker. Truly carefree waterfront living today.

General

Property Type:Condo Apartment
Title of Ownership:STRATA LOT 19, PLAN VIS4639, SECTION 4 & 5, VICTORIA LAND DISTRICT, TOGETHER WITH AN INTEREST IN THE COMMON PROPERTY IN PROPORTION TO THE UNIT ENTITLEMENT OF THE STRATA LOT AS SHOWN ON FORM 1
Layout:Condo
Number of Floors:4
Taxes:$5,190
Tax Year:2026
Finished Sq. Ft.:1,709
Unfinished Sq. Ft.:0
Year Built:1997

Building Details

Foundation: Poured Concrete
Roof: Asphalt Torch On
Heat/Air: Baseboard, Electric, Natural Gas

Site Influences

Lot SqFt: 2,025
Acres: 0.04
Water: Municipal
Waste: Sewer To Lot
Parking: Underground
Lot Features: Corner, Irregular Lot

Strata Lot Information

Complex: Selkirk Waterfront
Strata Fee: $1,001
Common Features: Garbage Removal, Gas, Insurance, Maintenance Grounds, Property Management and Water
Minimum Age: 0
Rental Restrictions: Some Rentals
Rental Notes: No short term rentals. See Bylaws
Pets Allowed: Aquariums, Birds, Cats, Dogs, Number Limit
Pet Notes: 1 dog and 1 cat or 2 dogs or 2 cats no size restrictions. See Bylaws

Room Dimensions

Level 1 - 1,709 sqft

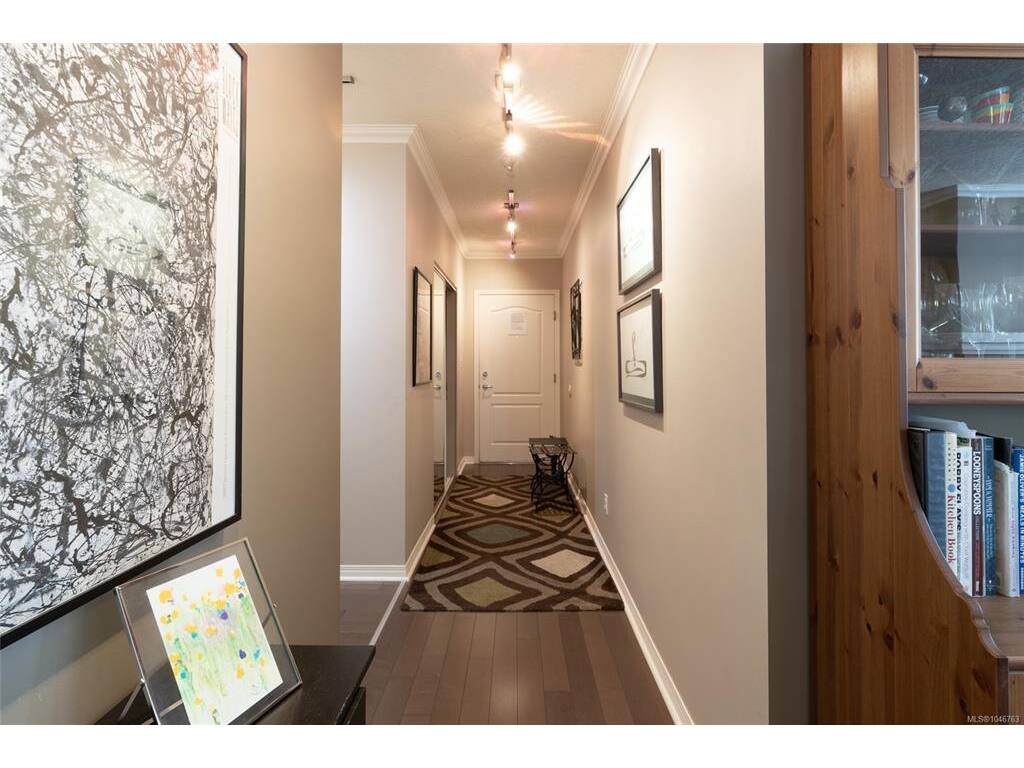
Entrance:16'x4'
Living Room:19'x21'
Dining Room:22'x9'
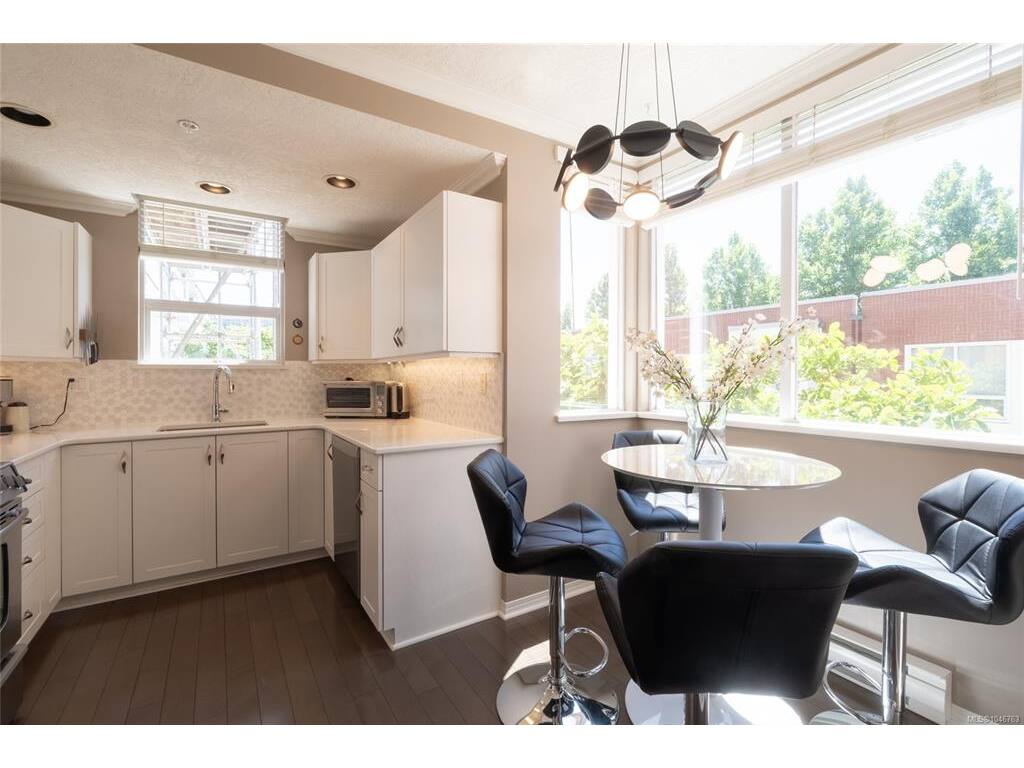
Kitchen:11'x12'
Bedroom - Primary:17'x22'
Bathroom:3-Piece piece
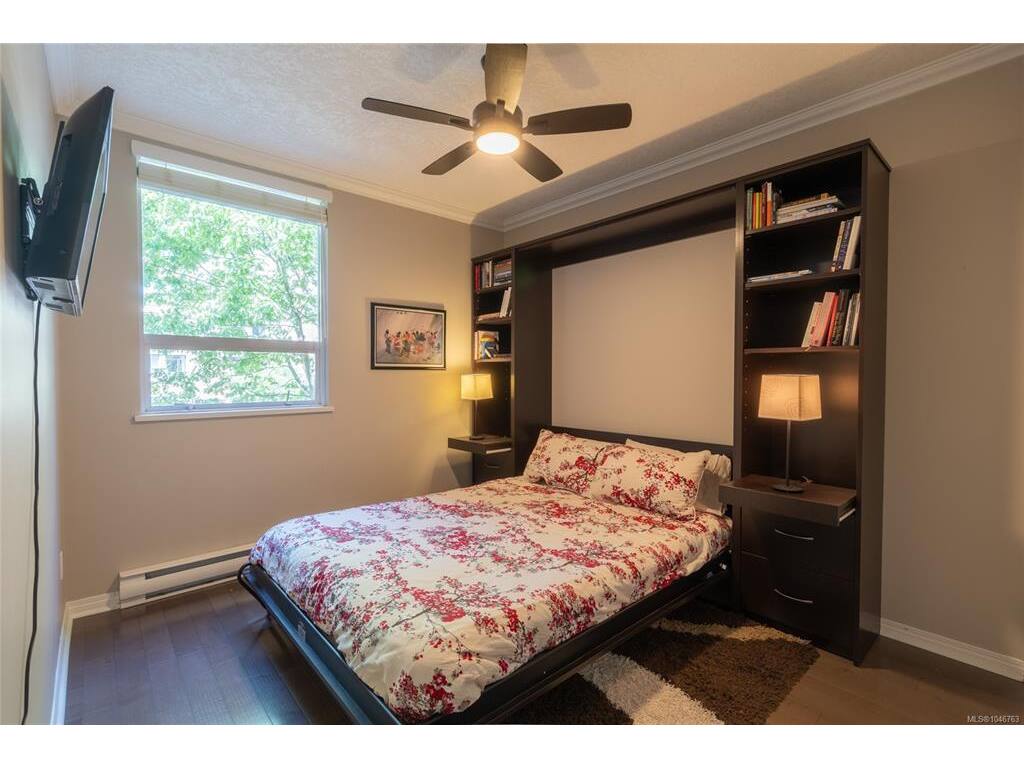
Bedroom:11'x11'
Bedroom:10'x11'
Ensuite:4-Piece piece
Laundry:6'x10'
Pantry (Finished):7x6
Walk-in Closet:6x8

Level 2 - 0 sqft

Level 3 - 0 sqft

Level 4 - 0 sqft

Other - 0 sqft

Property Details

Beds: 3
Baths: 2
Sq. Feet: 1,709
Year Built: 1997
Property Type: Condo Apartment
Municipality: Victoria

Links

Book a Tour

Book a Tour

All fields marked with * are required.


Request More Info

Request More Info

All fields marked with * are required.


Tell a Friend

Tell a Friend

All fields are required.


Mortgage Calculator

This is only a guide. Please verify this information with your mortgage specialist.


Back To Listings

Listed with:

Jim LeBlanc - Engel & Volkers Vancouver Island

NOTE: MLS® property information is provided under copyright© by the Victoria Real Estate Board. The information is from sources deemed reliable, but should not be relied upon without independent verification.