$1,449,900

109 - 2332 Copper Rock Crt
MLS® NO: 1046753

Description

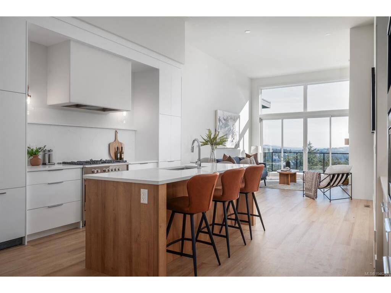
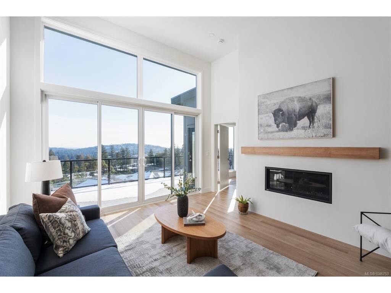
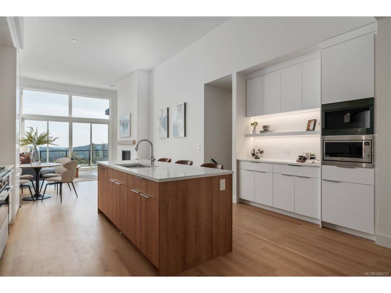
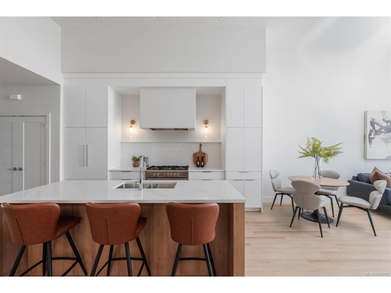
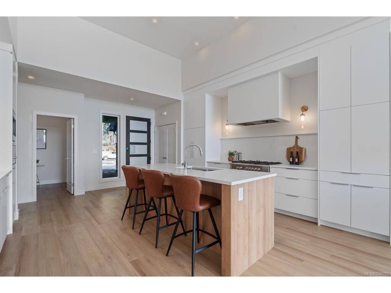
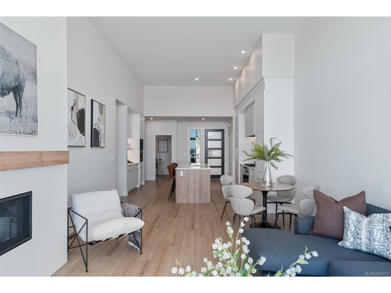
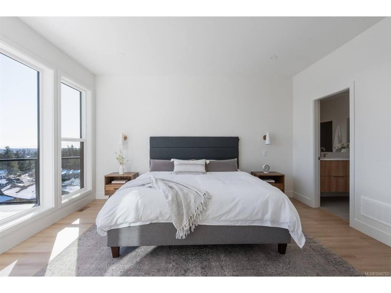
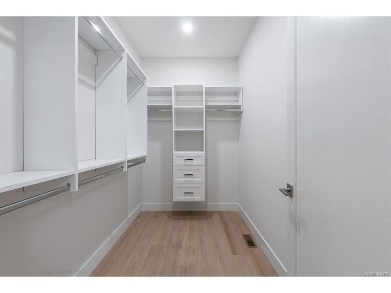
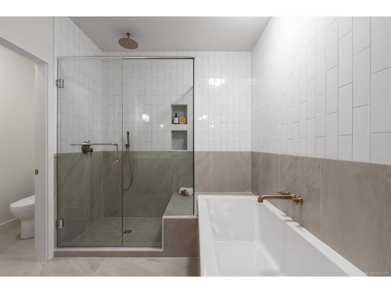
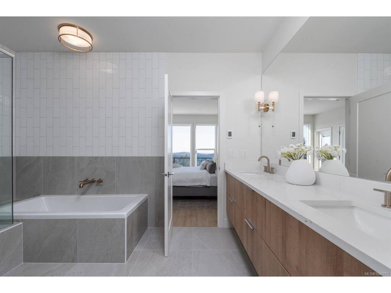
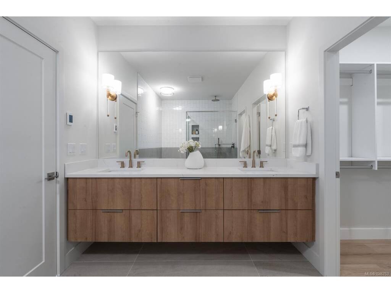
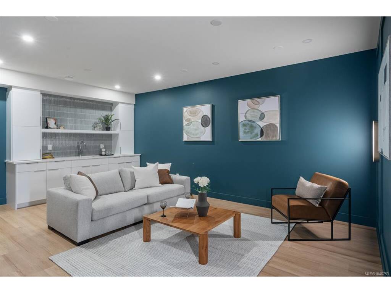
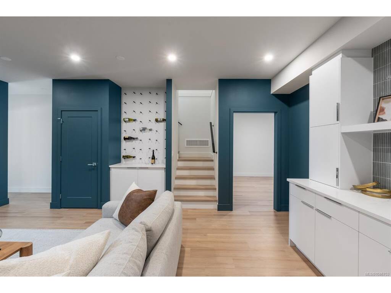
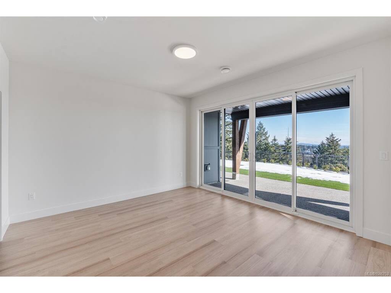
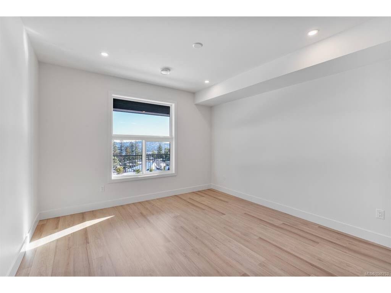
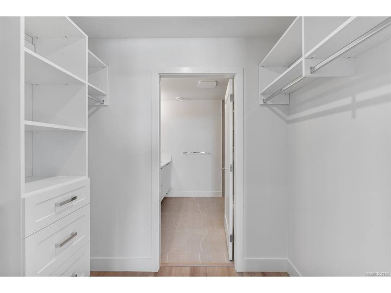
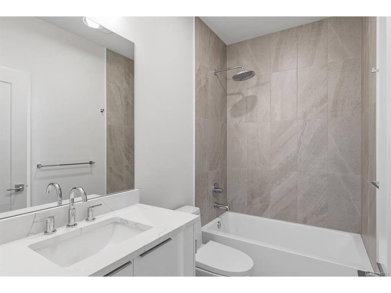
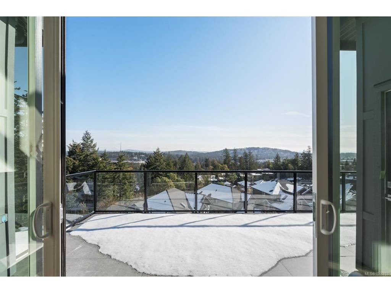
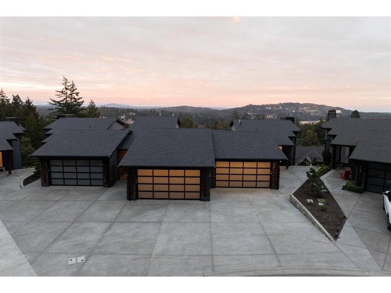
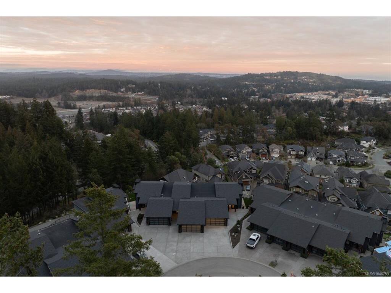
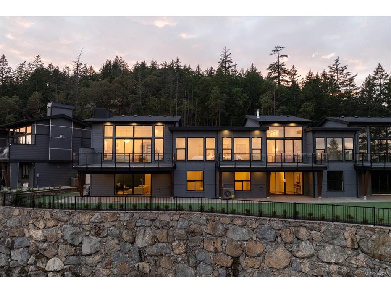
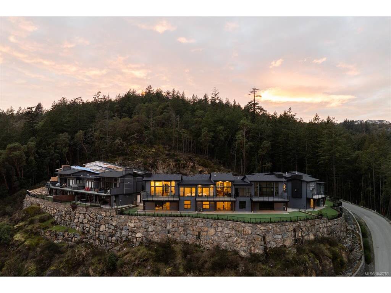
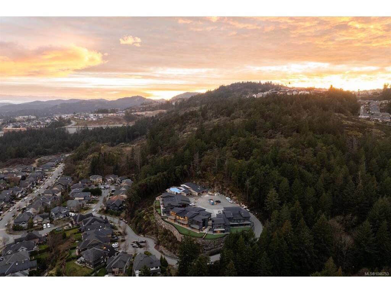
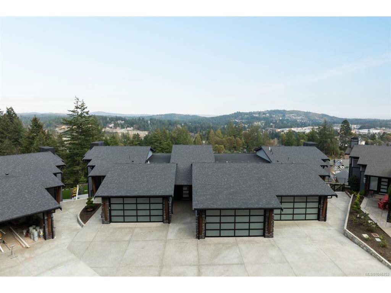
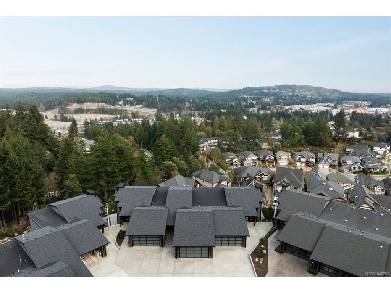
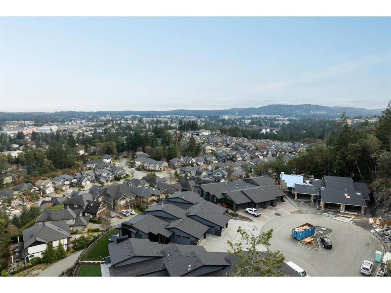
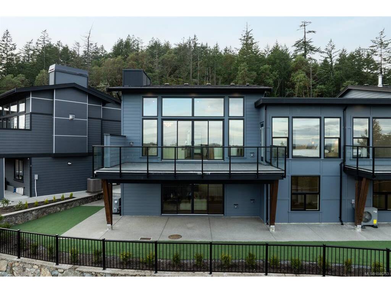
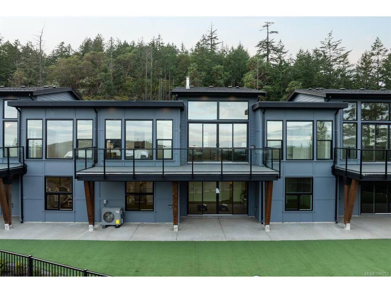
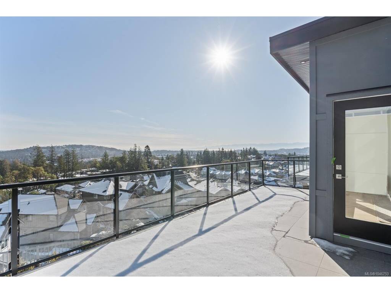
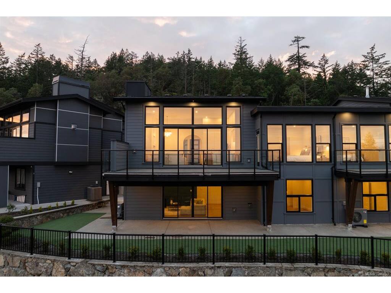
Discover Copper Rock, a gated 11-unit townhouse exclusive community on Bear Mountain. Designed with transitional style, these homes feature warm finishes & clean lines, offering a modern yet timeless appeal. Thoughtfully curated from the moment you enter w/arched doorways, oak brushed engineered flooring, & oversized windows framing the best part of the home – the view! Impressive kitchen w/two-toned cabinetry, plastered hoodfan, quartz island w/seating + Fisher & Paykel integrated appliances. Retreat to the spacious Primary, offering walk-in closet & ensuite drenched in all the luxuries one would dream of. Ranging from 2572-3312 sq ft, each home features a media room designed for ultimate entertainment while select homes include versatility w dens/offices, loft spaces, & dedicated gyms. Nestled on a private cul-de-sac, Copper Rock provides a perfect retreat w access to Bear Mountain’s exceptional outdoor recreation & amenities, just a 20-min drive to Victoria core. Book your tour now.

General

Property Type:Row/Townhouse
Title of Ownership:STRATA LOT G SECTION 2 RANGE 4W HIGHLAND DISTRICT STRATA PLAN EPS2897 TOGETHER WITH AN INTEREST IN THE COMMON PROPERTY IN PROPORTION TO THE UNIT ENTITLEMENT OF THE STRATA LOT AS SHOWN ON FORM V
Layout:Main Level Entry with Lower Level(s)
Number of Floors:2
Taxes:$0
Tax Year:2025
Finished Sq. Ft.:2,572
Unfinished Sq. Ft.:464
Year Built:2025

Building Details

Foundation: Poured Concrete
Roof: Asphalt Shingle
Heat/Air: Heat Pump, Radiant Floor

Site Influences

Lot SqFt: 3,072
Acres: 0.07
Water: Municipal
Waste: Sewer Connected
Zoning: RCBM1
Parking: Driveway, Garage Double, Guest
Lot Features: Central Location, Cul-de-sac, Easy Access, Gated Community, Landscaped, Level, Near Golf Course, No Through Road, Park Setting, Private, Recreation Nearby, Serviced, Southern Exposure

Room Dimensions

Level 1 - 1,291 sqft

Entrance:7'9"x5'4"
Office:8'7"x8'0"
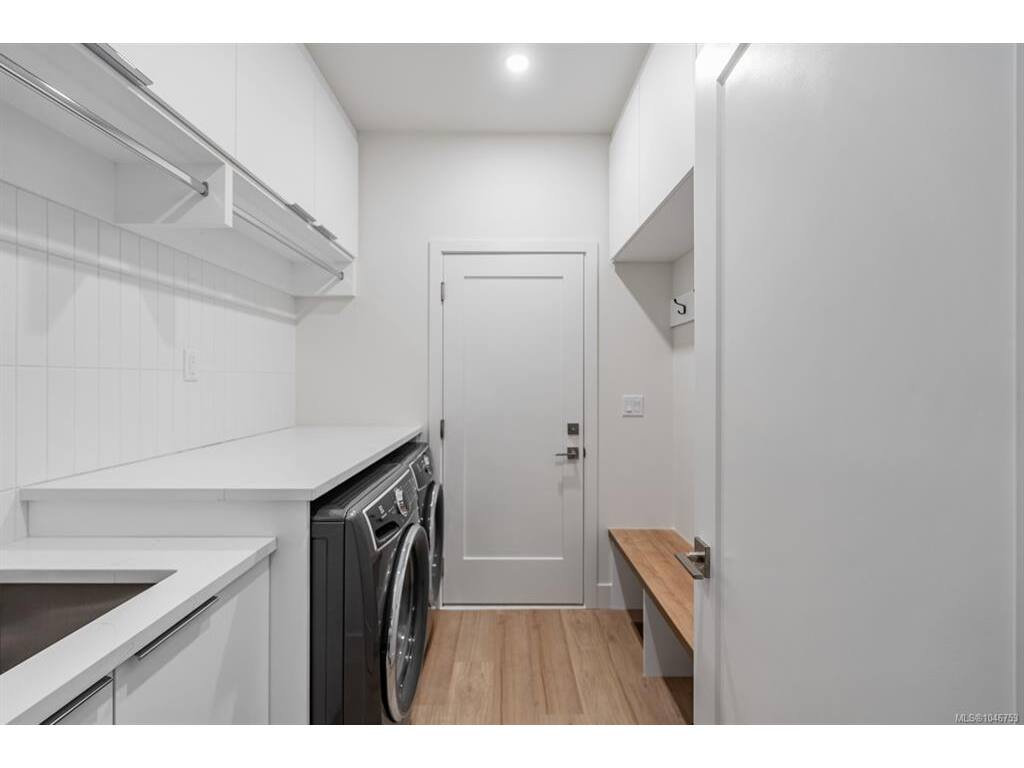
Laundry:7'3"x8'0"
Bathroom:2-Piece piece
Kitchen:16'2"x14'2"
Dining Room:14'0"x7'8"
Living Room:14'0"x12'4"
Bedroom - Primary:12'6"x14'7"
Ensuite:5-Piece piece
Walk-in Closet:5'8"x9'2"

Level 2 - 0 sqft

Level 3 - 1,281 sqft

Media Room:14'0"x20'2"
Bedroom:12'1"x11'4"
Bathroom:4-Piece piece
Bedroom:14'0"x13'0"
Walk-in Closet:5'1"x5'0"

Level 4 - 0 sqft

Other - 0 sqft

Property Details

Beds: 4
Baths: 4
Sq. Feet: 2,572
Year Built: 2025
Property Type: Row/Townhouse
Municipality: Langford
Links

Book a Tour

Book a Tour

All fields marked with * are required.

Request More Info

Request More Info

All fields marked with * are required.


Tell a Friend

Tell a Friend

All fields are required.


Mortgage Calculator

This is only a guide. Please verify this information with your mortgage specialist.


Back To Listings

Listed with:

Lewis Ratcliff - Engel & Volkers Vancouver Island

NOTE: MLS® property information is provided under copyright© by the Victoria Real Estate Board. The information is from sources deemed reliable, but should not be relied upon without independent verification.