$1,159,900

1101 Berkeley Pl
MLS® NO: 1046748

Description

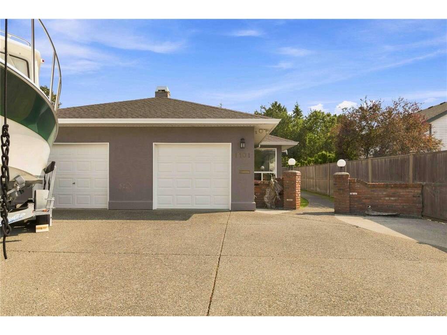
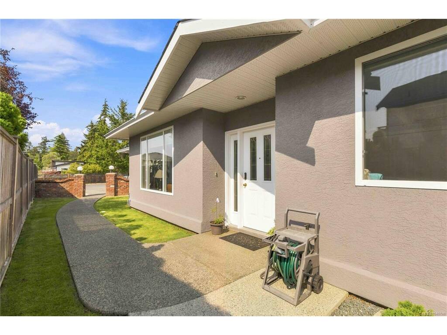
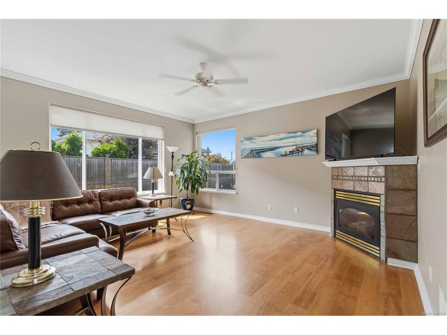
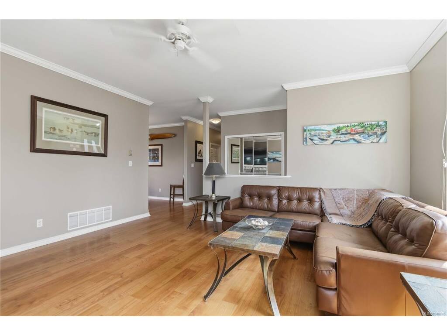
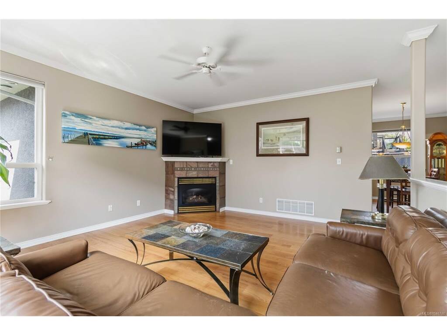
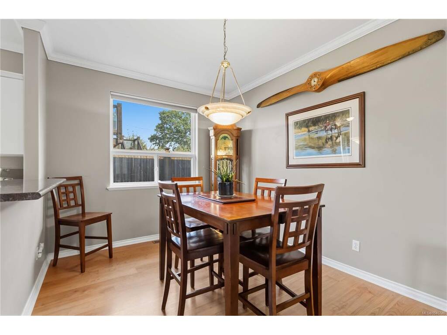
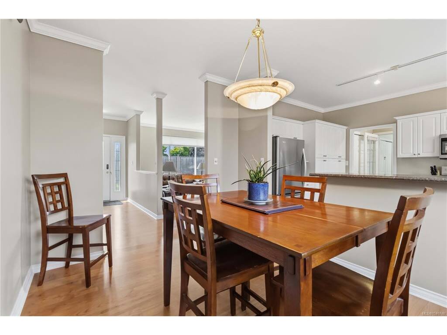
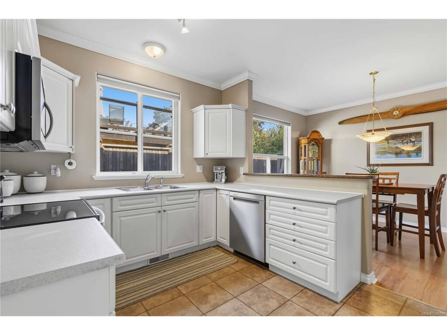

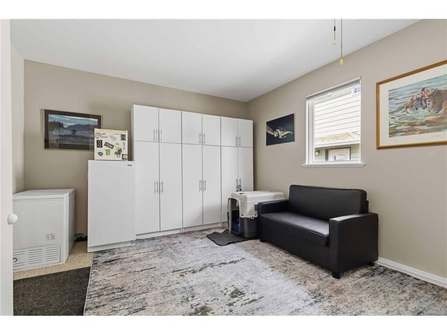
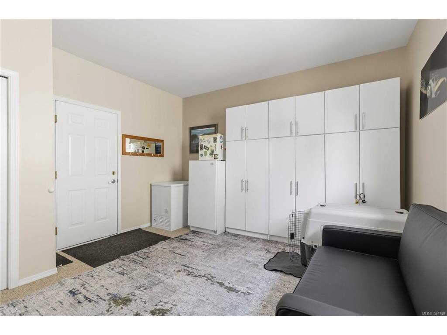
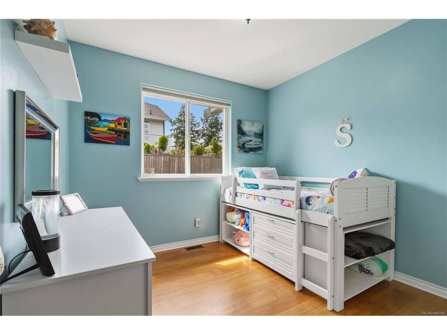
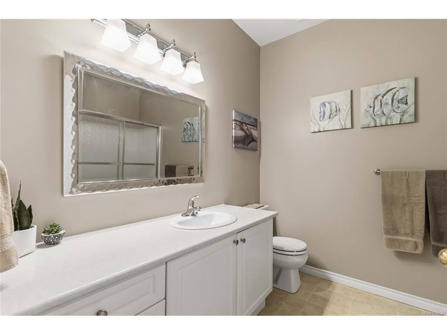
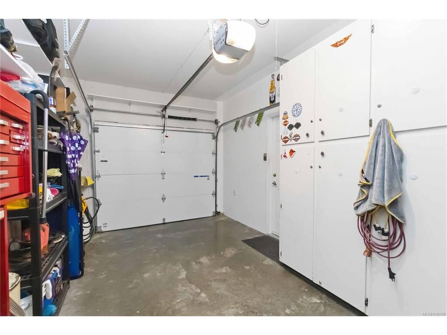
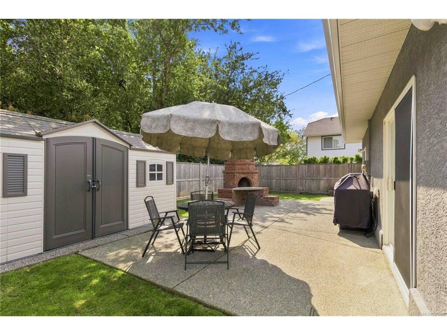
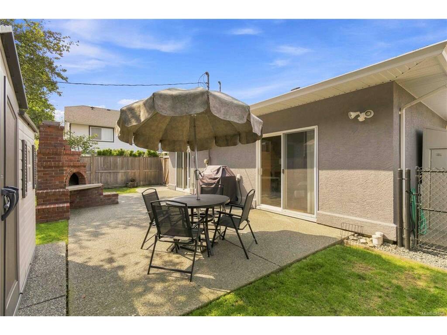
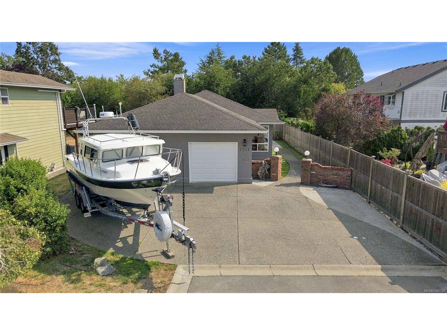
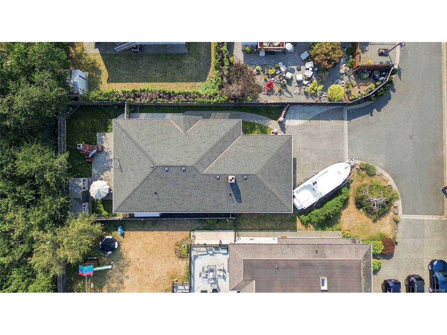
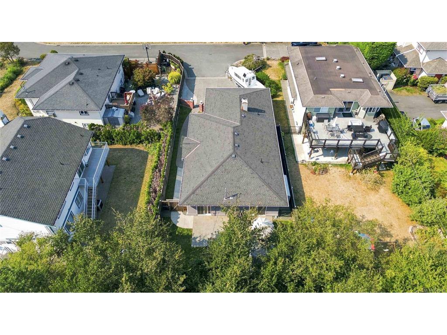
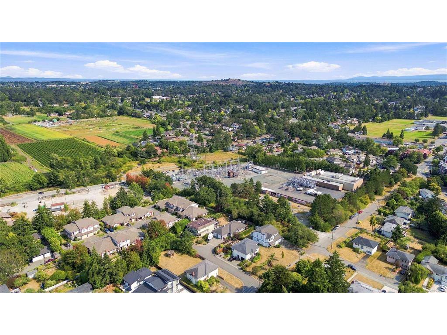
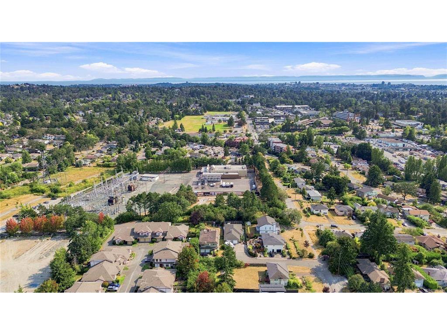
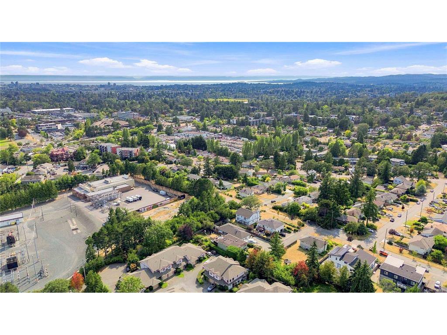
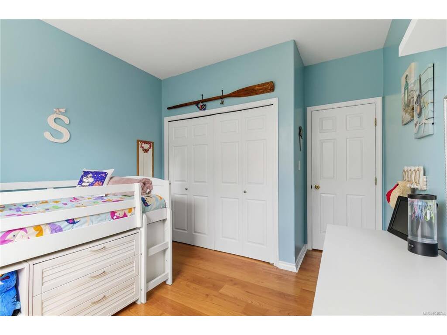
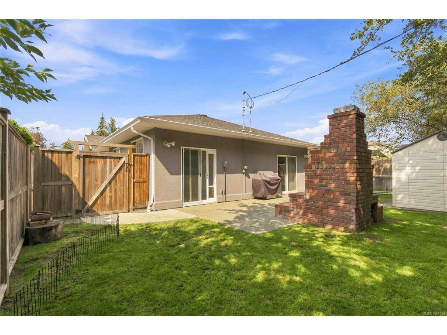
Open house Sat Aug 15, 2-4 + Sun Aug 16, 1030-12. Rare 3 bed, 2 bath rancher on a dead-end street. Welcome home to this immaculately cared for home located in the sought after Lake Hill Area. This home is conveniently situated within walking distance to elementary/high schools and all levels of shopping including grocery, pub, pharmacy + coffee shops. Inside you will find a meticulously cared for home that boosts 9 ft ceilings, a very flexible floor plan including a bonus secondary family room or den, oversized windows, new appliances, paint, blinds and HWT. Outside you will appreciate the private road with only two homes on the street, large driveway perfect for boats + RV's, easy to care for yard with new sod and shrubs plus a private south facing backyard with pizza oven, no neighbours behind and fresh exterior paint. With vinyl windows, gas furnace and fireplace, ensuite off primary, the list goes on and on. Steps to the Goose, Tripp Station bike park and centrally located to everything Victoria has to offer. Come check it out today

General

Property Type:Single Family Detached
Title of Ownership:Strata Lot 1, Plan VIS4201, Section 32, Victoria Land District, TOGETHER WITH AN INTEREST IN THE COMMON PROPERTY IN PROPORTION TO THE UNIT ENTITLEMENT OF THE STRATA LOT AS SHOWN ON FORM 1 OR V, AS APPROPRIATE
Layout:Rancher
Number of Floors:0
Taxes:$4,800
Tax Year:2025
Finished Sq. Ft.:1,510
Unfinished Sq. Ft.:613
Year Built:1997

Building Details

Foundation: Poured Concrete
Roof: Asphalt Shingle
Heat/Air: Forced Air, Natural Gas

Site Influences

Lot SqFt: 5,013
Acres: 0.11
Water: Municipal
Waste: Sewer Connected
Parking: Attached, Garage
Lot Features: Cul-de-sac, Irregular Lot, Level, Private

Room Dimensions

Level 1 - 1,510 sqft

Entrance:11'x6'
Living Room:16'x15'
Dining Room:13'x10'
Kitchen:13'x10'
Bedroom - Primary:13'x11'
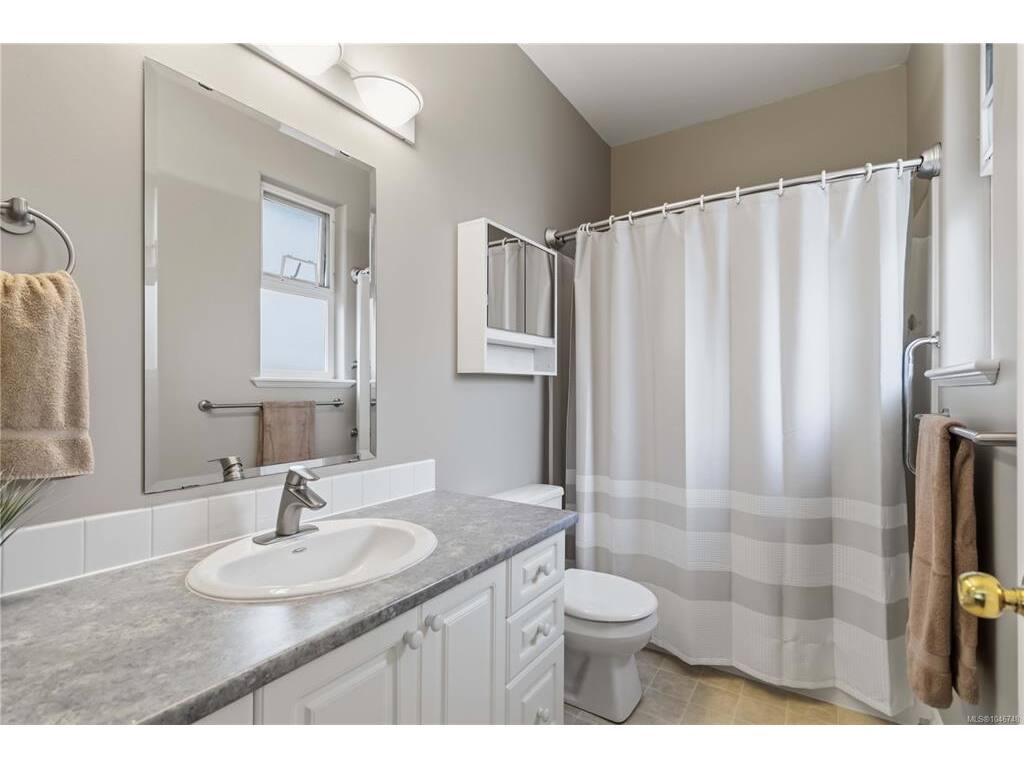
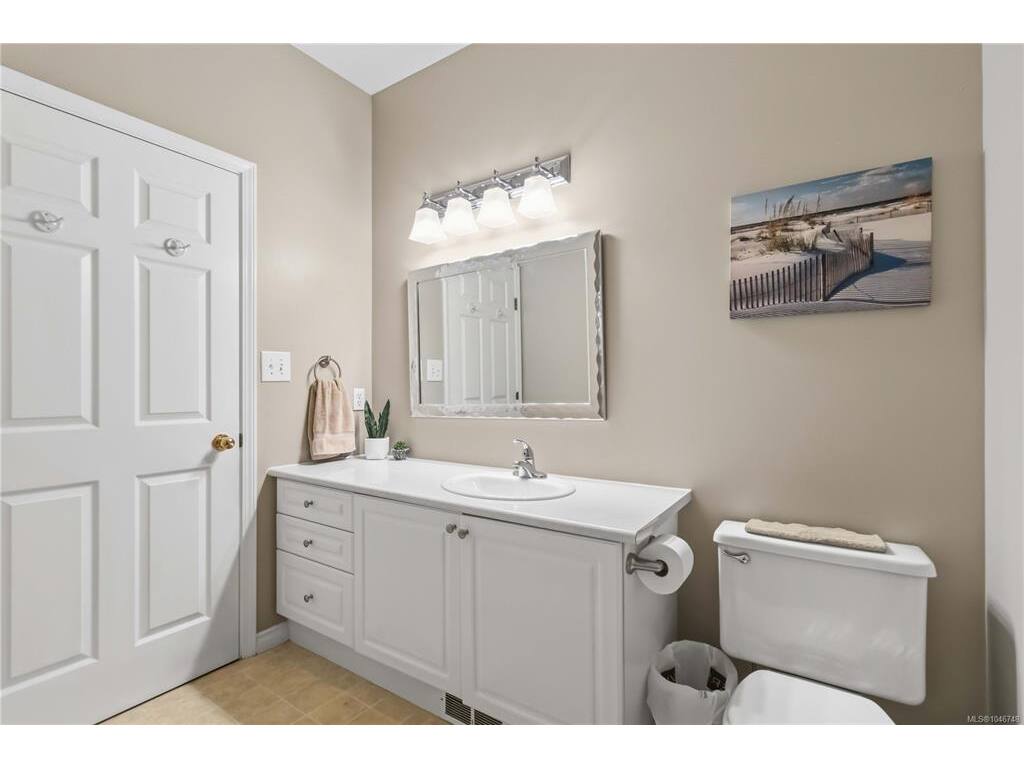
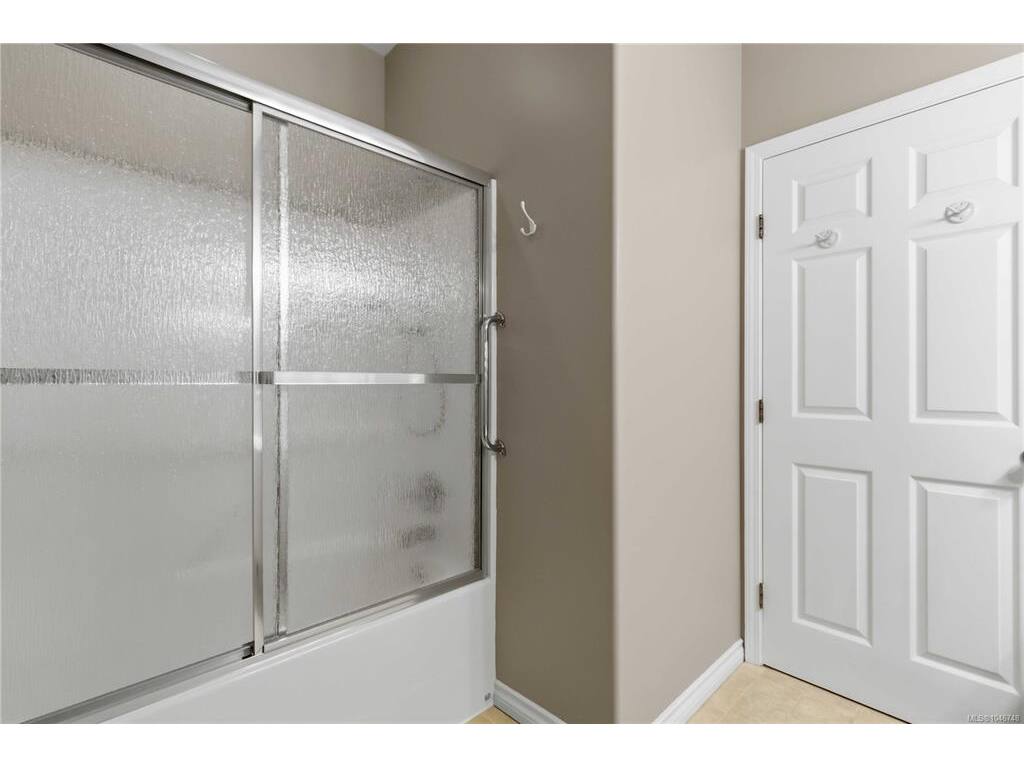
Bathroom:4-Piece piece
Ensuite:4-Piece piece
Bedroom:10'x10'
Bedroom:10'x10'
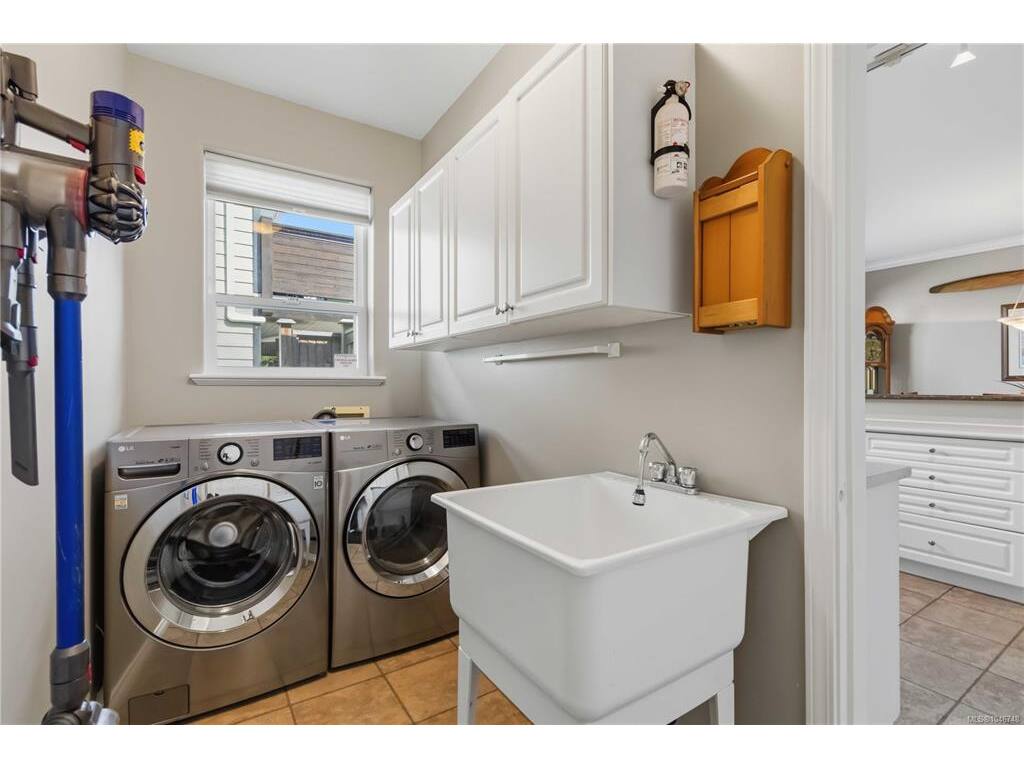
Laundry:11'x5'
Family Room:14'x13'

Level 2 - 0 sqft

Level 3 - 0 sqft

Level 4 - 0 sqft

Other - 0 sqft

Property Details

Beds: 3
Baths: 2
Sq. Feet: 1,510
Year Built: 1997
Property Type: Single Family Detached
Municipality: Saanich East
Links

Book a Tour

Book a Tour

All fields marked with * are required.


Request More Info

Request More Info
All fields marked with * are required.


Tell a Friend

Tell a Friend

All fields are required.


Mortgage Calculator

This is only a guide. Please verify this information with your mortgage specialist.


Back To Listings

Listed with:

Chris Ronald - RE/MAX Camosun
Phone: 250-882-4242

Iain Smith - RE/MAX Camosun
Phone: 250-514-7496