$549,800

9394 Brookwood Dr
MLS® NO: 1046730

Description

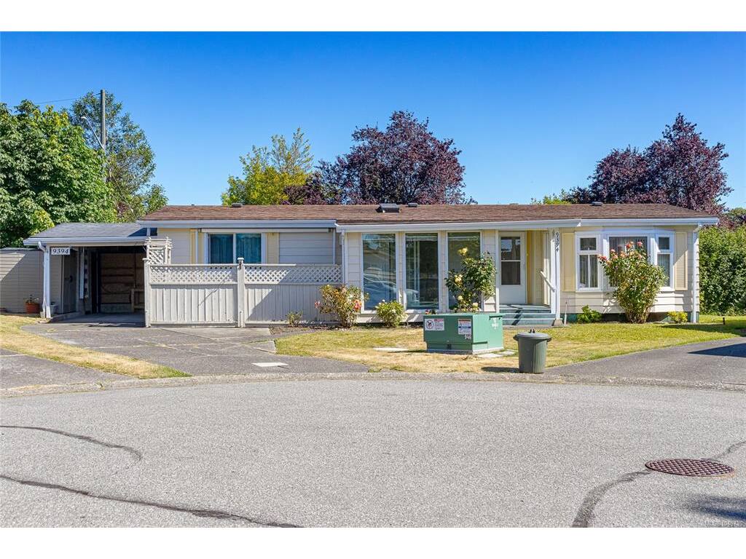
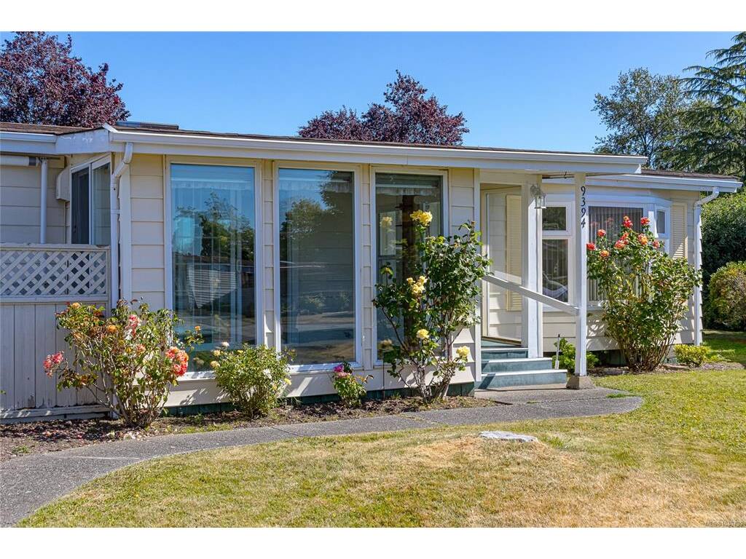
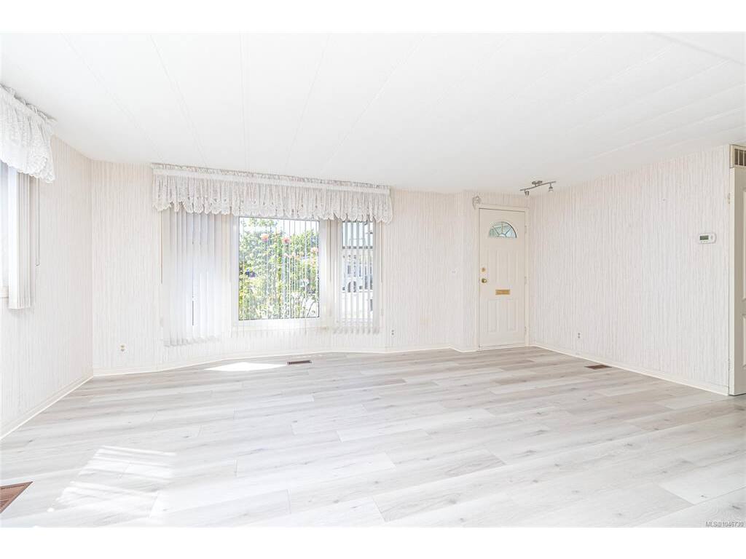
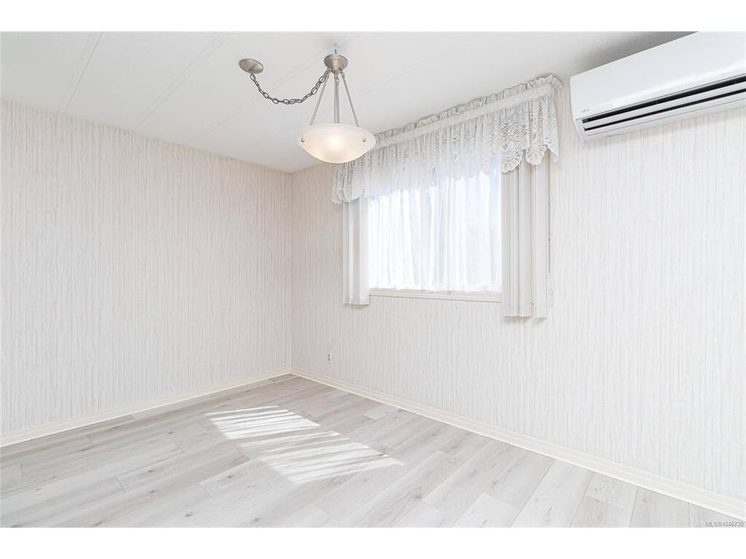
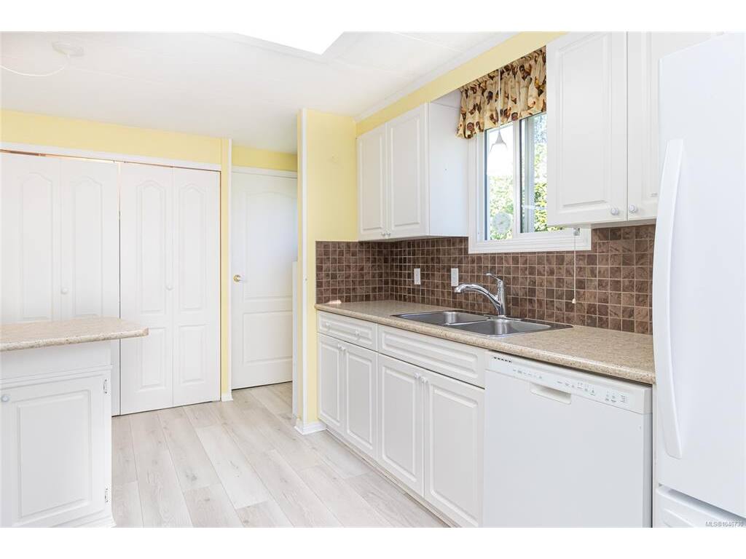
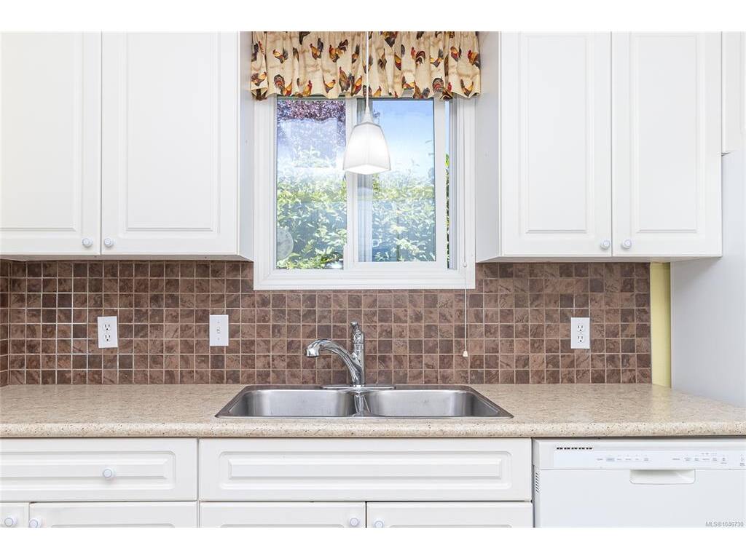
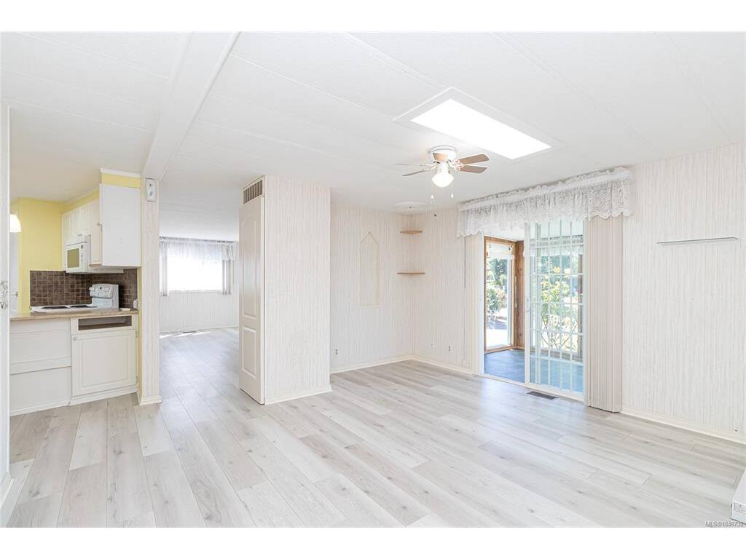
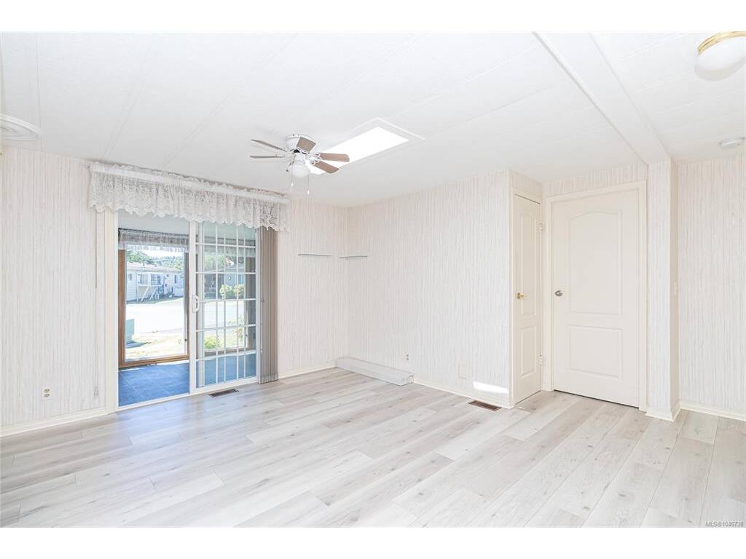
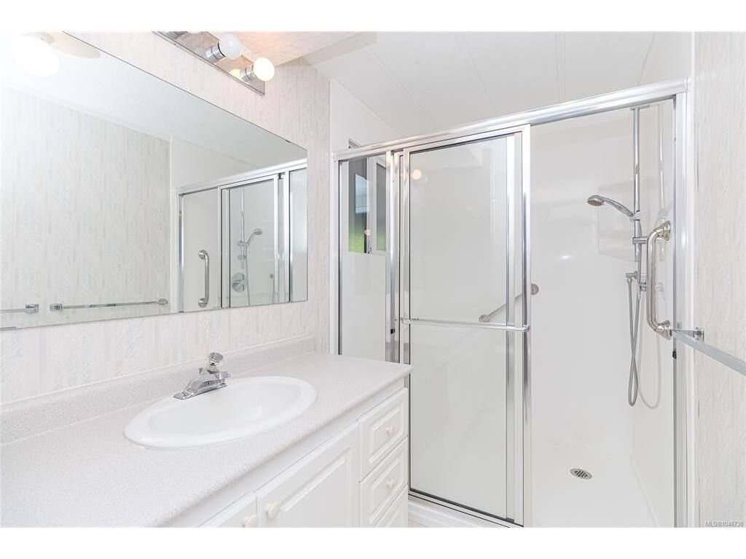
Welcome to the popular Summergate Village, a highly sought after 55+ bare land strata community offering easy, low maintenance living located within a beautiful tree lined community by Reay Creek Park with walking the trails that meander along the creek. Located on a quiet cul-de-sac, this home offers a bright interior with an excellent open layout, featuring a spacious kitchen, 2 large bedrooms, 2 full bathrooms, family room and a sunroom. Perfectly positioned to capture natural light, the home boasts large windows, skylight, new laminate floor and mini-split heat pump for air conditioning in the summer. Nicely landscaped, in-ground sprinkler system, ample parking. Reasonable strata fee contributes to many shared amenities including recreation center with indoor pool, hot tub, billiards, shuffleboard, library & workshop. Close to the airport, ferries and transit. Secure, welcoming, and ideal for retirement living, this is one of the finest opportunities available in Summergate today.

General

Property Type:Manufactured Home
Title of Ownership:STRATA LOT 19, PLAN VIS761, SECTION 7&8, RANGE 2E, NORTH SAANICH LAND DISTRICT, & RGE 3E TOGETHER WITH AN INTEREST IN THE COMMON PROPERTY IN PROPORTION TO THE UNIT ENTITLEMENT OF THE STRATA LOT AS SHOWN ON FORM 1 OR V, AS APPROPRIATE, MANUFACTURED HOME REG.# 40628
Layout:Rancher
Taxes:$2,677
Tax Year:2026
Finished Sq. Ft.:1,152
Unfinished Sq. Ft.:87
Year Built:1980

Building Details

Foundation: Other
Roof: Asphalt Shingle
Heat/Air: Electric, Forced Air, Heat Pump

Site Influences

Lot SqFt: 4,111
Acres: 0.09
Water: Municipal
Waste: Sewer Connected
Parking: Attached, Carport, Driveway
Lot Features: Level, Pie Shaped Lot, Private, Serviced

Room Dimensions

Level 1 - 1,152 sqft

Entrance:7'8"x4'3"
Living Room:18'7"x11'4"
Dining Room:9'5"x7'8"
Kitchen:11'2"x10'5"
Family Room:13'11"x12'9"
Sunroom:11'7"x7'9"
Pantry (Finished):9'0"x3'2"
Bedroom - Primary:13'0"x11'7"
Bedroom:9'11"x8'6"
Bathroom:4-Piece piece
Bathroom:3-Piece piece

Level 2 - 0 sqft

Level 3 - 0 sqft

Level 4 - 0 sqft

Other - 0 sqft

Property Details

Beds: 2
Baths: 2
Sq. Feet: 1,152
Year Built: 1980
Property Type: Manufactured Home
Municipality: Sidney

Book a Tour

Book a Tour

All fields marked with * are required.


Request More Info

Request More Info

All fields marked with * are required.


Tell a Friend

Tell a Friend

All fields are required.


Mortgage Calculator

This is only a guide. Please verify this information with your mortgage specialist.


Back To Listings

Listed with:

Dale Sheppard - RE/MAX Camosun
Fax: 250-478-6060

NOTE: MLS® property information is provided under copyright© by the Victoria Real Estate Board. The information is from sources deemed reliable, but should not be relied upon without independent verification.