$1,239,900

1797 Mcrae Ave
MLS® NO: 1046724

Description

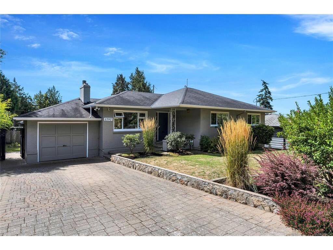
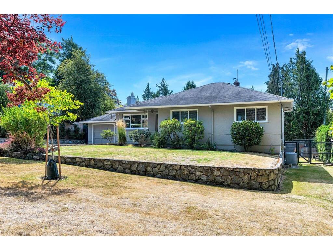
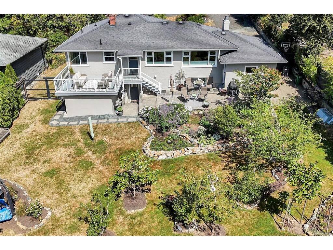
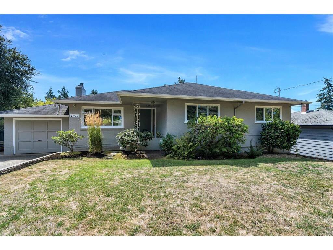
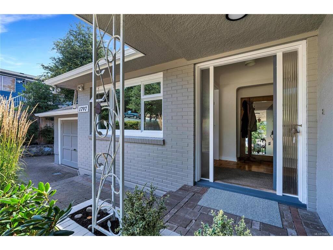
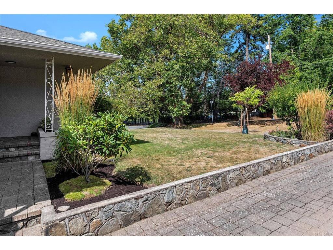
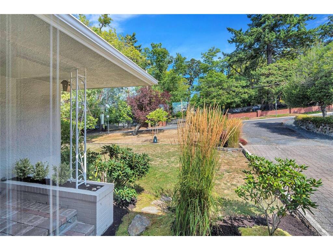
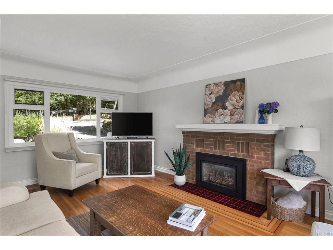
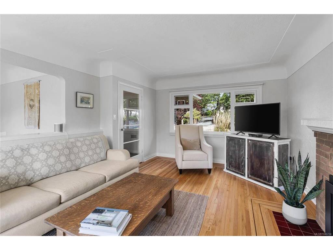
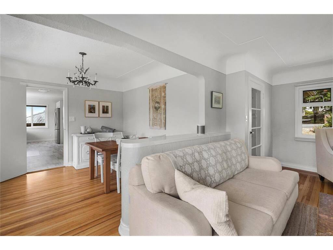
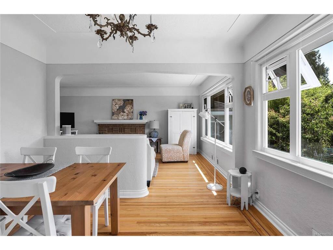
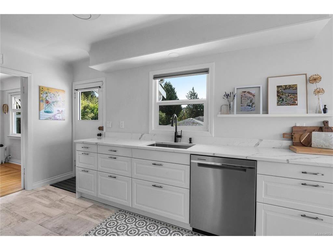
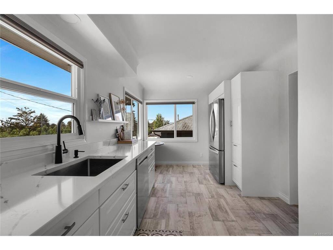
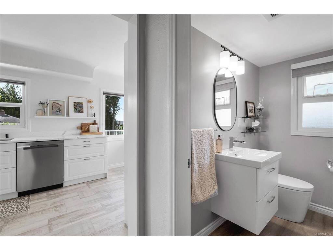
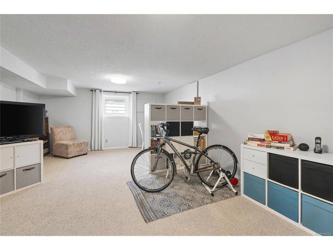
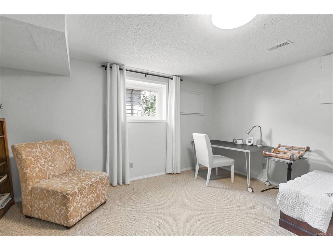
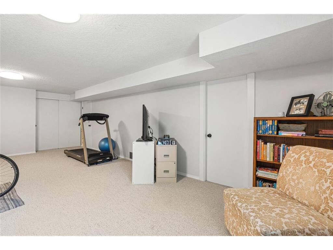
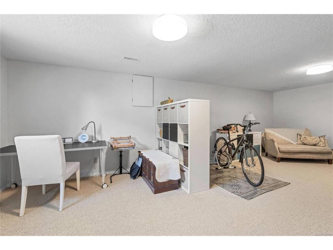
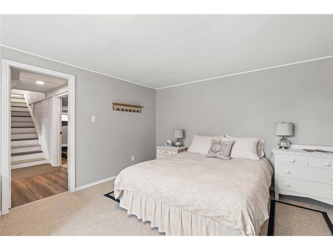
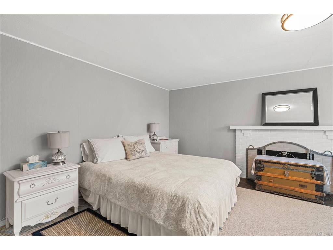
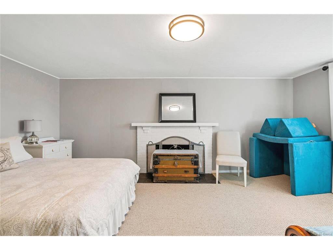
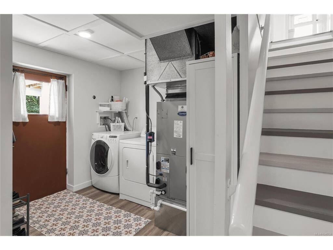
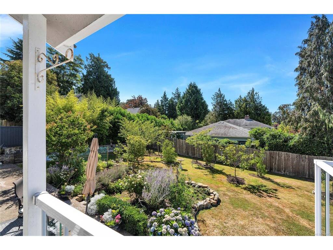
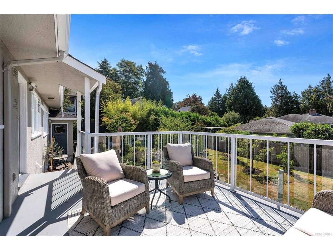
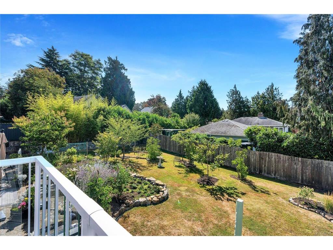
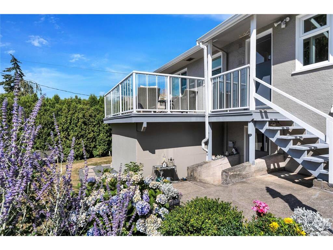
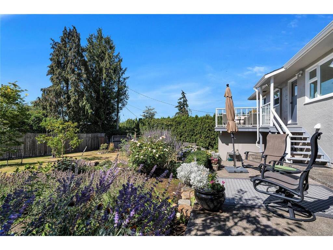
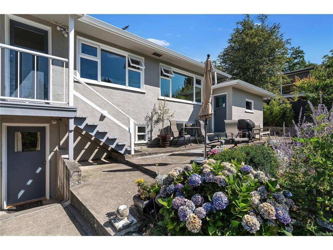
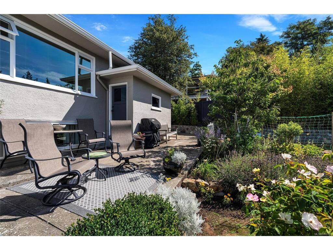
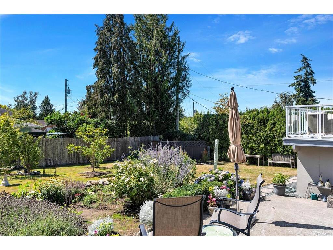
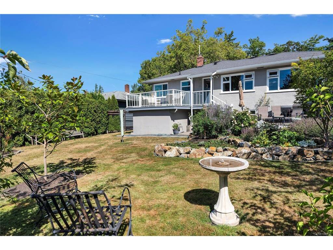
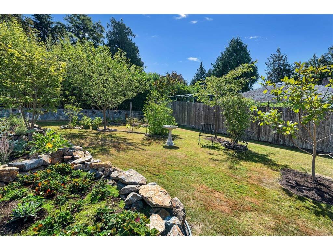
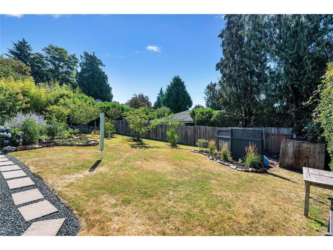
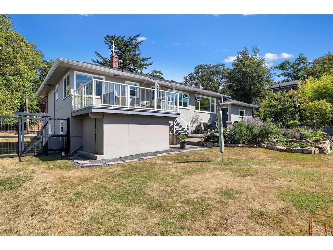
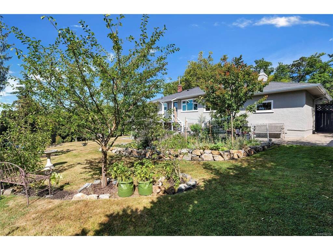
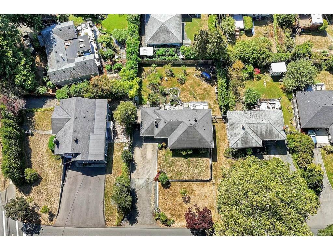
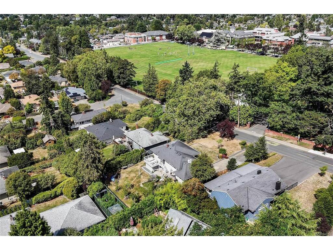
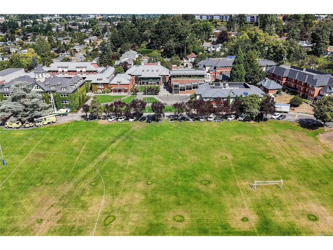
Substantially updated and ideally located in the heart of the desirable Camosun neighbourhood, this beautifully maintained 3-bed, 2-bath home offers exceptional comfort, convenience, and lifestyle appeal. Set on a sun-drenched lot with southwest views toward the Olympic Mountains and stunning sunsets, the property features a private backyard and mature gardens—perfect for entertaining, relaxing, or enjoying year-round sunshine. Thoughtful updates throughout blend modern functionality with timeless charm, including the convenience of on-demand hot water. The lower level offers excellent flexibility with easy suite potential for additional revenue or multigenerational living, with plumbing rough-ins already in place. A rare 79.5-ft frontage, double-wide driveway, including RV space, add further appeal. Just minutes from UVic, Camosun College, Mt. Tolmie, schools, shopping, parks, cafés, and transit, this is a wonderful opportunity to secure a beautiful home in a great central location!

General

Property Type:Single Family Detached
Title of Ownership:LOT 24, BLOCK 4, PLAN VIP8410, SECTION 34, VICTORIA LAND DISTRICT
Layout:Main Level Entry with Lower Level(s)
Taxes:$5,866
Tax Year:2026
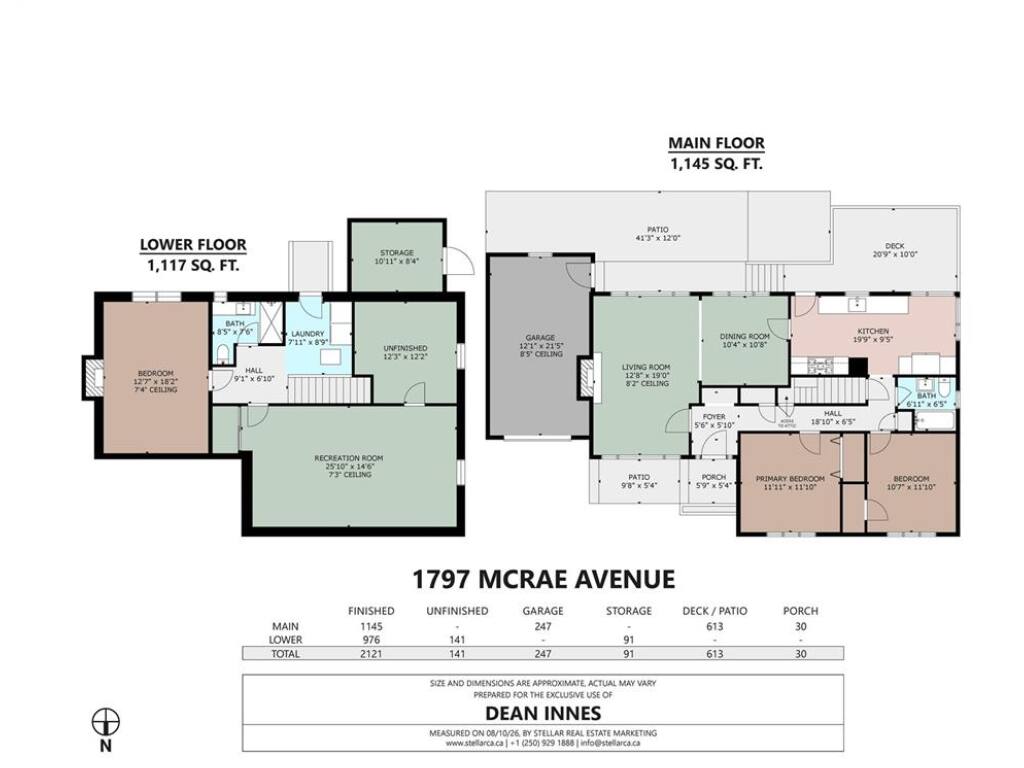
Finished Sq. Ft.:2,121
Unfinished Sq. Ft.:0
Year Built:1950

Building Details

Foundation: Poured Concrete
Roof: Asphalt Shingle
Heat/Air: Forced Air, Heat Pump, Hot Water, Natural Gas, Wood

Site Influences

Lot SqFt: 8,620
Acres: 0.20
Water: Municipal
Waste: Sewer Connected
Parking: Garage
Lot Features: Central Location, Family-Oriented Neighbourhood, Landscaped, Near Golf Course, Recreation Nearby, Shopping Nearby, Southern Exposure

Room Dimensions

Level 1 - 1,145 sqft

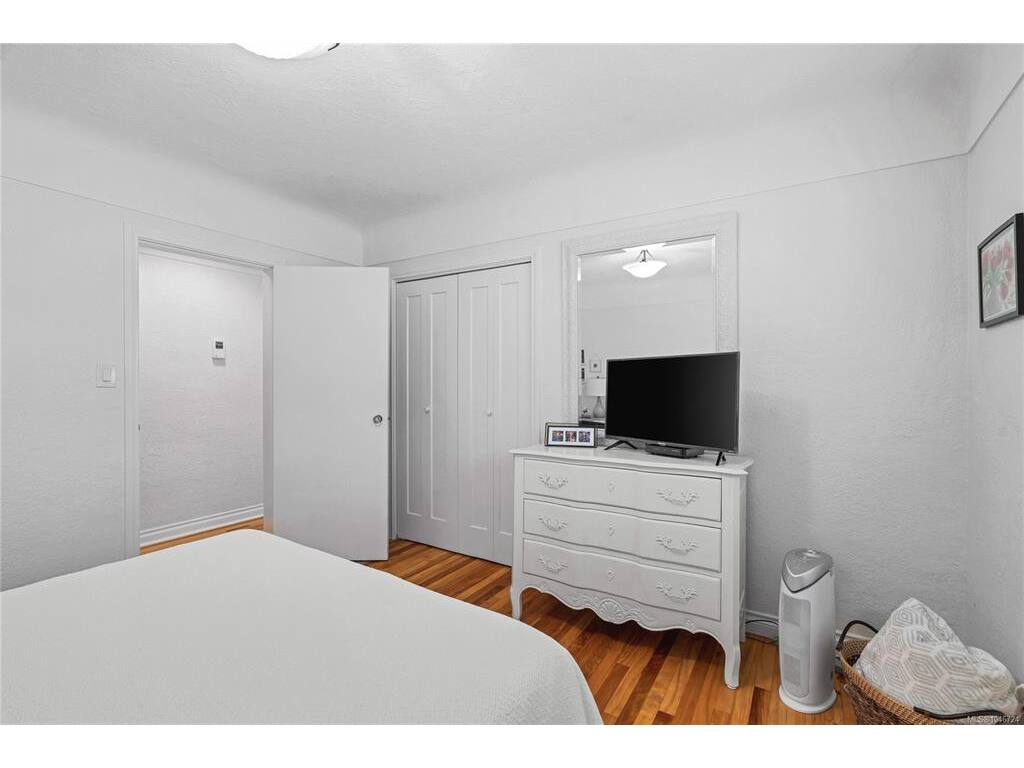
Bedroom - Primary:11'11"x11'9"
Bedroom:10'7"x11'9"
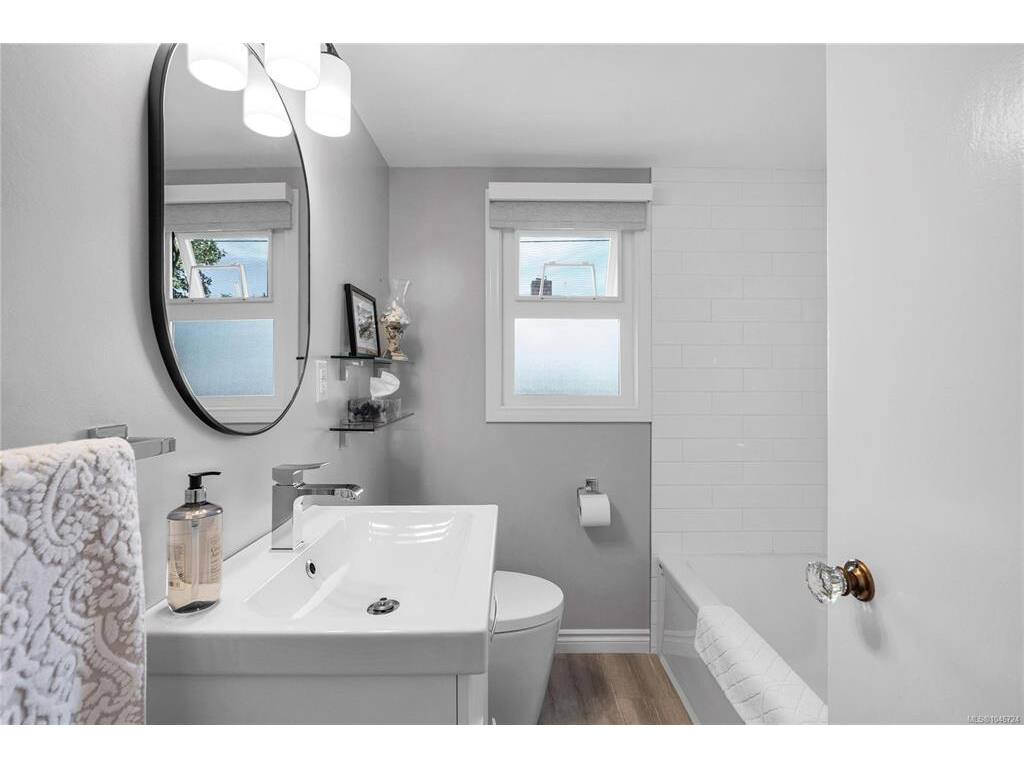
Bathroom:4-Piece piece
Kitchen:19x9
Living Room:12'3"x18'11"
Dining Room:10x10'5"

Level 2 - 0 sqft

Level 3 - 1,117 sqft

Family Room:25x14
Bedroom:18x12
Bathroom:3-Piece piece

Level 4 - 0 sqft

Other - 0 sqft

Property Details

Beds: 3
Baths: 2
Sq. Feet: 2,121
Year Built: 1950
Property Type: Single Family Detached
Municipality: Saanich East

Links

Book a Tour

Book a Tour

All fields marked with * are required.


Request More Info

Request More Info

All fields marked with * are required.


Tell a Friend

Tell a Friend

All fields are required.


Mortgage Calculator

This is only a guide. Please verify this information with your mortgage specialist.


Back To Listings

Listed with:

Dean Innes - Sotheby's International Realty Canada
Phone: 250-686-0279

NOTE: MLS® property information is provided under copyright© by the Victoria Real Estate Board. The information is from sources deemed reliable, but should not be relied upon without independent verification.