
3 Bed Single Family Detached in Saanich East












Description
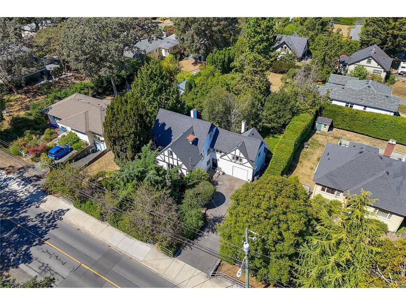
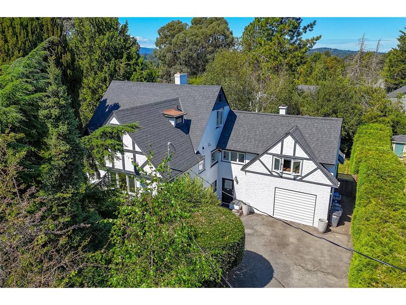
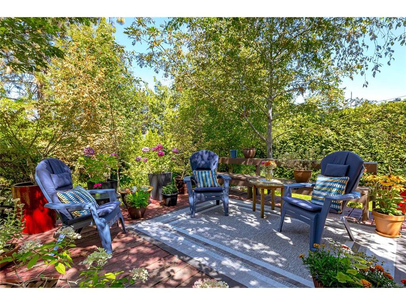
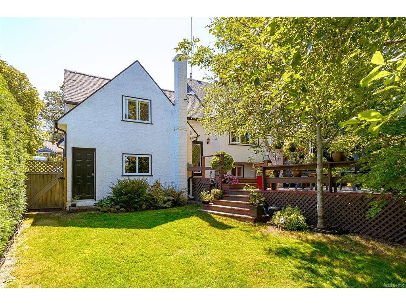
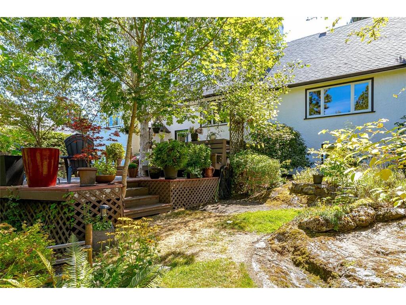
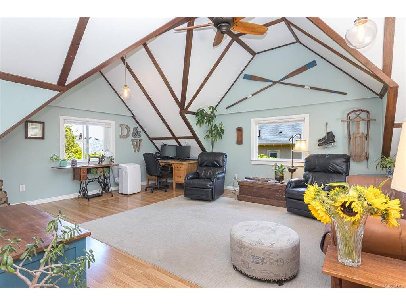
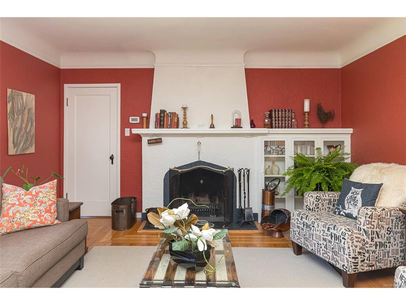
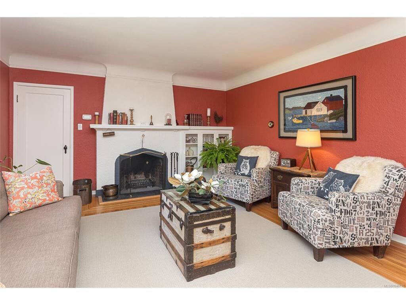
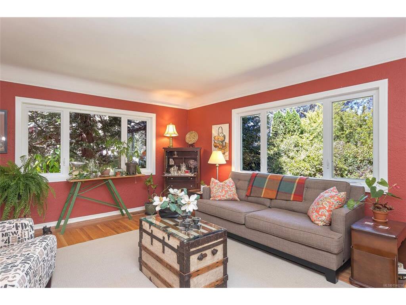
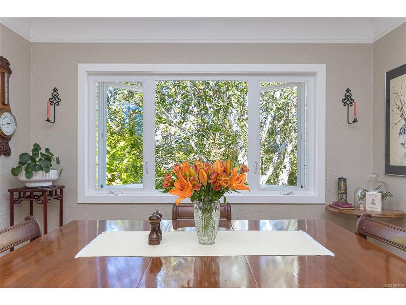
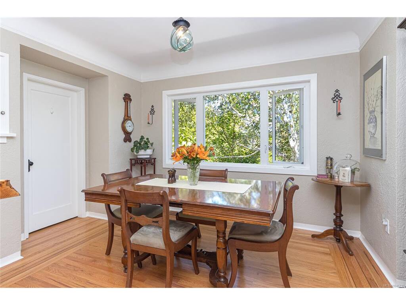
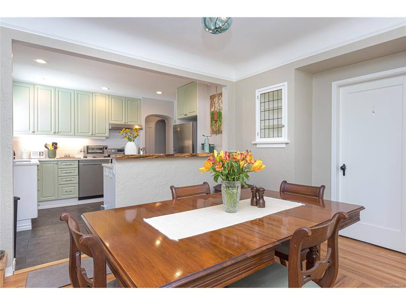
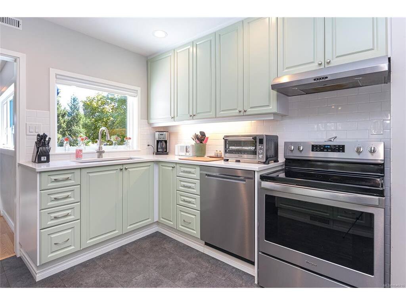
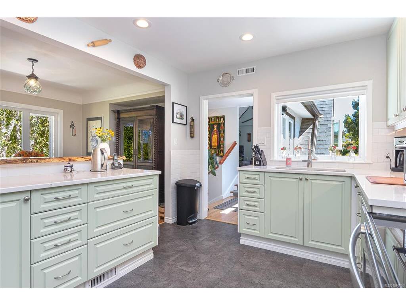
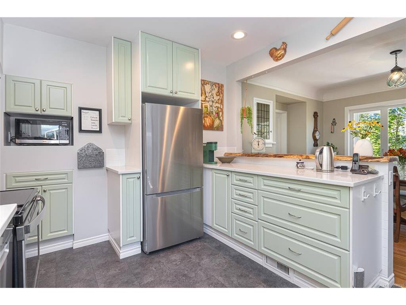
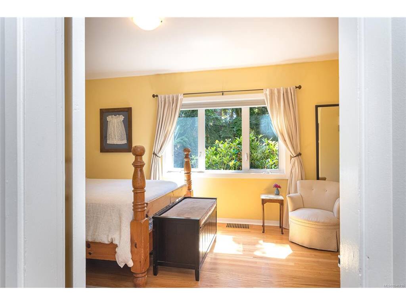
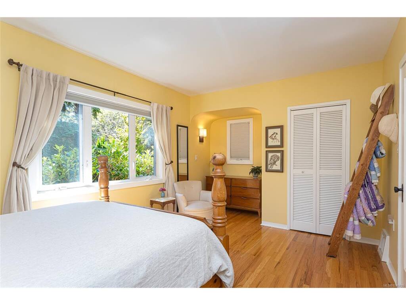
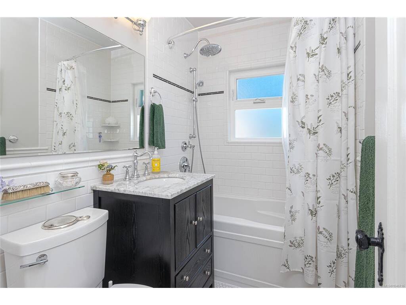
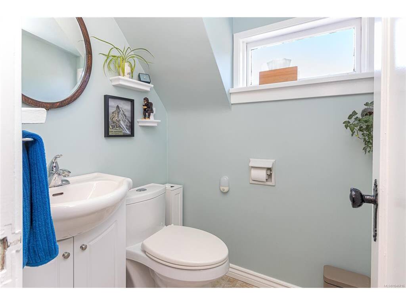
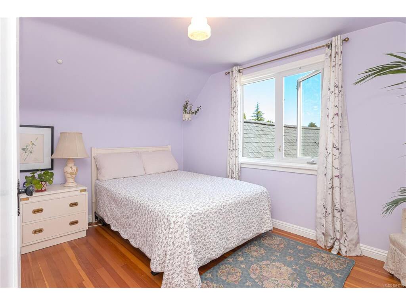
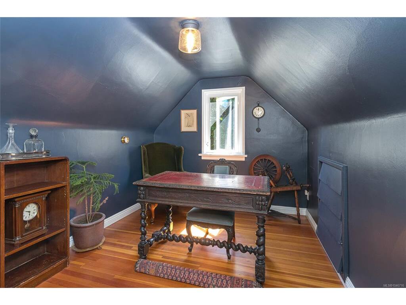
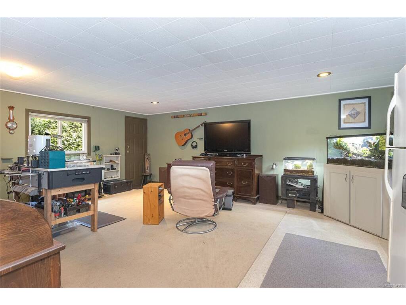
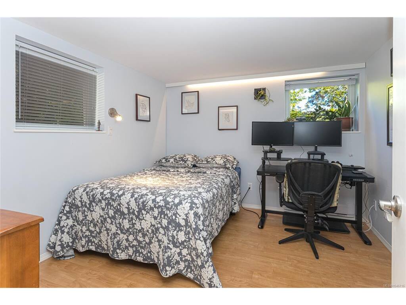
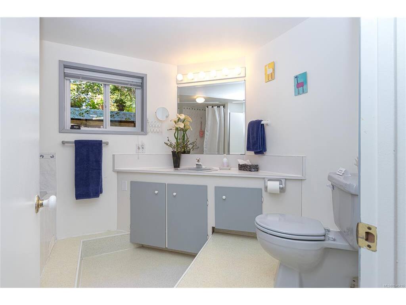
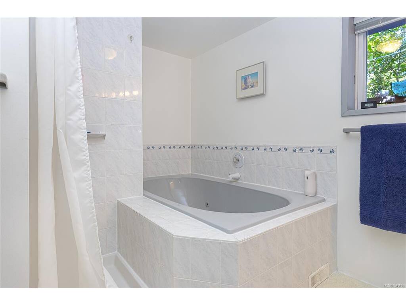

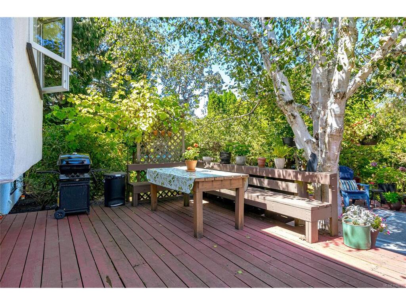
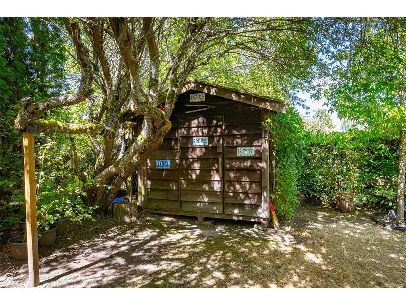
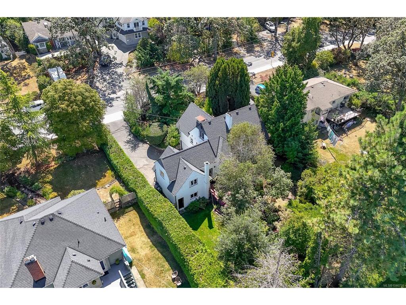
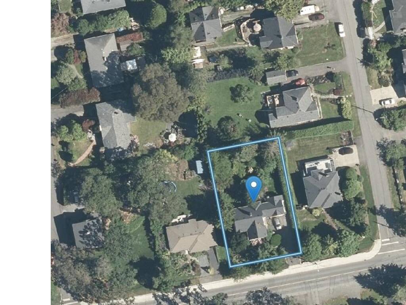
Some homes simply have a personality of their own. This beautifully maintained character home combines the warmth and architectural charm buyers hope to find in an established home with thoughtful improvements and an exceptionally versatile floor plan. Inside, beautiful oak hardwood floors with mahogany inlay extend throughout the main level — a distinctive feature that immediately speaks to the craftsmanship and character of the home. An inviting fireplace, charming doors and trim, interesting rooflines and wonderful original details add to its appeal. The renovated kitchen (2020) offers excellent workspace and storage and opens naturally to the dining area. A substantial family room addition completed in 2017 creates a fabulous second living area with dramatic vaulted ceilings and exposed architectural detailing. Offering over 3,200 sq.ft. of finished living space over three levels, the home provides an abundance of flexibility with multiple bedrooms, an office/den, recreation room, laundry, storage and attached garage. The main bathroom was completely renovated in 2016, with other significant improvements including vinyl windows, roof replacement, oil tank replacement in 2022 and perimeter drain inspection and repairs in 2021. And then there are the gardens. Years of care have created a wonderfully private setting filled with mature perennial plantings, established trees, meandering garden areas and a vine-covered pergola that feels tucked away from the world. Expansive decks extend the living outdoors, while drip irrigation serves both the front and rear gardens. The generous lot may also offer future potential for a garden suite, subject to municipal approvals. For the buyer who appreciates the individuality and craftsmanship of a character home but still wants space, functionality and meaningful updates, this is a property that is difficult to duplicate.
General
Building Details
Site Influences
Room Dimensions
Level 1 - 1,470 sqft
Level 2 - 585 sqft
Level 3 - 1,179 sqft
Level 4 - 0 sqft
Other - 0 sqft
