$949,900

2501 Fawn Rd
MLS® NO: 1046710

Description

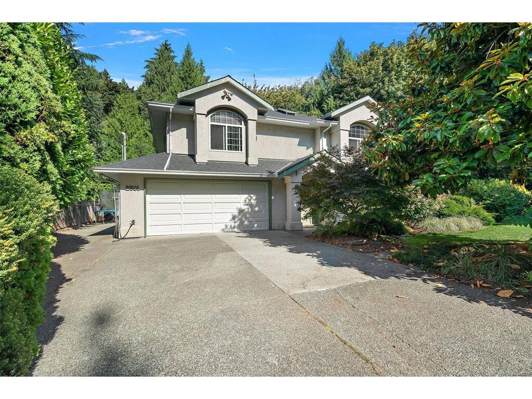
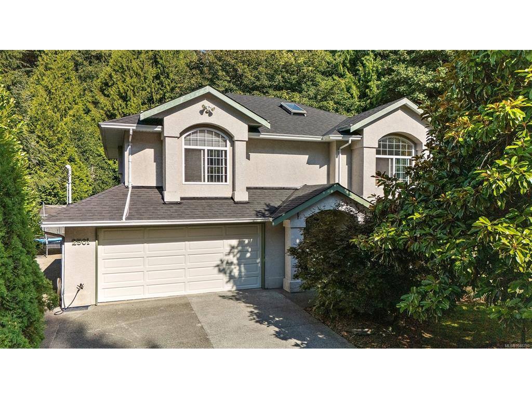
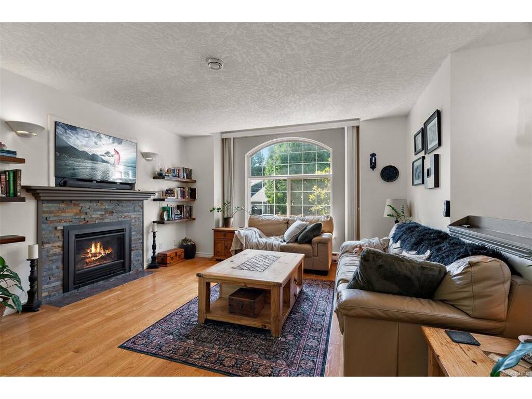
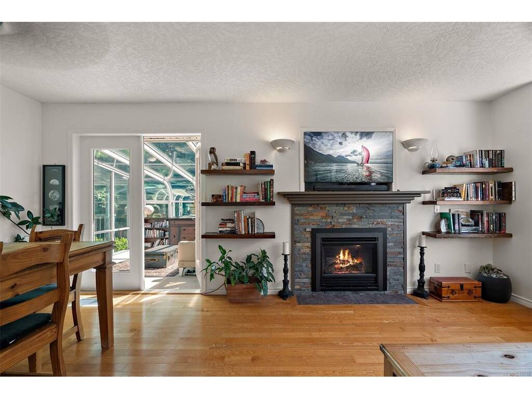
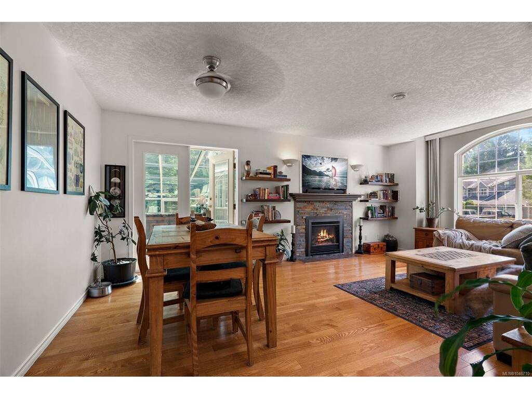
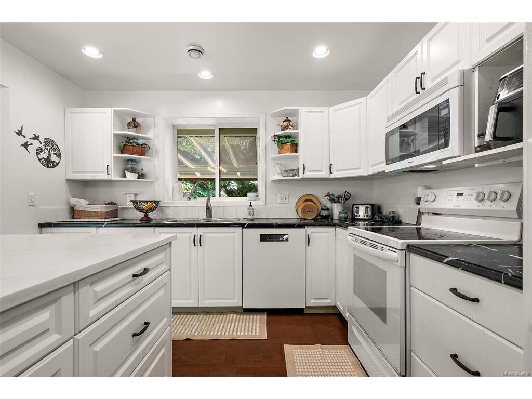
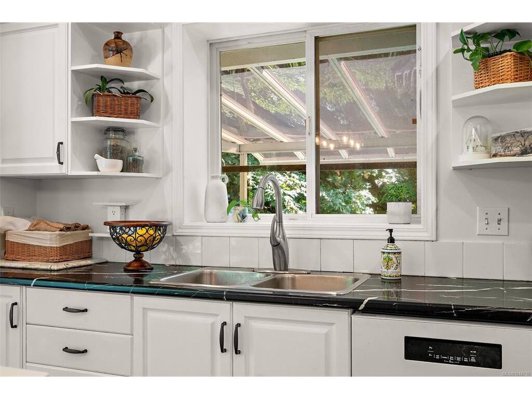
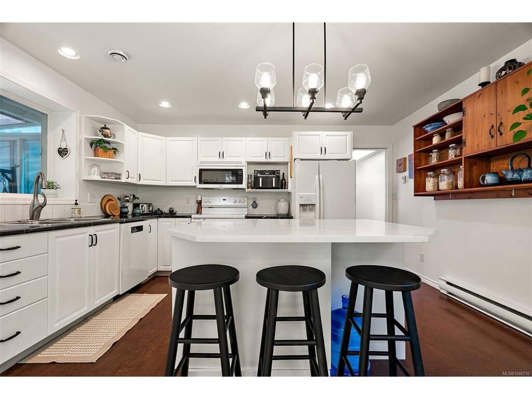
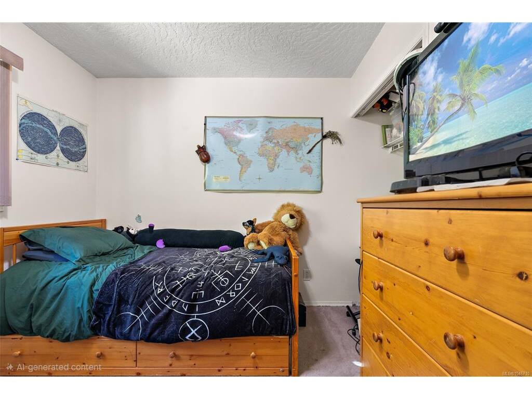
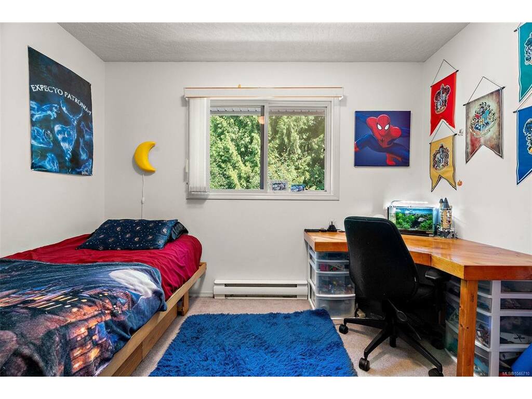
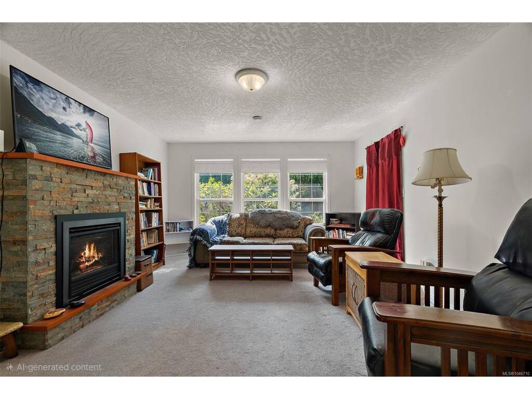
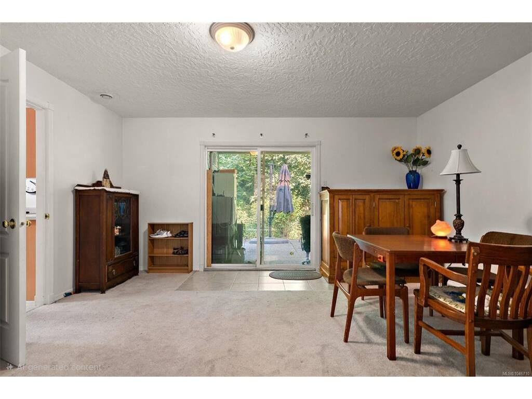
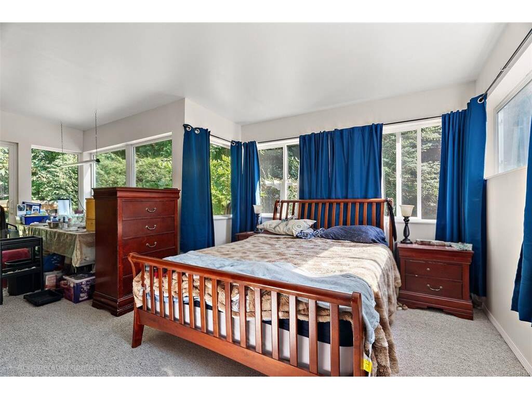
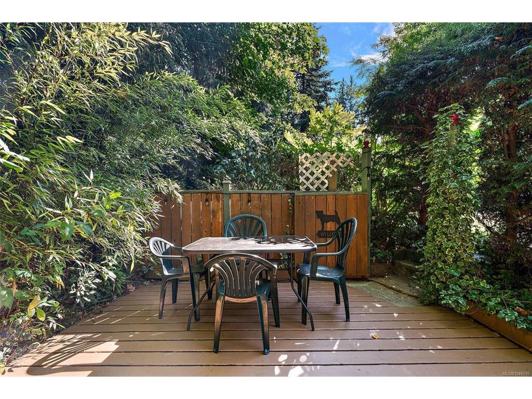
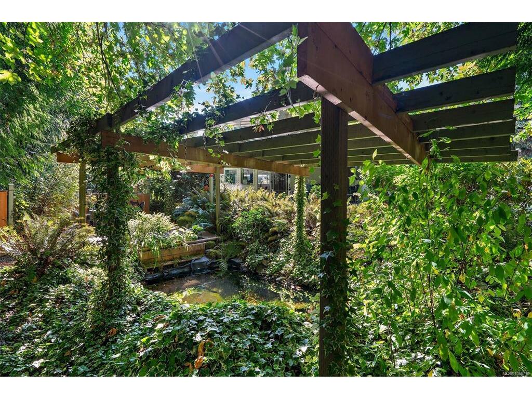
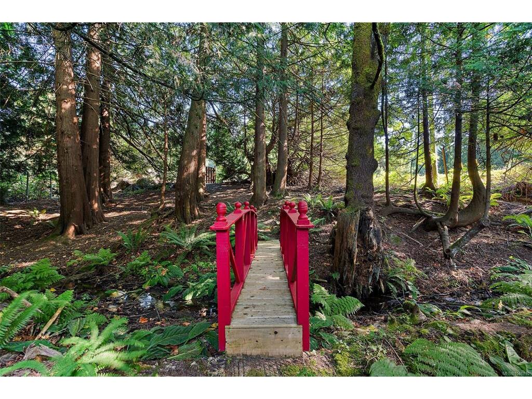
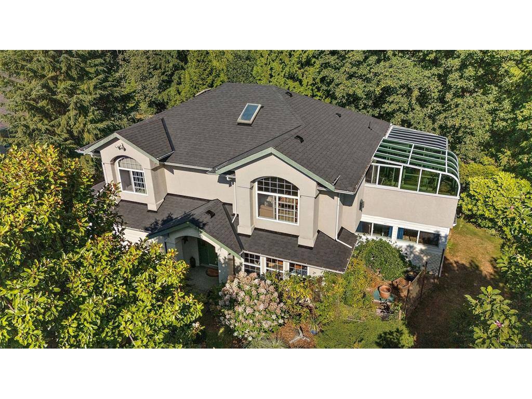
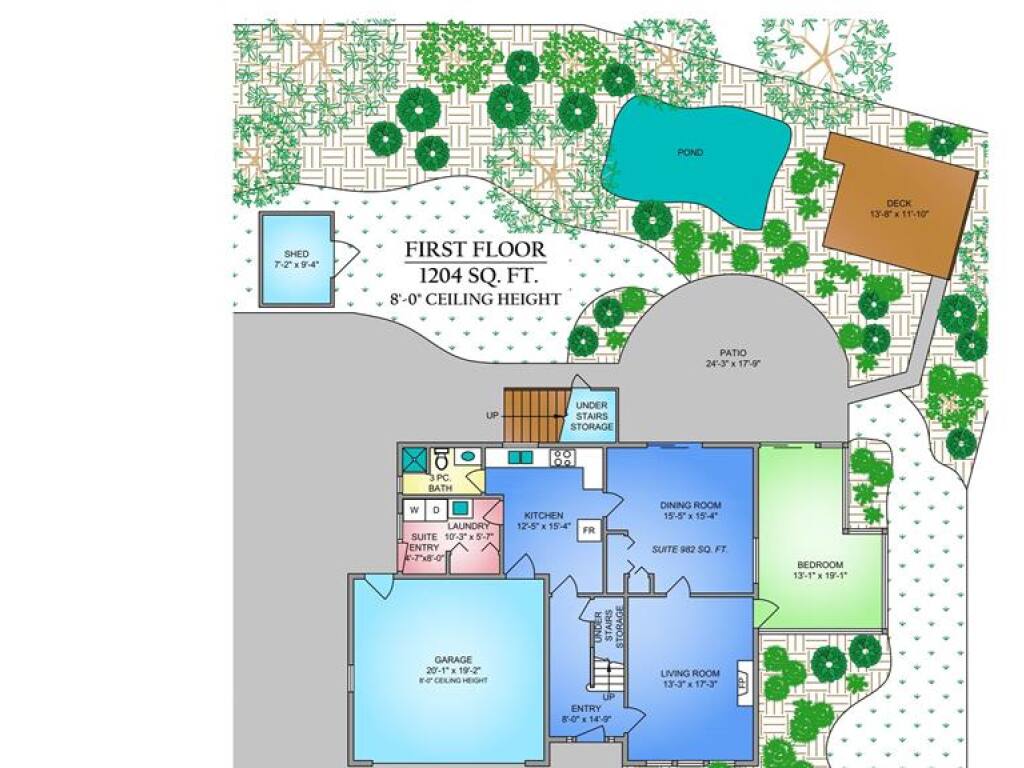
Tucked into a lush .45-acre setting in Deer Park Estates, this versatile home feels like a private West Coast retreat. Offering over 2,400 sq. ft. of finished space plus a bright sunroom, the home is set among mature trees and ferns, with a spring-fed stream and pond adding to the peaceful, private setting. The upper level features 3 bedrooms, 2 baths, an updated kitchen with island, inviting living and dining spaces, gas fireplace, covered decks and a light-filled sunroom overlooking the greenery. Downstairs, a nearly 1,000 sq. ft. self-contained 1-bedroom suite with its own entry, kitchen and fireplace offers excellent flexibility for family, guests or potential additional income. A new roof adds peace of mind, while the double garage, large driveway and RV/boat parking provide plenty of room. Minutes to Mill Bay Shopping Centre, beaches, marina, wineries and trails, with Langford about 25 minutes away. Come experience the space, privacy and West Coast setting for yourself.

General

Property Type:Single Family Detached
Title of Ownership:STRATA LOT 8, PLAN VIS2924, DISTRICT LOT 47, MALAHAT LAND DISTRICT, TOGETHER WITH AN INTEREST IN THE COMMON PROPERTY IN PROPORTION TO THE UNIT ENTITLEMENT OF THE STRATA LOT AS SHOWN ON FORM 1
Layout:Ground Level Entry With Main Up
Number of Floors:2
Taxes:$4,753
Tax Year:2026
Finished Sq. Ft.:2,439
Unfinished Sq. Ft.:1,294
Year Built:1995

Building Details

Foundation: Poured Concrete
Roof: Asphalt Shingle
Heat/Air: Baseboard, Electric, Natural Gas

Site Influences

Lot SqFt: 19,689
Acres: 0.45
Water: Municipal
Waste: Septic System
Parking: Garage, Garage Double
Lot Features: Corner, Easy Access, Family-Oriented Neighbourhood, Landscaped, Park Setting, Private, Recreation Nearby, Rural Setting, Shopping Nearby, Wooded Lot

Room Dimensions

Level 1 - 1,235 sqft

Bathroom:4-Piece piece
Bedroom:10'9"x9'8"
Bedroom:11'2"x11'4"
Ensuite:3-Piece piece
Kitchen:14'4"x13'2"
Living Room:13'3"x13'7"
Bedroom - Primary:16'3"x10'9"
Sunroom:13'5"x10'4"
Walk-in Closet:6'8"x5'6"

Level 2 - 0 sqft

Level 3 - 1,204 sqft

Bathroom:3-Piece piece
Living Room:13'3"x17'3"
Kitchen:12'5"x15'4"
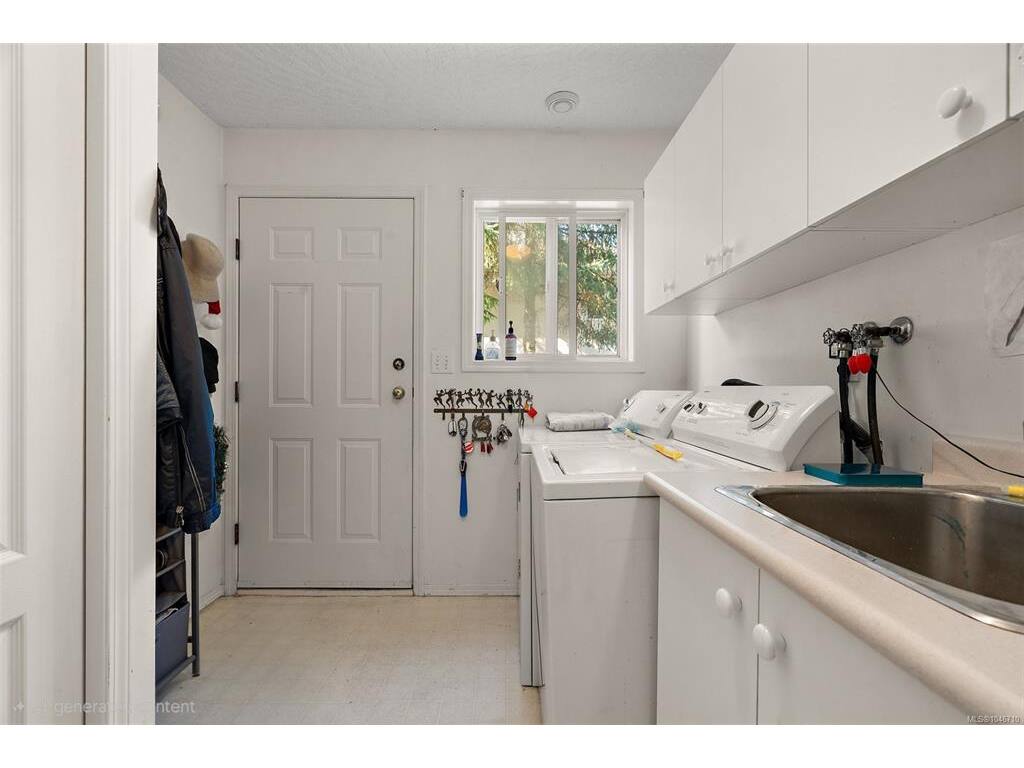
Laundry:10'3"x8'0"

Level 4 - 0 sqft

Other - 0 sqft

Property Details

Beds: 4
Baths: 3
Sq. Feet: 2,439
Year Built: 1995
Property Type: Single Family Detached
Municipality: Malahat & Area

Links

Book a Tour

Book a Tour

All fields marked with * are required.


Request More Info

Request More Info

All fields marked with * are required.


Tell a Friend

Tell a Friend

All fields are required.


Mortgage Calculator

This is only a guide. Please verify this information with your mortgage specialist.


Back To Listings

Listed with:

Jason Craveiro - Coldwell Banker Oceanside Real Estate
Phone: 250-588-5458

Nico Craveiro - Coldwell Banker Oceanside Real Estate

Jen Anderson - Coldwell Banker Oceanside Real Estate
Phone: 250-686-8841

NOTE: MLS® property information is provided under copyright© by the Victoria Real Estate Board. The information is from sources deemed reliable, but should not be relied upon without independent verification.